Skip to content
Rajesh BabunaiduREALTOR®smartPRO Realty
  • #211 9003 106A AV NW, photo 1 of 60
  • #211 9003 106A AV NW, photo 2 of 60
  • #211 9003 106A AV NW, photo 3 of 60
  • #211 9003 106A AV NW, photo 4 of 60
  • #211 9003 106A AV NW, photo 5 of 60
  • #211 9003 106A AV NW, photo 6 of 60
  • #211 9003 106A AV NW, photo 7 of 60
  • #211 9003 106A AV NW, photo 8 of 60
  • #211 9003 106A AV NW, photo 9 of 60
  • #211 9003 106A AV NW, photo 10 of 60
  • #211 9003 106A AV NW, photo 11 of 60
  • #211 9003 106A AV NW, photo 12 of 60
  • #211 9003 106A AV NW, photo 13 of 60
  • #211 9003 106A AV NW, photo 14 of 60
  • #211 9003 106A AV NW, photo 15 of 60
  • #211 9003 106A AV NW, photo 16 of 60
  • #211 9003 106A AV NW, photo 17 of 60
  • #211 9003 106A AV NW, photo 18 of 60
  • #211 9003 106A AV NW, photo 19 of 60
  • #211 9003 106A AV NW, photo 20 of 60
  • #211 9003 106A AV NW, photo 21 of 60
  • #211 9003 106A AV NW, photo 22 of 60
  • #211 9003 106A AV NW, photo 23 of 60
  • #211 9003 106A AV NW, photo 24 of 60
  • #211 9003 106A AV NW, photo 25 of 60
  • #211 9003 106A AV NW, photo 26 of 60
  • #211 9003 106A AV NW, photo 27 of 60
  • #211 9003 106A AV NW, photo 28 of 60
  • #211 9003 106A AV NW, photo 29 of 60
  • #211 9003 106A AV NW, photo 30 of 60
  • #211 9003 106A AV NW, photo 31 of 60
  • #211 9003 106A AV NW, photo 32 of 60
  • #211 9003 106A AV NW, photo 33 of 60
  • #211 9003 106A AV NW, photo 34 of 60
  • #211 9003 106A AV NW, photo 35 of 60
  • #211 9003 106A AV NW, photo 36 of 60
  • #211 9003 106A AV NW, photo 37 of 60
  • #211 9003 106A AV NW, photo 38 of 60
  • #211 9003 106A AV NW, photo 39 of 60
  • #211 9003 106A AV NW, photo 40 of 60
  • #211 9003 106A AV NW, photo 41 of 60
  • #211 9003 106A AV NW, photo 42 of 60
  • #211 9003 106A AV NW, photo 43 of 60
  • #211 9003 106A AV NW, photo 44 of 60
  • #211 9003 106A AV NW, photo 45 of 60
  • #211 9003 106A AV NW, photo 46 of 60
  • #211 9003 106A AV NW, photo 47 of 60
  • #211 9003 106A AV NW, photo 48 of 60
  • #211 9003 106A AV NW, photo 49 of 60
  • #211 9003 106A AV NW, photo 50 of 60
  • #211 9003 106A AV NW, photo 51 of 60
  • #211 9003 106A AV NW, photo 52 of 60
  • #211 9003 106A AV NW, photo 53 of 60
  • #211 9003 106A AV NW, photo 54 of 60
  • #211 9003 106A AV NW, photo 55 of 60
  • #211 9003 106A AV NW, photo 56 of 60
  • #211 9003 106A AV NW, photo 57 of 60
  • #211 9003 106A AV NW, photo 58 of 60
  • #211 9003 106A AV NW, photo 59 of 60
  • #211 9003 106A AV NW, photo 60 of 60

$235,900

#211 9003 106A AV NW

Boyle Street, Edmonton

  • 2 bedrooms
  • 2 bathrooms
  • 1,215 sq ft

About this home

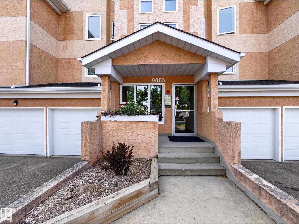
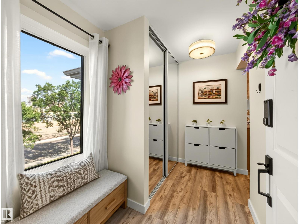
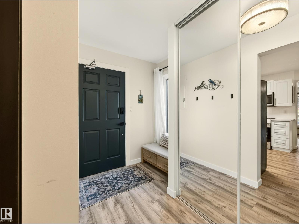
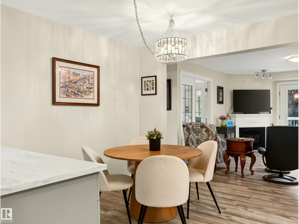
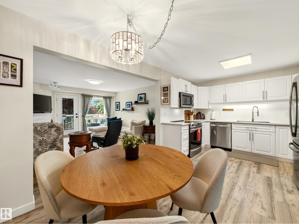
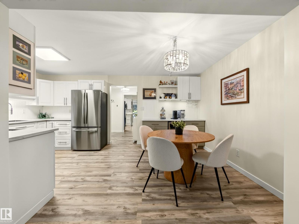
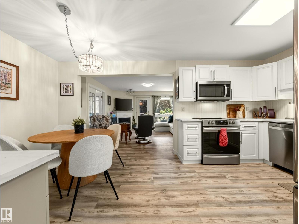
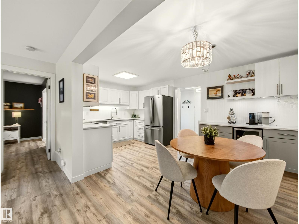
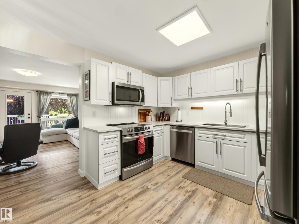
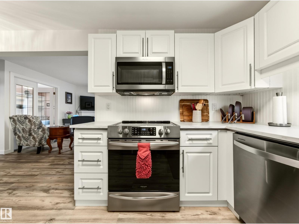
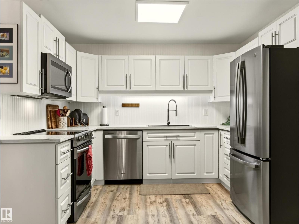
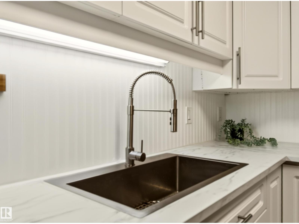
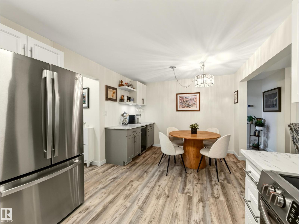
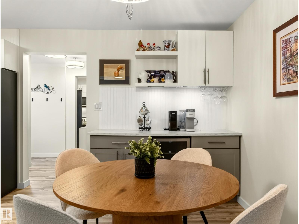
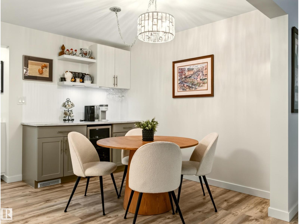
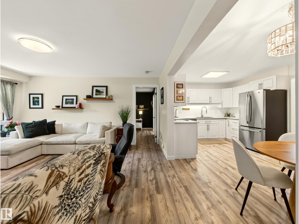
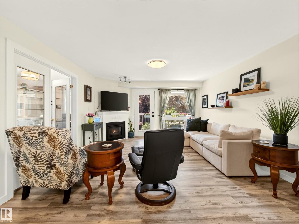
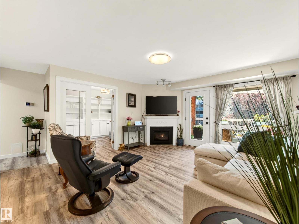
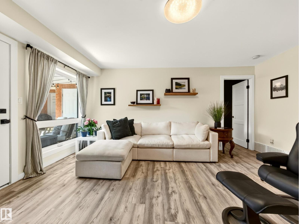
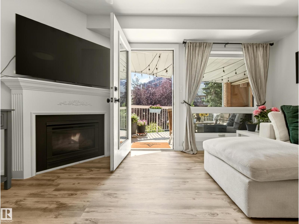
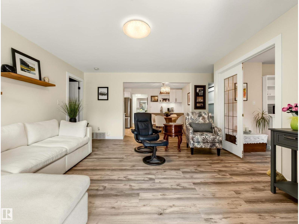
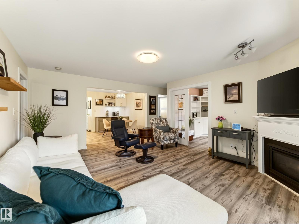
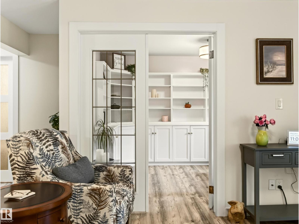
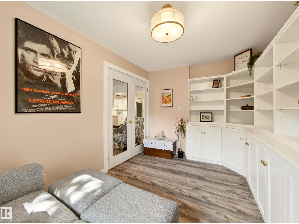
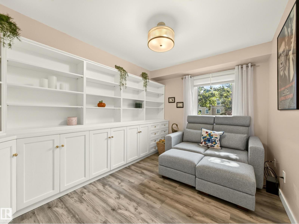
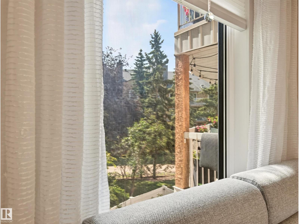
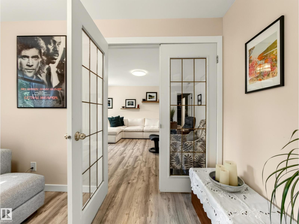
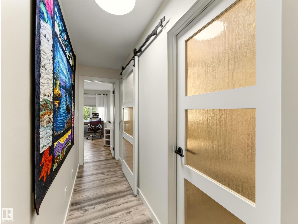
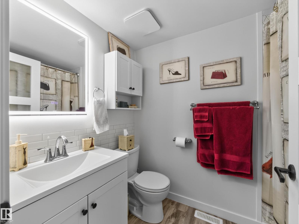
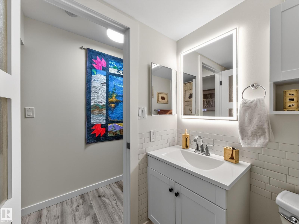
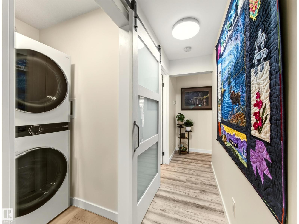
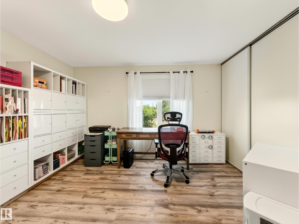
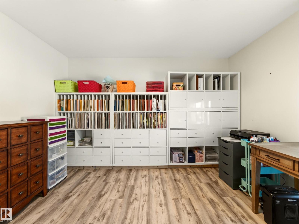
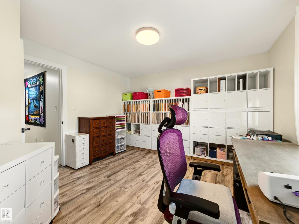
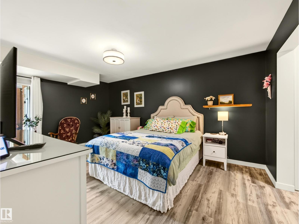
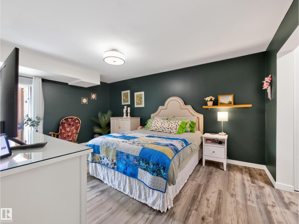
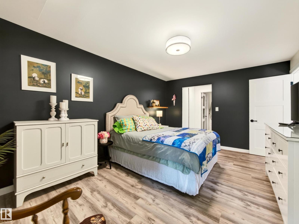
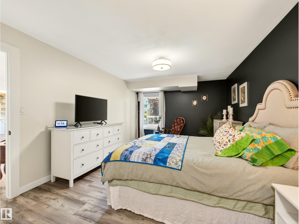
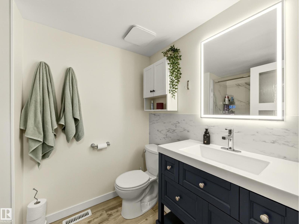
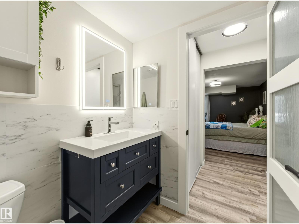
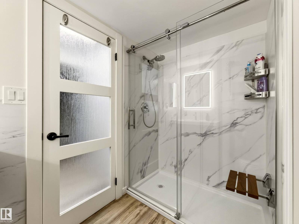
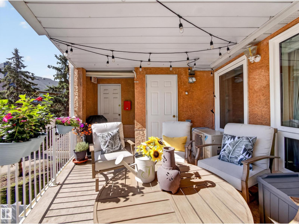
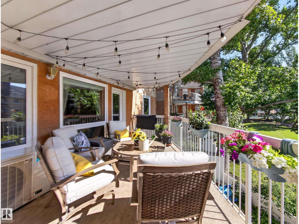
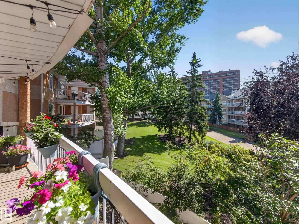
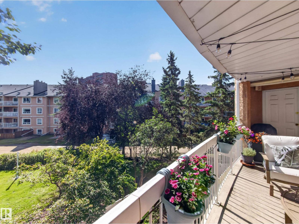
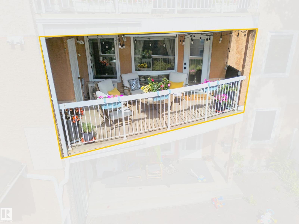
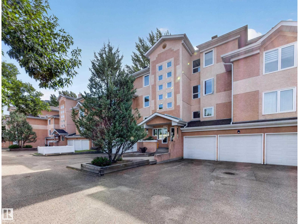
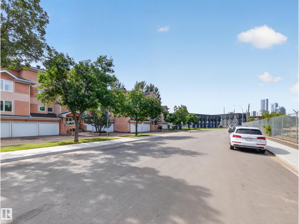
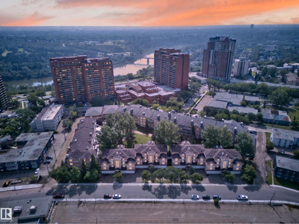
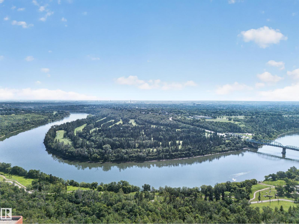
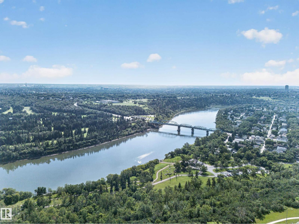
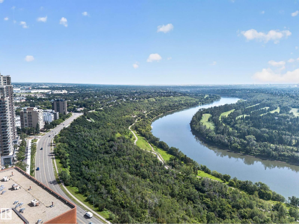
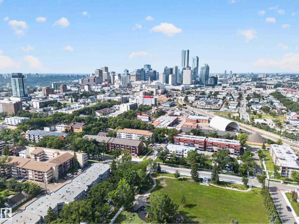
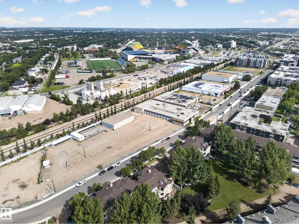
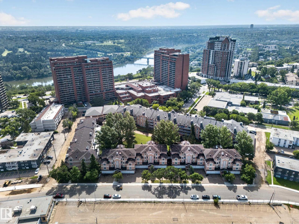
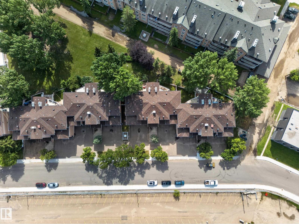
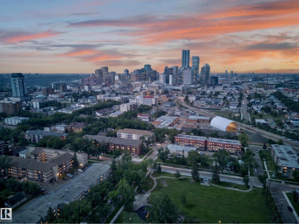
Enjoy downtown living in this beautifully renovated and exceptionally well-maintained condo offering over 1,200 sq. ft. of comfortable living space, ideally located just steps from the River Valley. This bright and spacious 2-bedroom plus den, 2-bathroom unit offers an ideal combination of space, location, and convenience.The updated kitchen features white cabinetry, newer stainless steel appliances, generous counter space, vinyl flooring, flowing seamlessly into the dining area & living room. Just off the living room, the den offers built-in cabinetry,the perfect space for a home office or study area.The generous primary bedroom features a large closet and a 4-piece ensuite, while the spacious second bedroom provides plenty of room for guests, roommates, or family. Additional highlights include central A/C, a cozy gas fireplace, in-suite laundry, and the added convenience of TWO heated underground parking stalls. Enjoy access to building amenities including an exercise room and sauna. (id:67770)

Facts

Bedrooms
2
Bathrooms
2
Living area
1,215 sq ft
Home type
Apartment
Year built
1992
Lot size
170 square meters
Condo / HOA fee
$693 monthly
MLS® number
E4503964

Features

Heating
Forced air
Cooling
Central air conditioning
Basement
None
Appliances
Washer, Refrigerator, Dishwasher, Stove, Dryer, Window Coverings, Garage door opener, Garage door opener remote(s)
Parking
Attached Garage

Rooms

RoomLevelSize
Living roomMain level
Dining roomMain level
KitchenMain level
DenMain level
Primary BedroomMain level
Bedroom 2Main level

Location

Listed by Rimrock Real Estate

Powered by REALTOR.ca

Listing data is supplied by the CREA Data Distribution Facility (DDF®). It is deemed reliable but not guaranteed and should be independently verified. It is provided for consumers’ personal, non-commercial use to identify properties they may be interested in purchasing.