$499,900
433 Collinge Road
Hillcrest, Hinton
- 5 bedrooms
- 3 bathrooms
- 1,354 sq ft
About this home
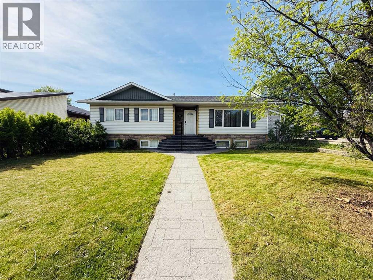
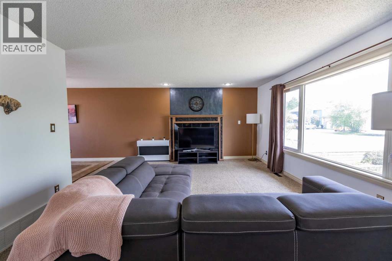
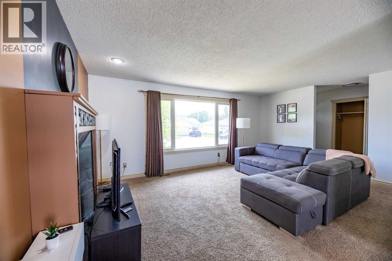
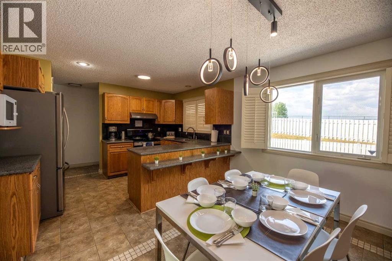
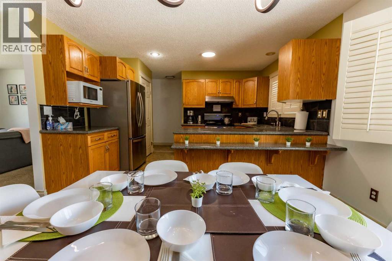
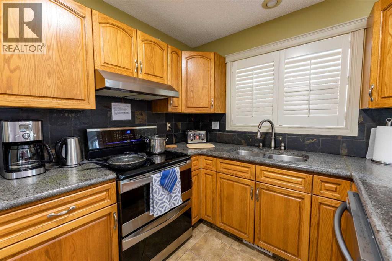
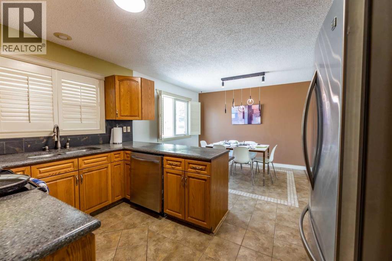
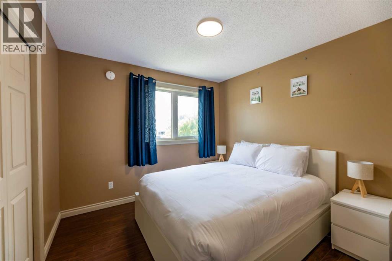
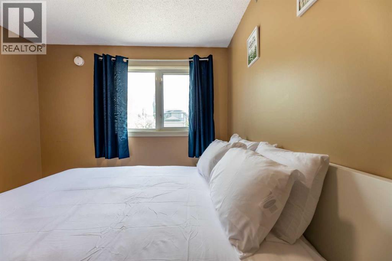
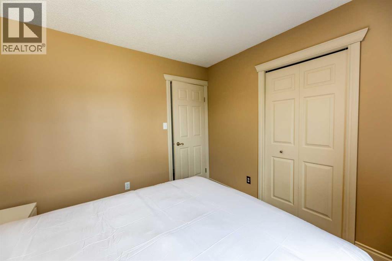
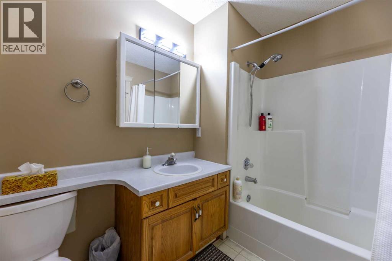
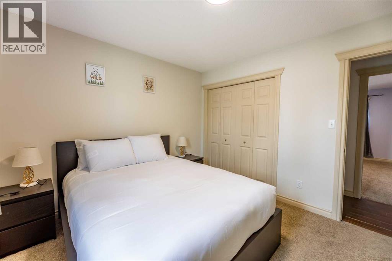
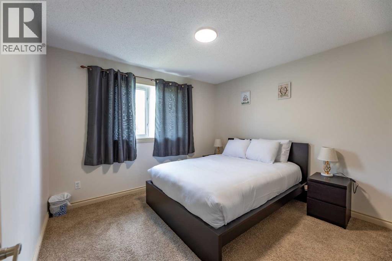
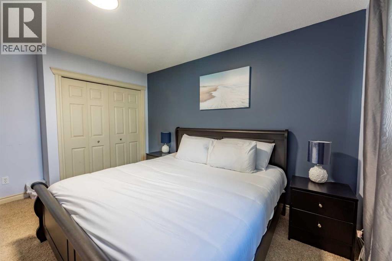
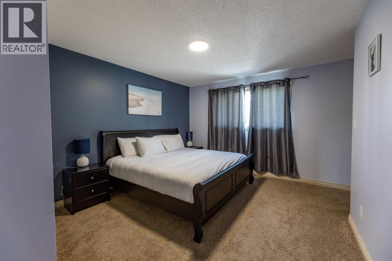
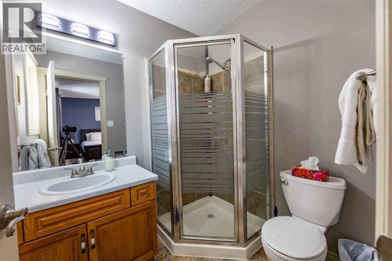
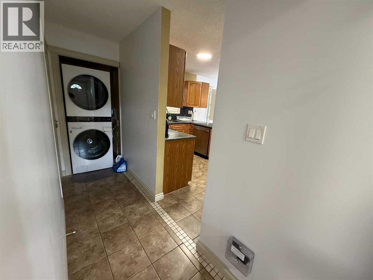
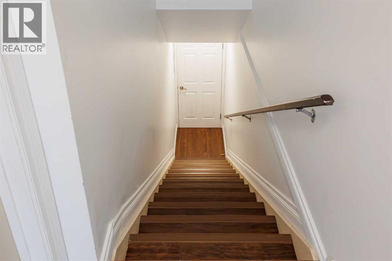
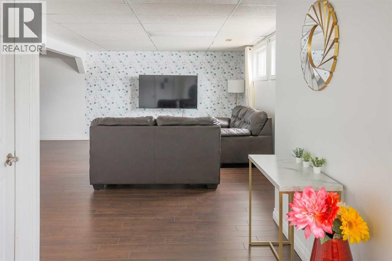
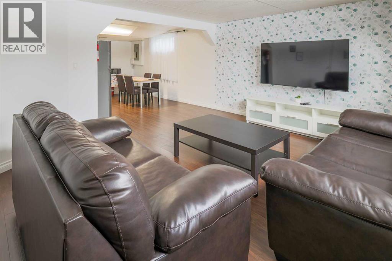
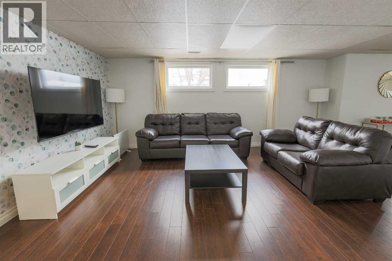
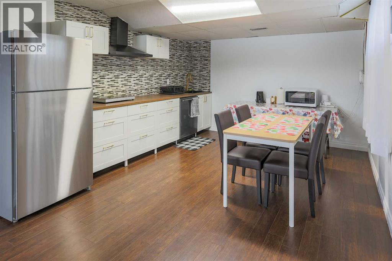
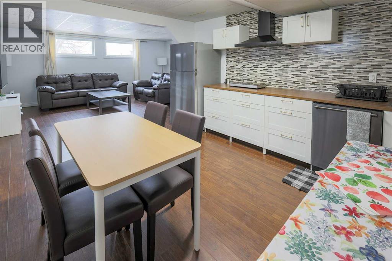
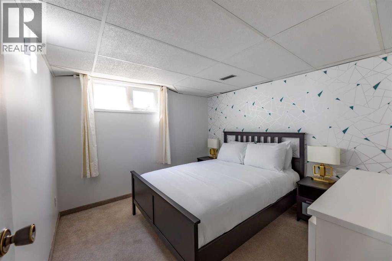
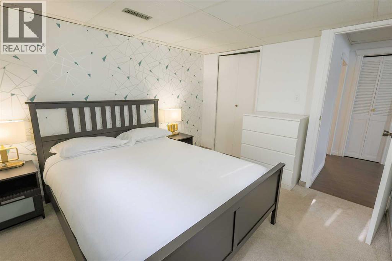
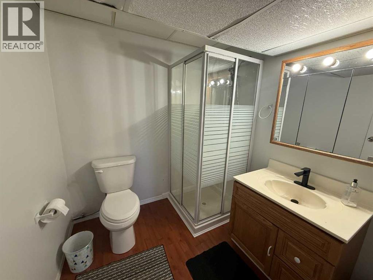
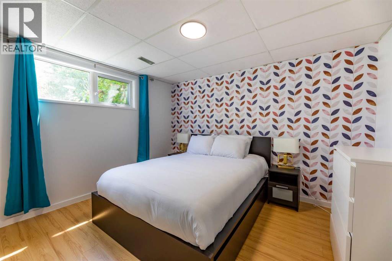
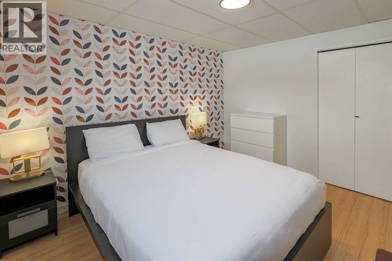
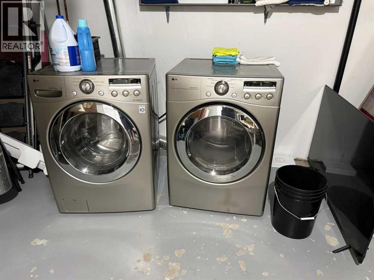
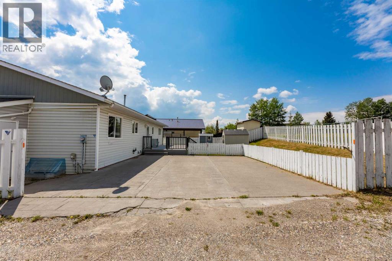
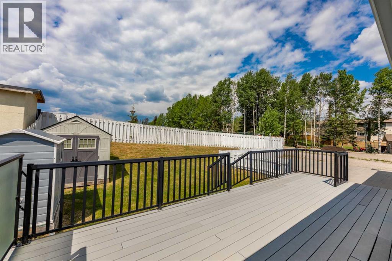
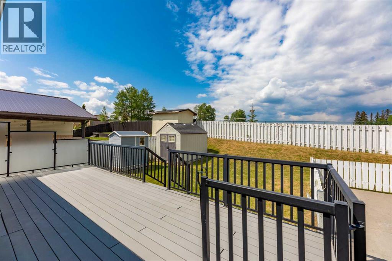
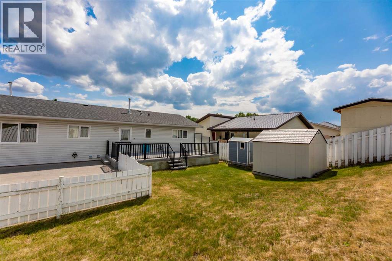
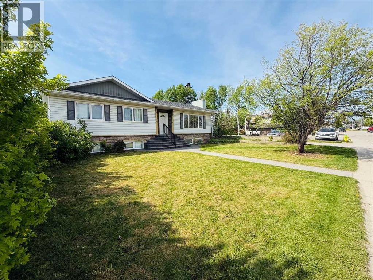
If you’re looking for a home in a fantastic location with the potential to become a landlord or accommodate extended family, this could be the home for you!The main floor features 3 bedrooms and 2 bathrooms, including a spacious primary bedroom with a 3-piece ensuite. The large living room flows into the dining room and kitchen, creating a comfortable layout for everyday living and entertaining. The back stairwell has been closed off with a door that can also be left open, and convenient main-floor laundry has been added.The basement has a separate entrance from the rear yard and offers excellent additional living space. The basement suite features 2 bedrooms, a 3-piece bathroom, a large living area, and a kitchenette, making it ideal for extended family, guests, or potential rental income.Outside, you’ll find a large yard with a composite deck and a generous stamped-concrete parking area that could be used as a patio. There is also rear alley access along the side and rear of the property.With its great location, spacious layout, and flexible living options, this property offers plenty of potential for homeowners and investors alike! (id:67770)
Facts
- Bedrooms
- 5
- Bathrooms
- 3
- Living area
- 1,354 sq ft
- Home type
- House
- Year built
- 1992
- Lot size
- 6,525 square feet
- Parking
- 2
- Property taxes
- $3,907 (2025)
- MLS® number
- A2337417
Features
- Heating
- Forced air, Natural gas
- Cooling
- None
- Basement
- Finished, Full, Separate entrance, Walk-up, Suite
- Flooring
- Laminate, Carpeted, Ceramic Tile
- Appliances
- Washer, Refrigerator, Dishwasher, Range, Dryer
- Parking
- Parking Pad
Rooms
| Room | Level | Size |
|---|---|---|
| Living room | Main level | 13.75 Ft x 18.00 Ft |
| Kitchen | Main level | 12.75 Ft x 9.00 Ft |
| Dining room | Main level | 11.00 Ft x 9.00 Ft |
| Primary Bedroom | Main level | 13.75 Ft x 11.58 Ft |
| Bedroom | Main level | 10.33 Ft x 10.00 Ft |
| Bedroom | Main level | 10.33 Ft x 11.00 Ft |
| 4pc Bathroom | Main level | |
| Laundry room | Main level | |
| Bedroom | Unknown | 11.00 Ft x 10.00 Ft |
| Bedroom | Unknown | 12.00 Ft x 10.33 Ft |
| Other | Unknown | 13.00 Ft x 12.00 Ft |
| Living room | Unknown | 13.00 Ft x 18.00 Ft |
| Laundry room | Unknown | 17.00 Ft x 14.00 Ft |
| 3pc Bathroom | Unknown | |
| 3pc Bathroom | Main level | |
| Recreational, Games room | Unknown | 20.50 Ft x 10.67 Ft |
Location
Listed by RE/MAX 2000 REALTY

Listing data is supplied by the CREA Data Distribution Facility (DDF®). It is deemed reliable but not guaranteed and should be independently verified. It is provided for consumers’ personal, non-commercial use to identify properties they may be interested in purchasing.