$1,750,500
235084 Range Road 275A
Tanner Estates, Rural Rocky View County
- 3 bedrooms
- 2 bathrooms
- 1,171 sq ft
About this home
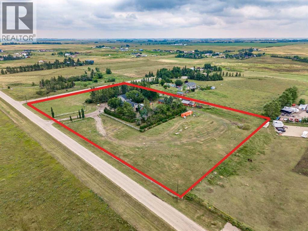
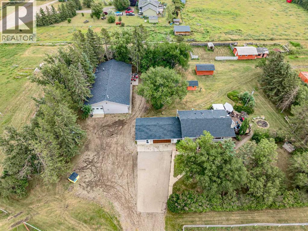
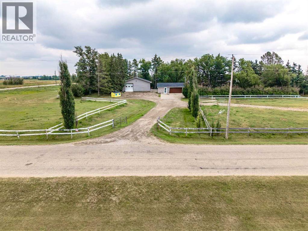
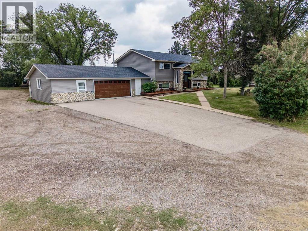
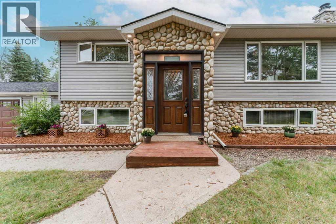
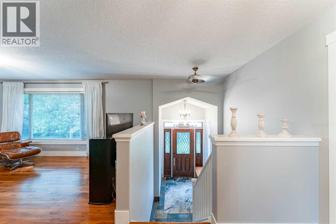
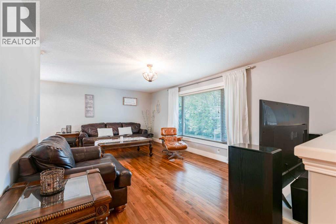
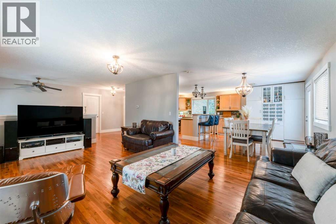
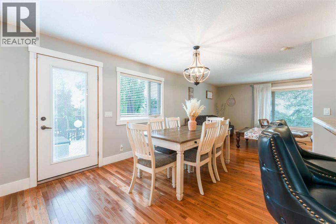
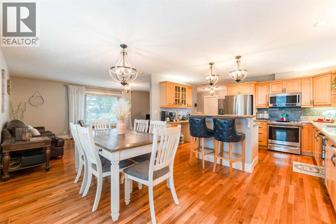
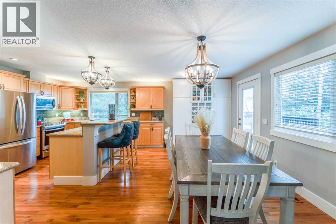
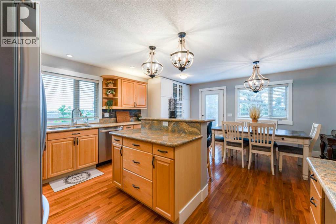
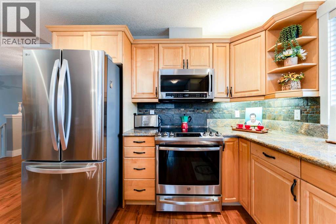
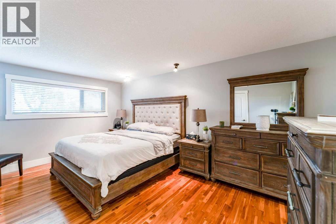
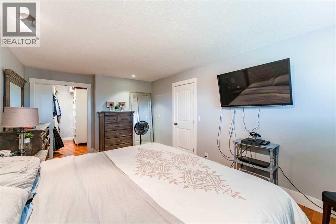
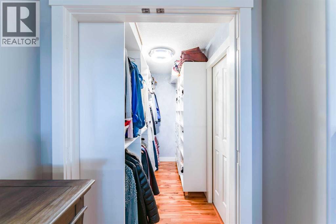
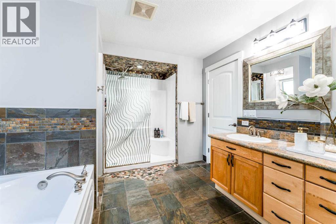
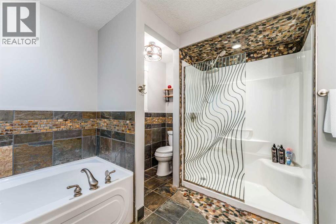
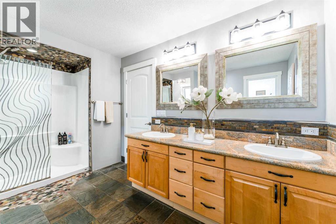
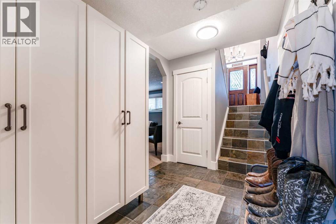
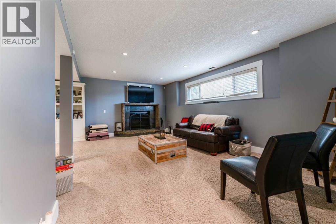
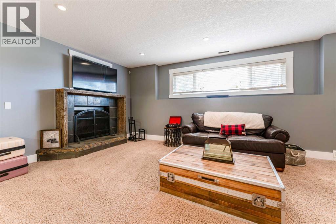
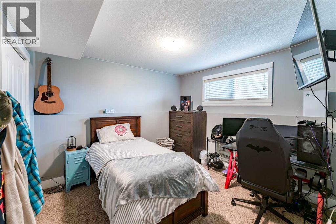
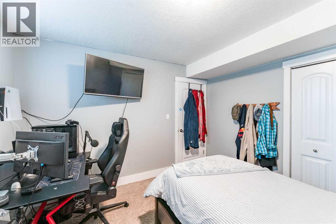
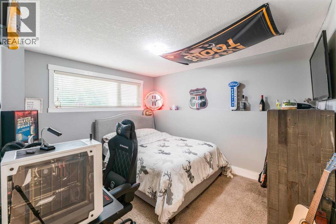
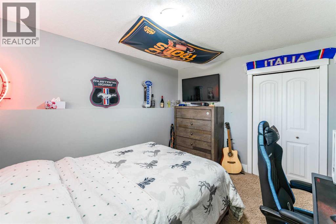
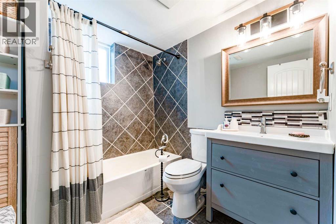
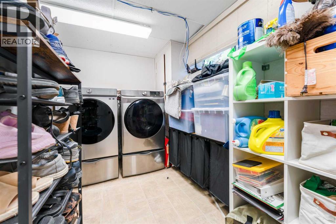
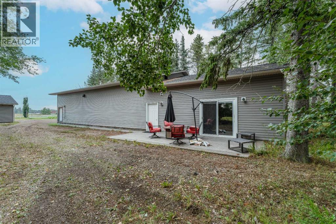
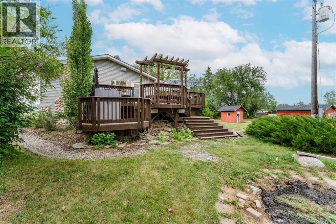
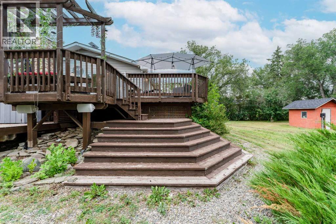
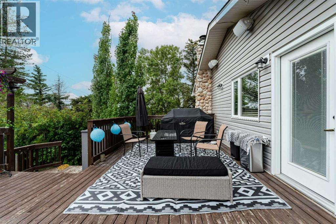
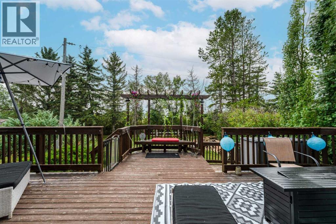
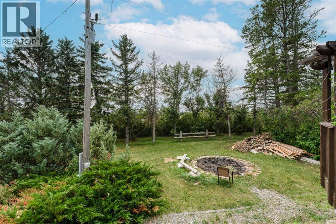
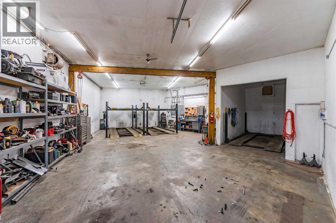
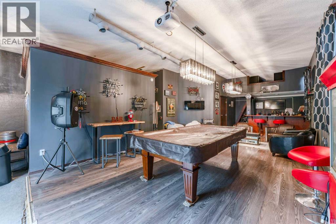
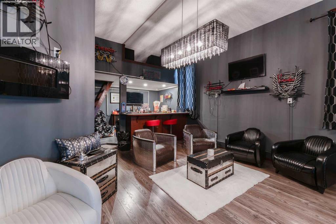
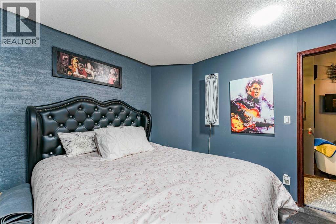
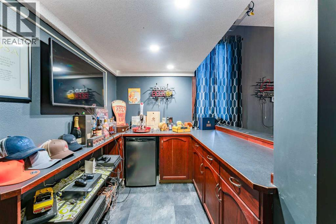
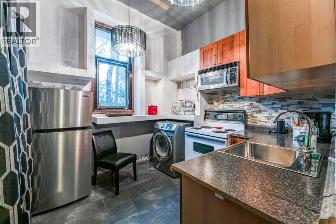
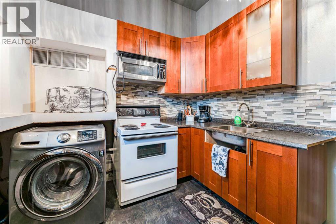
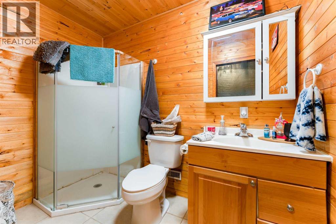
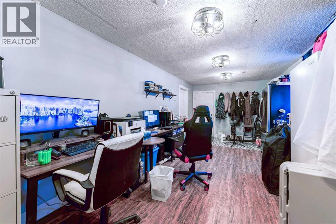
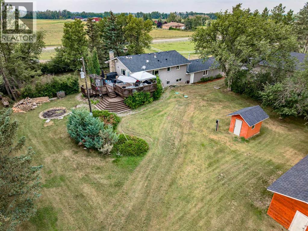
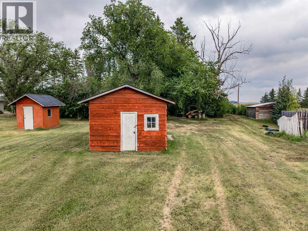
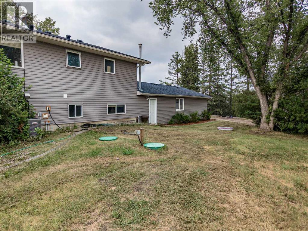
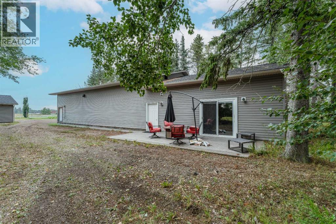
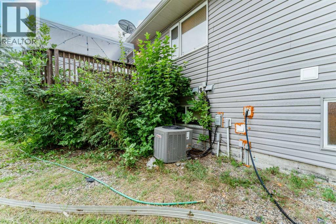
Welcome to this beautifully renovated 3-bedroom bi-level, ideally located just 10 minutes from Calgary and offering an incredible combination of comfortable country living, versatile outbuildings, and exceptional workspace.Step inside to a bright, open-concept main floor featuring rich teak hardwood and slate tile flooring throughout. The spacious kitchen is designed for both everyday living and entertaining, with maple cabinetry, granite countertops, stainless steel appliances, a convenient built-in desk area, and plenty of room to gather.The bright and generous primary bedroom offers a relaxing retreat complete with a walk-in closet and spa-inspired ensuite. Downstairs, the fully developed lower level provides even more living space with a welcoming family room featuring a wood-burning fireplace, two additional bedrooms, a bathroom, laundry, storage, and utility rooms.An attached heated and insulated double garage provides everyday convenience along with a dedicated office space—ideal for working from home.Outside is where this property truly sets itself apart. Relax with your morning coffee or entertain family and friends on the expansive deck.A massive 2,000 sq. ft. heated shop offers incredible possibilities and includes a car crane. Attached to the shop is an approximately 1,044 sq. ft. guest apartment, creating excellent space for extended family, guests, or additional flexibility.Three additional outbuildings and two shelters provide abundant storage and space for your four-legged friends.With room to live, work, entertain, and enjoy the outdoors—all within an easy drive of Calgary—this unique property offers a lifestyle and versatility that are increasingly hard to find. (id:67770)
Facts
- Bedrooms
- 3
- Bathrooms
- 2
- Living area
- 1,171 sq ft
- Home type
- House
- Year built
- 1975
- Lot size
- 5 acres
- Property taxes
- $4,656 (2026)
- MLS® number
- A2336875
Features
- Heating
- Forced air, Natural gas
- Cooling
- None
- Basement
- Finished, Full
- Flooring
- Hardwood, Carpeted, Ceramic Tile
- Appliances
- Washer, Refrigerator, Dishwasher, Stove, Dryer, Microwave Range Hood Combo, Window Coverings
- Parking
- Attached Garage, Detached Garage, Garage
- Exterior Features
- Stone, Vinyl siding
Rooms
| Room | Level | Size |
|---|---|---|
| Foyer | Main level | 7.00 Ft x 8.83 Ft |
| Living room | Main level | 20.67 Ft x 12.50 Ft |
| Kitchen | Main level | 10.08 Ft x 14.75 Ft |
| Dining room | Main level | 10.67 Ft x 14.92 Ft |
| Primary Bedroom | Main level | 11.00 Ft x 18.08 Ft |
| Other | Main level | 4.92 Ft x 8.83 Ft |
| Bedroom | Basement | 10.33 Ft x 12.00 Ft |
| Bedroom | Basement | 10.42 Ft x 10.58 Ft |
| Recreational, Games room | Basement | 20.00 Ft x 19.08 Ft |
| Laundry room | Basement | 12.42 Ft x 12.58 Ft |
| Storage | Basement | 6.67 Ft x 7.08 Ft |
| 5pc Bathroom | Main level | 13.00 Ft x 10.08 Ft |
| 4pc Bathroom | Basement | 7.00 Ft x 7.42 Ft |
Location
Listed by Real Broker

Listing data is supplied by the CREA Data Distribution Facility (DDF®). It is deemed reliable but not guaranteed and should be independently verified. It is provided for consumers’ personal, non-commercial use to identify properties they may be interested in purchasing.