$304,900
114, 6103 Madigan Drive NE
Marlborough Park, Calgary
- 3 bedrooms
- 2 (1 half) bathrooms
- 1,203 sq ft
About this home
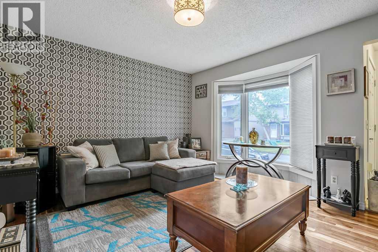
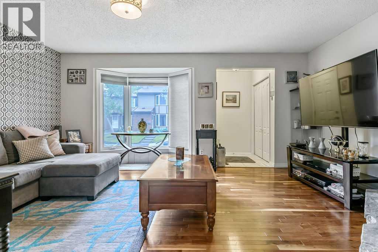
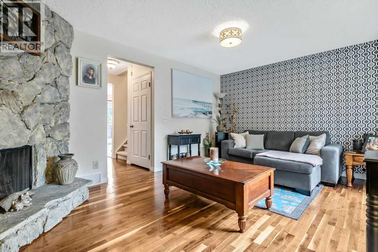
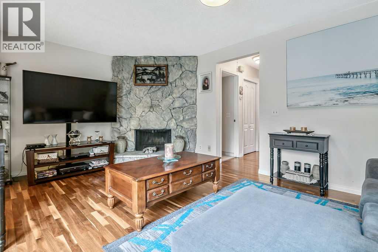
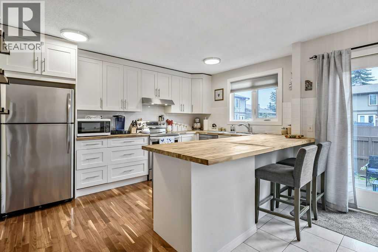
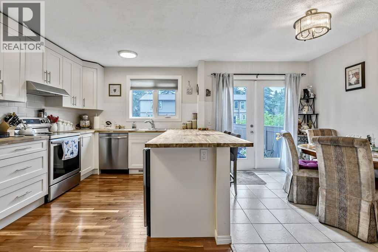
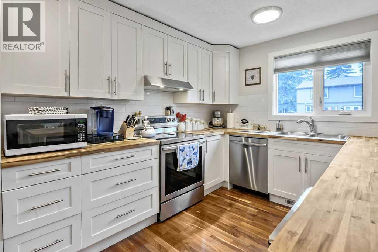
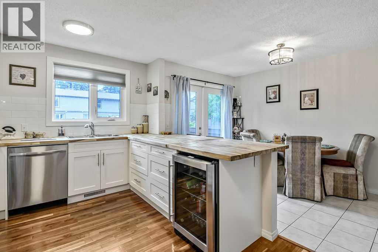
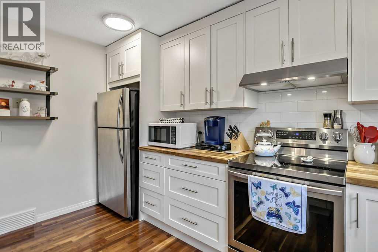
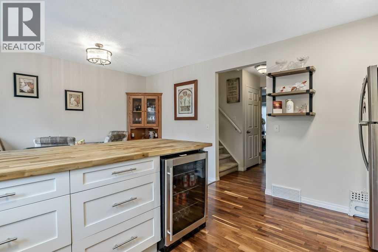
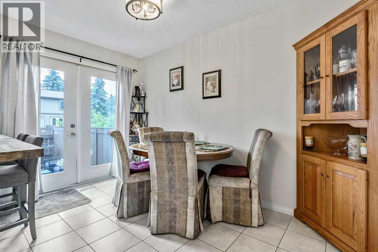
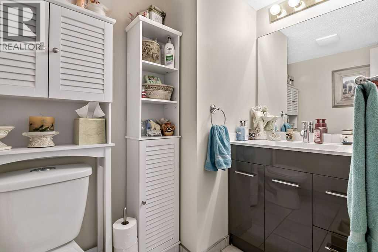
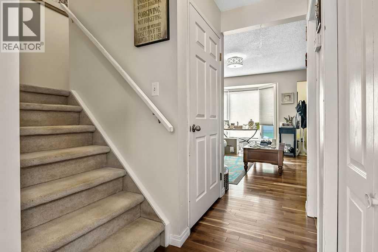
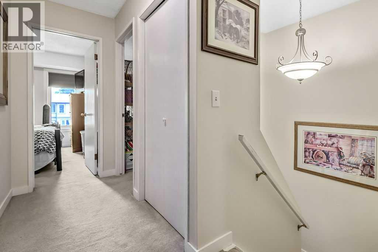
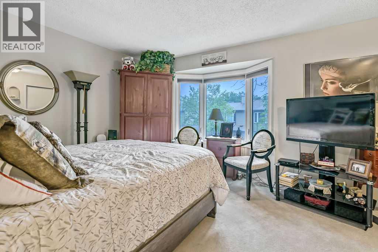
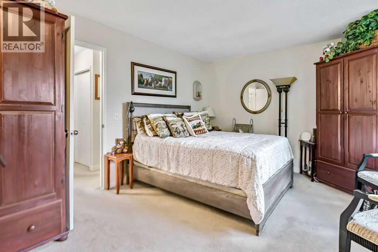
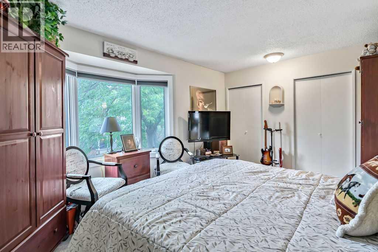
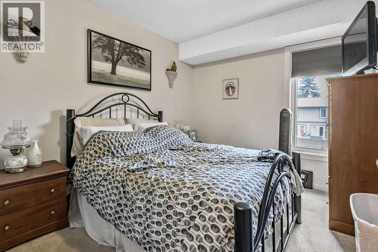
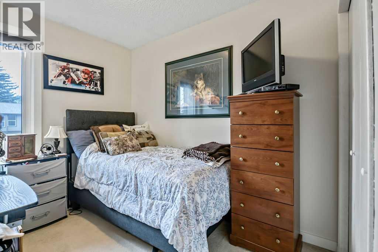
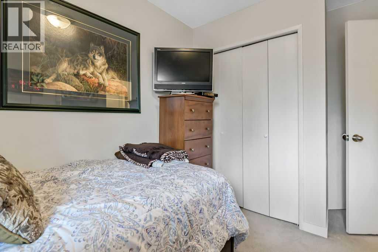
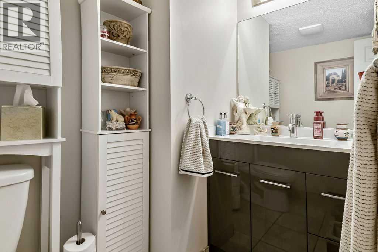
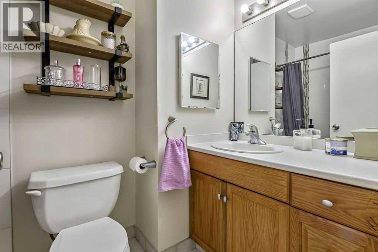
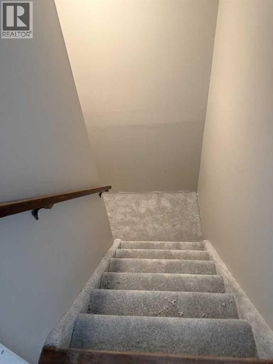
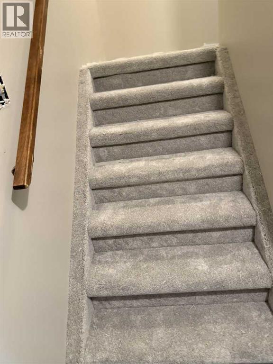
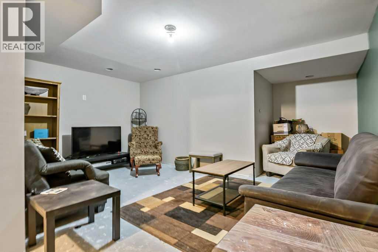
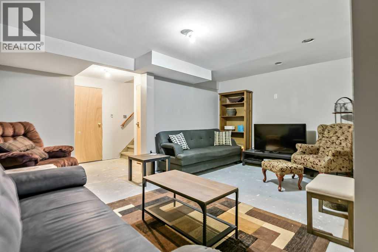
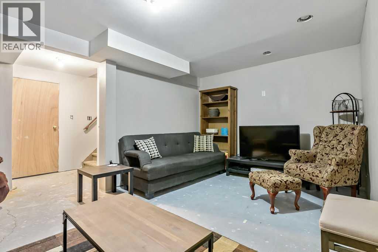
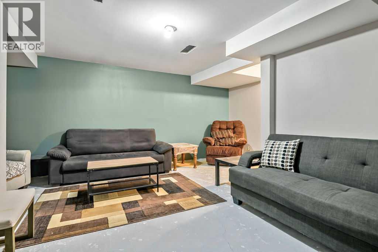
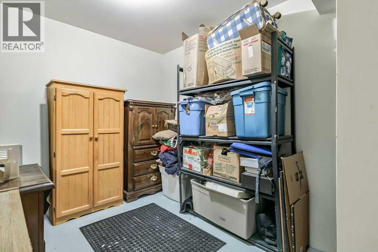
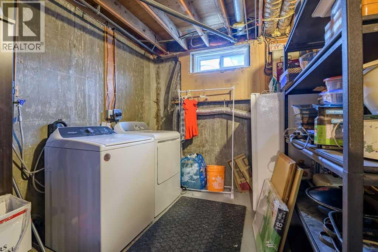
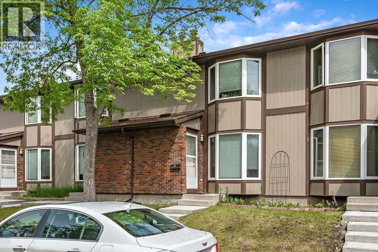
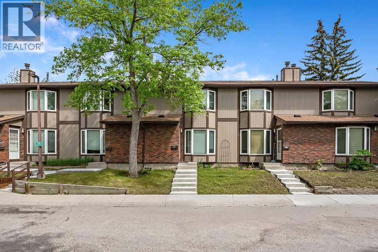
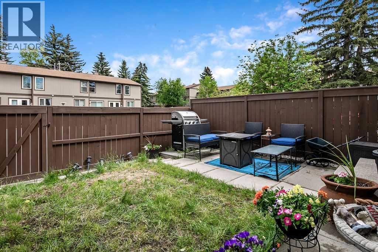
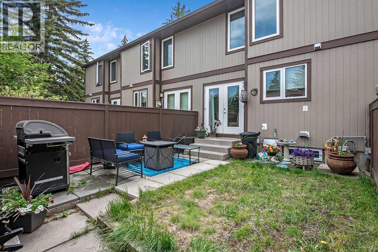
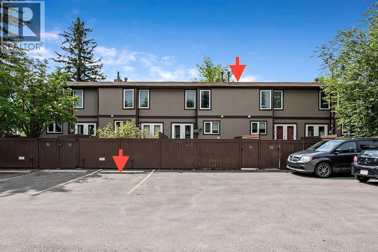
Welcome home! In 2021 this great three bedroom unit received a bright, new kitchen with an eating bar, backsplash, new vanity, and updated main bathroom. The main floor features hardwood and tile flooring. The woodburning fireplace in the living room makes a beautiful feature wall and you'll appreciate the convenient main floor powder room, perfect for guests. Upstairs you will find a bright and spacious primary bedroom featuring a generous closet with custom built closet organizer, as well as two more bedrooms and a 4 piece bath. The basement family room and flex room have been partially developed and are ready for your personal touches. Outside, you will appreciate your own private, fenced yard with patio, leading to your parking stall. This townhouse complex is pet friendly with board approval. Also, note that the current monthly condo fee includes a temporary loan payment which renews in March 2027. The seller will cover the loan costs for the unit. (id:67770)
Facts
- Bedrooms
- 3
- Bathrooms
- 2 (1 half)
- Living area
- 1,203 sq ft
- Home type
- Row / Townhouse
- Year built
- 1976
- Parking
- 1
- Property taxes
- $1,965 (2026)
- Condo / HOA fee
- $665 monthly
- MLS® number
- A2337556
Features
- Heating
- Forced air, Natural gas
- Cooling
- None
- Basement
- Partially finished, Full
- Flooring
- Tile, Hardwood, Carpeted
- Appliances
- Washer, Refrigerator, Dishwasher, Wine Fridge, Stove, Dryer, Hood Fan, Window Coverings
- Exterior Features
- Concrete, Wood siding
- Community Features
- Pets Allowed With Restrictions
Rooms
| Room | Level | Size |
|---|---|---|
| Other | Main level | 5.00 Ft x 4.00 Ft |
| Living room | Main level | 17.25 Ft x 11.42 Ft |
| Dining room | Main level | 11.92 Ft x 7.00 Ft |
| Kitchen | Main level | 13.33 Ft x 10.33 Ft |
| Primary Bedroom | Upper Level | 14.92 Ft x 11.50 Ft |
| Bedroom | Upper Level | 11.17 Ft x 9.25 Ft |
| Bedroom | Upper Level | 9.58 Ft x 7.50 Ft |
| 2pc Bathroom | Main level | .00 Ft x .00 Ft |
| 4pc Bathroom | Upper Level | .00 Ft x .00 Ft |
Location
Listed by Real Estate Professionals Inc.

Listing data is supplied by the CREA Data Distribution Facility (DDF®). It is deemed reliable but not guaranteed and should be independently verified. It is provided for consumers’ personal, non-commercial use to identify properties they may be interested in purchasing.