Skip to content
smartPRO RealtyRajesh Babunaidu, REALTOR®
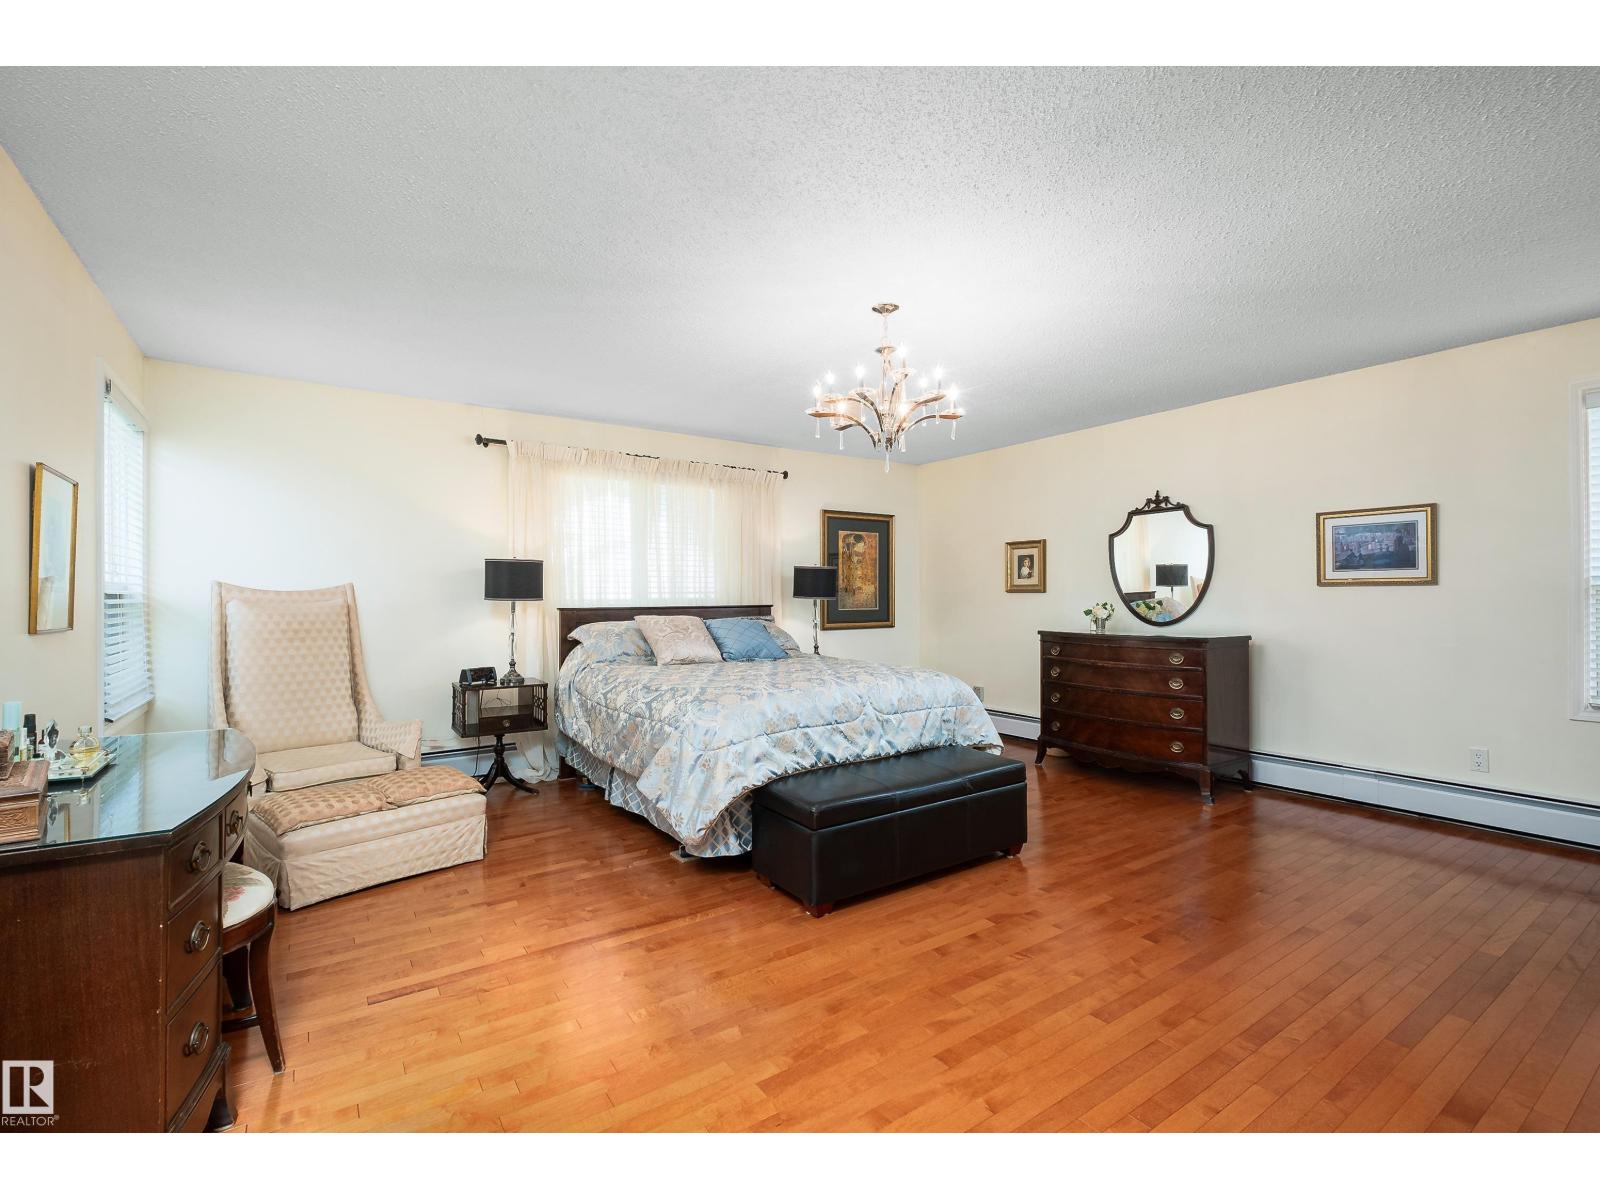
  • #65 53504 RGE ROAD 274, photo 1 of 66
  • #65 53504 RGE ROAD 274, photo 2 of 66
  • #65 53504 RGE ROAD 274, photo 3 of 66
  • #65 53504 RGE ROAD 274, photo 4 of 66
  • #65 53504 RGE ROAD 274, photo 5 of 66
  • #65 53504 RGE ROAD 274, photo 6 of 66
  • #65 53504 RGE ROAD 274, photo 7 of 66
  • #65 53504 RGE ROAD 274, photo 8 of 66
  • #65 53504 RGE ROAD 274, photo 9 of 66
  • #65 53504 RGE ROAD 274, photo 10 of 66
  • #65 53504 RGE ROAD 274, photo 11 of 66
  • #65 53504 RGE ROAD 274, photo 12 of 66
  • #65 53504 RGE ROAD 274, photo 13 of 66
  • #65 53504 RGE ROAD 274, photo 14 of 66
  • #65 53504 RGE ROAD 274, photo 15 of 66
  • #65 53504 RGE ROAD 274, photo 16 of 66
  • #65 53504 RGE ROAD 274, photo 17 of 66
  • #65 53504 RGE ROAD 274, photo 18 of 66
  • #65 53504 RGE ROAD 274, photo 19 of 66
  • #65 53504 RGE ROAD 274, photo 20 of 66
  • #65 53504 RGE ROAD 274, photo 21 of 66
  • #65 53504 RGE ROAD 274, photo 22 of 66
  • #65 53504 RGE ROAD 274, photo 23 of 66
  • #65 53504 RGE ROAD 274, photo 24 of 66
  • #65 53504 RGE ROAD 274, photo 25 of 66
  • #65 53504 RGE ROAD 274, photo 26 of 66
  • #65 53504 RGE ROAD 274, photo 27 of 66
  • #65 53504 RGE ROAD 274, photo 28 of 66
  • #65 53504 RGE ROAD 274, photo 29 of 66
  • #65 53504 RGE ROAD 274, photo 30 of 66
  • #65 53504 RGE ROAD 274, photo 31 of 66
  • #65 53504 RGE ROAD 274, photo 32 of 66
  • #65 53504 RGE ROAD 274, photo 33 of 66
  • #65 53504 RGE ROAD 274, photo 34 of 66
  • #65 53504 RGE ROAD 274, photo 35 of 66
  • #65 53504 RGE ROAD 274, photo 36 of 66
  • #65 53504 RGE ROAD 274, photo 37 of 66
  • #65 53504 RGE ROAD 274, photo 38 of 66
  • #65 53504 RGE ROAD 274, photo 39 of 66
  • #65 53504 RGE ROAD 274, photo 40 of 66
  • #65 53504 RGE ROAD 274, photo 41 of 66
  • #65 53504 RGE ROAD 274, photo 42 of 66
  • #65 53504 RGE ROAD 274, photo 43 of 66
  • #65 53504 RGE ROAD 274, photo 44 of 66
  • #65 53504 RGE ROAD 274, photo 45 of 66
  • #65 53504 RGE ROAD 274, photo 46 of 66
  • #65 53504 RGE ROAD 274, photo 47 of 66
  • #65 53504 RGE ROAD 274, photo 48 of 66
  • #65 53504 RGE ROAD 274, photo 49 of 66
  • #65 53504 RGE ROAD 274, photo 50 of 66
  • #65 53504 RGE ROAD 274, photo 51 of 66
  • #65 53504 RGE ROAD 274, photo 52 of 66
  • #65 53504 RGE ROAD 274, photo 53 of 66
  • #65 53504 RGE ROAD 274, photo 54 of 66
  • #65 53504 RGE ROAD 274, photo 55 of 66
  • #65 53504 RGE ROAD 274, photo 56 of 66
  • #65 53504 RGE ROAD 274, photo 57 of 66
  • #65 53504 RGE ROAD 274, photo 58 of 66
  • #65 53504 RGE ROAD 274, photo 59 of 66
  • #65 53504 RGE ROAD 274, photo 60 of 66
  • #65 53504 RGE ROAD 274, photo 61 of 66
  • #65 53504 RGE ROAD 274, photo 62 of 66
  • #65 53504 RGE ROAD 274, photo 63 of 66
  • #65 53504 RGE ROAD 274, photo 64 of 66
  • #65 53504 RGE ROAD 274, photo 65 of 66
  • #65 53504 RGE ROAD 274, photo 66 of 66

$875,000

#65 53504 RGE ROAD 274

Rural Parkland County

  • 4 bedrooms
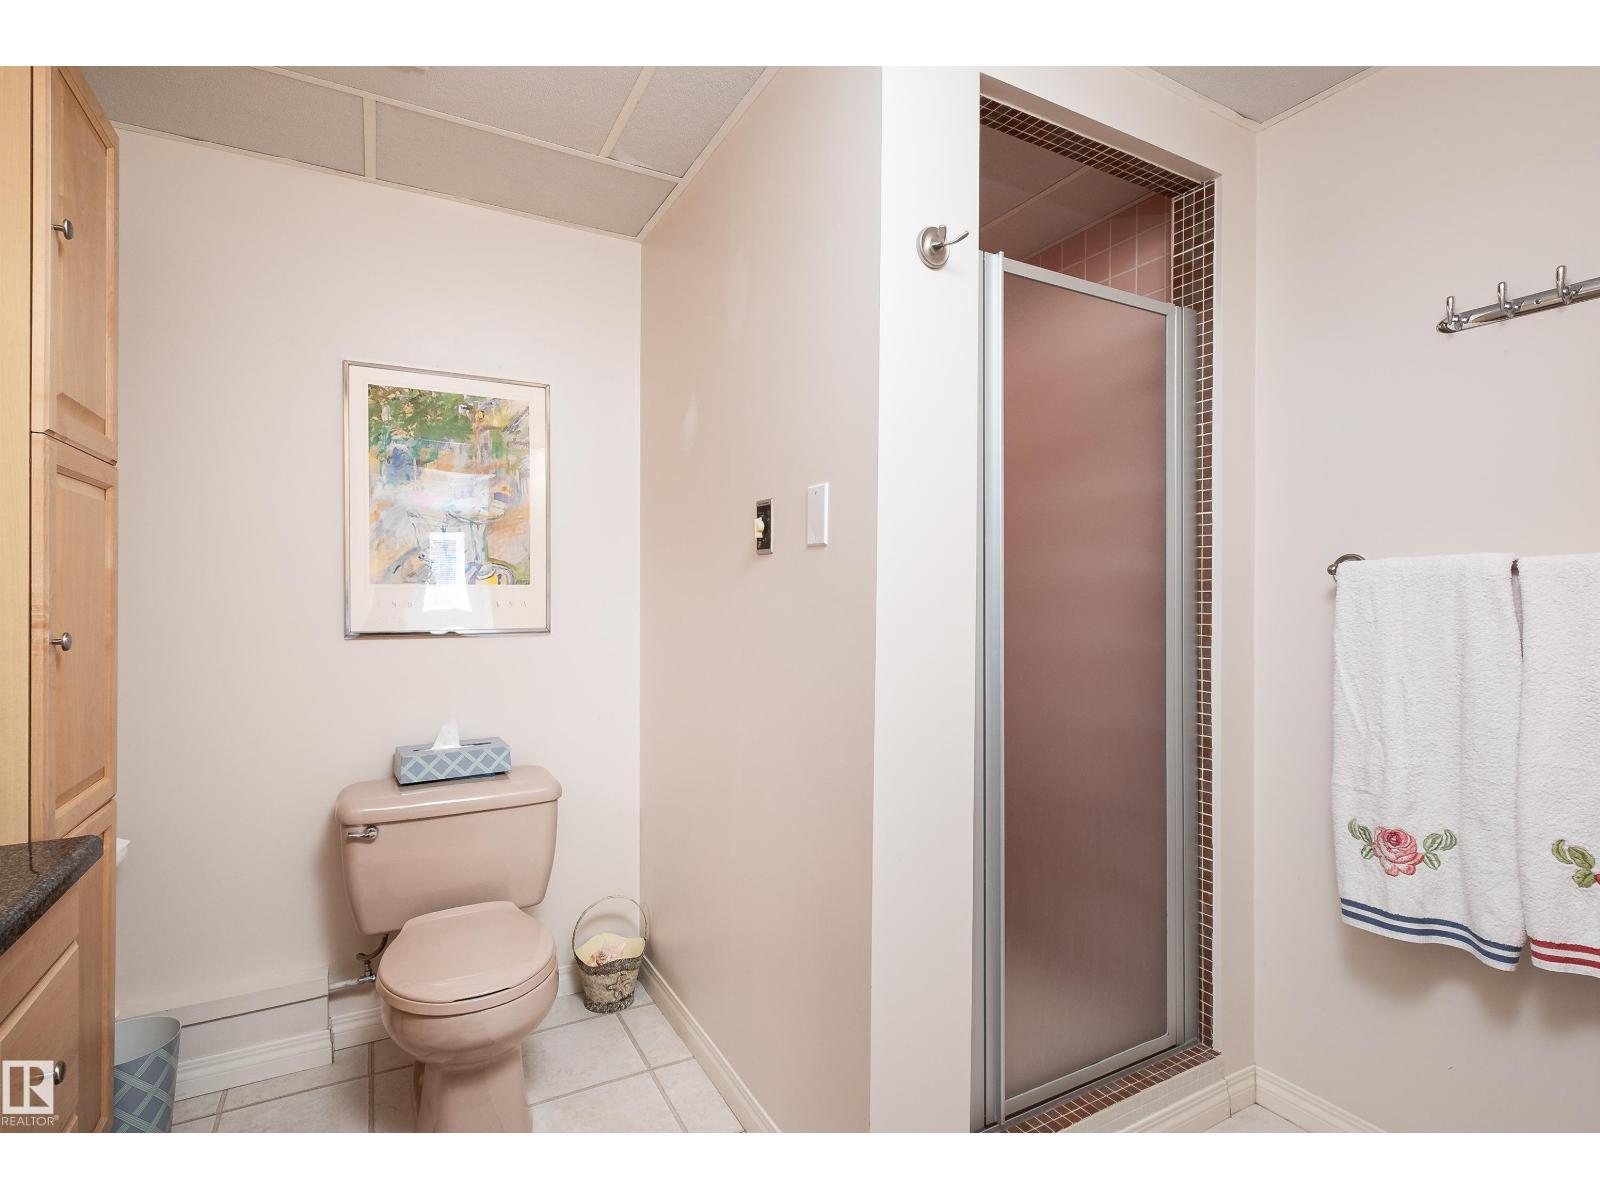
  • 4 (1 half) bathrooms
  • 2,505 sq ft

About this home

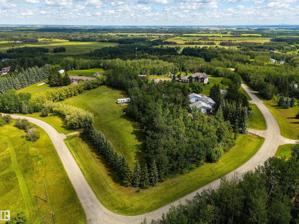
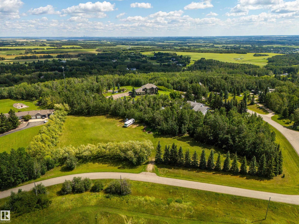
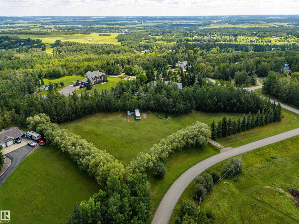
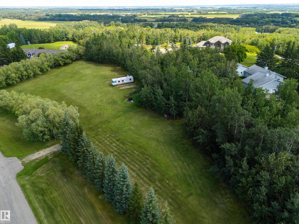
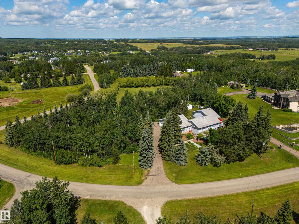
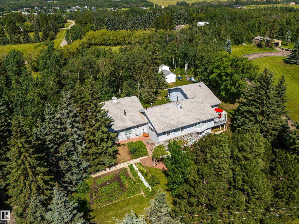
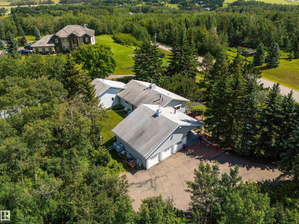
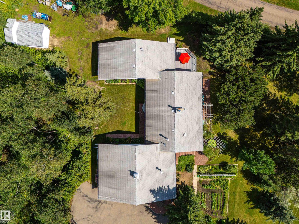
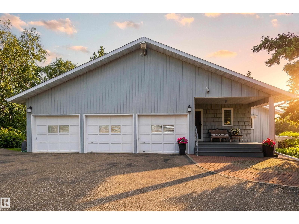
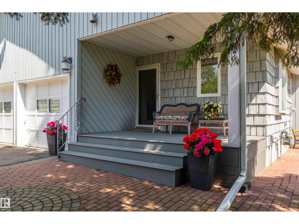
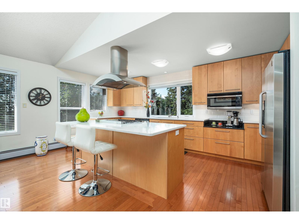
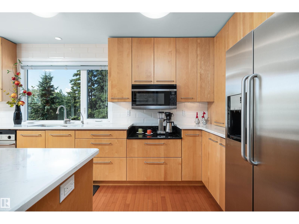
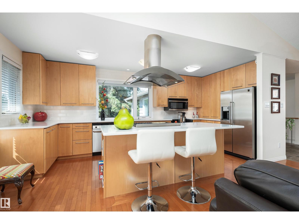
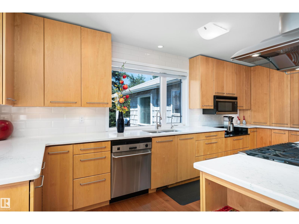
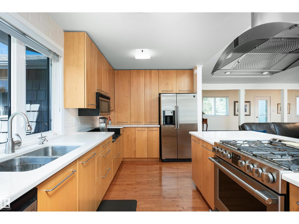
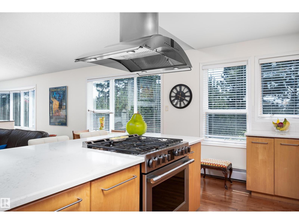
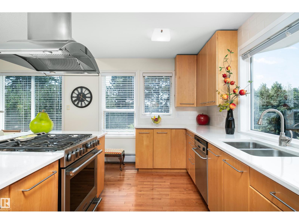
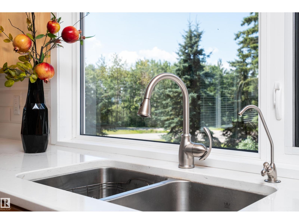
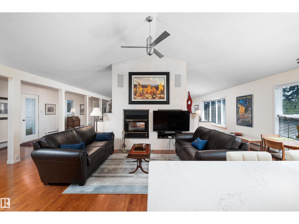
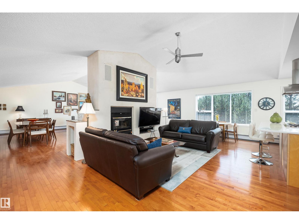
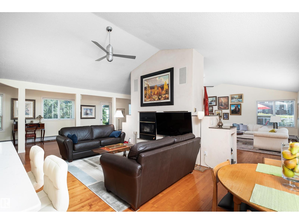
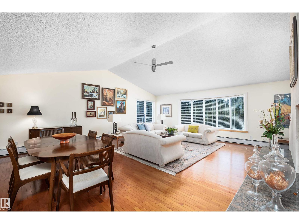
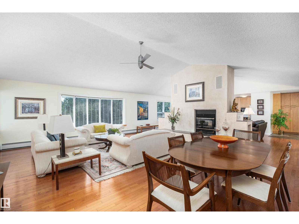
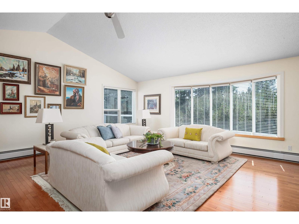
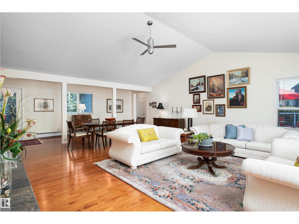
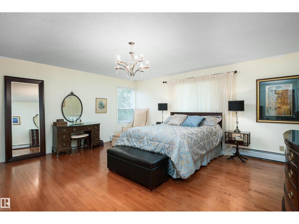
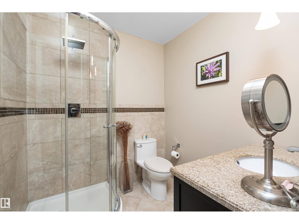
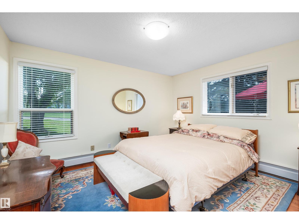
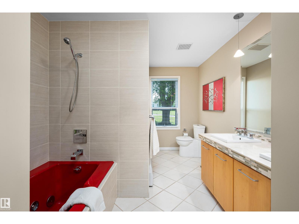
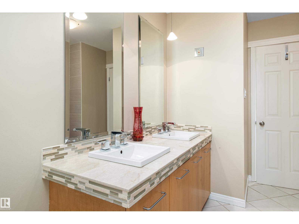
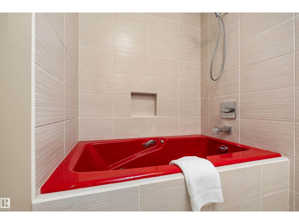
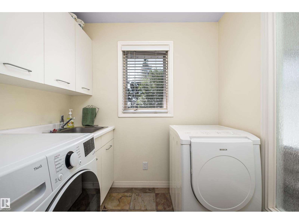
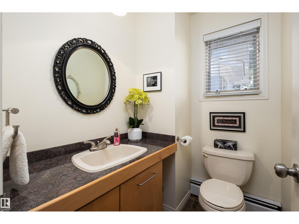
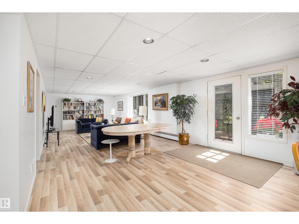
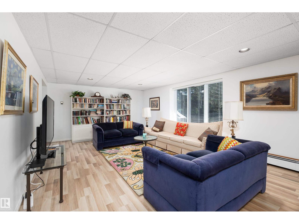
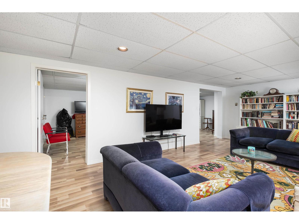
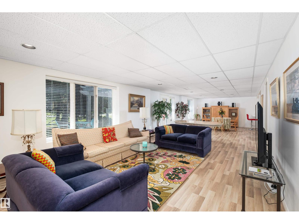
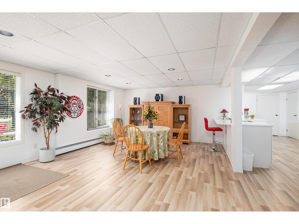
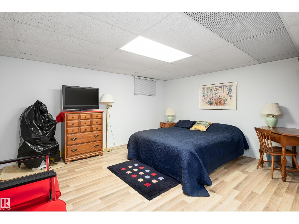
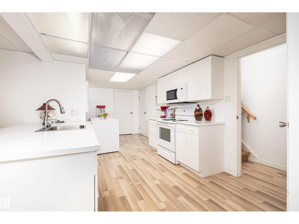
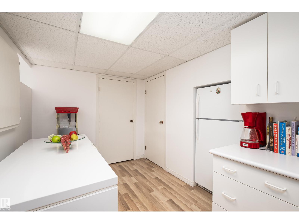
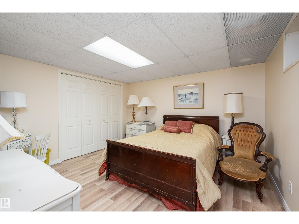
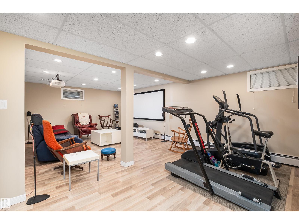
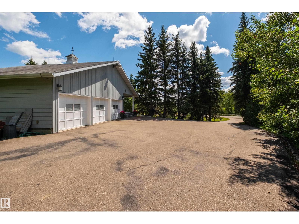
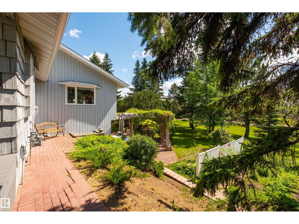
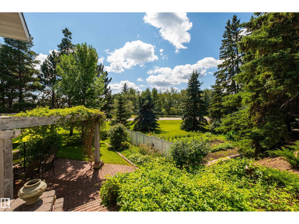
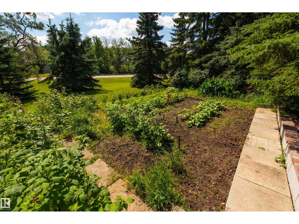
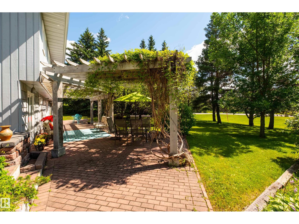
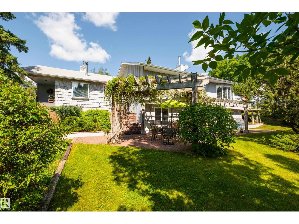
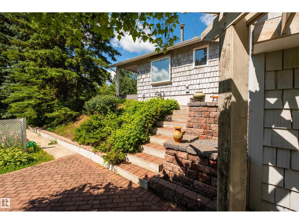
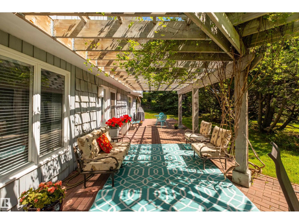
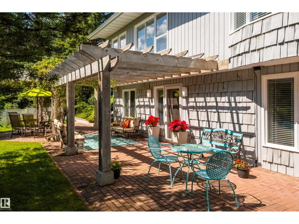
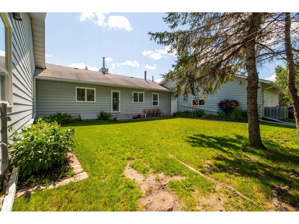
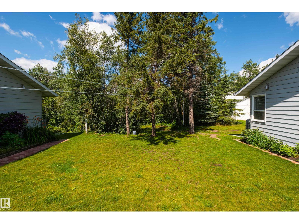
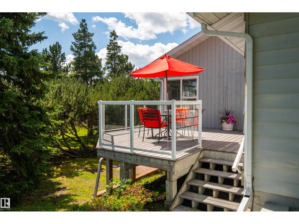
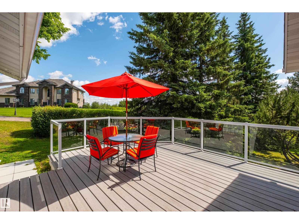
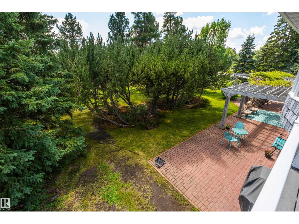
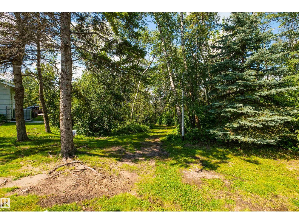
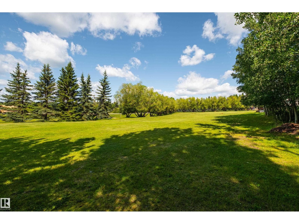
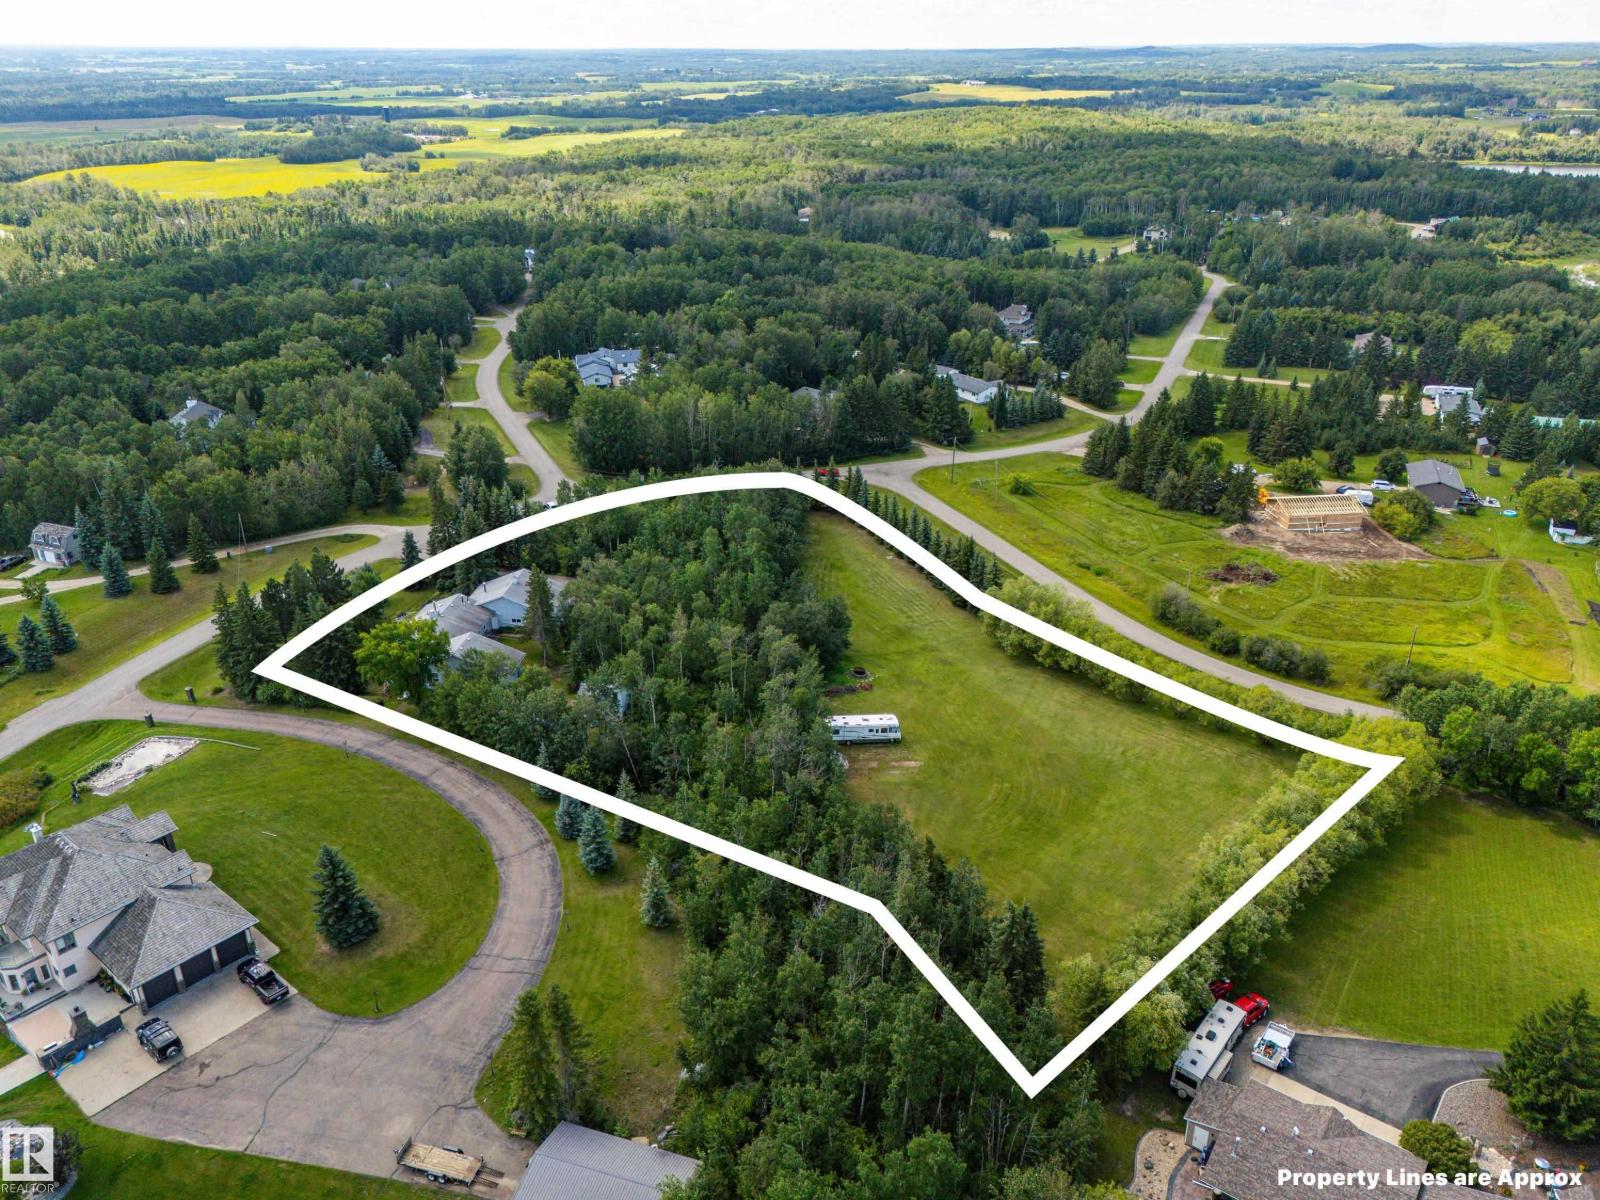
Loved and meticulously cared for by the same owners for the past 28 years, this truly special acreage offers an incredible opportunity in the sought-after community of Landmark Estates, just minutes north of Spruce Grove and on pavement right to your front door. Showcasing over 2,500sqft above grade, 4,700sqft total of dev. living space, this spacious walkout bungalow was designed to take full advantage of its beautiful surroundings. Some of the many feat. incl a renovated kitchen, south orientation w/ large windows, updated main floor bathrooms, hardwood flooring, triple heated garage, and so much more. The fully developed walkout offers exceptional versatility with its own full kitchen—ideal for extended family, entertaining, or multi-generational living. Outside is where this property truly shines with expansive brick patios, trex decking, established garden areas, treed privacy and two entrances to access different portions of your acreage. This home truly must be seen to be appreciated! (id:67770)

Facts

Bedrooms
4
Bathrooms
4 (1 half)
Living area
2,505 sq ft
Home type
House
Year built
1978
Lot size
3.03 acres
MLS® number
E4503910

Features

Heating
Hot water radiator heat
Basement
Finished, Full
Appliances
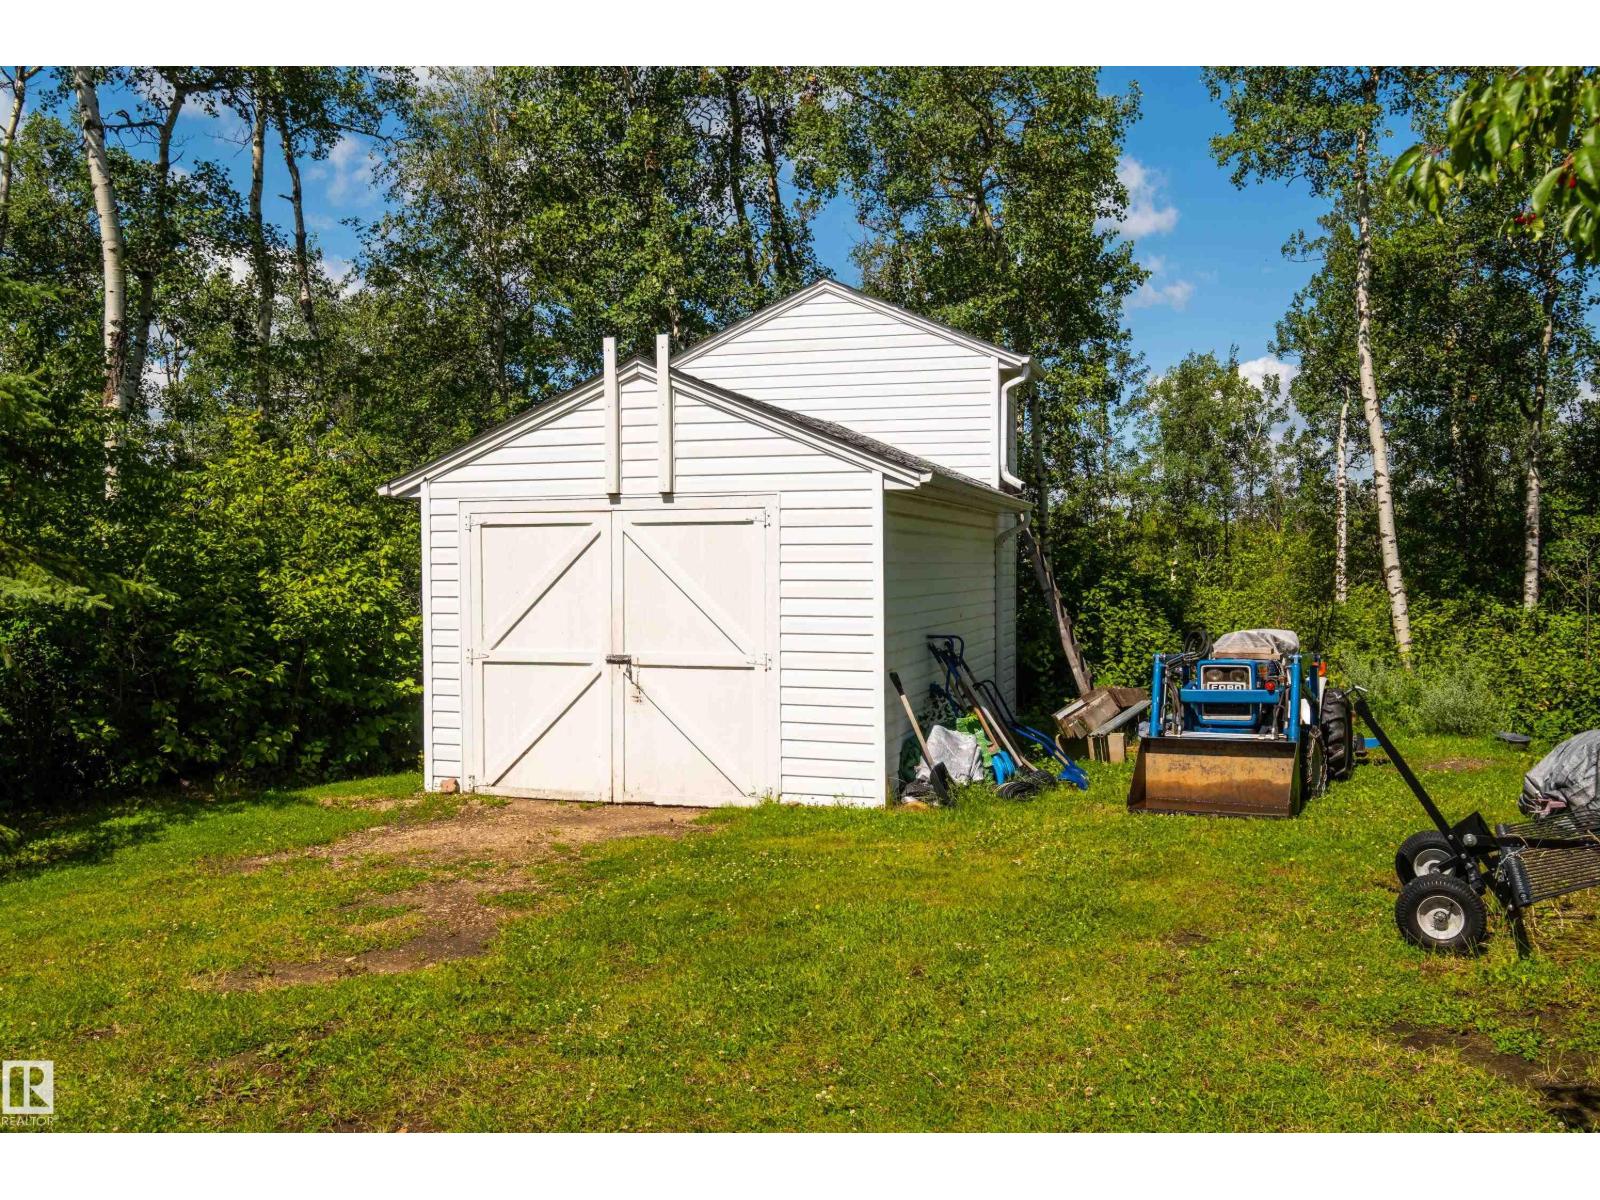
Washer, Gas stove(s), Dishwasher, Stove, Dryer, Microwave, Microwave Range Hood Combo, Storage Shed, Garage door opener, Two Refrigerators
Parking
Attached Garage, Heated Garage
View
City view

Rooms

RoomLevelSize
Living roomMain level
Dining roomLower level
KitchenMain level
Primary BedroomMain level
Bedroom 2Main level
Bedroom 3Lower level
Bedroom 4Lower level
Bonus RoomLower level
Laundry roomMain level
Second KitchenLower level
Recreation roomLower level

Location

Listed by RE/MAX PREFERRED CHOICE

Powered by REALTOR.ca

Listing data is supplied by the CREA Data Distribution Facility (DDF®). It is deemed reliable but not guaranteed and should be independently verified. It is provided for consumers’ personal, non-commercial use to identify properties they may be interested in purchasing.