$192,000
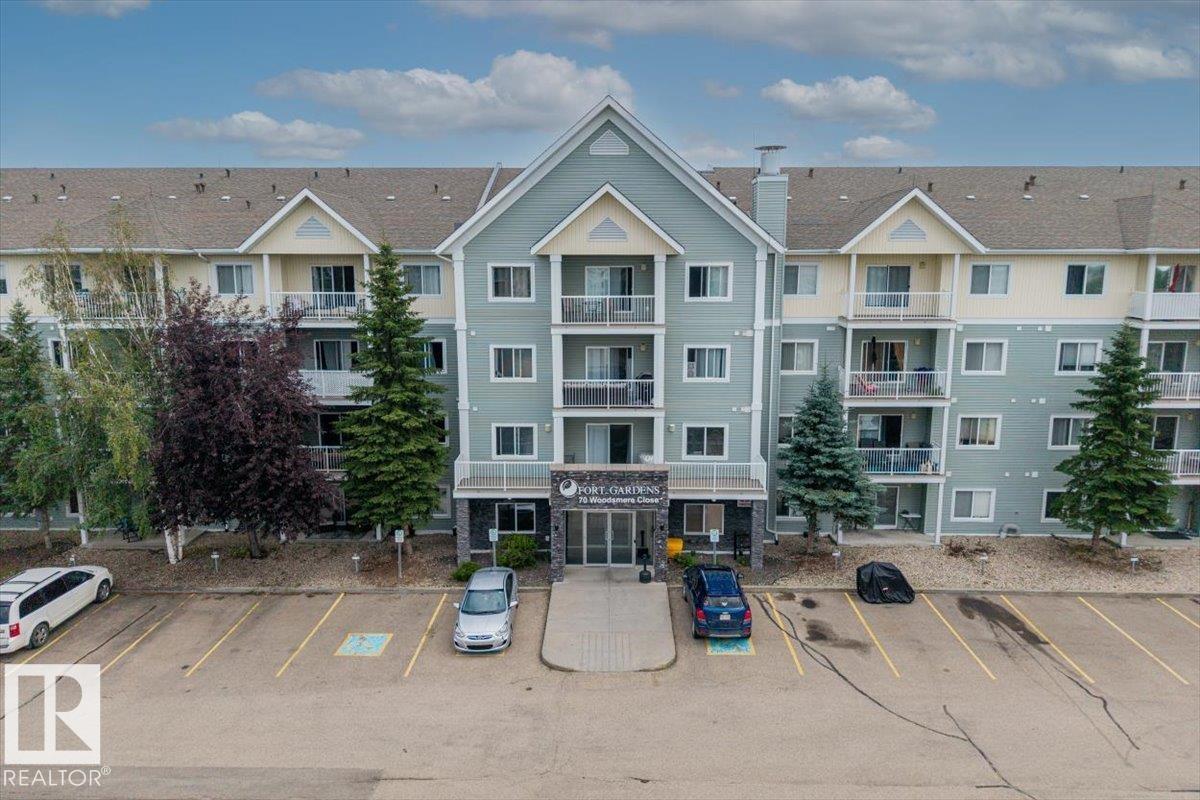
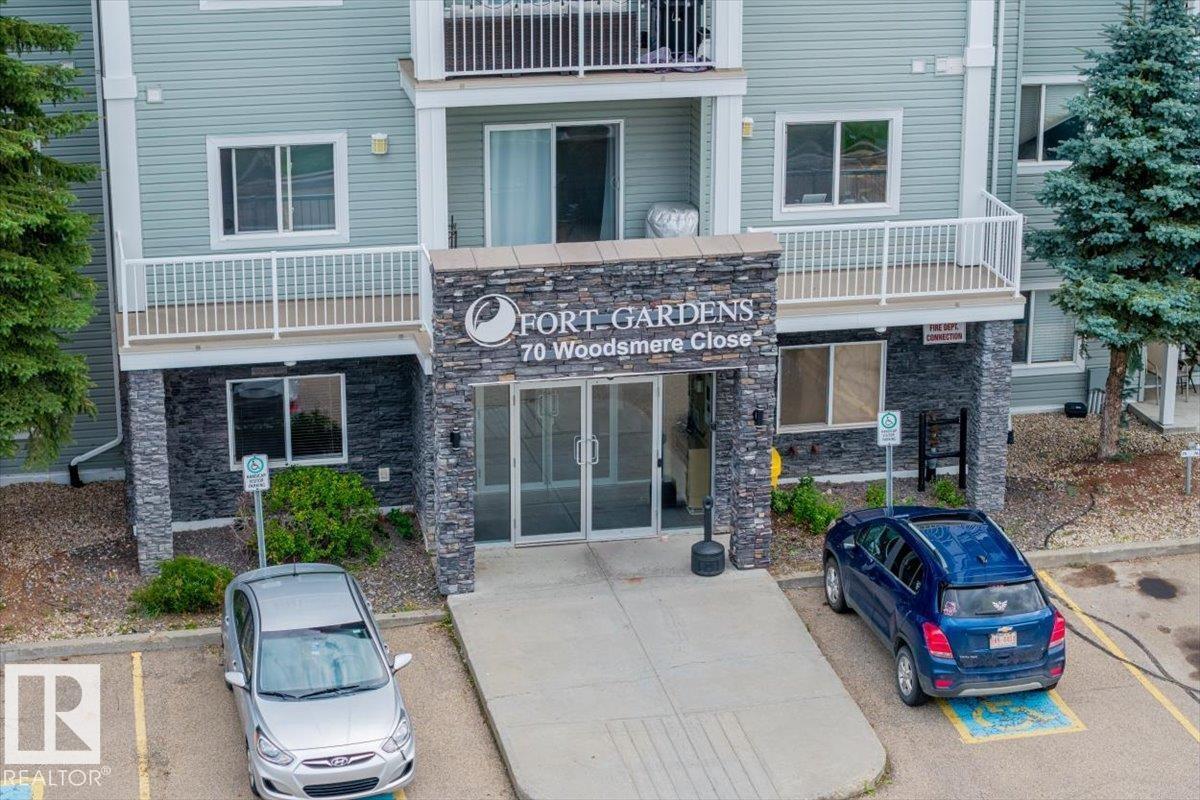
#126 70 WOODSMERE CL
Fort Saskatchewan
- 2 bedrooms
- 2 bathrooms
- 952 sq ft
About this home
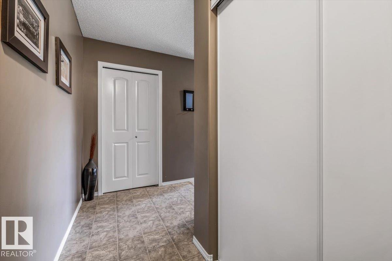
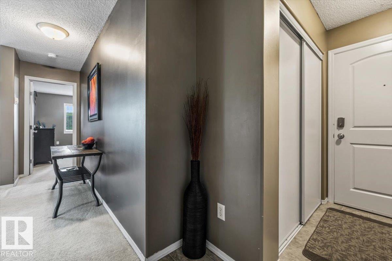
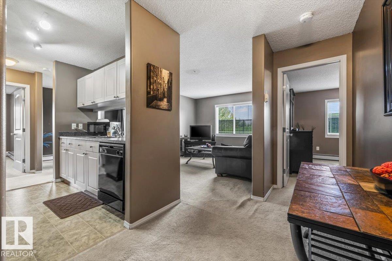
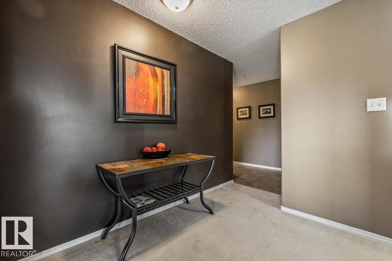
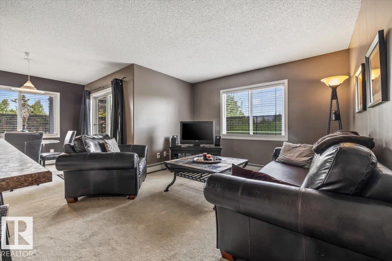
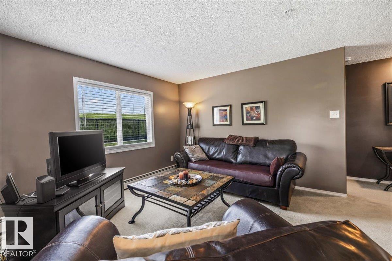
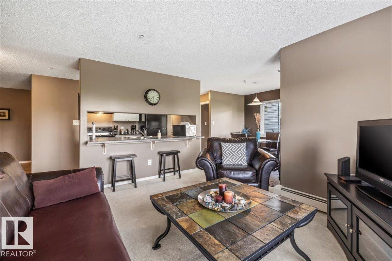
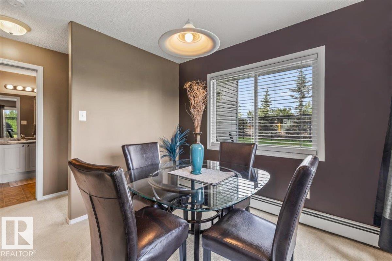
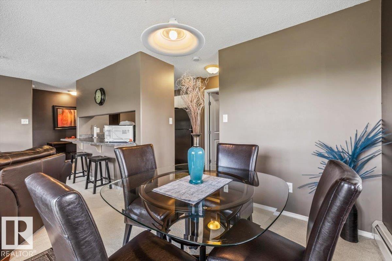
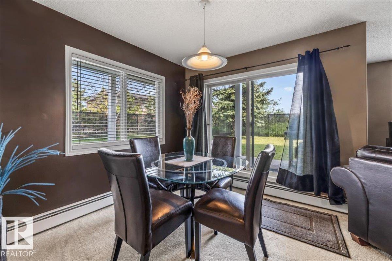
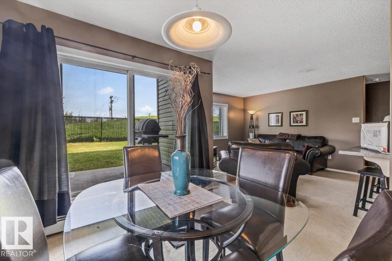
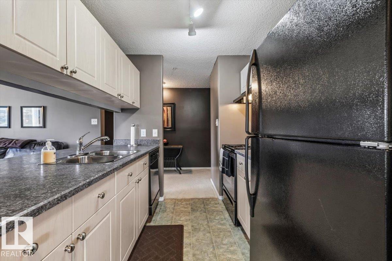
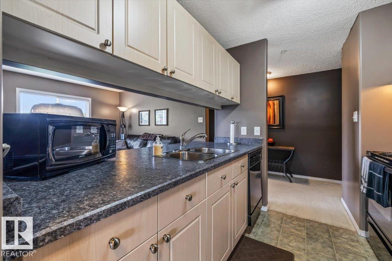
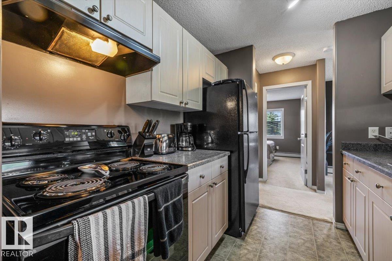
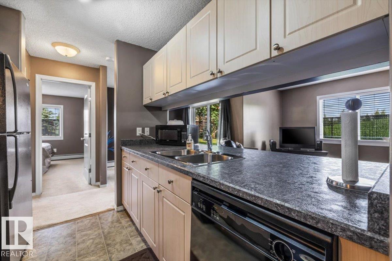
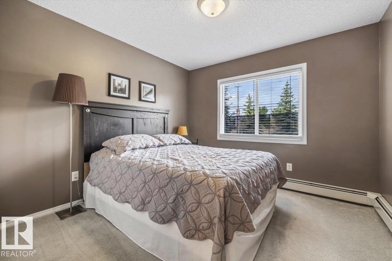
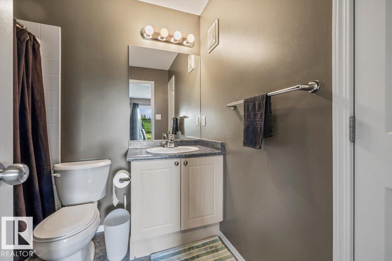
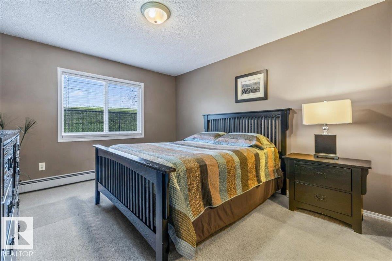
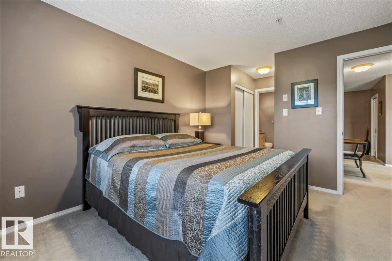
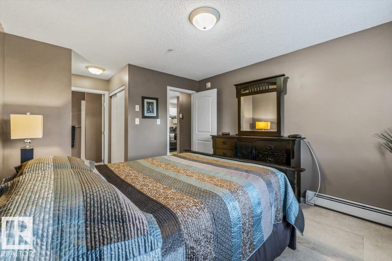
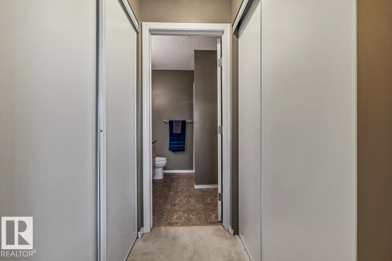
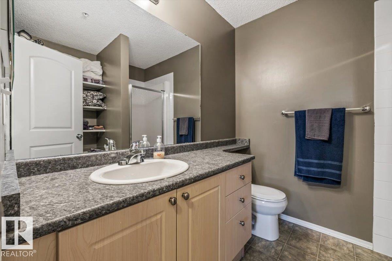
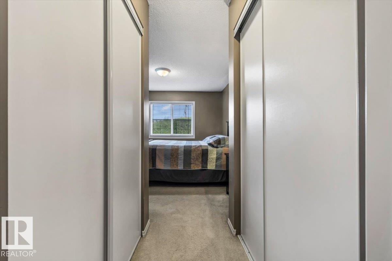
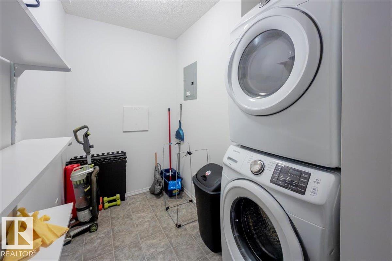
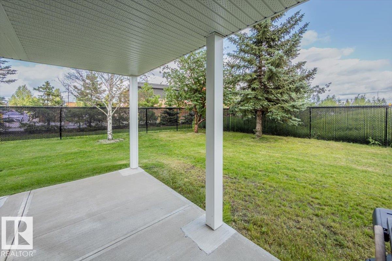
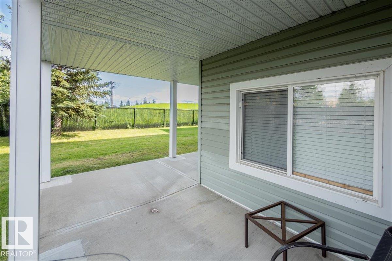
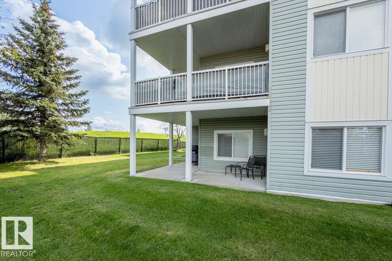
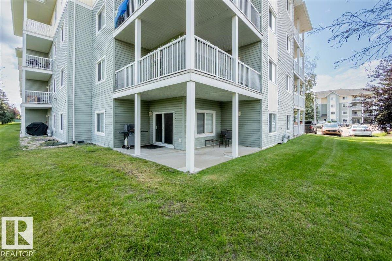
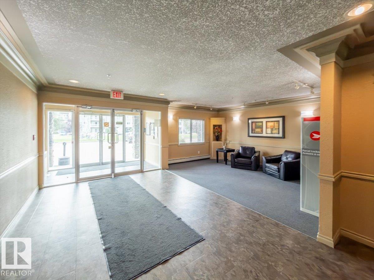
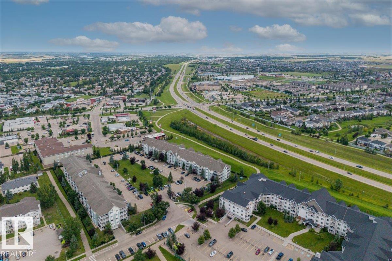
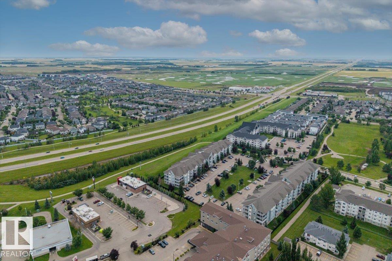
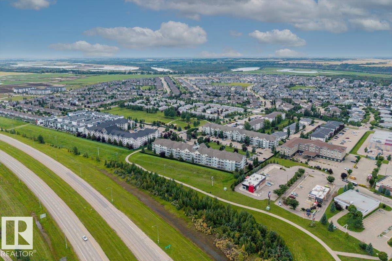
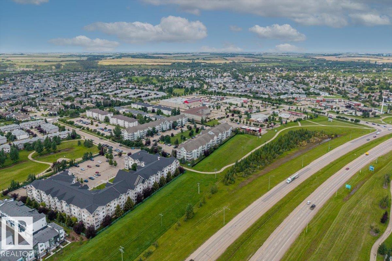
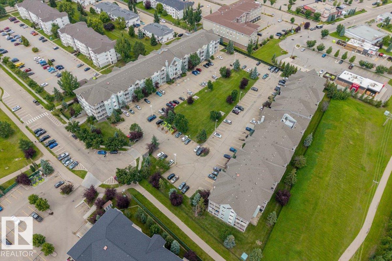
Rare opportunity to own a highly sought-after two-bedroom end unit in the desirable Fort Gardens. This main-floor condo offers a functional, spacious layout with a bright living area and patio doors leading to an oversized private patio backing onto a peaceful green space. The primary bedroom features double closets and a private 3-piece ensuite, while a second bedroom and full 4-piece bathroom provide plenty of space for guests or a home office. The galley-style kitchen features a convenient pass-through island, and in-suite laundry with additional storage adds everyday convenience. A spacious front foyer and nearby private parking stall complete this well appointed home. Two-bedroom main-floor end units in Fort Gardens rarely become available don’t miss this opportunity! (id:67770)
Facts
- Bedrooms
- 2
- Bathrooms
- 2
- Living area
- 952 sq ft
- Home type
- Apartment
- Year built
- 2005
- Lot size
- 88.26 square meters
- Condo / HOA fee
- $581 monthly
- MLS® number
- E4503893
Features
- Heating
- Baseboard heaters
- Basement
- None
- Appliances
- Washer, Refrigerator, Dishwasher, Stove, Dryer, Furniture, Household Goods Included, See remarks, Window Coverings
- Parking
- Stall
- Building Features
- Vinyl Windows
Rooms
| Room | Level | Size |
|---|---|---|
| Living room | Main level | 4.20m |
| Dining room | Main level | 2.94m |
| Kitchen | Main level | 2.31m |
| Primary Bedroom | Main level | 5.35m |
| Bedroom 2 | Main level | 3.18m |
Location
Listed by RE/MAX Edge Realty

Listing data is supplied by the CREA Data Distribution Facility (DDF®). It is deemed reliable but not guaranteed and should be independently verified. It is provided for consumers’ personal, non-commercial use to identify properties they may be interested in purchasing.