$545,000
5 St. Andrews Close
Lakes of Muirfield, Lyalta
- 2 bedrooms
- 3 (1 half) bathrooms
- 980 sq ft
About this home
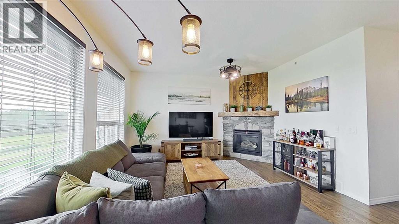
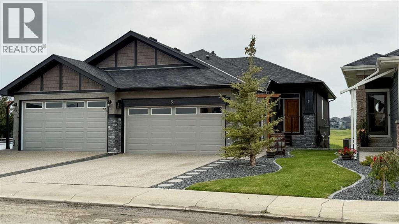
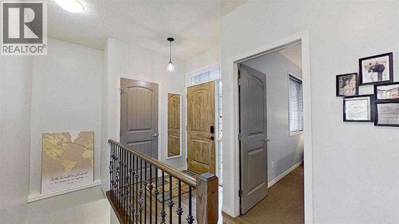
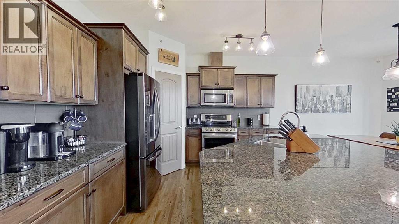
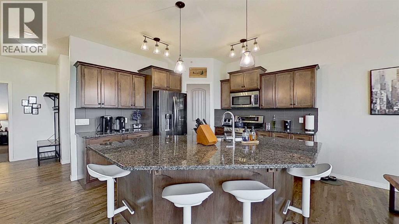
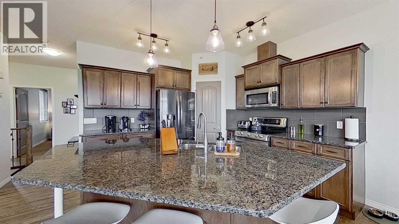
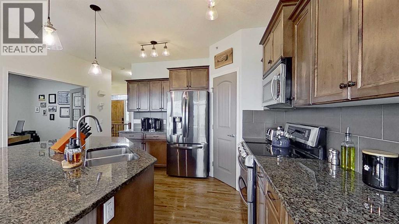
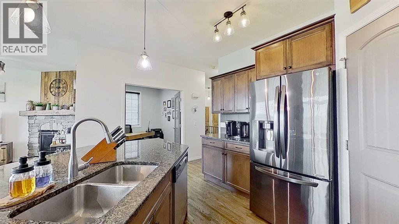
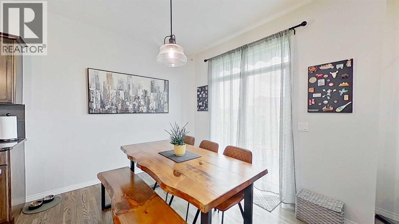
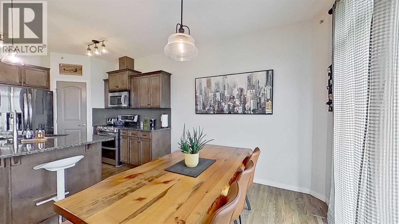
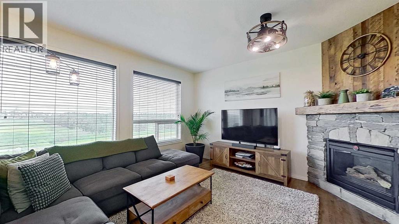
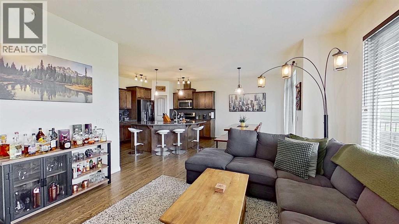
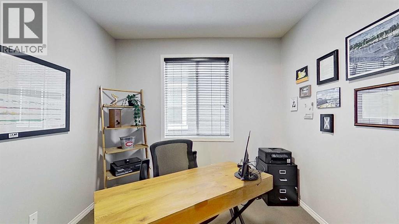
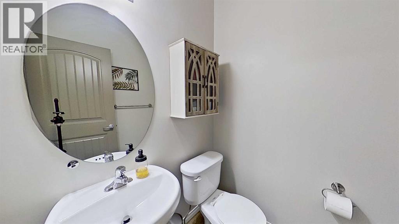
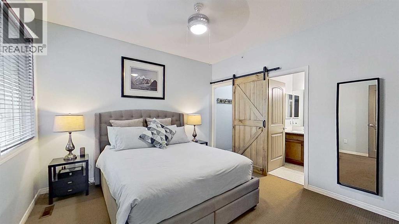
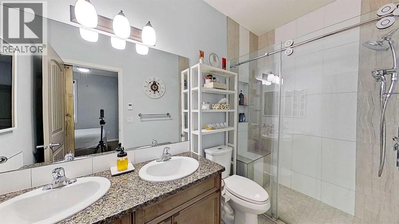
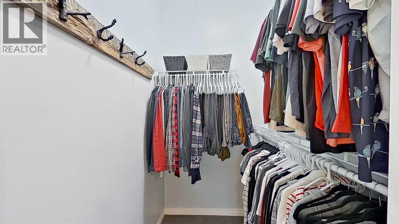
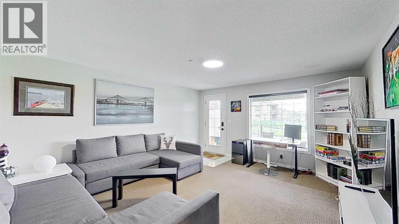
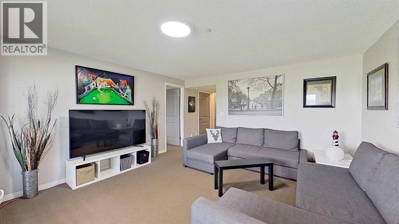
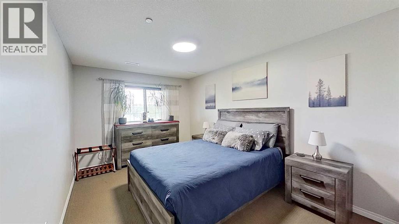
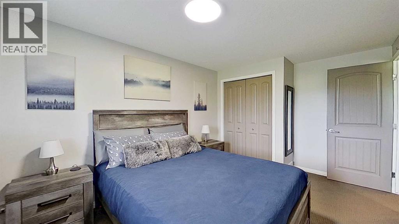
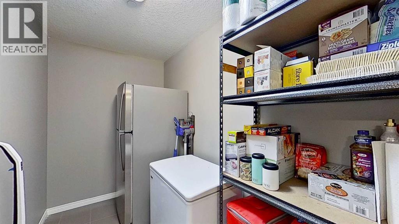
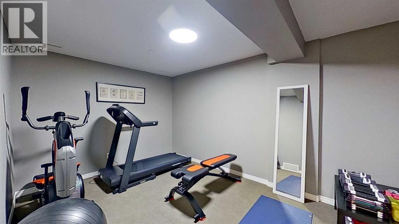
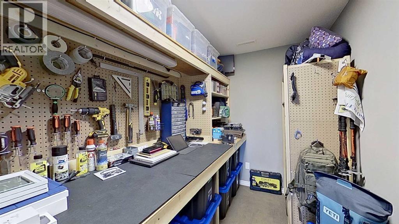
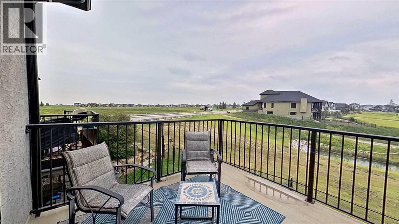
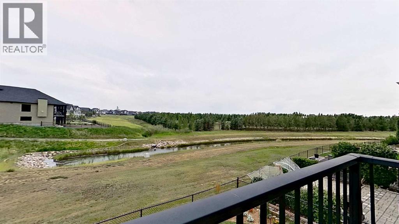
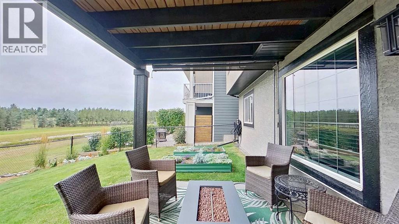
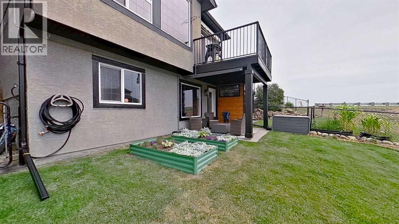
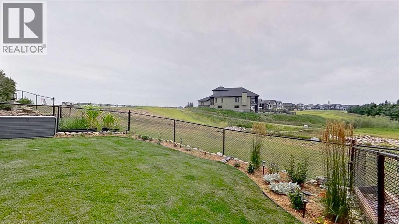
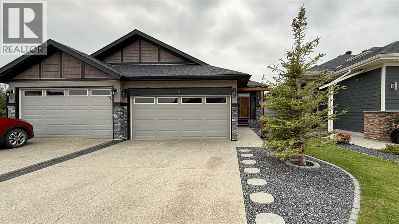
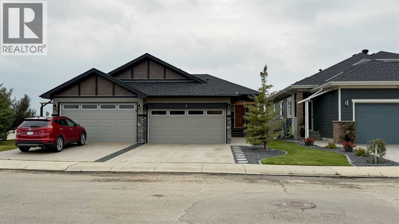
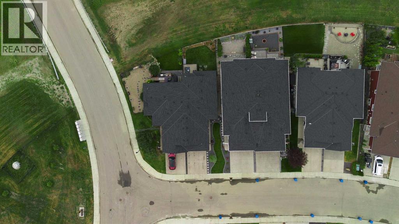
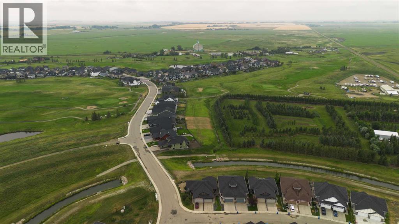
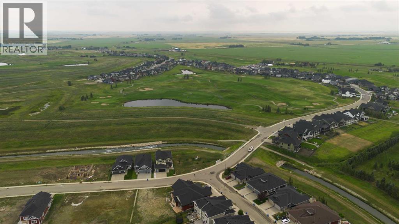
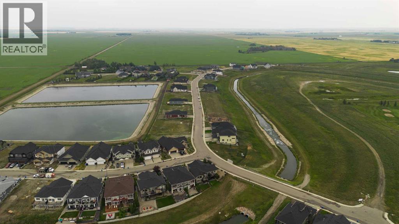
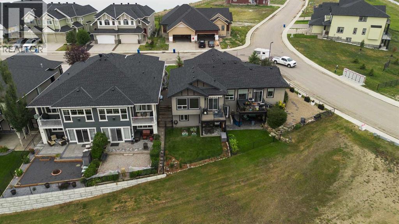
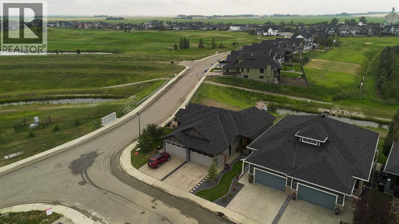
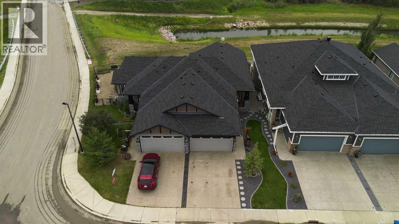
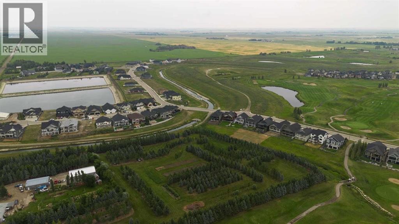
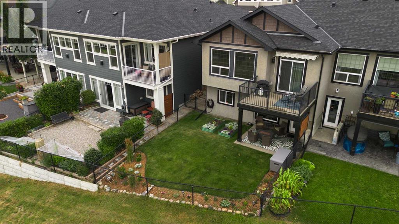
Welcome home to this fully upgraded BUNGALOW WALKOUT with loads of recent upgrades. Located in the golf course community of The Lakes ofMuirfield at Lyalta. This private semi-detached home is move-in ready with lots of updates! Immediately be impressed by the abundance of naturallight, sunny OPEN FLOOR PLAN, 9 ft ceilings & gleaming hardwood floors. Beautiful warm kitchen with gorgeous GRANITE countertops, stylish tilebacksplash, STAINLESS STEEL appliance (new double oven - 2023), plenty of counter space and UPDATED LIGHTING (2023). Large living and diningroom spaces are perfect for entertaining with a cozy STONE GAS FIREPLACE (mantel 2021) and spectacular VIEWS. The master suite is a relaxing retreatwith 2 CLOSETS, 3-piece spa-like ensuite with an elegant WALK IN SHOWER (2022) and HEATED TILE FLOORS (2021). A spacious main floor office, 2piece washroom & MAIN FLOOR LAUNDRY (new washer & dryer 2023) completes the upper level.The lower level walk-out boasts 9-foot CEILINGS, has a large family room with sunlight coming in from the oversized windows, 1 Storage Room withtiled floor, 1 Workshop / Storage room, GENEROUS 2nd BEDROOM, flex room.The incredible wide-open views from your upper deck or lower deck with no neighbours behind you. Listen to the peaceful sound of water flowing byfrom the canal that will make you never want to leave home. Lower deck area a TRUE ESCAPE - private & protected from rain / snow, includes a customprivacy wall and ideal for cozy nights by the a gas firepit. Two-car garage with storage racks above. Enjoy a 15 minute or less walk to the 18-hole golfcourse, stroll along the canal in minutes, 20 minute drive to Strathmore, Langdon, Chestermere and 25 minutes to the Ring Road, and several grocery stores and shopping centers. (id:67770)
Facts
- Bedrooms
- 2
- Bathrooms
- 3 (1 half)
- Living area
- 980 sq ft
- Home type
- Duplex
- Year built
- 2011
- Lot size
- 3,510 square feet
- Parking
- 2
- Property taxes
- $2,447 (2026)
- MLS® number
- A2334515
Features
- Heating
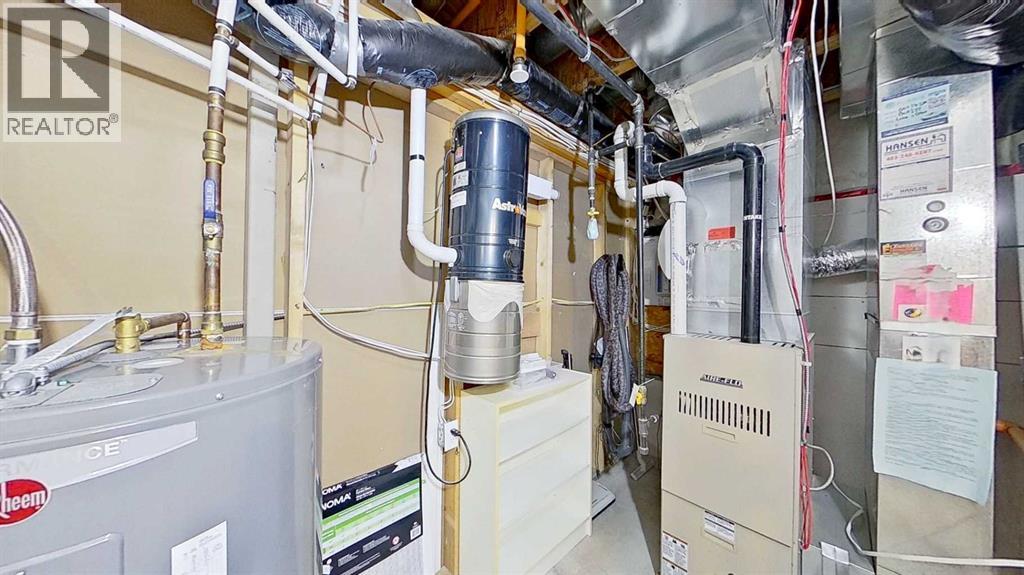
- Forced air, In Floor Heating, Natural gas
- Cooling
- None
- Basement
- Finished, Full, Walk out
- Flooring
- Hardwood, Carpeted, Ceramic Tile
- Appliances
- Washer, Refrigerator, Dishwasher, Stove, Dryer, Microwave, Microwave Range Hood Combo
- Parking
- Attached Garage
- Exterior Features
- Stone, Stucco
- Community Features
- Golf Course Development
Rooms
| Room | Level | Size |
|---|---|---|
| Bedroom | Main level | 11.83 Ft x 11.67 Ft |
| Bedroom | Basement | 9.50 Ft x 13.42 Ft |
| 4pc Bathroom | Main level | 9.67 Ft x 4.92 Ft |
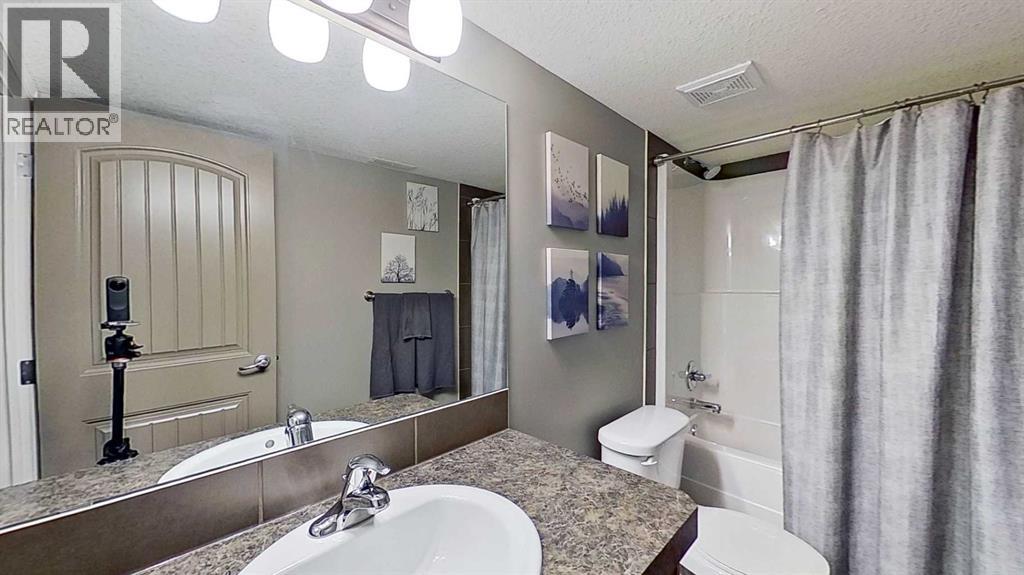
| 4pc Bathroom | Basement | 9.83 Ft x 4.92 Ft |
| 2pc Bathroom | Main level | 4.92 Ft x 5.00 Ft |
Location
Listed by ComFree

Listing data is supplied by the CREA Data Distribution Facility (DDF®). It is deemed reliable but not guaranteed and should be independently verified. It is provided for consumers’ personal, non-commercial use to identify properties they may be interested in purchasing.