$1,524,900
2311 6 Avenue NW
West Hillhurst, Calgary
- 4 bedrooms
- 5 (1 half) bathrooms
- 2,111 sq ft
About this home
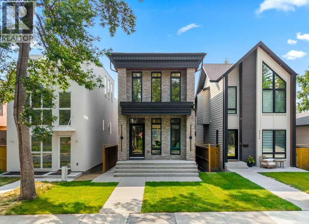
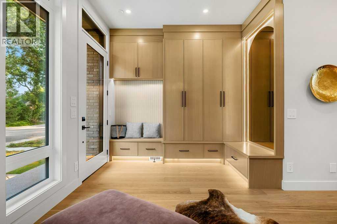
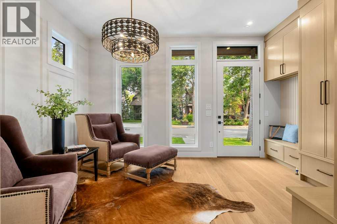
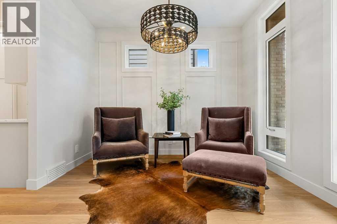
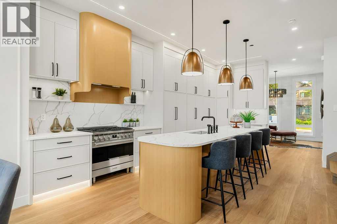
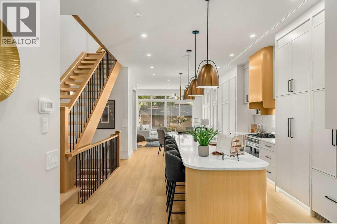
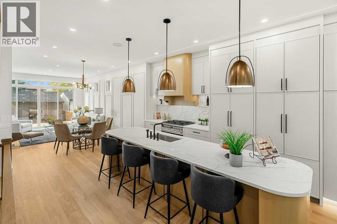
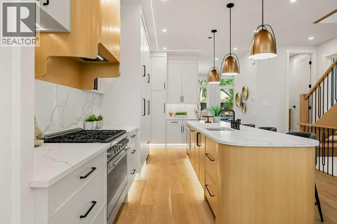
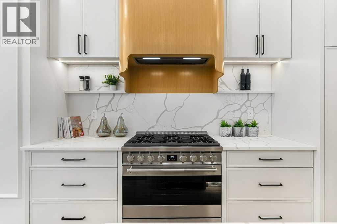
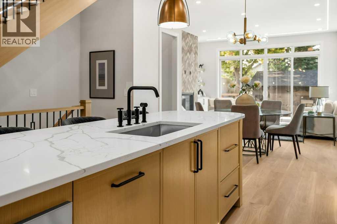
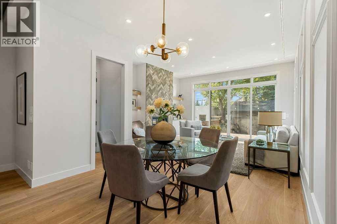
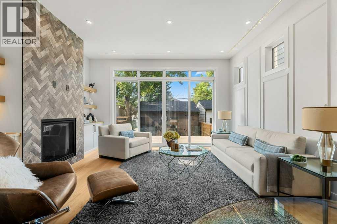
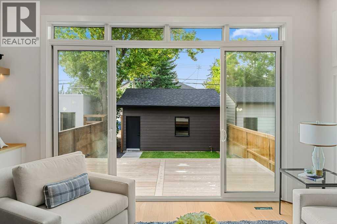
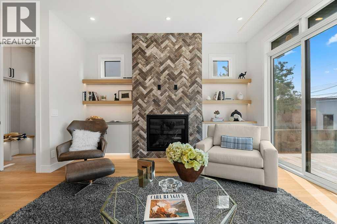
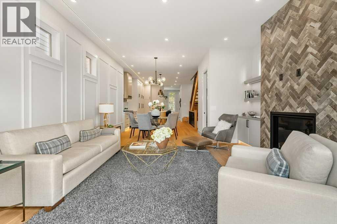
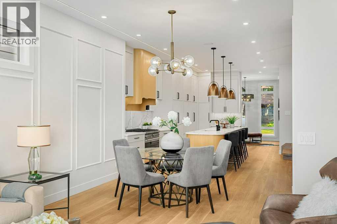
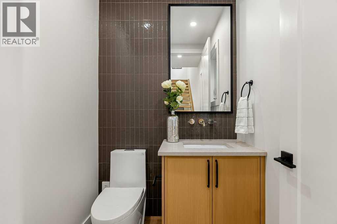
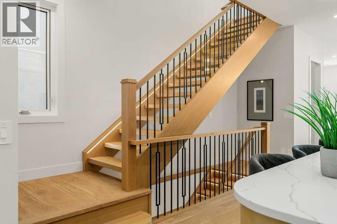
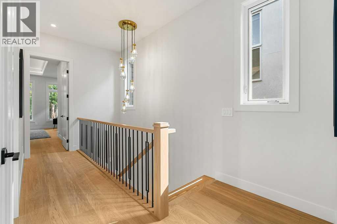
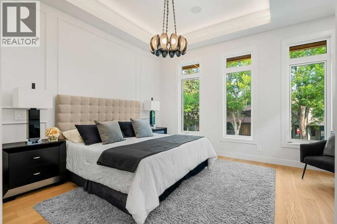
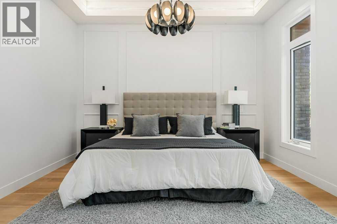
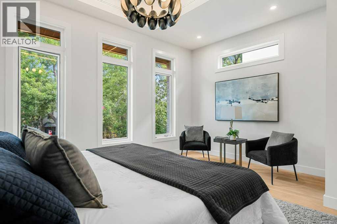
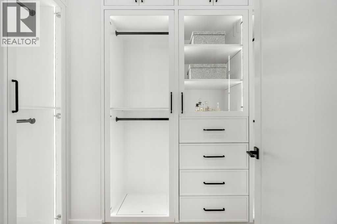
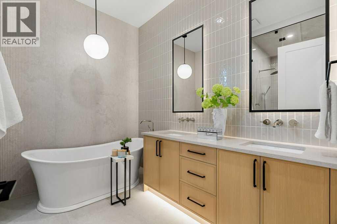
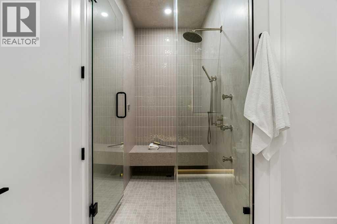
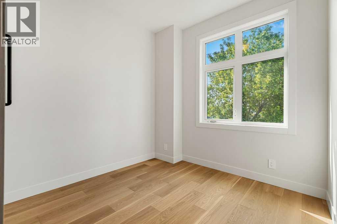
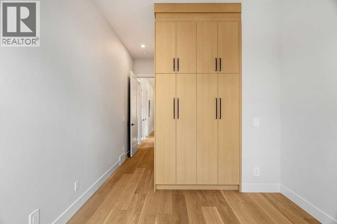
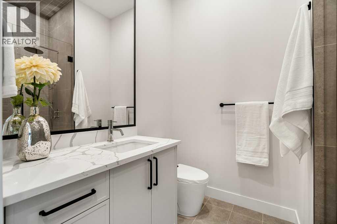
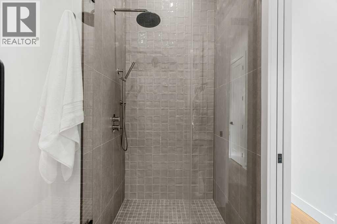
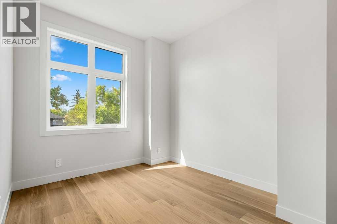
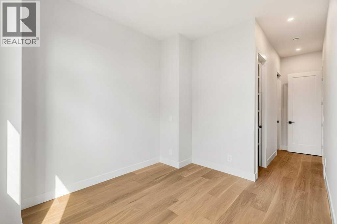
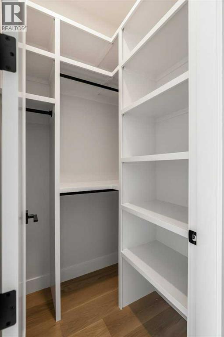
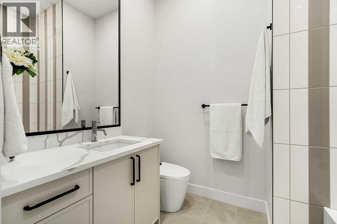
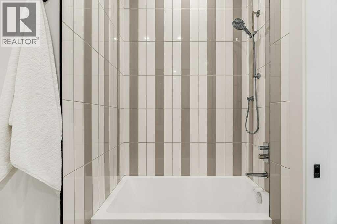
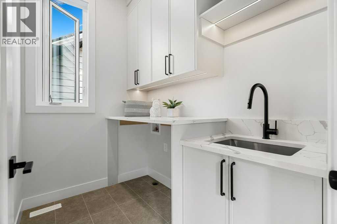
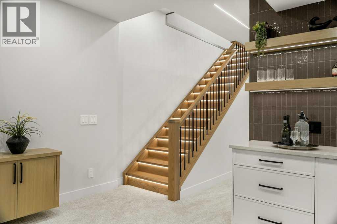
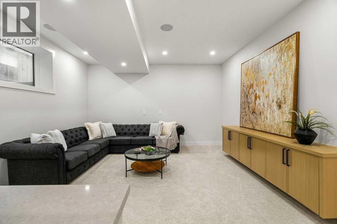
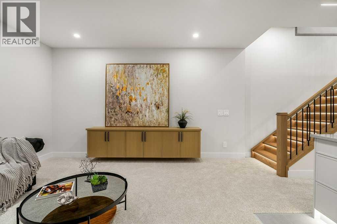
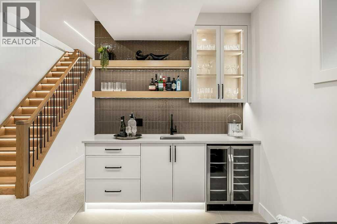
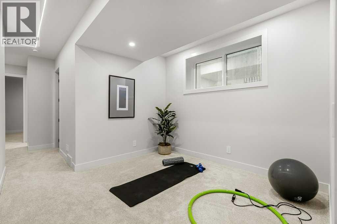
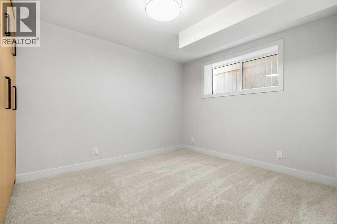
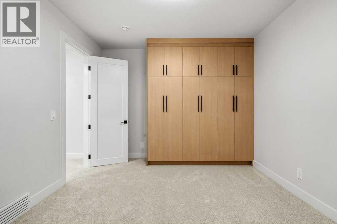
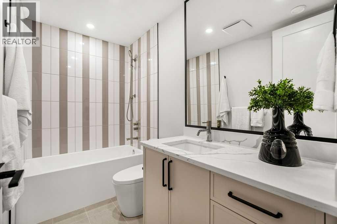
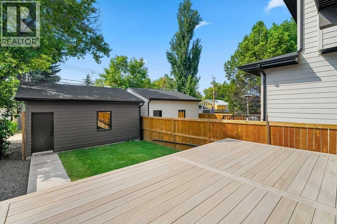
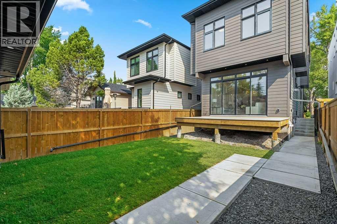
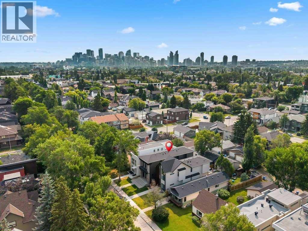
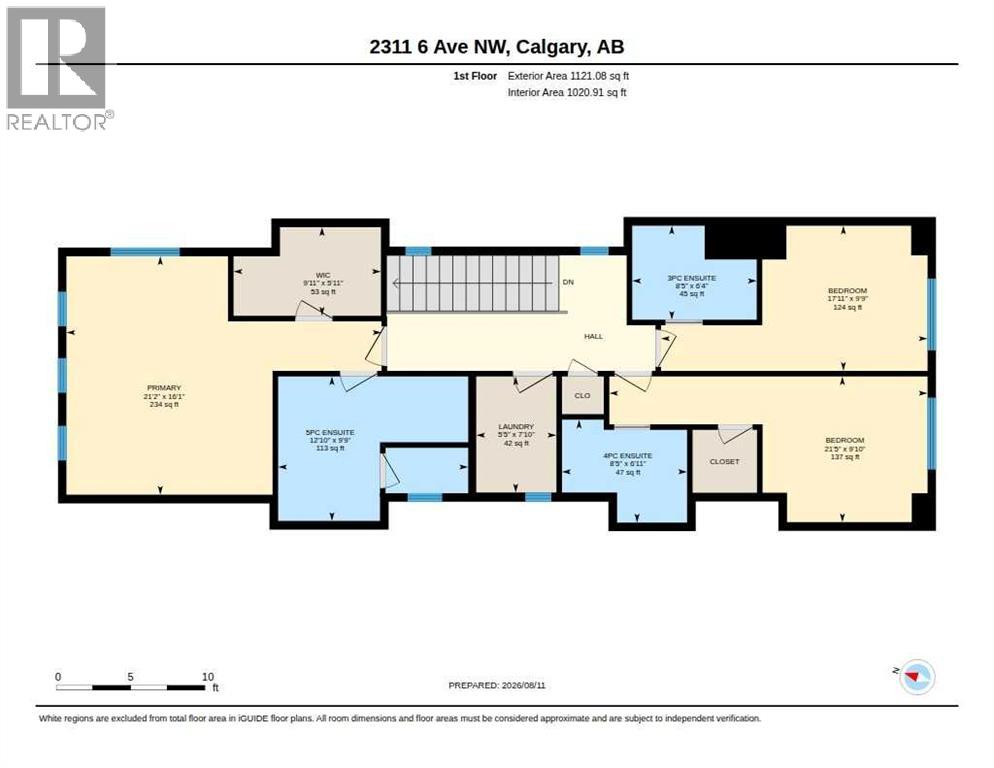
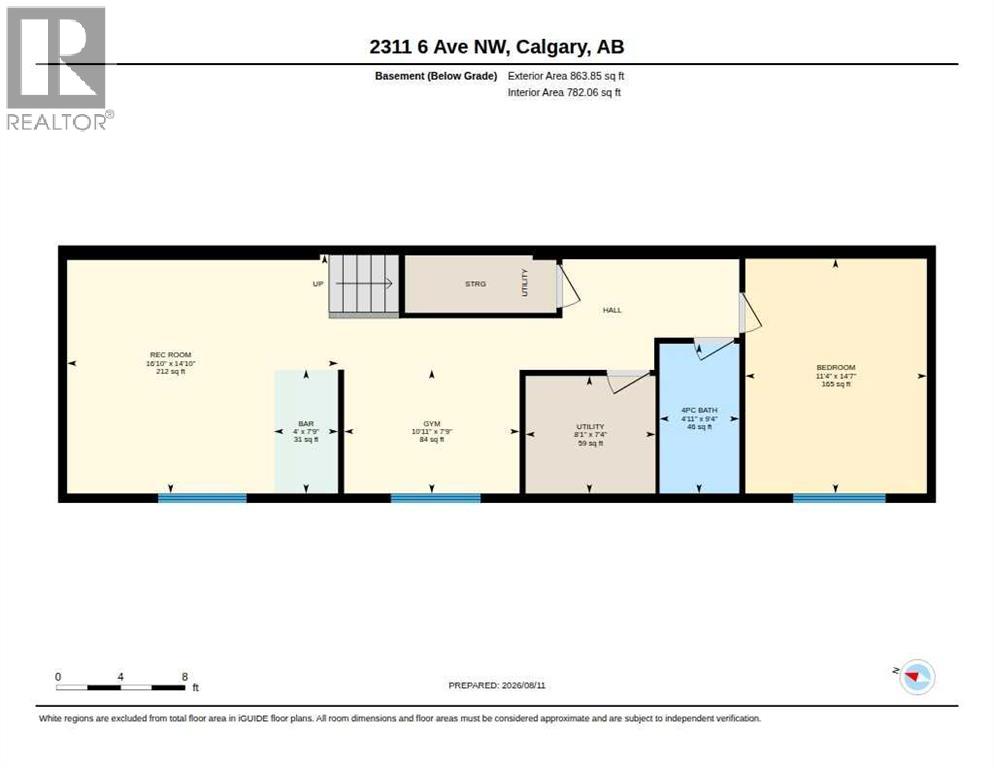
Open house November 7th & November 8th 1pm-4pm. Gorgeous, new high-end home in the popular NW inner-city community of West Hillhurst. This stunning home is highlighted by a superb floor plan with European quality craftsmanship throughout. Modern open plan includes 3 large bedrooms up, each with their own ensuite baths! Over height 10’ ceilings on the main, 9’ on upper and lower levels. Large windows fill this home full of natural light. Rich, White Oak hardwood floors. The central gourmet kitchen is highlighted by integrated stainless steel appliances that include a 36" dual fuel range, matching paneled dishwasher, and paneled fridge. Ample amounts of beautiful cabinetry, tile backsplash, quartz countertops, plus a large central island round out the kitchen. The adjacent dining area is ideal for everyday and formal dining. Family room boasts a built-in tile clad gas fireplace. Large sliding patio doors lead out to the sunny south back deck and yard. Flexible front living space could make an ideal music or sitting room. Solid white Oak open riser staircase lit with LED lighting. Generous primary suite features a spacious walk-in closet with an abundance of built ins and accent lighting. Elegant & relaxing ensuite boasts a custom vanity, matching quartz countertops, dual sinks, heated tile floor, massive soaker tub plus a separate, oversized steam/rain shower with bench seat and glass wall enclosure. 2 more good sized bedrooms each with custom built in closet organizers and ensuite baths. Large laundry room with built-in cabinetry, laundry sink, and quartz countertop/folding table. Fully developed basement with huge rec room, dedicated home gym/flex space, 4th bedroom and full matching bath. Accent feature lighting throughout the home offers multiple lighting configurations depending on your mood. Minutes to the Foothills Hospital, Children’s Hospital, University of Calgary, Queen Elizabeth school, the downtown core, River Parks and pathways and many eclectic ca fes boutiques and coffee shops in Kensington. A superb, modern multifaceted lifestyle home in a prime inner-city location and quality that stands out in the crowd! (id:67770)
Facts
- Bedrooms
- 4
- Bathrooms
- 5 (1 half)
- Living area
- 2,111 sq ft
- Home type
- House
- Year built
- 2026
- Lot size
- 302 square meters
- Parking
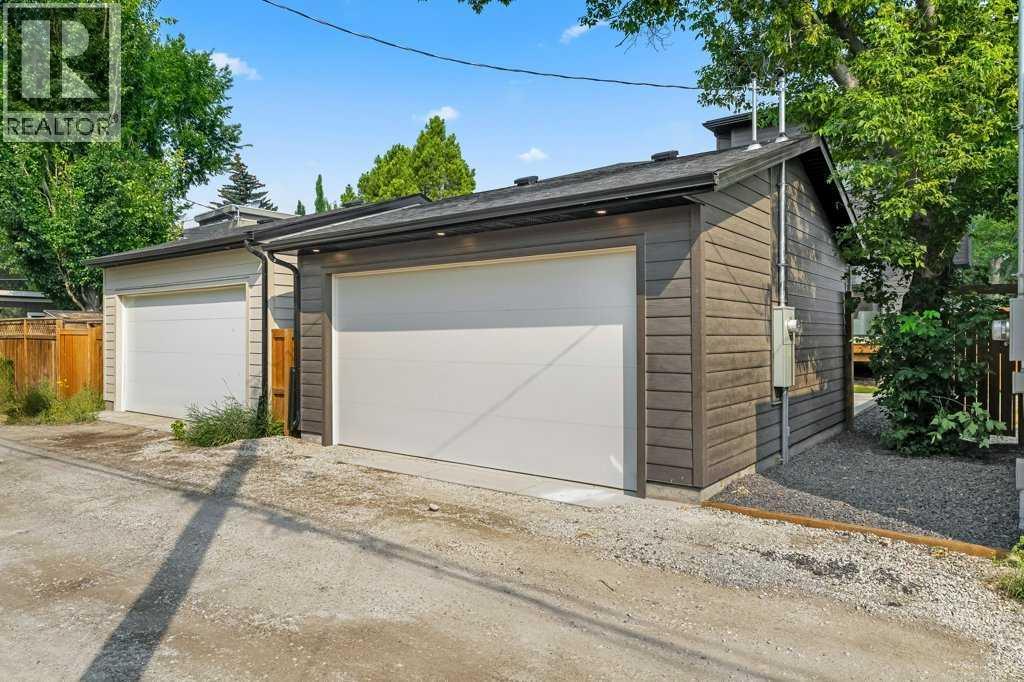
- 4
- Property taxes
- $4,275 (2026)
- MLS® number
- A2336654
Features
- Heating
- Forced air, Natural gas
- Cooling
- See Remarks
- Basement
- Finished, Full
- Flooring
- Tile, Hardwood, Carpeted
- Appliances
- Refrigerator, Range - Gas, Dishwasher, Microwave, Hood Fan, Garage door opener
- Parking
- Detached Garage
- Exterior Features
- Concrete, Brick
Rooms
| Room | Level | Size |
|---|---|---|
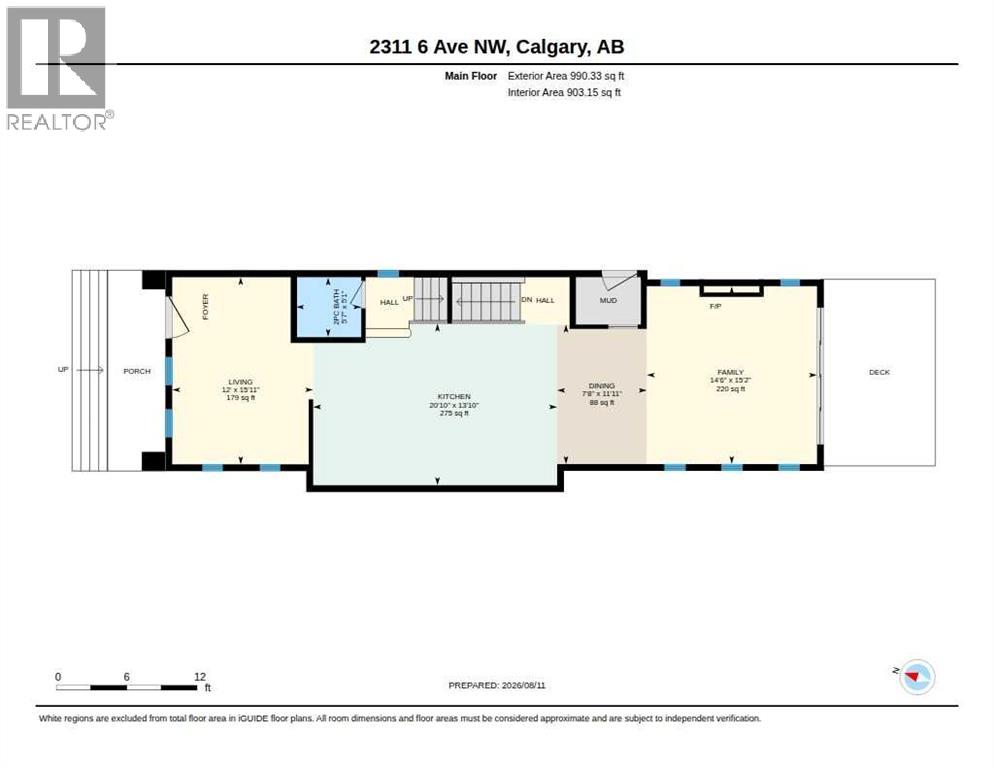
| Living room | Main level | 12.00 Ft x 15.92 Ft |
| Kitchen | Main level | 20.83 Ft x 13.83 Ft |
| Family room | Main level | 14.50 Ft x 15.17 Ft |
| Dining room | Main level | 7.67 Ft x 11.92 Ft |
| 2pc Bathroom | Main level | 5.58 Ft x 5.08 Ft |
| Primary Bedroom | Second level | 21.17 Ft x 16.08 Ft |
| 5pc Bathroom | Second level | 12.83 Ft x 9.75 Ft |
| Laundry room | Second level | 5.42 Ft x 7.83 Ft |
| Bedroom | Second level | 21.42 Ft x 9.83 Ft |
| Bedroom | Second level | 17.92 Ft x 9.75 Ft |
| 4pc Bathroom | Second level | 8.42 Ft x 6.92 Ft |
| 3pc Bathroom | Second level | 8.42 Ft x 6.33 Ft |
| 4pc Bathroom | Basement | 4.92 Ft x 9.33 Ft |
| Bedroom | Basement | 11.33 Ft x 14.58 Ft |
| Exercise room | Basement | 10.92 Ft x 7.75 Ft |
| Recreational, Games room | Basement | 16.83 Ft x 14.83 Ft |
Location
Listed by RE/MAX House of Real Estate

Listing data is supplied by the CREA Data Distribution Facility (DDF®). It is deemed reliable but not guaranteed and should be independently verified. It is provided for consumers’ personal, non-commercial use to identify properties they may be interested in purchasing.