$1,039,900
4503 Bowness Road NW
Montgomery, Calgary
- 3 bedrooms
- 1 bathrooms
- 666 sq ft
About this home
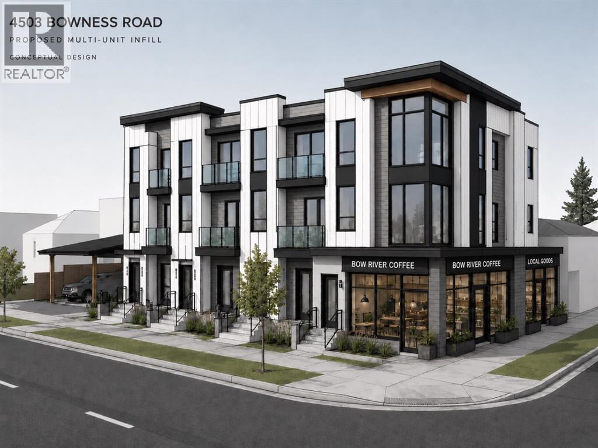
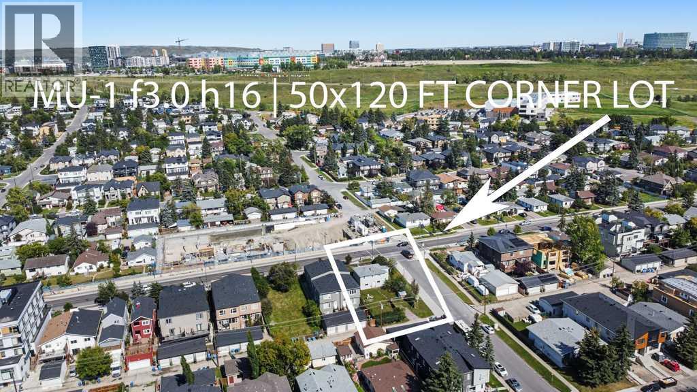
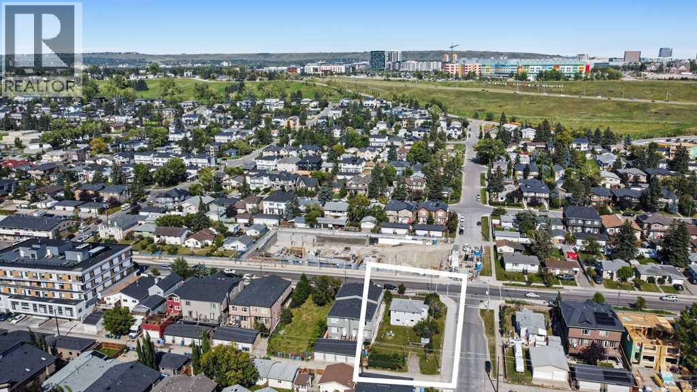
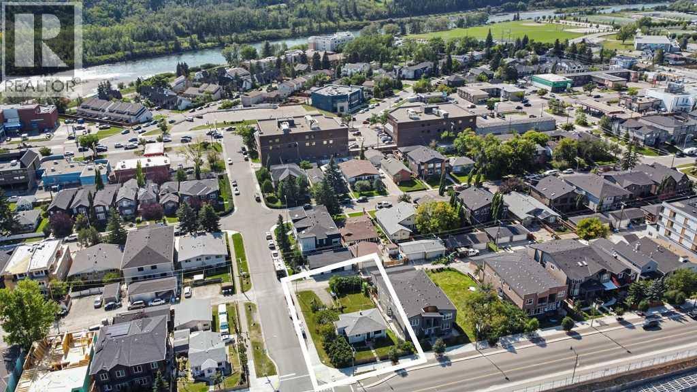
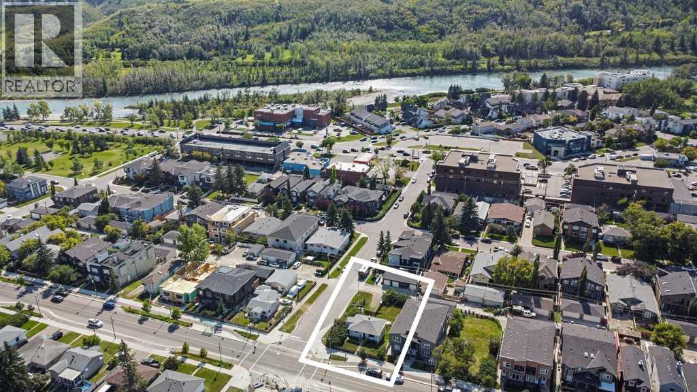
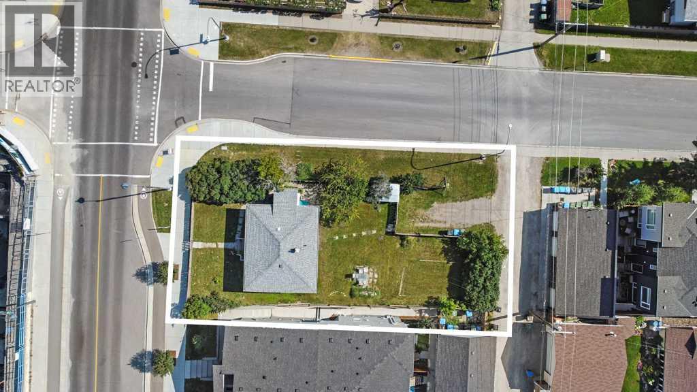
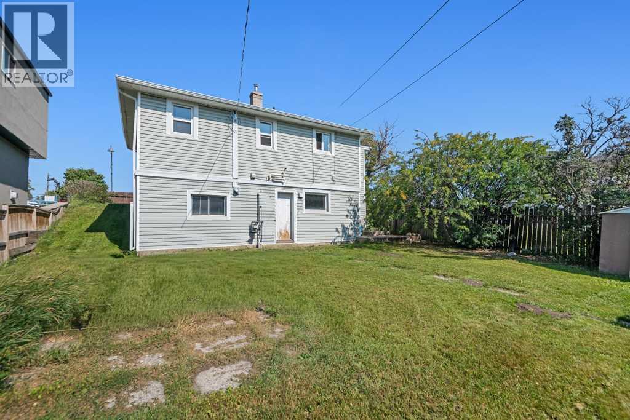
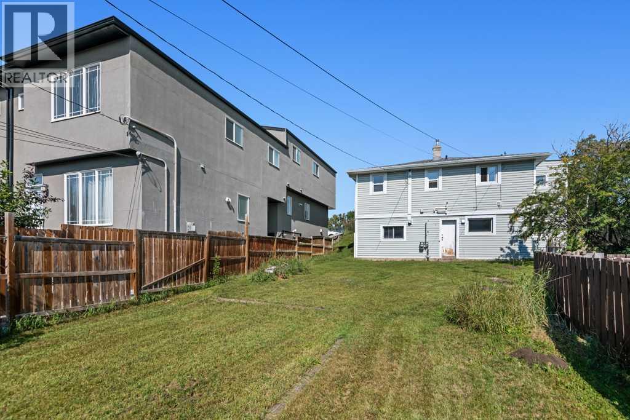
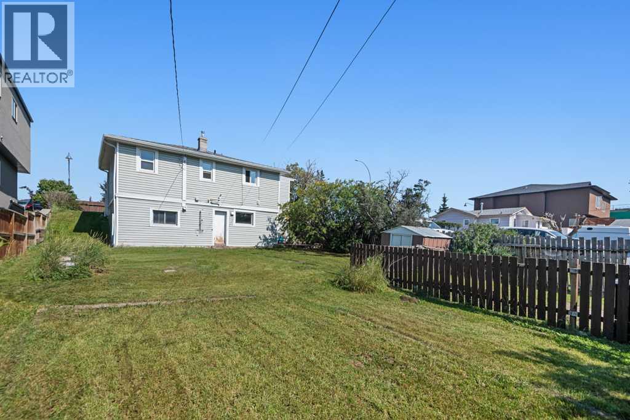
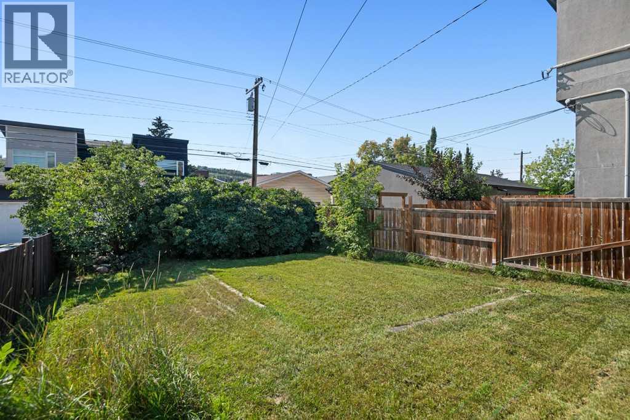
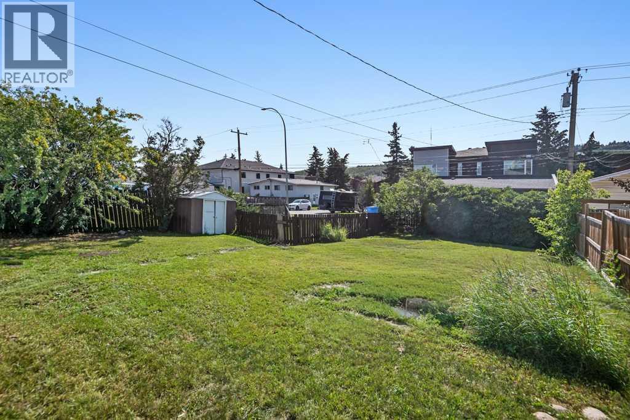
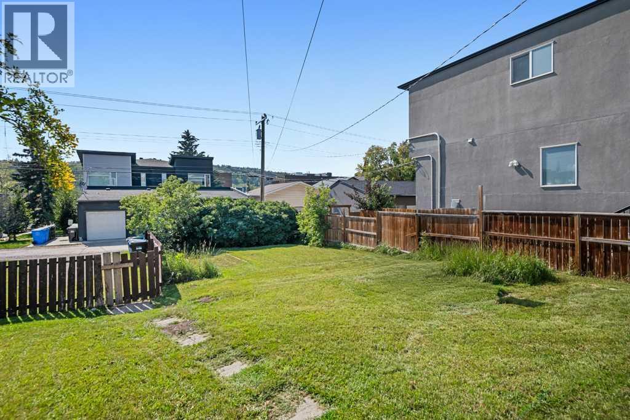
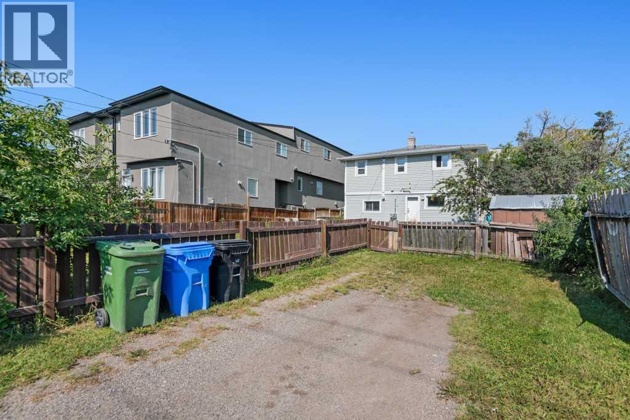
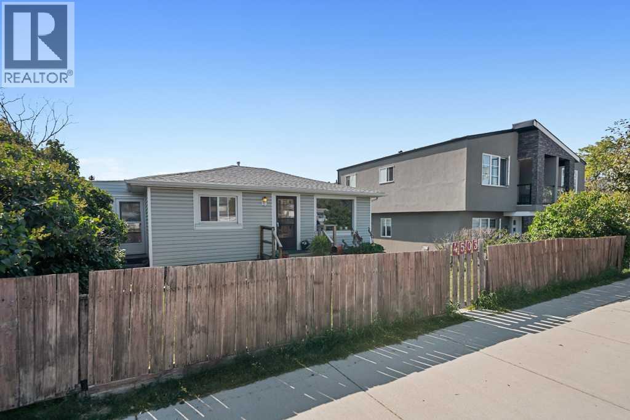
RARE MU-1 CORNER SITE — 50x120 FT ON MONTGOMERY'S RISING MAIN STREET. Shovel-worthy redevelopment opportunity in one of Calgary's most active inner-city growth corridors. This high-exposure corner parcel carries MU-1 f3.0 h16 zoning — 3.0 FAR, 16m height — allowing 18,000+ sq ft of buildable area (subject to design and city approval). With a 176-unit condo development already underway directly across the street, the density, foot traffic, and momentum are arriving now.THE CORNER ADVANTAGE: Dual street frontage unlocks superior architecture — activate both facades with retail bays, a signature multifamily entrance, or street-oriented townhomes. Corner exposure means natural light on two sides, efficient site access, and lasting visual prominence — a combination increasingly rare in inner-city Calgary.FLEXIBLE MU-1 ZONING: Build mid-rise residential (12–18 units), mixed-use with retail at grade, live/work units, or boutique office/medical — a format aligned with Calgary's Municipal Development Plan and adaptable to changing market demand.A NEIGHBOURHOOD MAIN STREET ON THE RISE: Designated in Calgary's MDP for public investment and infrastructure improvement, surrounded by shops, parks, schools, transit, and the Bow River Pathway. Strong absorption in adjacent developments confirms built-in demand from professionals, families, and downsizers seeking urban living outside the core. Location, zoning, exposure, and timing — this corner checks every box for your next infill project. (id:67770)
Facts
- Bedrooms
- 3
- Bathrooms
- 1
- Living area
- 666 sq ft
- Home type
- House
- Year built
- 1951
- Lot size
- 557 square meters
- Parking
- 2
- Property taxes
- $4,182 (2026)
- MLS® number
- A2335946
Features
- Heating
- Forced air
- Cooling
- None
- Basement
- Partially finished, Full
- Flooring
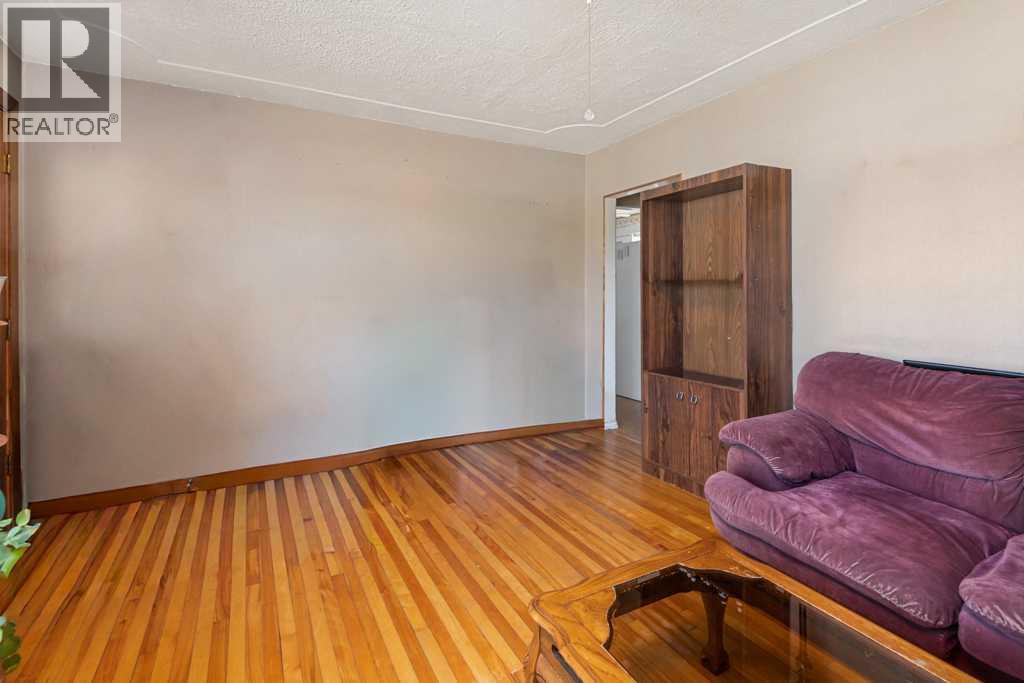
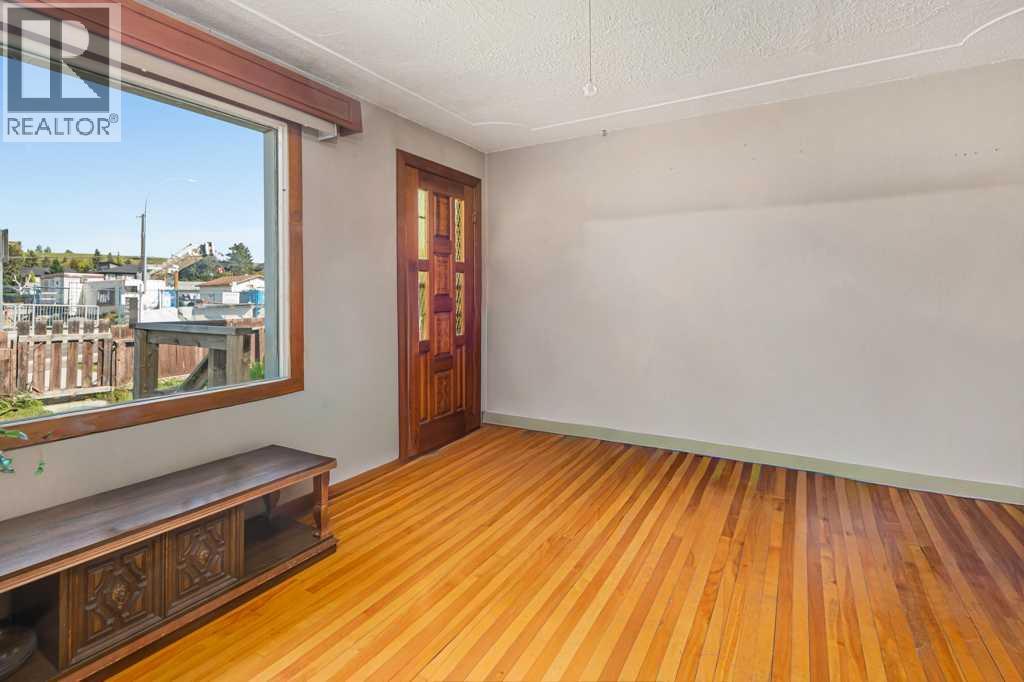
- Hardwood, Carpeted
- Appliances
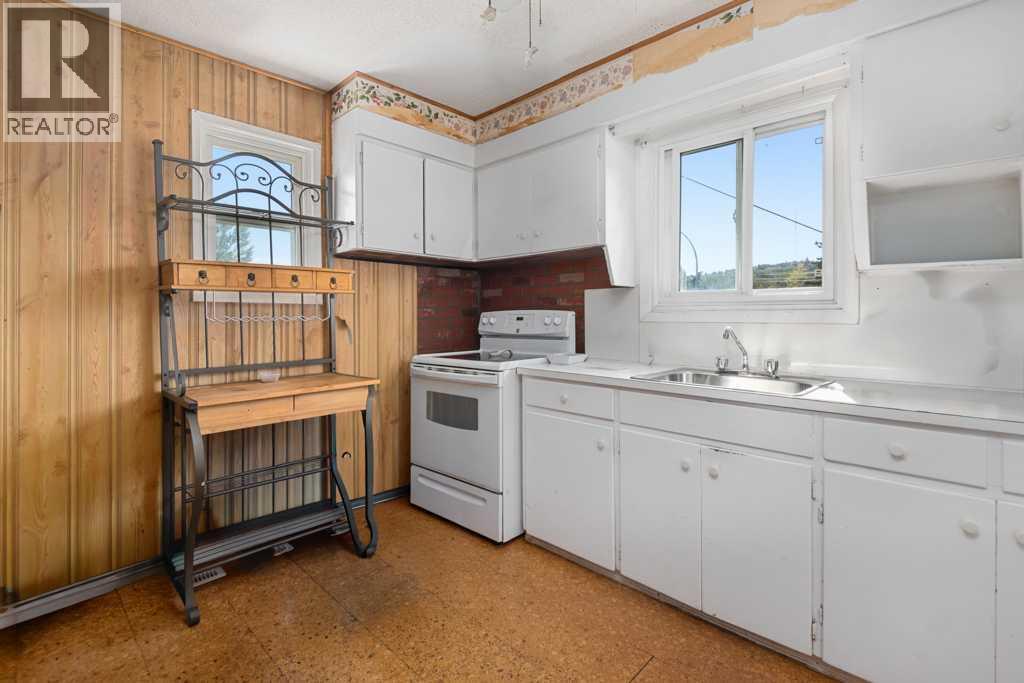
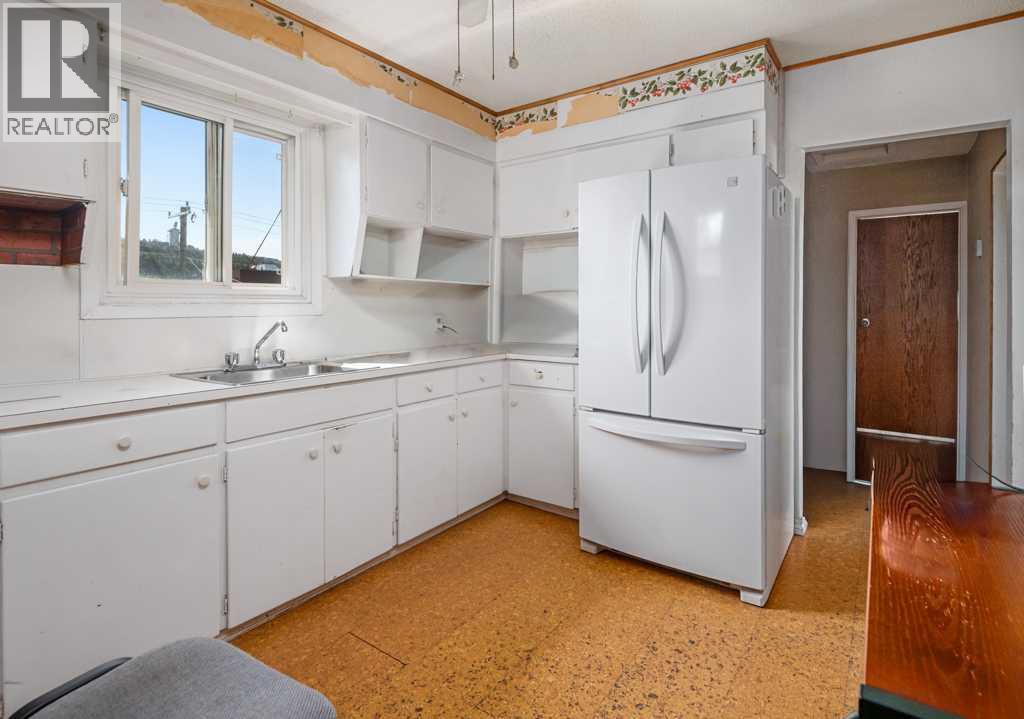
- Refrigerator, Stove, Washer & Dryer
- Parking
- Parking Pad, Other
- Exterior Features
- Vinyl siding
Rooms
| Room | Level | Size |
|---|---|---|
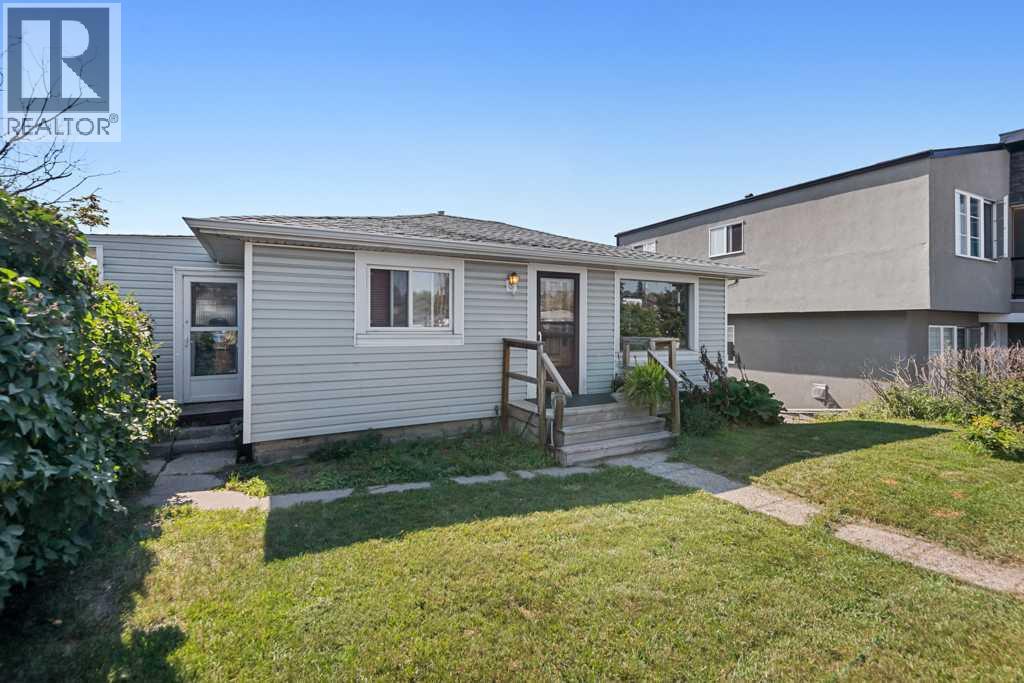
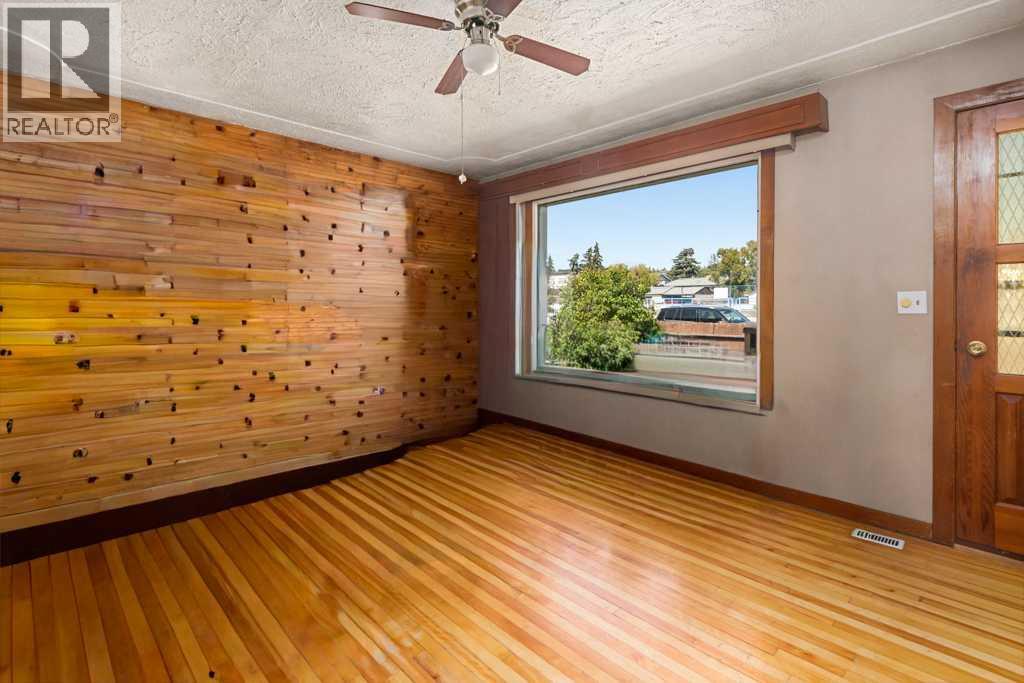
| Living room | Main level | 12.00 Ft x 15.00 Ft |
| Kitchen | Main level | 9.75 Ft x 11.83 Ft |
| Dining room | Main level | 4.75 Ft x 6.75 Ft |
| Foyer | Main level | 5.67 Ft x 6.25 Ft |
| Other | Main level | 5.92 Ft x 7.33 Ft |
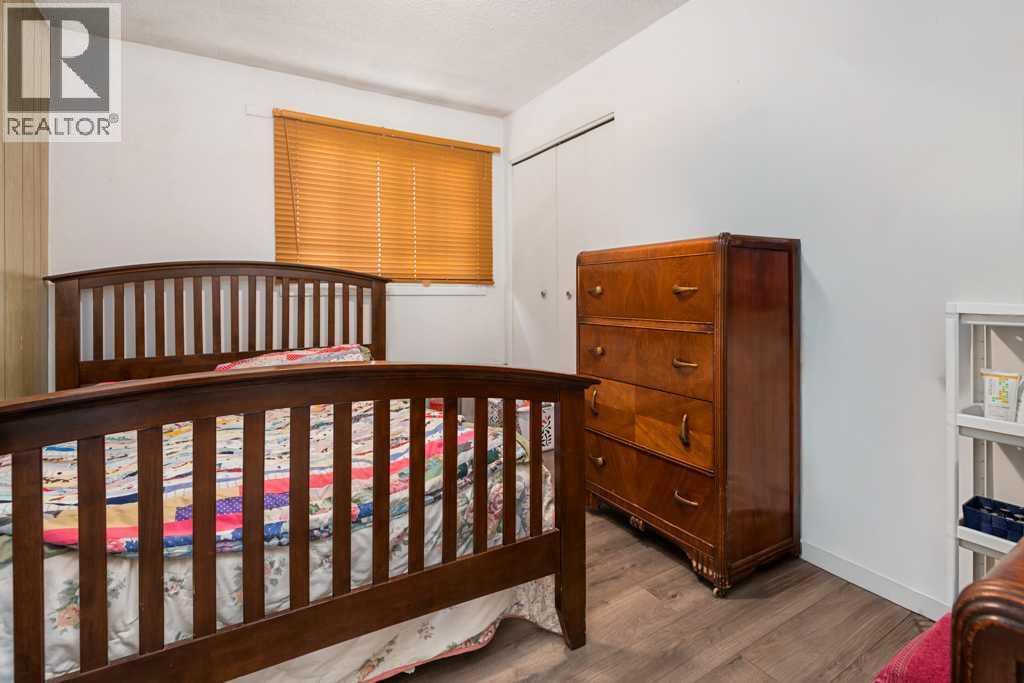
| Primary Bedroom | Main level | 8.75 Ft x 12.00 Ft |
| Bedroom | Main level | 6.83 Ft x 9.83 Ft |
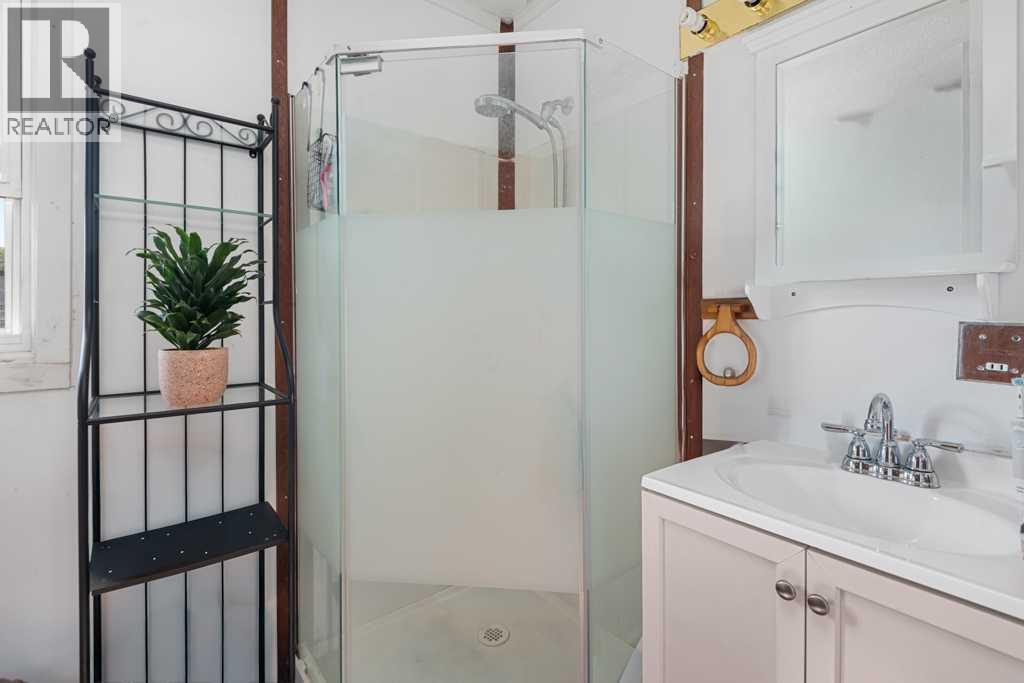
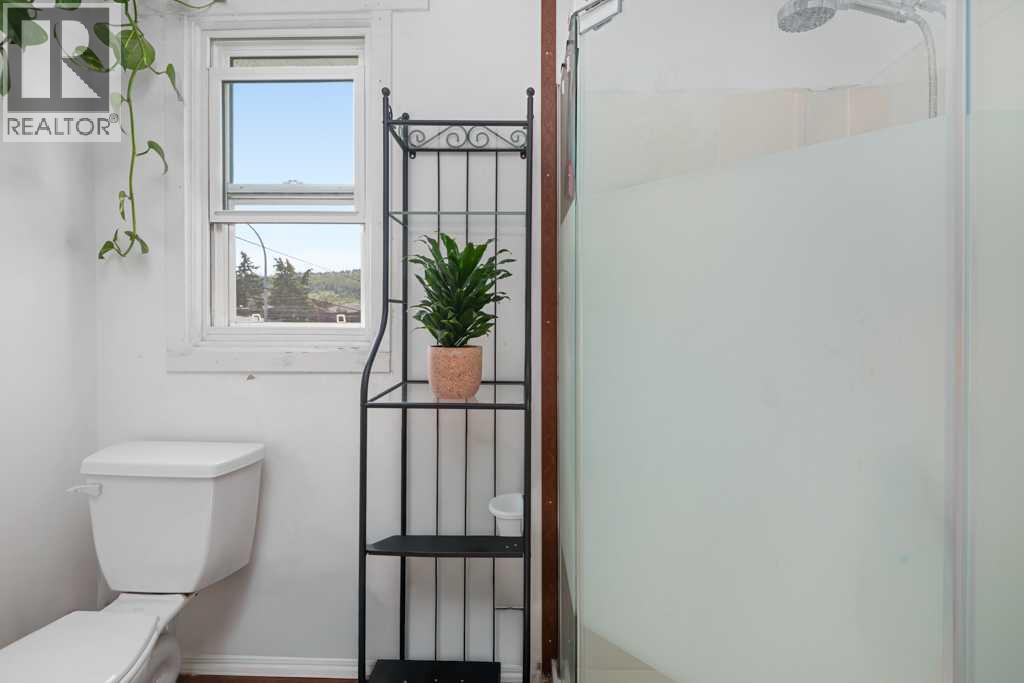
| 3pc Bathroom | Main level | 5.50 Ft x 7.75 Ft |
| Family room | Basement | 9.33 Ft x 11.08 Ft |
| Laundry room | Basement | 7.08 Ft x 9.50 Ft |
| Bedroom | Basement | 9.58 Ft x 20.58 Ft |
| Furnace | Basement | 6.75 Ft x 7.58 Ft |
| Storage | Basement | 5.75 Ft x 7.33 Ft |
Location
Listed by eXp Realty

Listing data is supplied by the CREA Data Distribution Facility (DDF®). It is deemed reliable but not guaranteed and should be independently verified. It is provided for consumers’ personal, non-commercial use to identify properties they may be interested in purchasing.