Skip to content
smartPRO RealtyRajesh Babunaidu, REALTOR®
  • 19 51222 RGE RD 260, photo 1 of 75
  • 19 51222 RGE RD 260, photo 2 of 75
  • 19 51222 RGE RD 260, photo 3 of 75
  • 19 51222 RGE RD 260, photo 4 of 75
  • 19 51222 RGE RD 260, photo 5 of 75
  • 19 51222 RGE RD 260, photo 6 of 75
  • 19 51222 RGE RD 260, photo 7 of 75
  • 19 51222 RGE RD 260, photo 8 of 75
  • 19 51222 RGE RD 260, photo 9 of 75
  • 19 51222 RGE RD 260, photo 10 of 75
  • 19 51222 RGE RD 260, photo 11 of 75
  • 19 51222 RGE RD 260, photo 12 of 75
  • 19 51222 RGE RD 260, photo 13 of 75
  • 19 51222 RGE RD 260, photo 14 of 75
  • 19 51222 RGE RD 260, photo 15 of 75
  • 19 51222 RGE RD 260, photo 16 of 75
  • 19 51222 RGE RD 260, photo 17 of 75
  • 19 51222 RGE RD 260, photo 18 of 75
  • 19 51222 RGE RD 260, photo 19 of 75
  • 19 51222 RGE RD 260, photo 20 of 75
  • 19 51222 RGE RD 260, photo 21 of 75
  • 19 51222 RGE RD 260, photo 22 of 75
  • 19 51222 RGE RD 260, photo 23 of 75
  • 19 51222 RGE RD 260, photo 24 of 75
  • 19 51222 RGE RD 260, photo 25 of 75
  • 19 51222 RGE RD 260, photo 26 of 75
  • 19 51222 RGE RD 260, photo 27 of 75
  • 19 51222 RGE RD 260, photo 28 of 75
  • 19 51222 RGE RD 260, photo 29 of 75
  • 19 51222 RGE RD 260, photo 30 of 75
  • 19 51222 RGE RD 260, photo 31 of 75
  • 19 51222 RGE RD 260, photo 32 of 75
  • 19 51222 RGE RD 260, photo 33 of 75
  • 19 51222 RGE RD 260, photo 34 of 75
  • 19 51222 RGE RD 260, photo 35 of 75
  • 19 51222 RGE RD 260, photo 36 of 75
  • 19 51222 RGE RD 260, photo 37 of 75
  • 19 51222 RGE RD 260, photo 38 of 75
  • 19 51222 RGE RD 260, photo 39 of 75
  • 19 51222 RGE RD 260, photo 40 of 75
  • 19 51222 RGE RD 260, photo 41 of 75
  • 19 51222 RGE RD 260, photo 42 of 75
  • 19 51222 RGE RD 260, photo 43 of 75
  • 19 51222 RGE RD 260, photo 44 of 75
  • 19 51222 RGE RD 260, photo 45 of 75
  • 19 51222 RGE RD 260, photo 46 of 75
  • 19 51222 RGE RD 260, photo 47 of 75
  • 19 51222 RGE RD 260, photo 48 of 75
  • 19 51222 RGE RD 260, photo 49 of 75
  • 19 51222 RGE RD 260, photo 50 of 75
  • 19 51222 RGE RD 260, photo 51 of 75
  • 19 51222 RGE RD 260, photo 52 of 75
  • 19 51222 RGE RD 260, photo 53 of 75
  • 19 51222 RGE RD 260, photo 54 of 75
  • 19 51222 RGE RD 260, photo 55 of 75
  • 19 51222 RGE RD 260, photo 56 of 75
  • 19 51222 RGE RD 260, photo 57 of 75
  • 19 51222 RGE RD 260, photo 58 of 75
  • 19 51222 RGE RD 260, photo 59 of 75
  • 19 51222 RGE RD 260, photo 60 of 75
  • 19 51222 RGE RD 260, photo 61 of 75
  • 19 51222 RGE RD 260, photo 62 of 75
  • 19 51222 RGE RD 260, photo 63 of 75
  • 19 51222 RGE RD 260, photo 64 of 75
  • 19 51222 RGE RD 260, photo 65 of 75
  • 19 51222 RGE RD 260, photo 66 of 75
  • 19 51222 RGE RD 260, photo 67 of 75
  • 19 51222 RGE RD 260, photo 68 of 75
  • 19 51222 RGE RD 260, photo 69 of 75
  • 19 51222 RGE RD 260, photo 70 of 75
  • 19 51222 RGE RD 260, photo 71 of 75
  • 19 51222 RGE RD 260, photo 72 of 75
  • 19 51222 RGE RD 260, photo 73 of 75
  • 19 51222 RGE RD 260, photo 74 of 75
  • 19 51222 RGE RD 260, photo 75 of 75

$1,750,000

19 51222 RGE RD 260

Rural Parkland County

  • 6 bedrooms
  • 5 (1 half) bathrooms
  • 3,720 sq ft

About this home

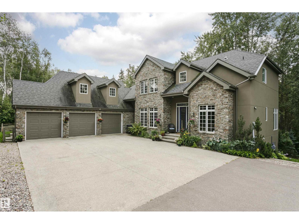
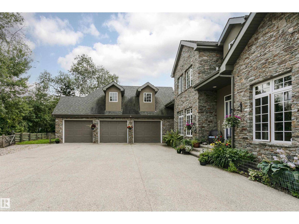
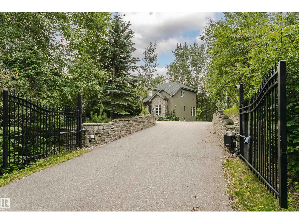
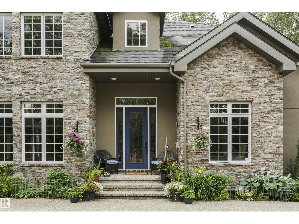
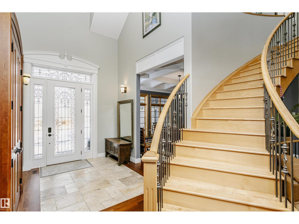
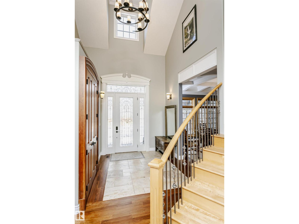
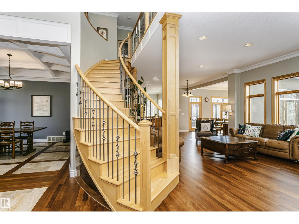
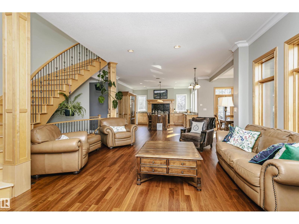
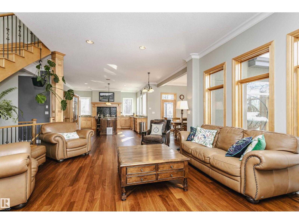
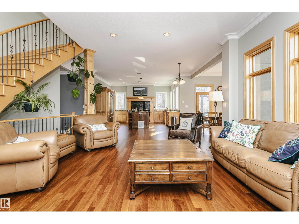
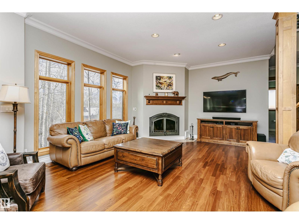
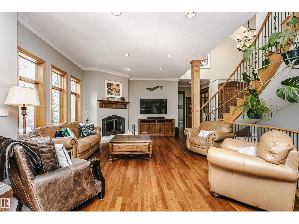
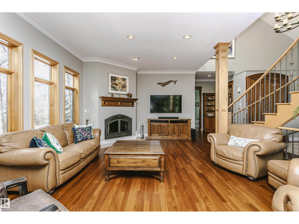
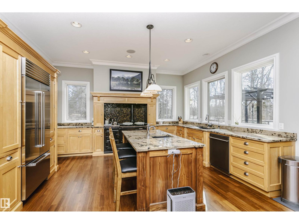
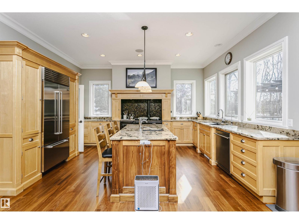
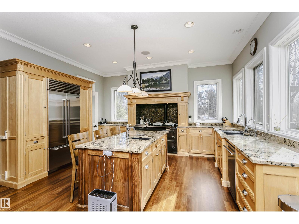
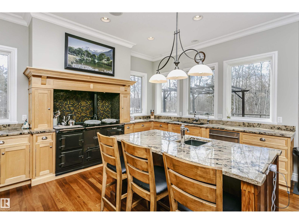
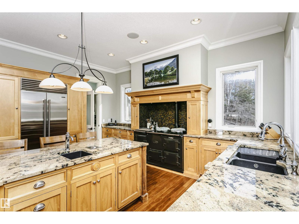
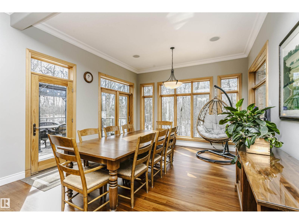
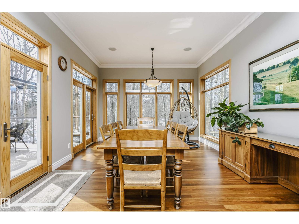
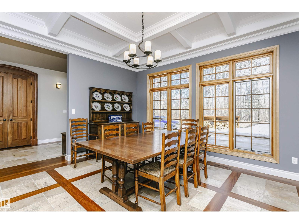
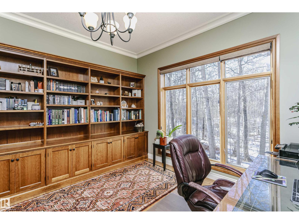
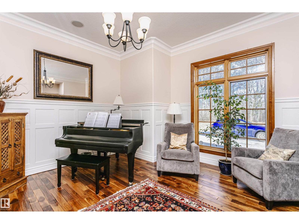
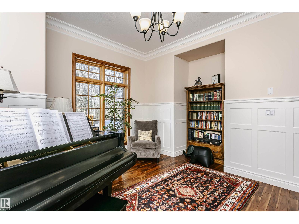
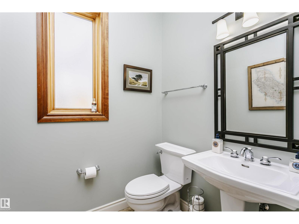
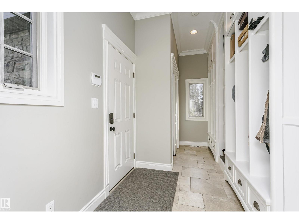
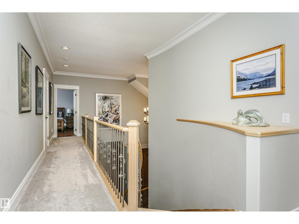
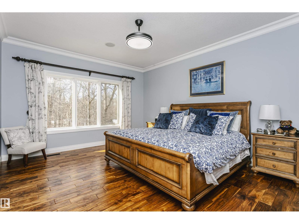
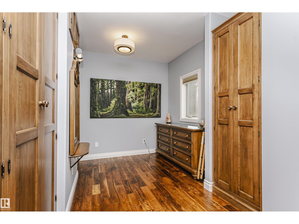
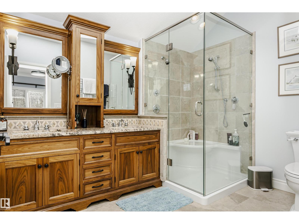
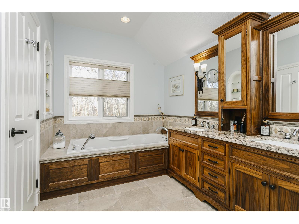
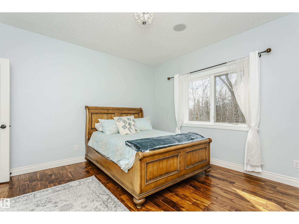
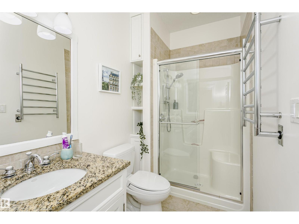
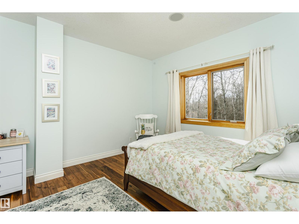
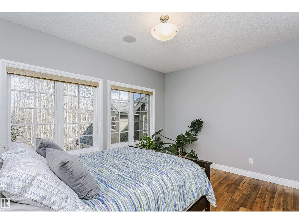
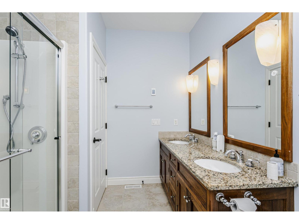
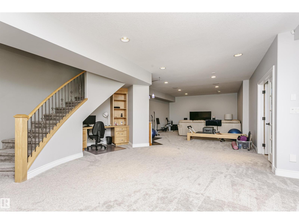
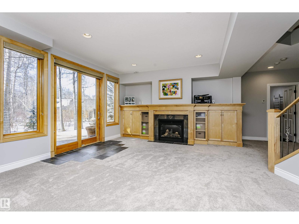
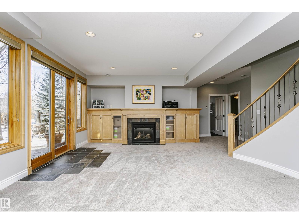
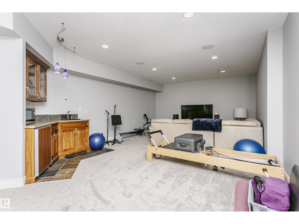
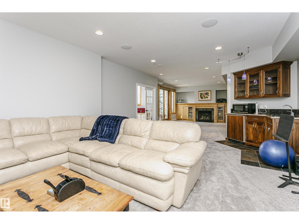
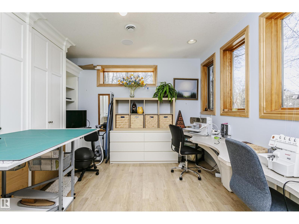
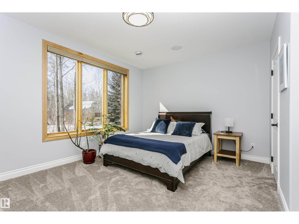
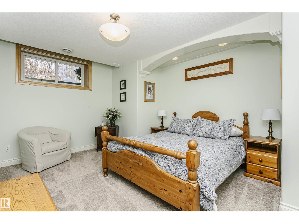
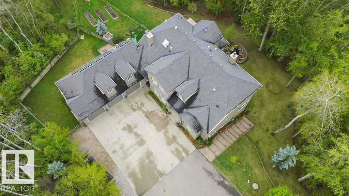
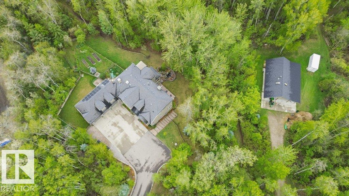
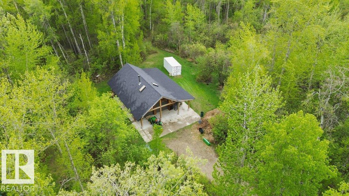
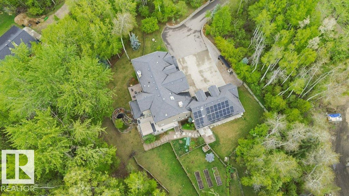
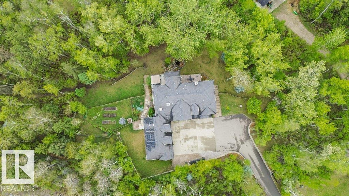
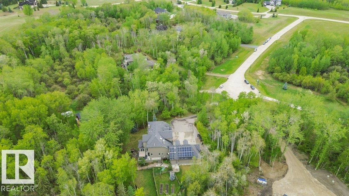
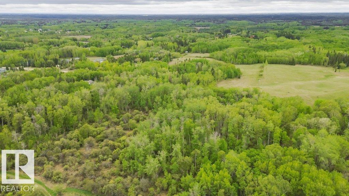
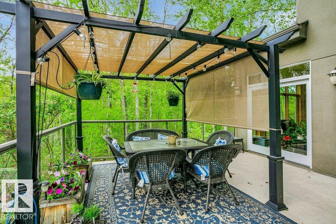
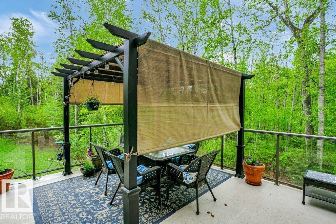
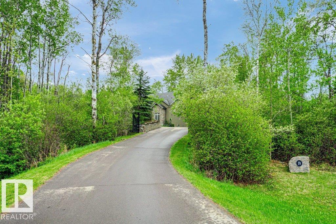
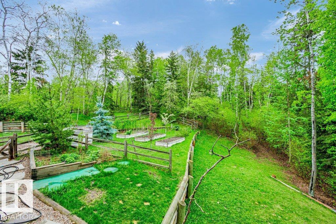
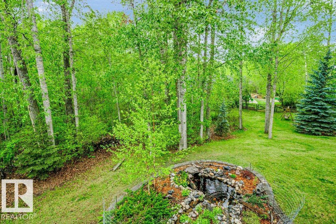
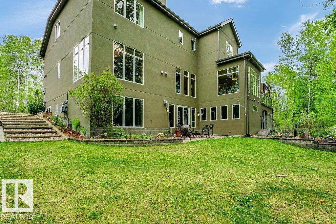
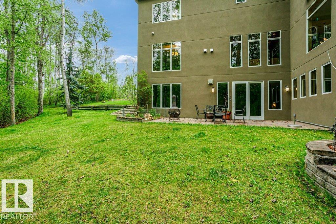
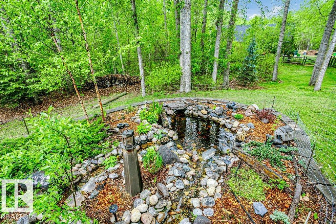
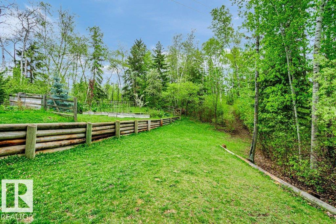
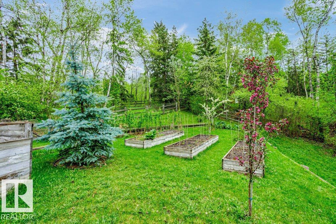
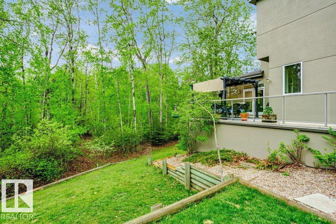
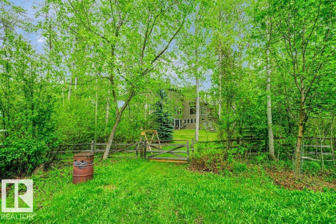
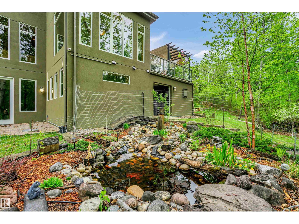
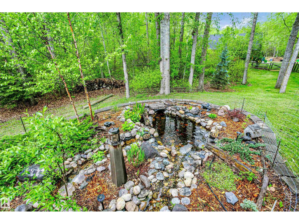
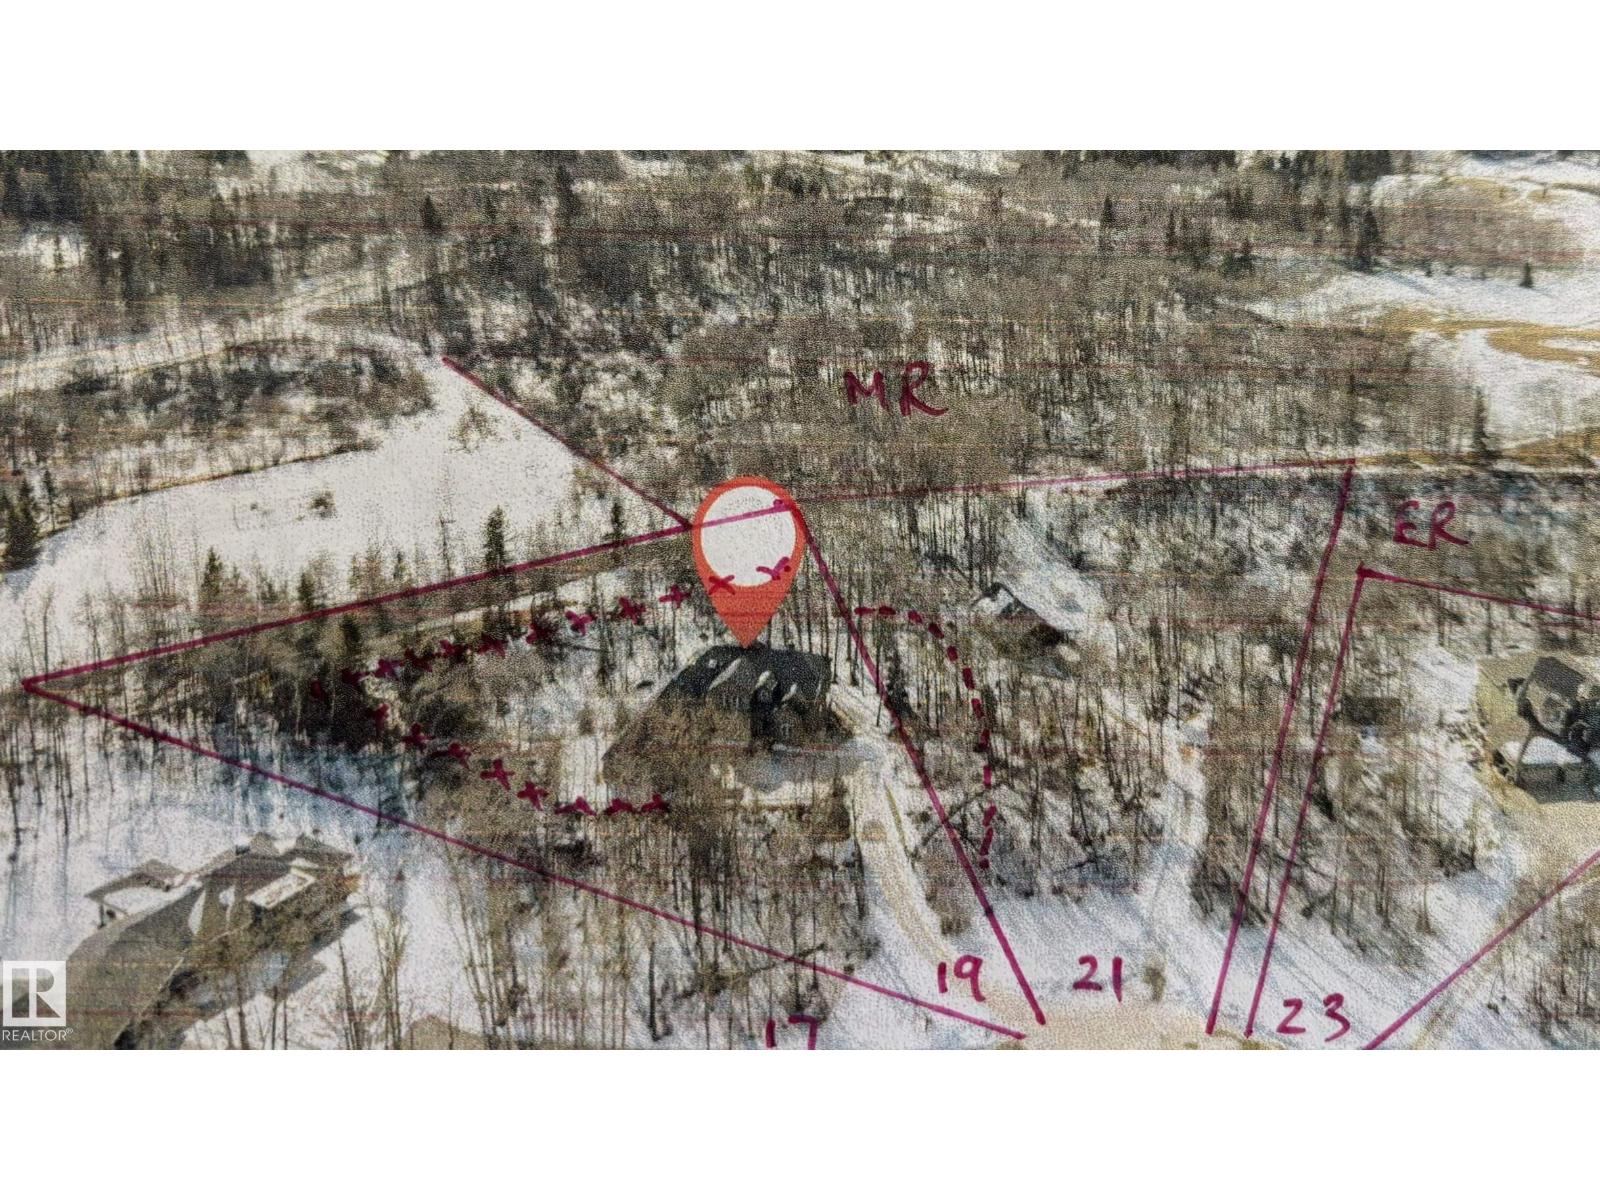
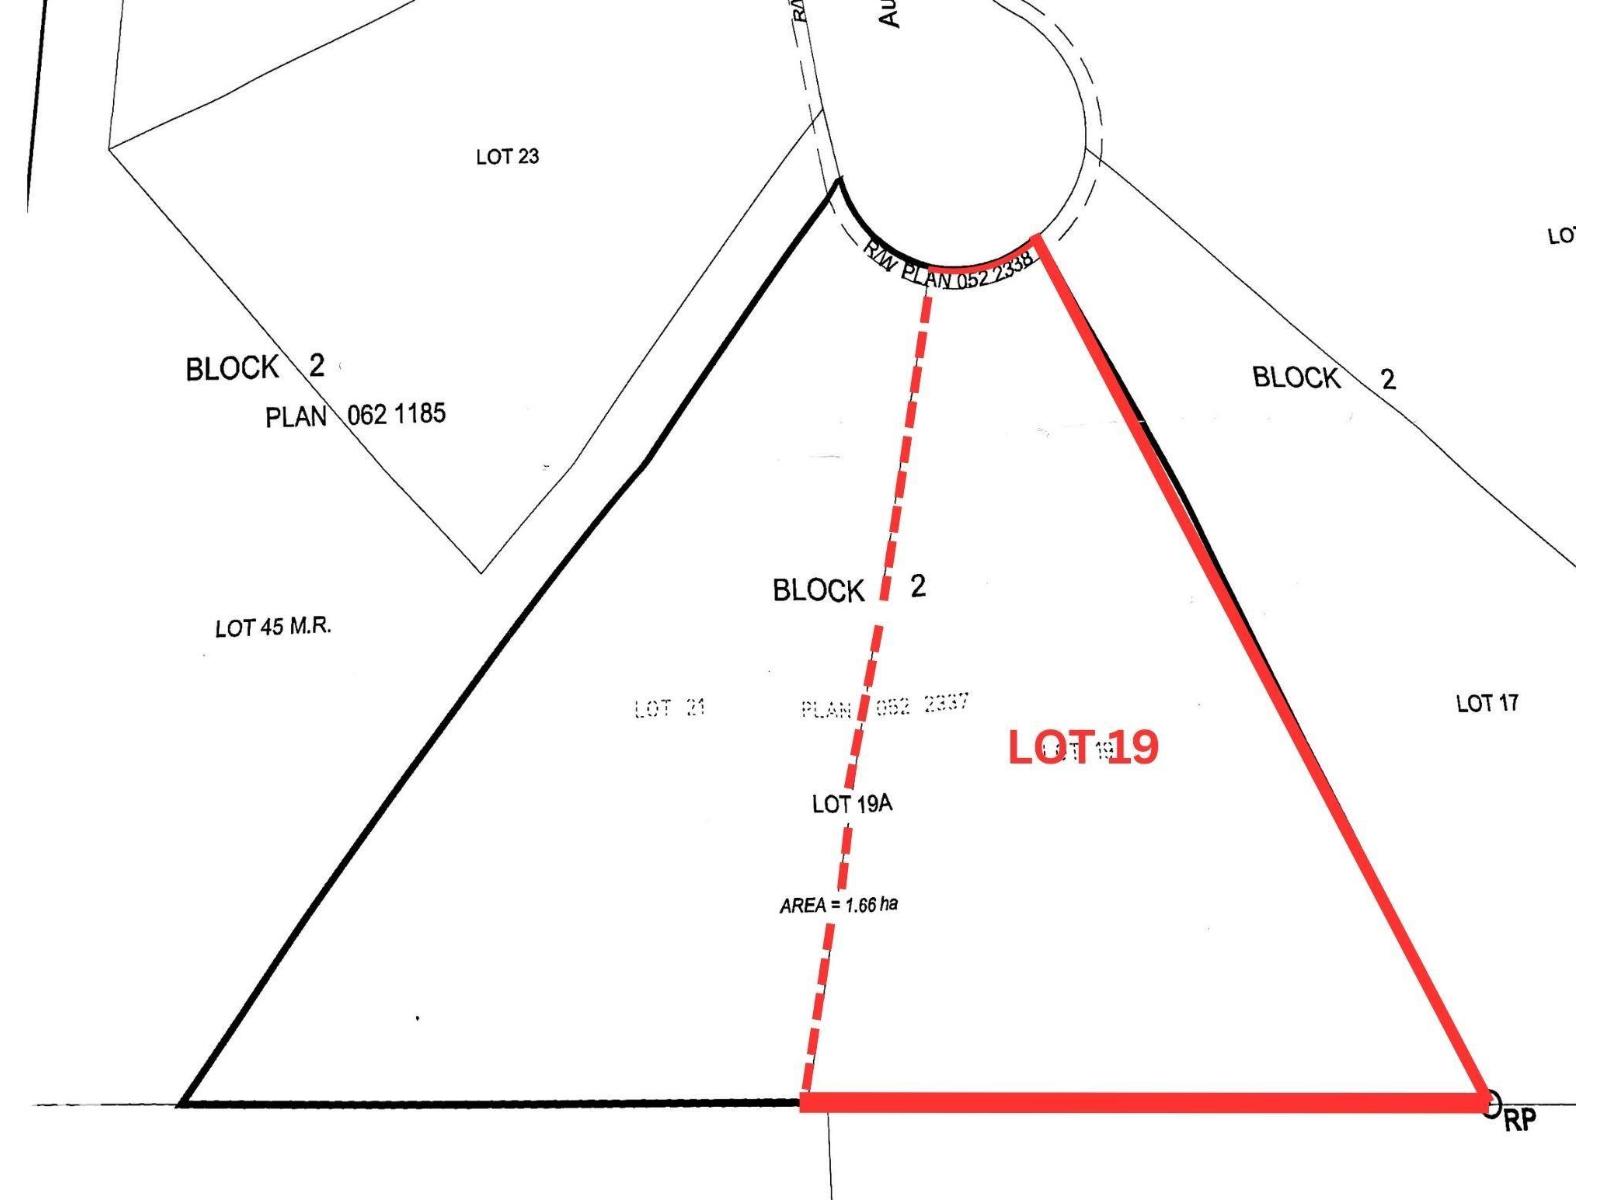
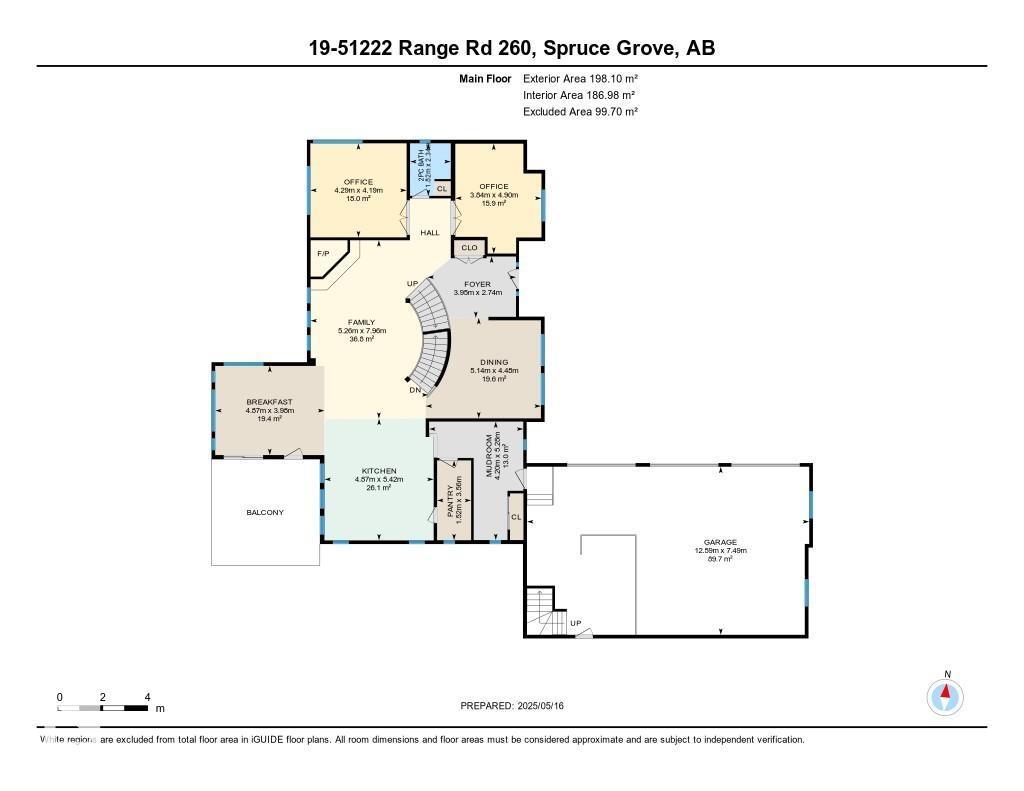
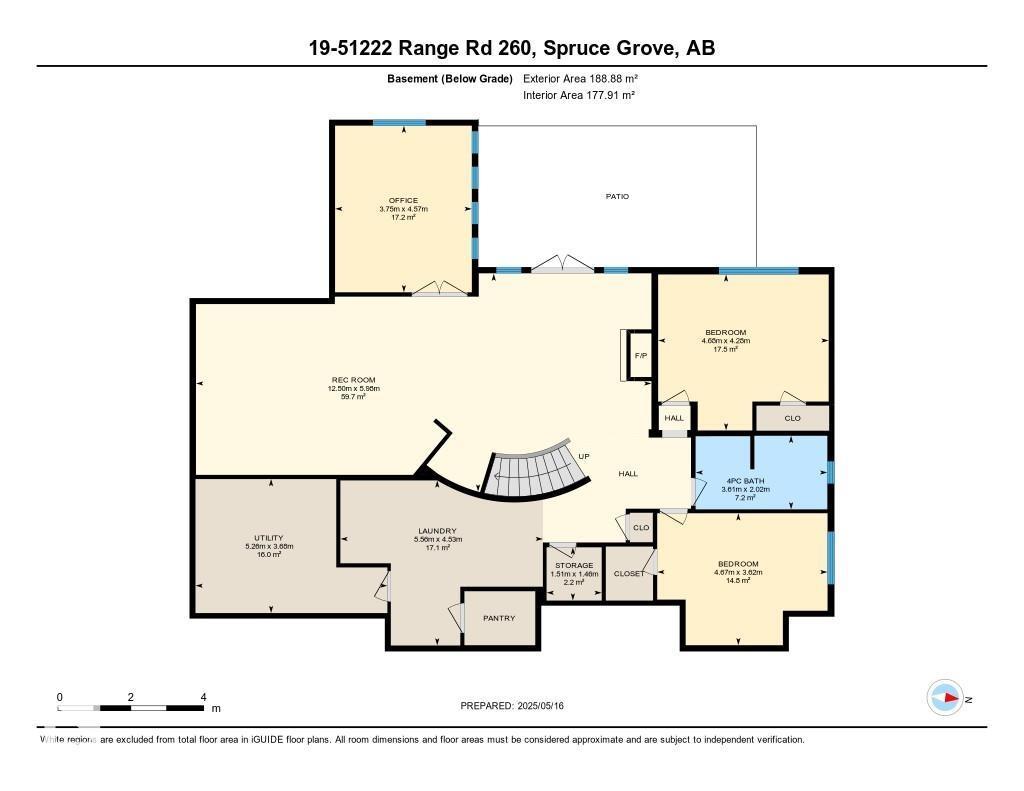
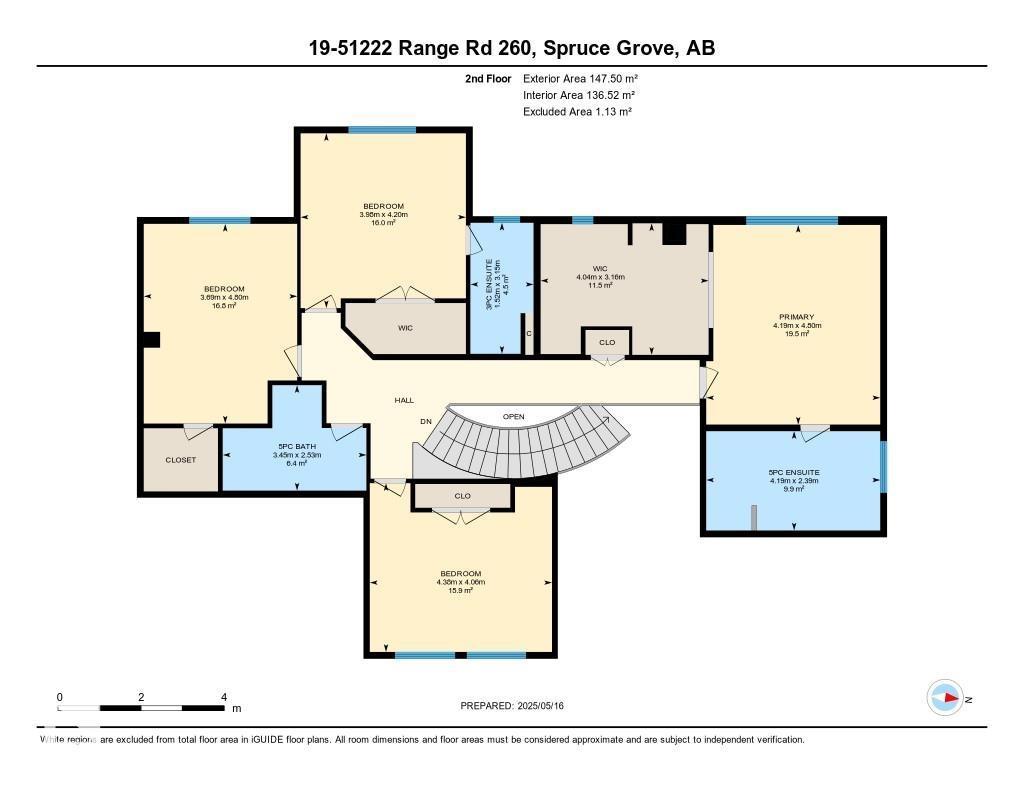
The Manor in Which We Live.This exceptional custom-built country estate is nestled on a 2 acre lot in the prestigious enclave of WinterRidge Estates. Surrounded by rolling hills, & backing onto a protected environmental reserve, it offers unmatched privacy & tranquility just minutes from the city. Showcasing aprox 5900 sq ft the home features a striking natural stone exterior and was built with pride, refined craftsmanship, and timeless elegance. Inside you will find 6 spacious bedrooms and 5 luxurious bathrooms, along with richly appointed main rooms that blend comfort with sophisticated style. The heart of the home is a true gourmet kitchen, designed for living & elegant entertaining. It comes with high-end appliances, custom cabinetry & ample space for gathering. Whether you are entertaining on a grand scale or unwinding in peaceful seclusion. The custom built workshop next door on 2 acres can be purchased for $800,000. A rare opportunity. Enjoy estate living with quick access to the city (id:67770)

Facts

Bedrooms
6
Bathrooms
5 (1 half)
Living area
3,720 sq ft
Home type
House
Year built
2006
Lot size
2 acres
Parking
8
MLS® number
E4503862

Features

Heating
Forced air, In Floor Heating
Basement
Finished, Full, Low
Appliances
Washer, Refrigerator, Dishwasher, Dryer, Microwave, Hood Fan, Window Coverings, Garage door opener, Garage door opener remote(s)
Parking
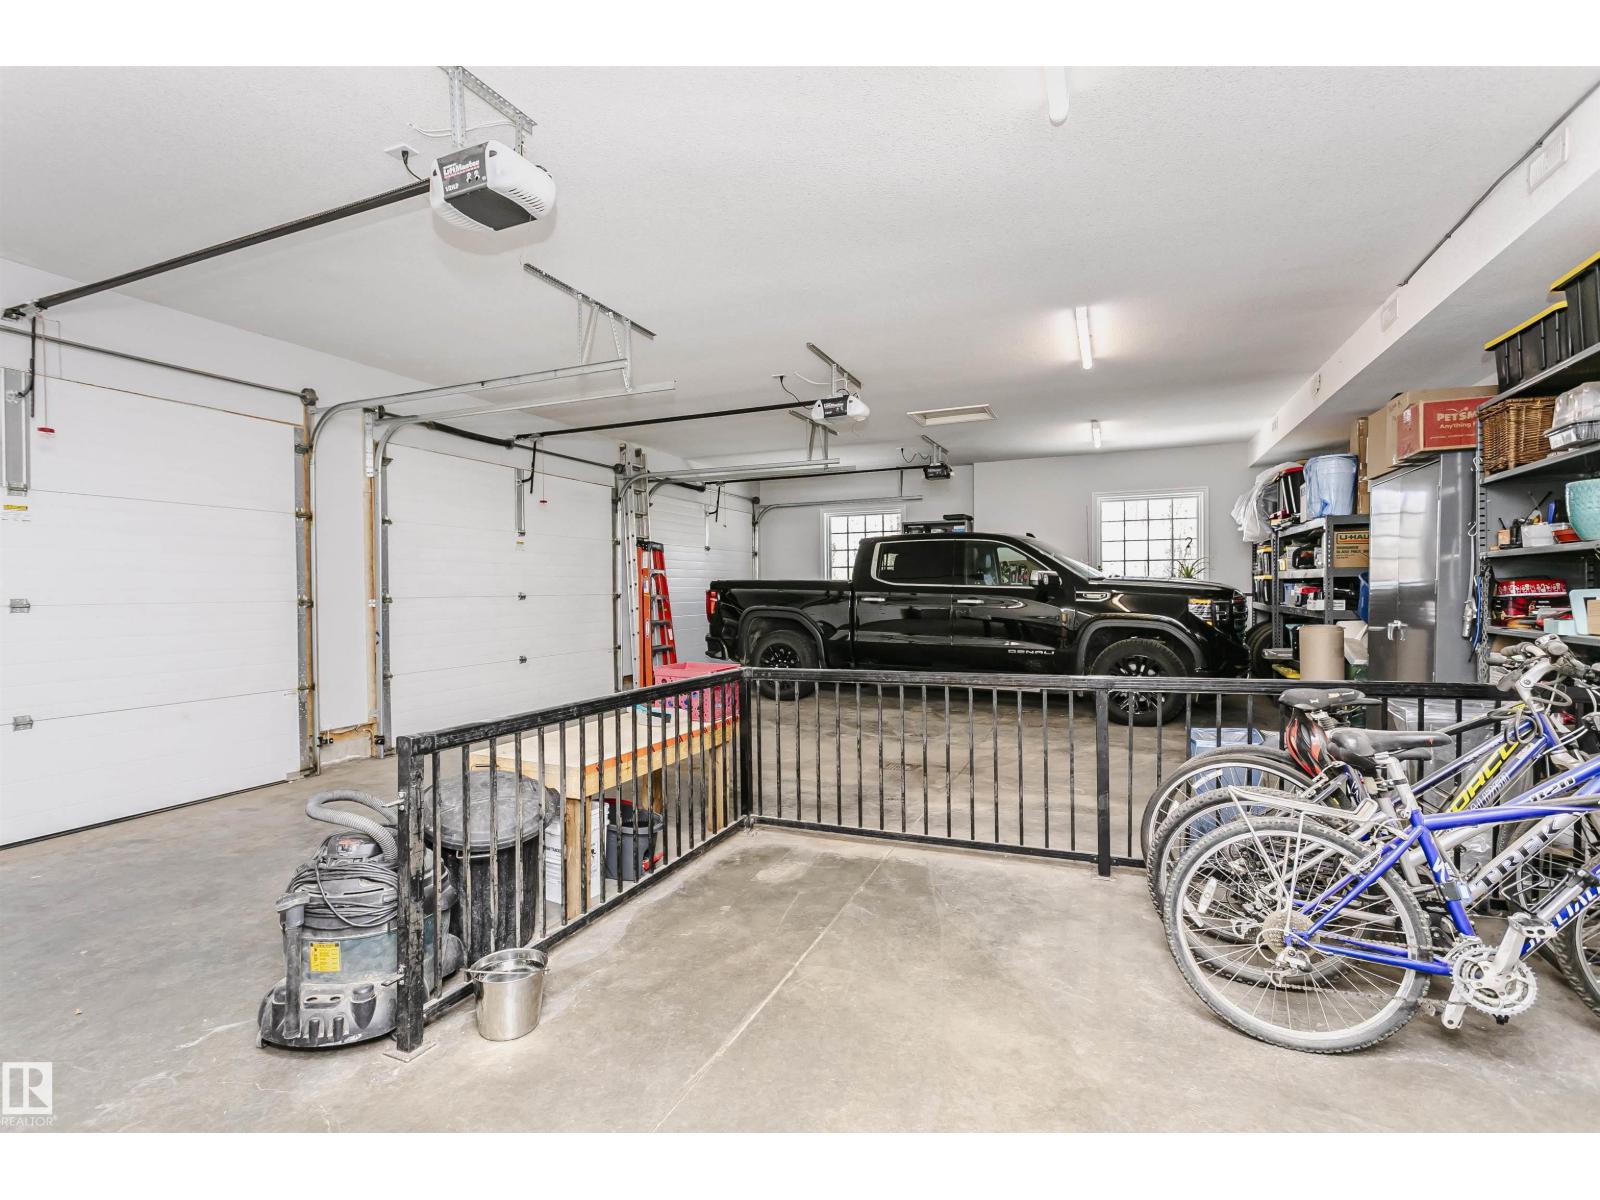
Attached Garage, Oversize, Heated Garage
Building Features
Ceiling - 9ft, Ceiling - 10ft
View
Ravine view

Rooms

RoomLevelSize
Dining roomMain level
KitchenMain level
Family roomMain level
DenMain level
Primary BedroomUpper Level
Bedroom 2Upper Level
Bedroom 3Upper Level
Bedroom 4Upper Level
Bedroom 5Lower level
Bedroom 6Lower level
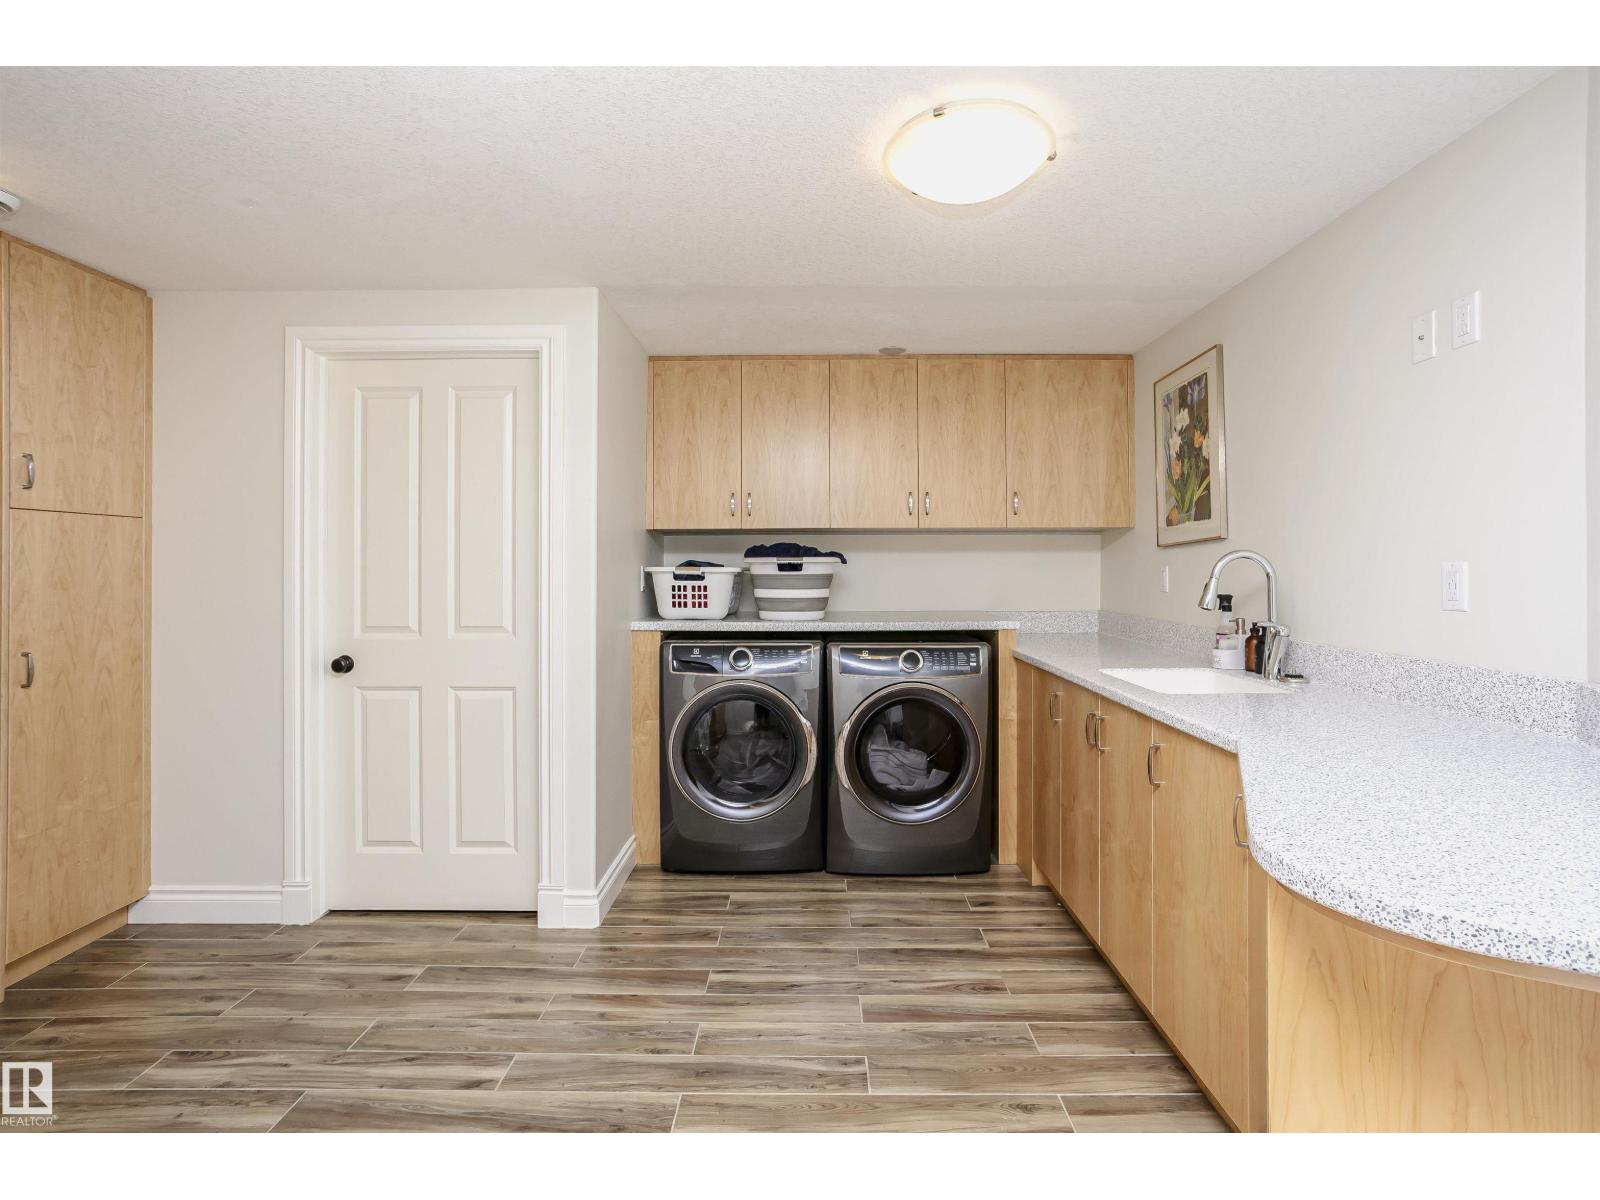
Laundry roomLower level
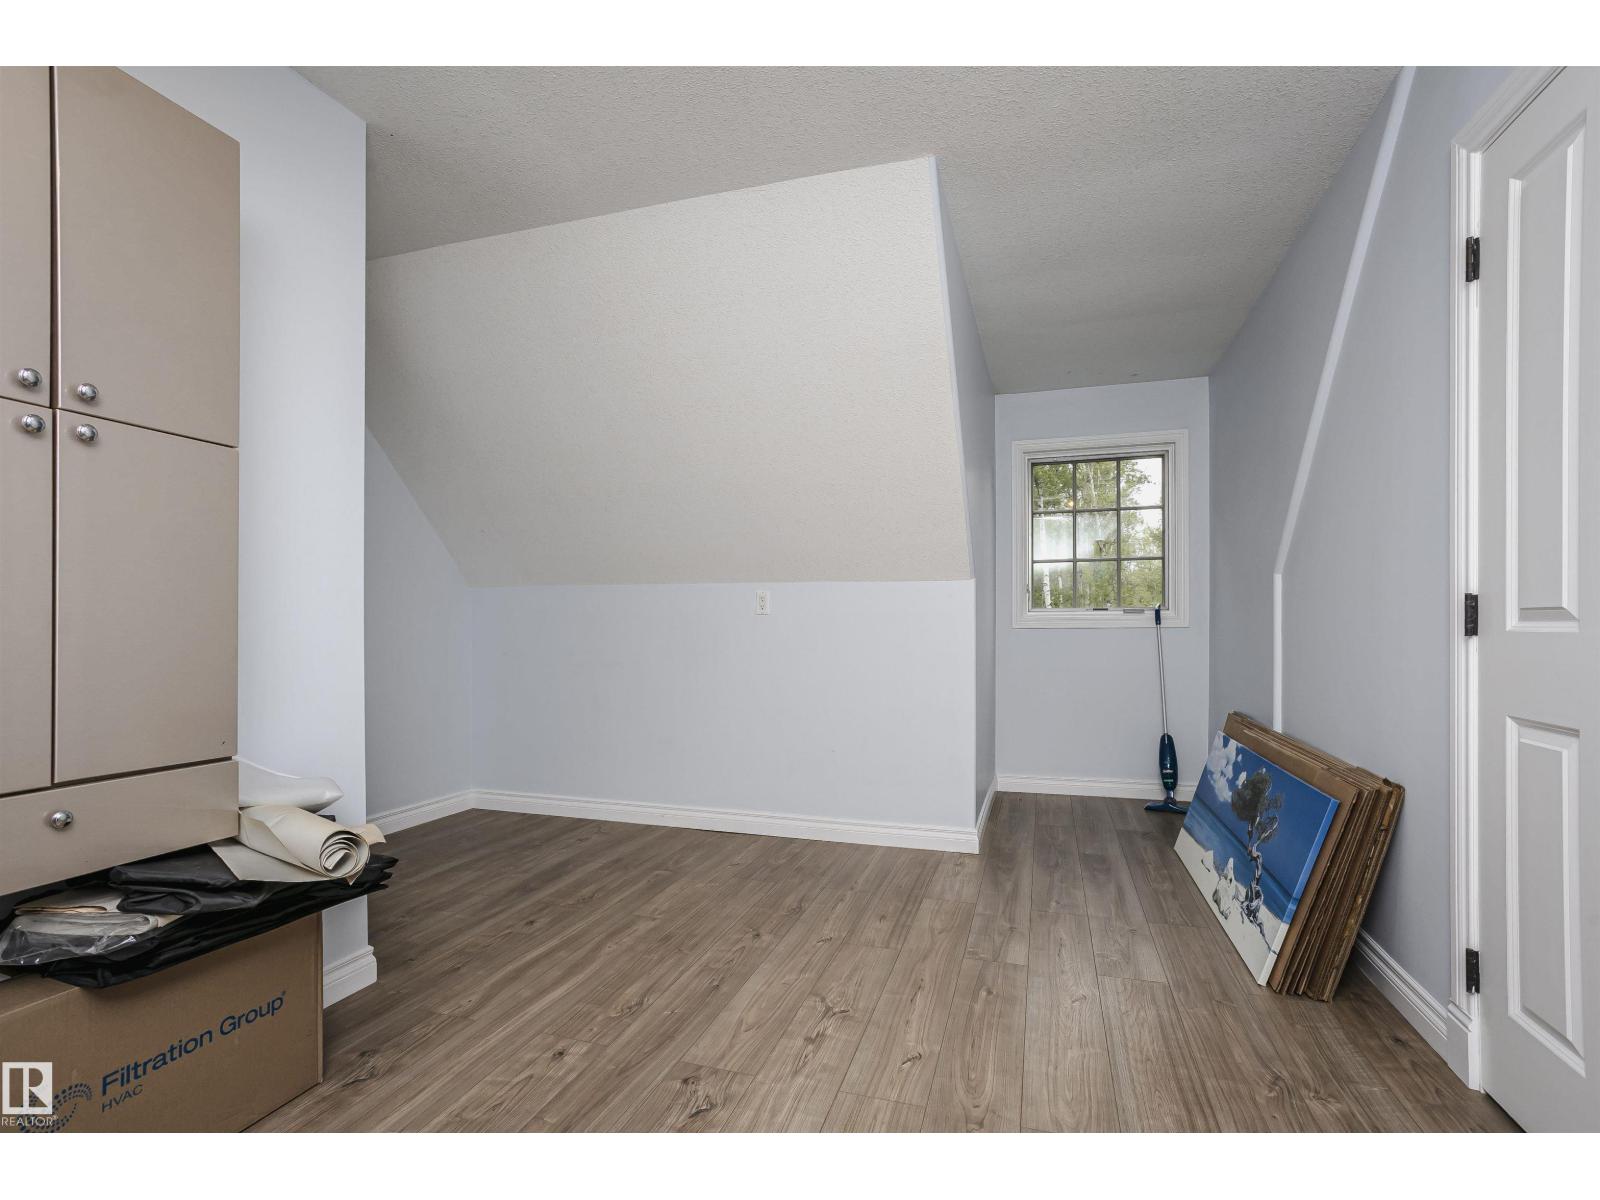
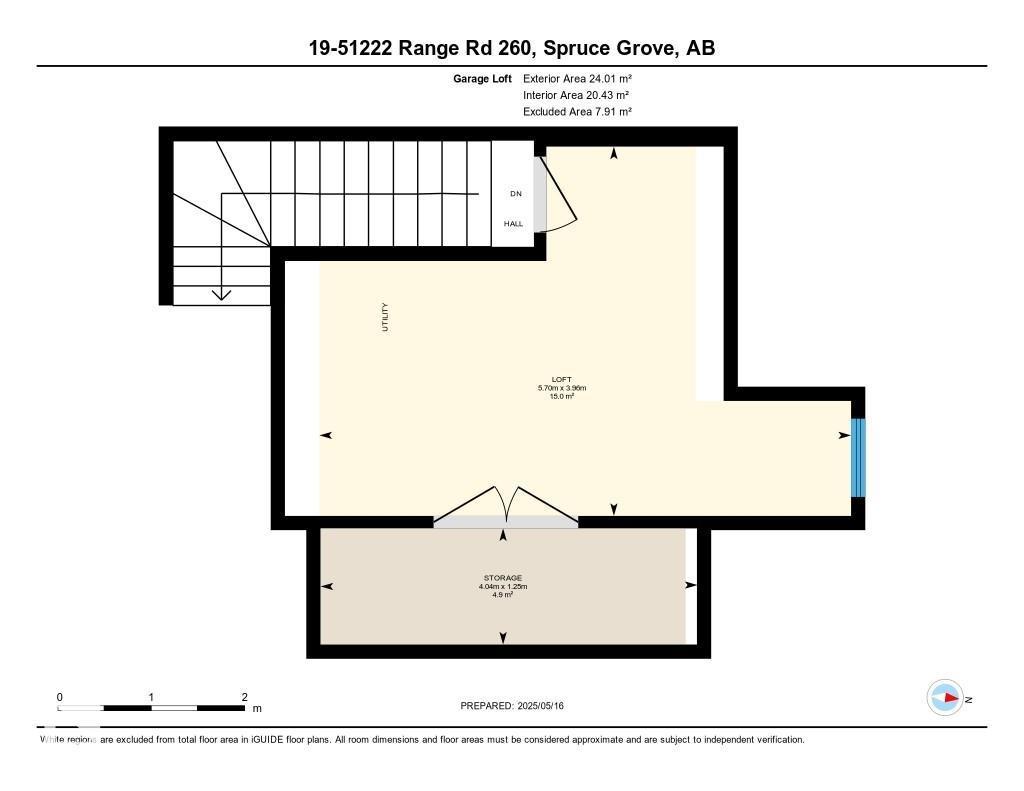
LoftUpper Level
Recreation roomLower level

Location

Listed by Century 21 Masters

Powered by REALTOR.ca

Listing data is supplied by the CREA Data Distribution Facility (DDF®). It is deemed reliable but not guaranteed and should be independently verified. It is provided for consumers’ personal, non-commercial use to identify properties they may be interested in purchasing.