$399,000
5022, 25054 South Pine Lake Road
Whispering Pines, Rural Red Deer County
- 2 bedrooms
- 2 bathrooms
- 1,323 sq ft
About this home
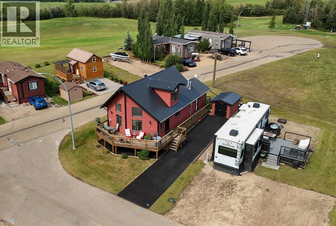
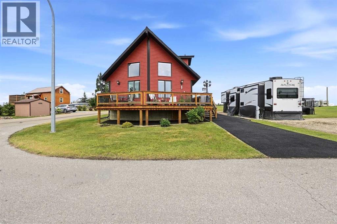
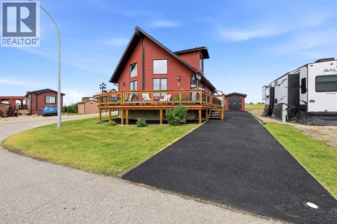
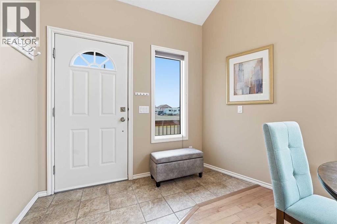
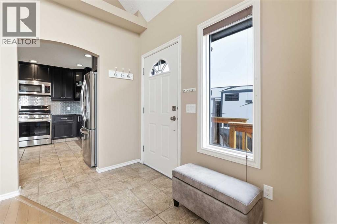
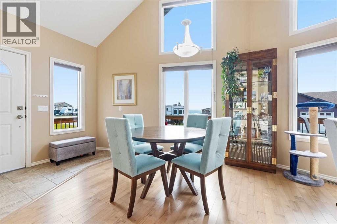
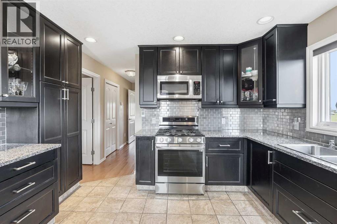
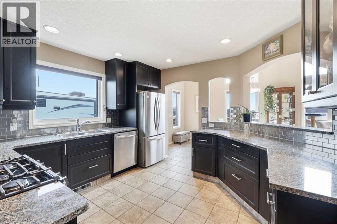
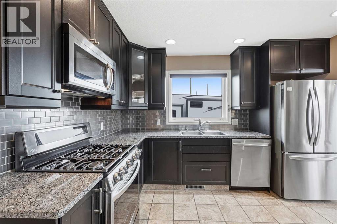
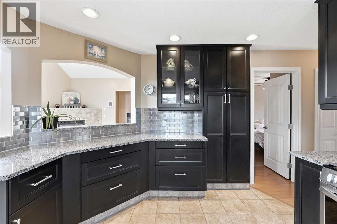
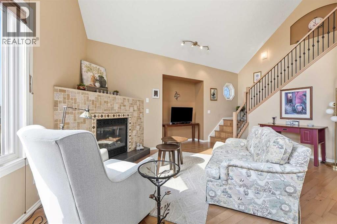
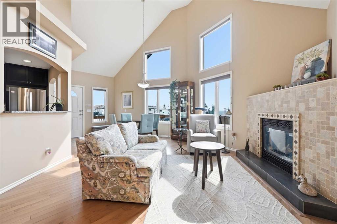
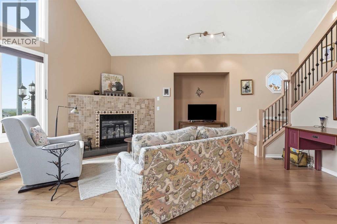
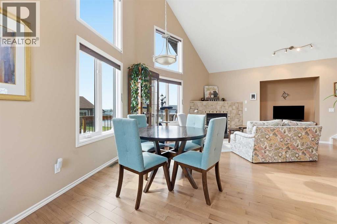
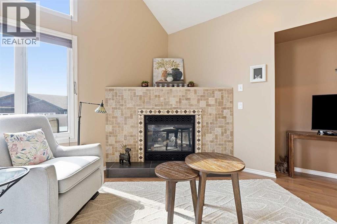
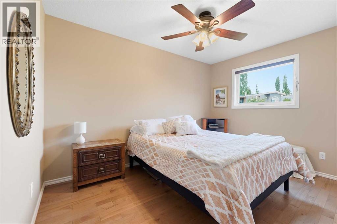
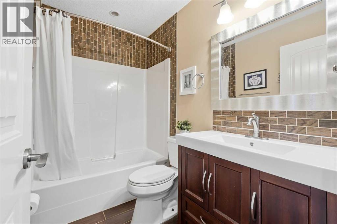
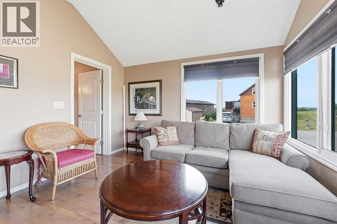
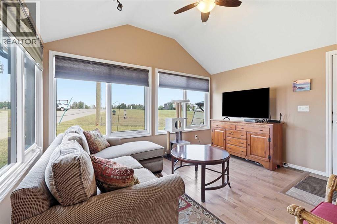
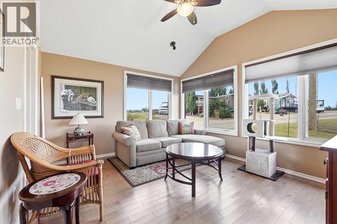
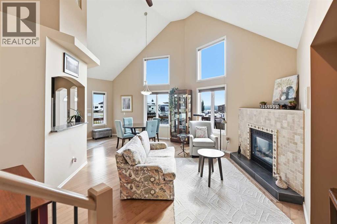
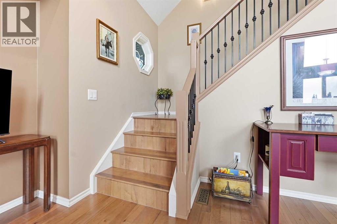
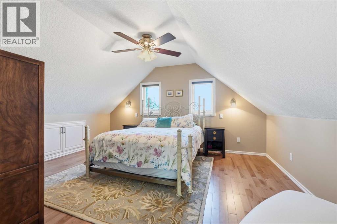
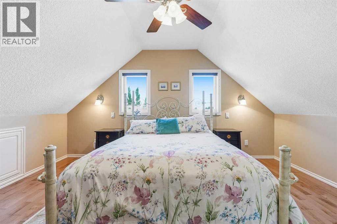
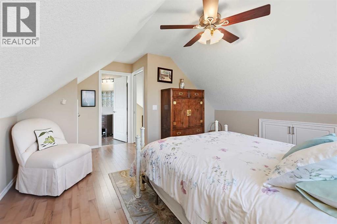
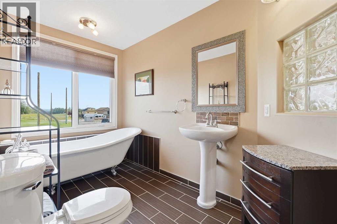
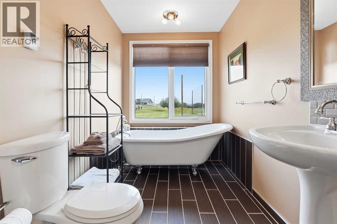
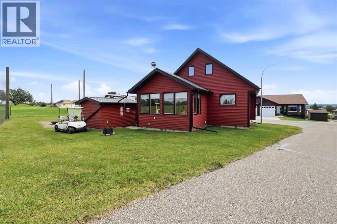
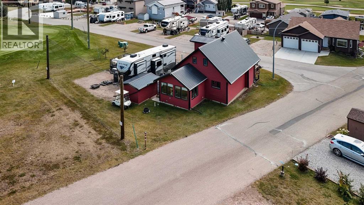
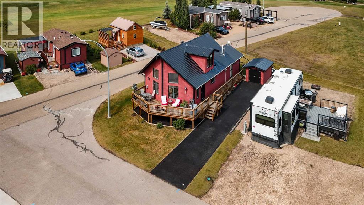
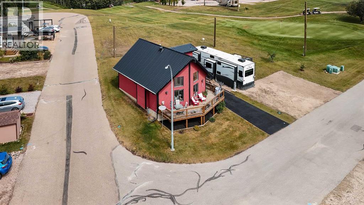
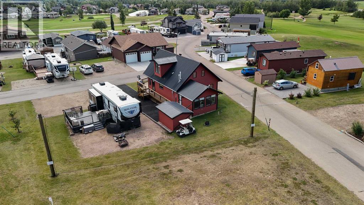
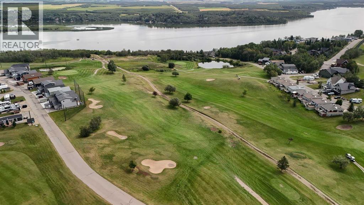
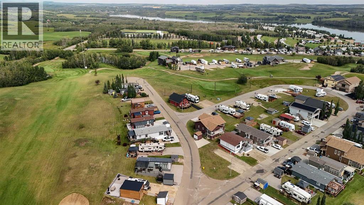
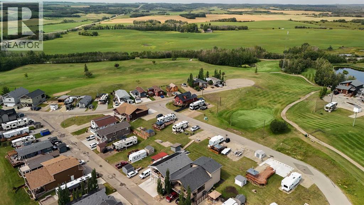
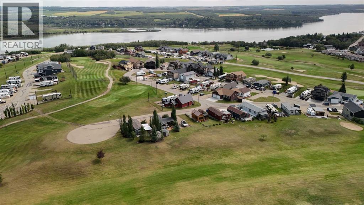
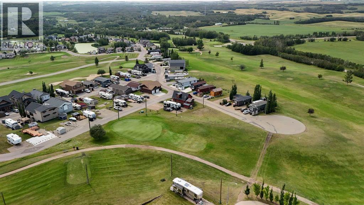
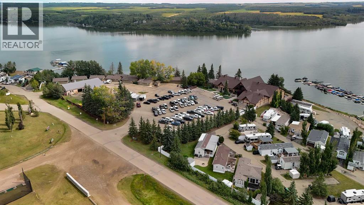
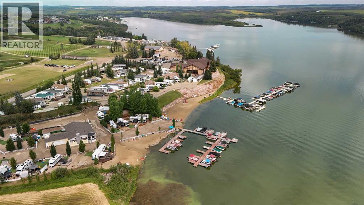
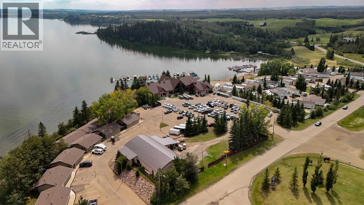
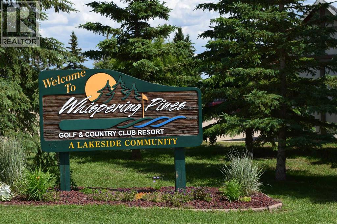
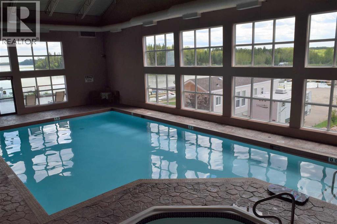
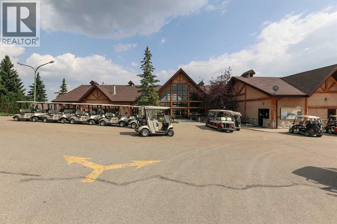
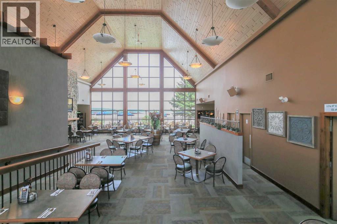
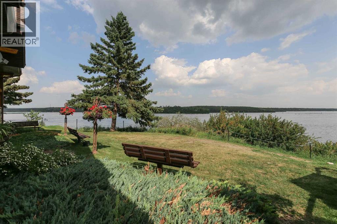
If spending more time doing the things you enjoy sounds like your kind of lifestyle, this 1,322 Sq.Ft. 4-season home in Phase 5 of Whispering Pines Golf & Country Club Resort offers the chance to make that lifestyle a reality. With 2 Bedrooms, 2 Bathrooms, a comfortable layout, and a beautiful setting, this property could be your weekend getaway or your full time home. Whether you’re ready to slow things down, spend more time on the golf course, or simply enjoy having the lake outside your door, this is an ideal option for retirement, semi-retirement, or a year-round retreat.The main floor is bright and inviting, with vaulted ceilings, hardwood floors, a gas fireplace, and an abundance of large windows that bring in plenty of natural light. Both a Living Room and Family Room provide space to relax, entertain, or settle in with a good book by the fire. The Kitchen is well laid out with stainless steel appliances and a gas stove, making it equally suited to everyday meals or hosting friends and family. A Bedroom and 4 Piece Bathroom complete the main floor.Upstairs, the entire second level is dedicated to the Primary Suite, creating a private retreat all your own. The spacious setting includes a 3 Piece Ensuite with a soaker tub, making this a wonderful place to unwind and recharge at the end of the day.Life at Whispering Pines is about much more than the home itself. Spend summer days out on the water, play a round on the 18-hole golf course, meet friends for dinner or drinks at the Clubhouse, or enjoy the Fitness Centre, Indoor Pool and Hot Tub. Condo fees are an affordable $202.50 per month and include professional management, grounds maintenance, reserve fund contributions, sewer, trash, water, and snow removal.Located approximately 28 minutes from Red Deer’s Gasoline Alley, you can enjoy the relaxed pace of lake and resort living without giving up convenient access to shopping, services, and the city attractions. This is a place where morning coffee fee ls peaceful, afternoons can be spent on the lake or playing a round of golf, and you get to come home to a lifestyle built around the way you truly want to live. (id:67770)
Facts
- Bedrooms
- 2
- Bathrooms
- 2
- Living area
- 1,323 sq ft
- Home type
- House
- Year built
- 2000
- Lot size
- 3,912 square feet
- Parking
- 2
- Property taxes
- $2,295 (2026)
- Condo / HOA fee
- $203 monthly
- MLS® number
- A2336775
Features
- Heating
- Forced air
- Cooling
- None
- Basement
- Crawl space
- Flooring
- Ceramic Tile, Wood
- Appliances
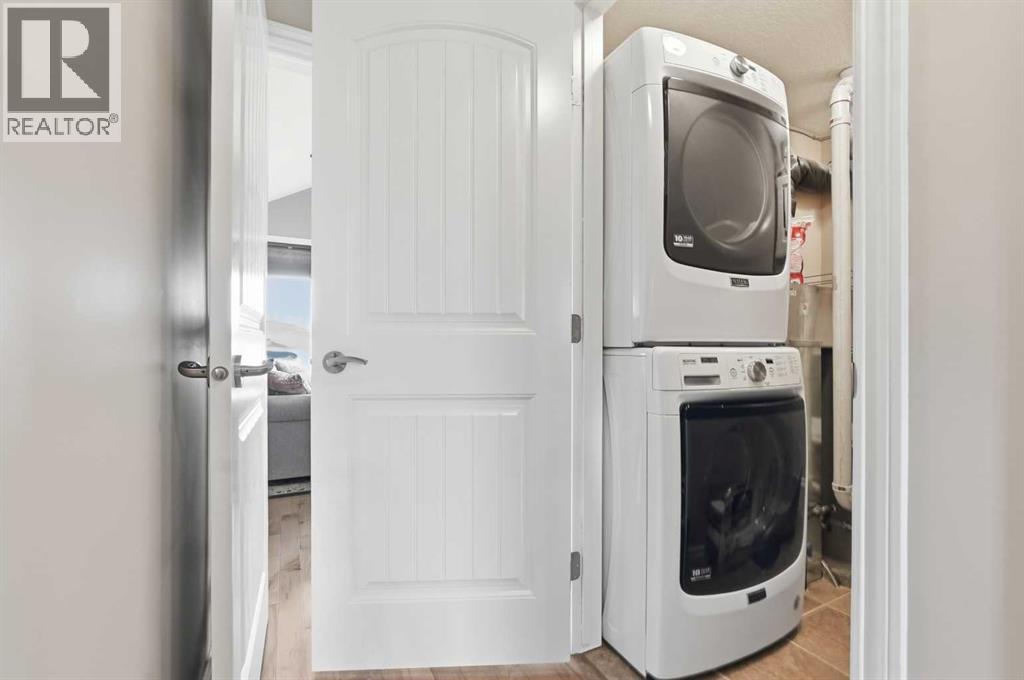
- Refrigerator, Gas stove(s), Dishwasher, Microwave Range Hood Combo, Washer & Dryer
- Parking
- Other
- Exterior Features
- Vinyl siding
- Building Features
- Laundry Facility, Exercise Centre, RV Storage, Swimming, Clubhouse
- Community Features
- Golf Course Development, Lake Privileges, Pets Allowed, Fishing
Rooms
| Room | Level | Size |
|---|---|---|
| 4pc Bathroom | Main level | 4.92 Ft x 7.83 Ft |
| Bedroom | Main level | 12.17 Ft x 11.00 Ft |
| Family room | Main level | 11.58 Ft x 13.25 Ft |
| Kitchen | Main level | 11.75 Ft x 12.17 Ft |
| Living room | Main level | 18.75 Ft x 21.58 Ft |
| Furnace | Main level | 4.92 Ft x 7.92 Ft |
| 3pc Bathroom | Upper Level | 6.17 Ft x 11.00 Ft |
| Primary Bedroom | Upper Level | 15.75 Ft x 15.33 Ft |
Location
Listed by RE/MAX real estate central alberta

Listing data is supplied by the CREA Data Distribution Facility (DDF®). It is deemed reliable but not guaranteed and should be independently verified. It is provided for consumers’ personal, non-commercial use to identify properties they may be interested in purchasing.