Skip to content
smartPRO RealtyRajesh Babunaidu, REALTOR®
  • #741 200 BELLEROSE DR, photo 1 of 74
  • #741 200 BELLEROSE DR, photo 2 of 74
  • #741 200 BELLEROSE DR, photo 3 of 74
  • #741 200 BELLEROSE DR, photo 4 of 74
  • #741 200 BELLEROSE DR, photo 5 of 74
  • #741 200 BELLEROSE DR, photo 6 of 74
  • #741 200 BELLEROSE DR, photo 7 of 74
  • #741 200 BELLEROSE DR, photo 8 of 74
  • #741 200 BELLEROSE DR, photo 9 of 74
  • #741 200 BELLEROSE DR, photo 10 of 74
  • #741 200 BELLEROSE DR, photo 11 of 74
  • #741 200 BELLEROSE DR, photo 12 of 74
  • #741 200 BELLEROSE DR, photo 13 of 74
  • #741 200 BELLEROSE DR, photo 14 of 74
  • #741 200 BELLEROSE DR, photo 15 of 74
  • #741 200 BELLEROSE DR, photo 16 of 74
  • #741 200 BELLEROSE DR, photo 17 of 74
  • #741 200 BELLEROSE DR, photo 18 of 74
  • #741 200 BELLEROSE DR, photo 19 of 74
  • #741 200 BELLEROSE DR, photo 20 of 74
  • #741 200 BELLEROSE DR, photo 21 of 74
  • #741 200 BELLEROSE DR, photo 22 of 74
  • #741 200 BELLEROSE DR, photo 23 of 74
  • #741 200 BELLEROSE DR, photo 24 of 74
  • #741 200 BELLEROSE DR, photo 25 of 74
  • #741 200 BELLEROSE DR, photo 26 of 74
  • #741 200 BELLEROSE DR, photo 27 of 74
  • #741 200 BELLEROSE DR, photo 28 of 74
  • #741 200 BELLEROSE DR, photo 29 of 74
  • #741 200 BELLEROSE DR, photo 30 of 74
  • #741 200 BELLEROSE DR, photo 31 of 74
  • #741 200 BELLEROSE DR, photo 32 of 74
  • #741 200 BELLEROSE DR, photo 33 of 74
  • #741 200 BELLEROSE DR, photo 34 of 74
  • #741 200 BELLEROSE DR, photo 35 of 74
  • #741 200 BELLEROSE DR, photo 36 of 74
  • #741 200 BELLEROSE DR, photo 37 of 74
  • #741 200 BELLEROSE DR, photo 38 of 74
  • #741 200 BELLEROSE DR, photo 39 of 74
  • #741 200 BELLEROSE DR, photo 40 of 74
  • #741 200 BELLEROSE DR, photo 41 of 74
  • #741 200 BELLEROSE DR, photo 42 of 74
  • #741 200 BELLEROSE DR, photo 43 of 74
  • #741 200 BELLEROSE DR, photo 44 of 74
  • #741 200 BELLEROSE DR, photo 45 of 74
  • #741 200 BELLEROSE DR, photo 46 of 74
  • #741 200 BELLEROSE DR, photo 47 of 74
  • #741 200 BELLEROSE DR, photo 48 of 74
  • #741 200 BELLEROSE DR, photo 49 of 74
  • #741 200 BELLEROSE DR, photo 50 of 74
  • #741 200 BELLEROSE DR, photo 51 of 74
  • #741 200 BELLEROSE DR, photo 52 of 74
  • #741 200 BELLEROSE DR, photo 53 of 74
  • #741 200 BELLEROSE DR, photo 54 of 74
  • #741 200 BELLEROSE DR, photo 55 of 74
  • #741 200 BELLEROSE DR, photo 56 of 74
  • #741 200 BELLEROSE DR, photo 57 of 74
  • #741 200 BELLEROSE DR, photo 58 of 74
  • #741 200 BELLEROSE DR, photo 59 of 74
  • #741 200 BELLEROSE DR, photo 60 of 74
  • #741 200 BELLEROSE DR, photo 61 of 74
  • #741 200 BELLEROSE DR, photo 62 of 74
  • #741 200 BELLEROSE DR, photo 63 of 74
  • #741 200 BELLEROSE DR, photo 64 of 74
  • #741 200 BELLEROSE DR, photo 65 of 74
  • #741 200 BELLEROSE DR, photo 66 of 74
  • #741 200 BELLEROSE DR, photo 67 of 74
  • #741 200 BELLEROSE DR, photo 68 of 74
  • #741 200 BELLEROSE DR, photo 69 of 74
  • #741 200 BELLEROSE DR, photo 70 of 74
  • #741 200 BELLEROSE DR, photo 71 of 74
  • #741 200 BELLEROSE DR, photo 72 of 74
  • #741 200 BELLEROSE DR, photo 73 of 74
  • #741 200 BELLEROSE DR, photo 74 of 74

$1,199,900

#741 200 BELLEROSE DR

St. Albert

  • 2 bedrooms
  • 3 (1 half) bathrooms
  • 2,552 sq ft

About this home

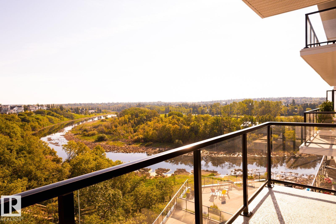
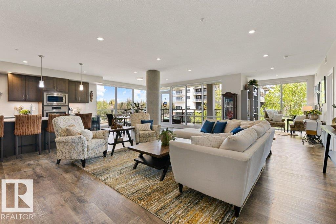
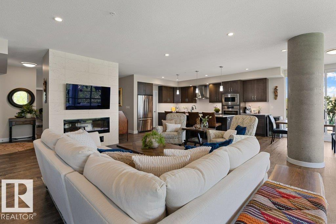
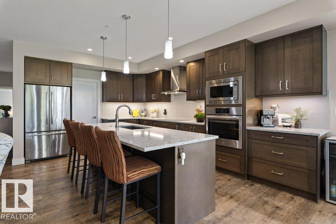
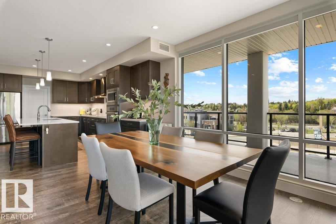
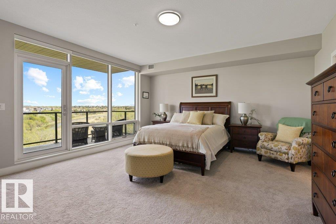
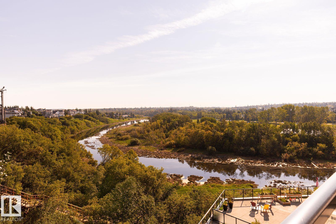
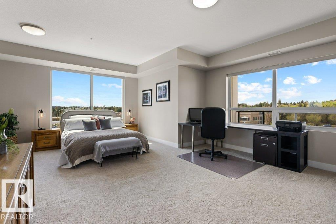
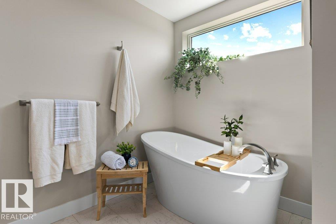
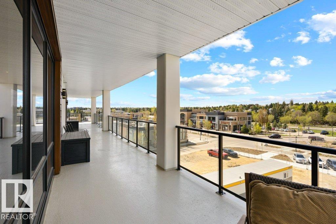
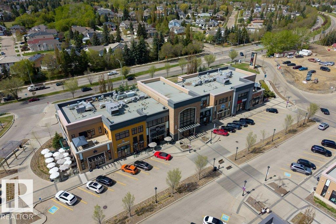
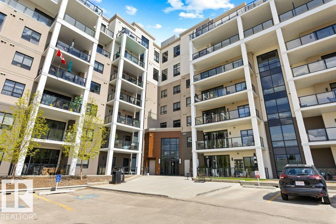
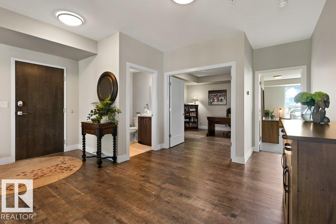
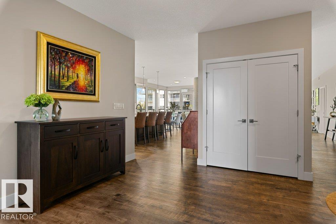
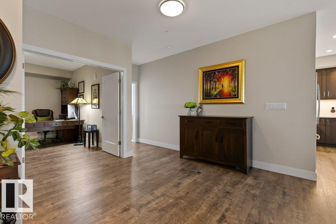
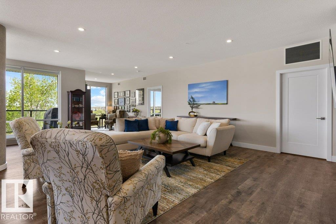
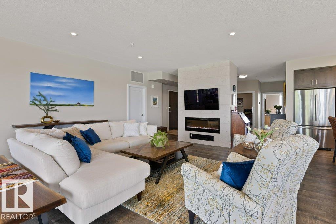
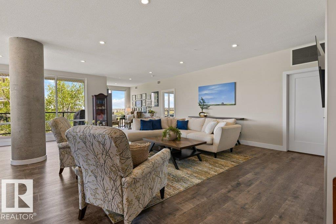
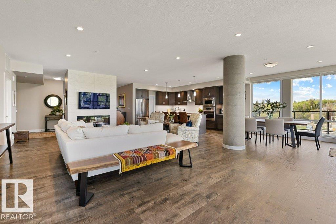
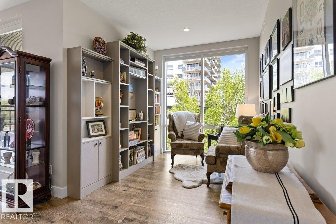
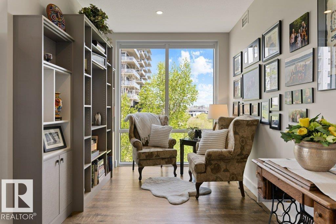
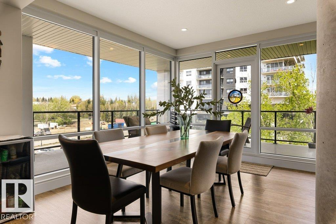
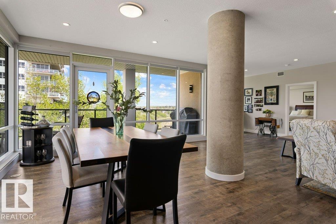
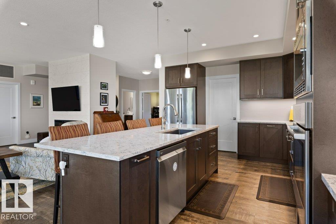
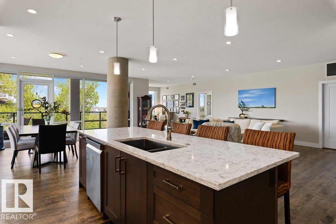
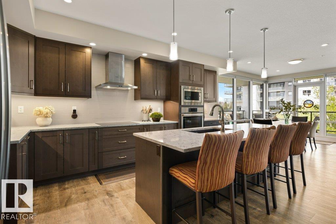
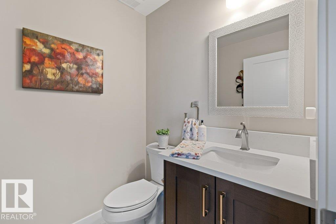
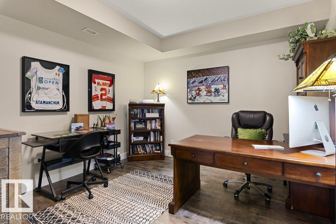
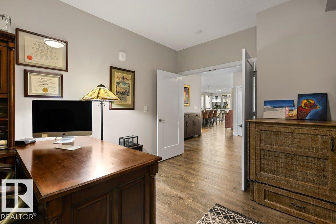
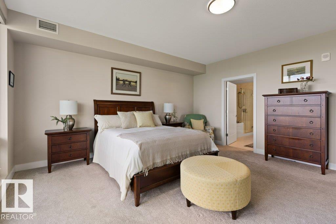
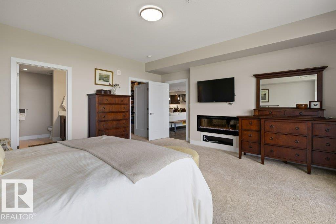
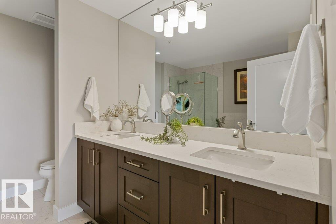
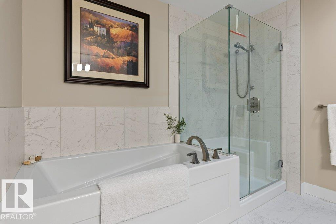
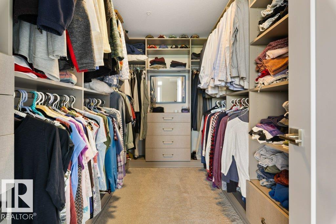
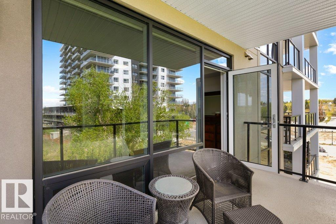
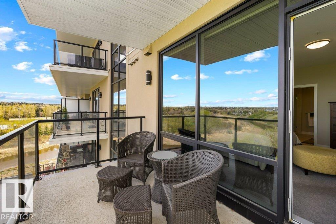
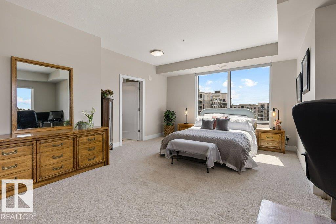
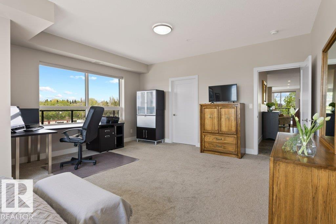
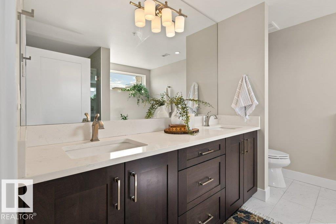
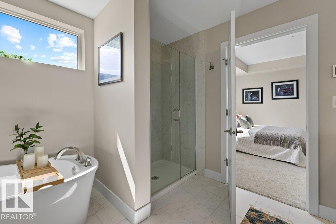
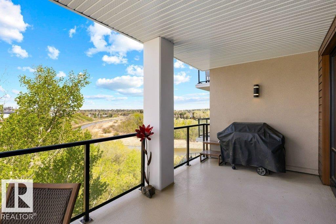
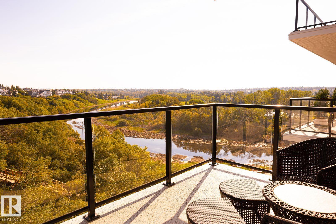
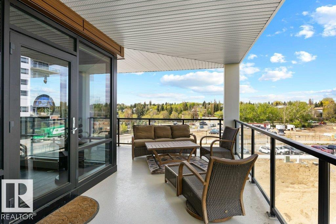
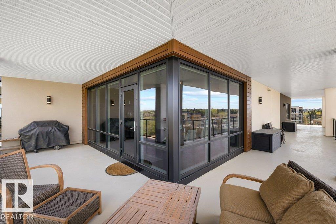
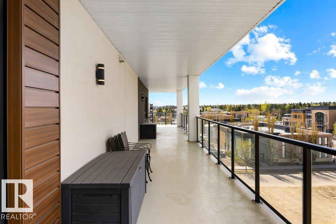
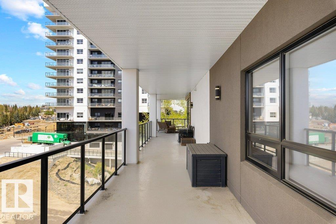
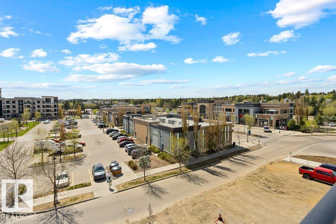
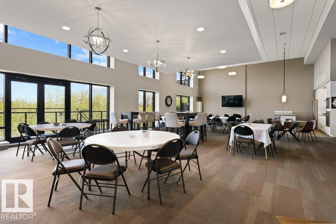
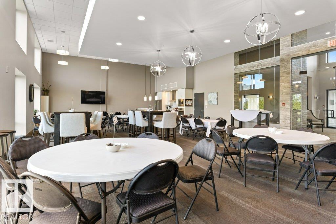
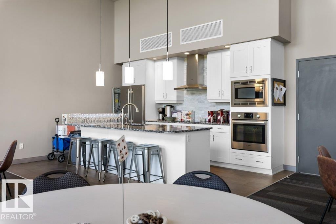
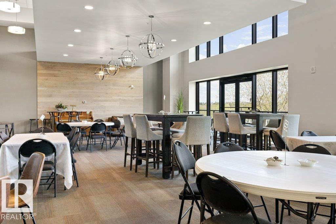
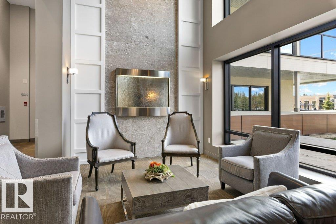
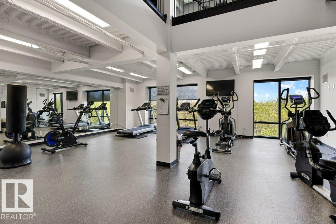
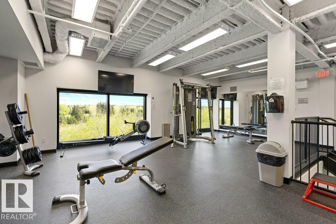
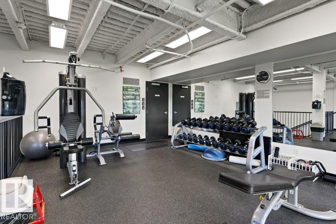
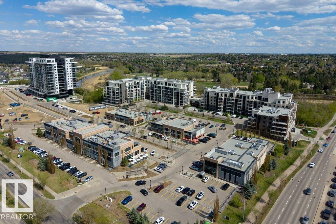
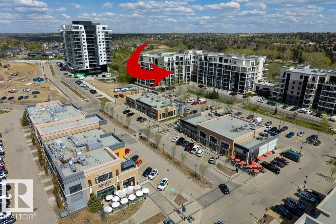
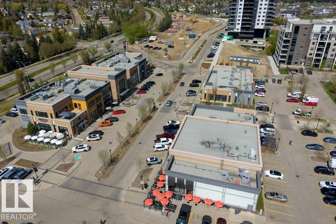
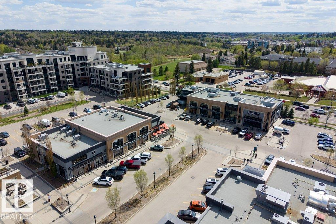
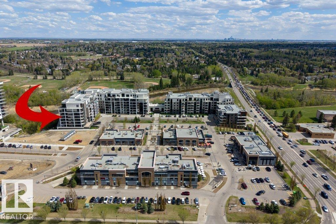
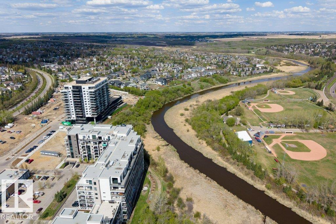
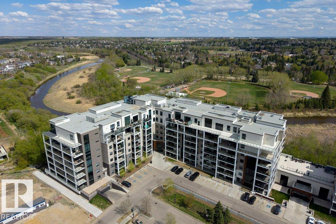
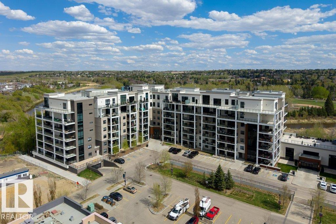
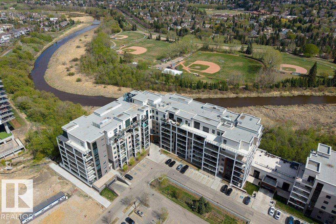
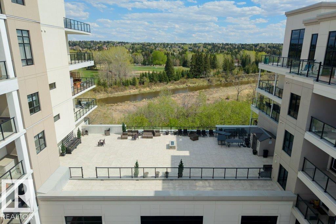
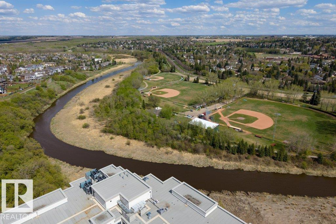
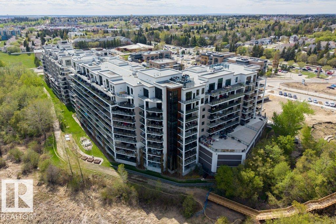
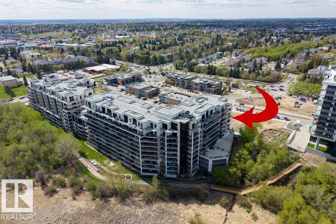
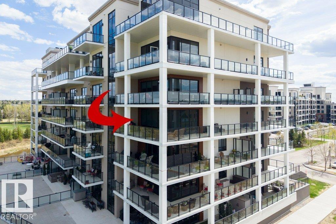
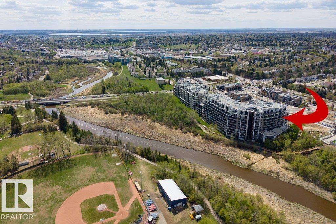
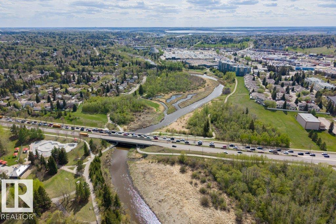
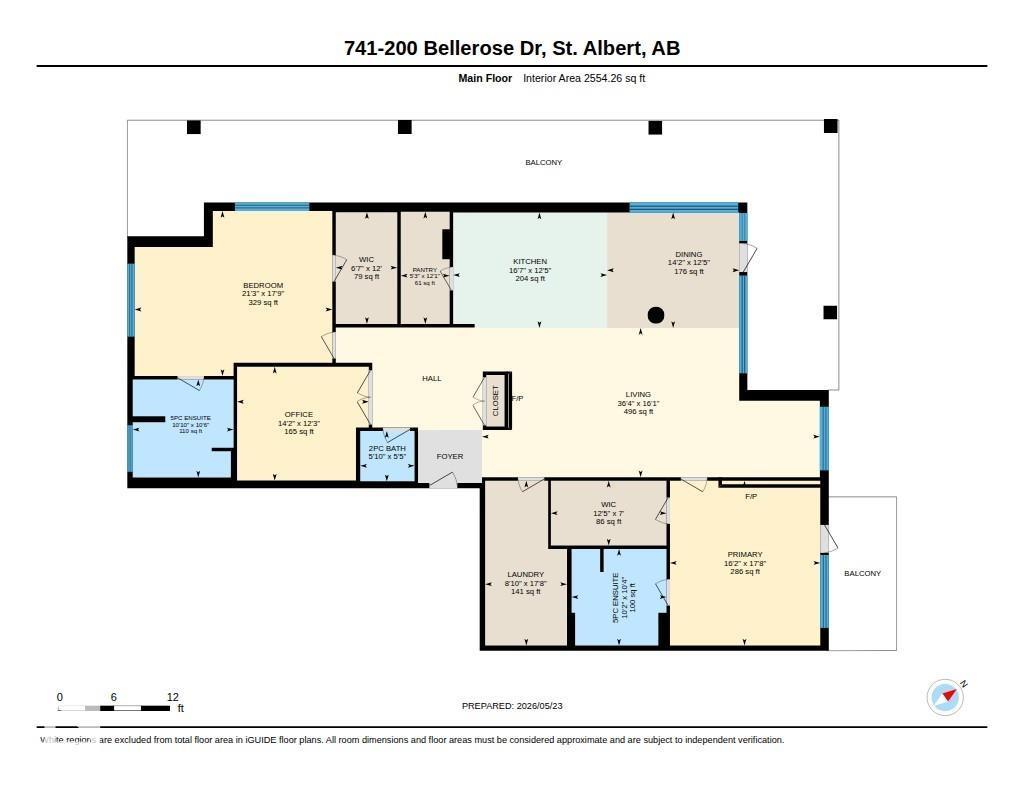
RIVER WALK DAILY Experience elevated luxury living in one of the largest suites in prestigious Botanica building with this spectacular 2 bedroom plus den residence offering 2,552 sq ft of impeccably designed living space plus over 1,000 sq ft of balconies for exceptional outdoor entertaining. Flooded with natural light through expansive banks of windows, the stunning great room floor plan showcases river views & timeless finishes throughout. The chef’s kitchen is a showpiece featuring an induction stove, massive breakfast bar island, walk-in pantry & premium cabinetry. Escape to the spa-inspired primary suite with river views, a lavish ensuite with soaker tub, glass shower, dual vanities & custom walk-in closet. The secondary bedroom features its own private ensuite. Complete with 3 underground parking stalls, 2 storage units, a 2-level fitness facility, expansive social room & steps to the restaurants, cafés, boutique shops & Mercado Italian market at the Shops at Boudreau. Enjoy St. Albert's finest (id:67770)

Facts

Bedrooms
2
Bathrooms
3 (1 half)
Living area
2,552 sq ft
Home type
Apartment
Year built
2020
Condo / HOA fee
$1,079 monthly
MLS® number
E4503844

Features

Heating
Forced air, Coil Fan
Basement
None
Appliances
Refrigerator, Dishwasher, Stove, Microwave, Oven - Built-In, Hood Fan
Parking
Underground, Stall, Heated Garage

Rooms

RoomLevelSize
Living roomMain level
Dining roomMain level
KitchenMain level
DenMain level
Primary BedroomMain level
Bedroom 2Main level
Laundry roomMain level

Location

Listed by RE/MAX Excellence

Powered by REALTOR.ca

Listing data is supplied by the CREA Data Distribution Facility (DDF®). It is deemed reliable but not guaranteed and should be independently verified. It is provided for consumers’ personal, non-commercial use to identify properties they may be interested in purchasing.