










$235,000
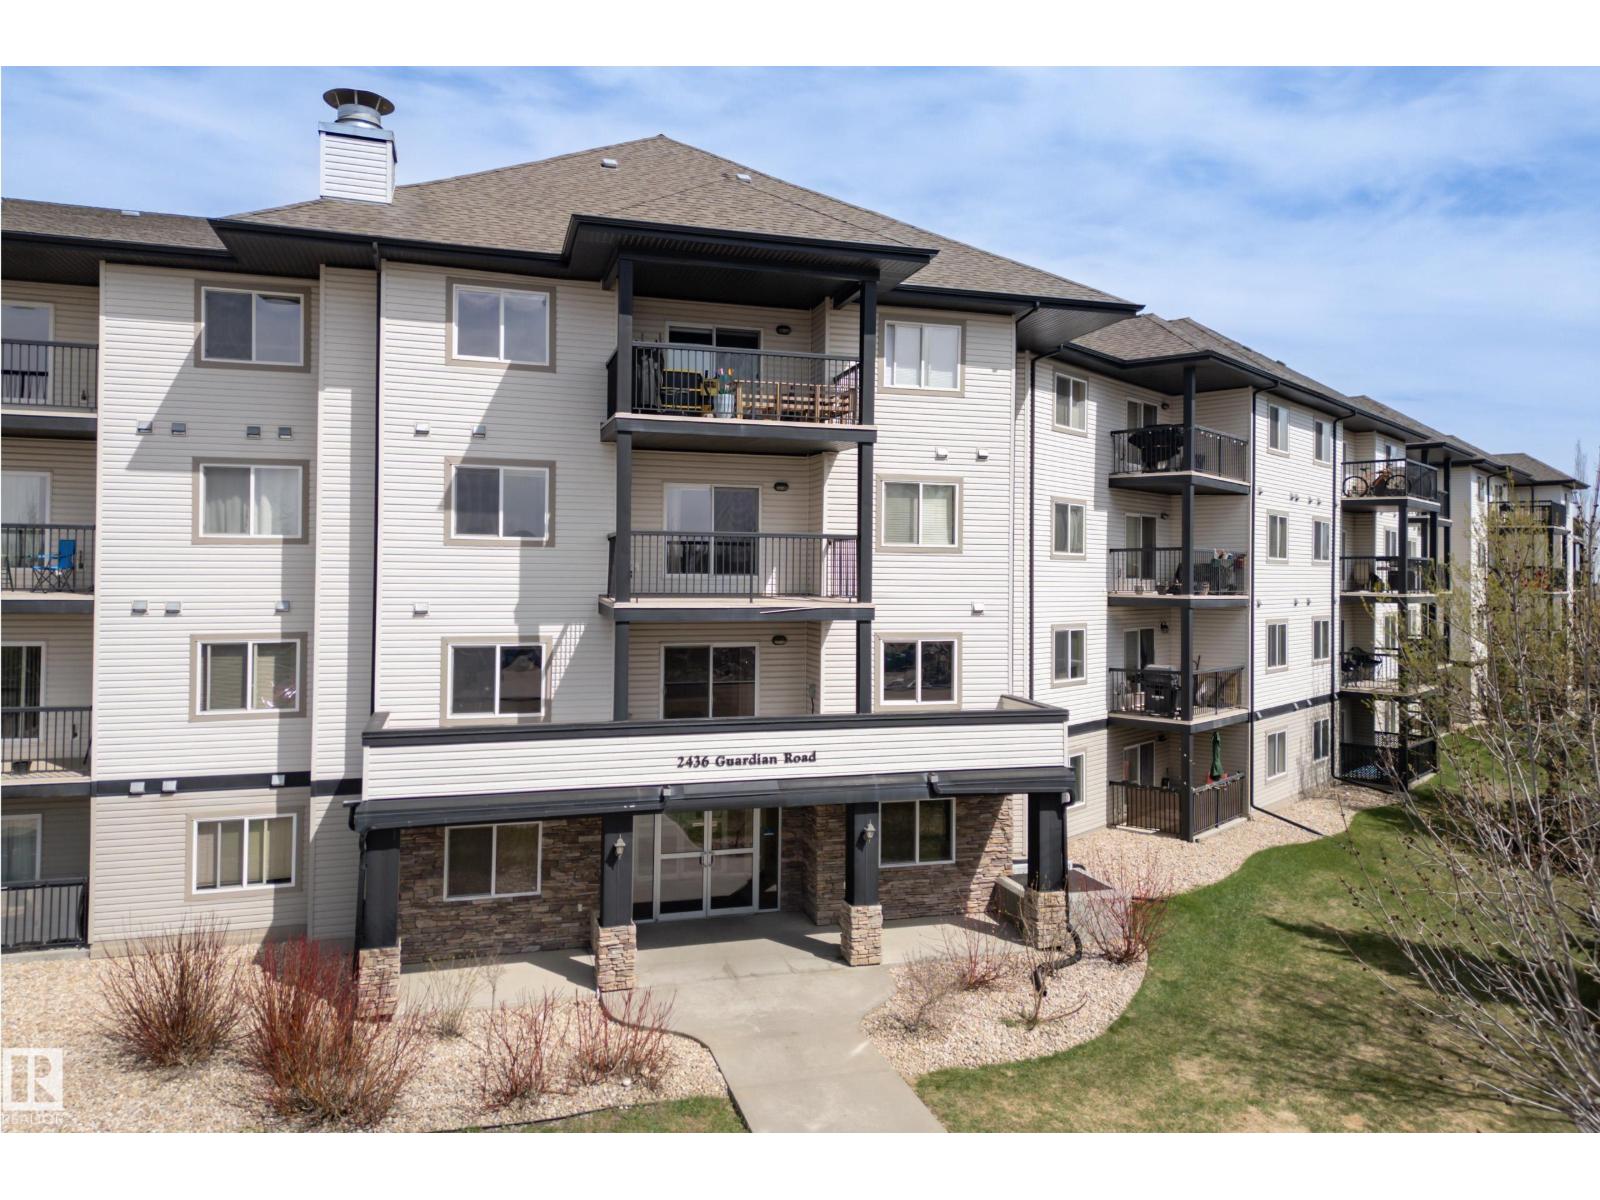
#340 2436 GUARDIAN RD NW
Glastonbury, Edmonton
- 2 bedrooms
- 2 bathrooms
- 853 sq ft
About this home
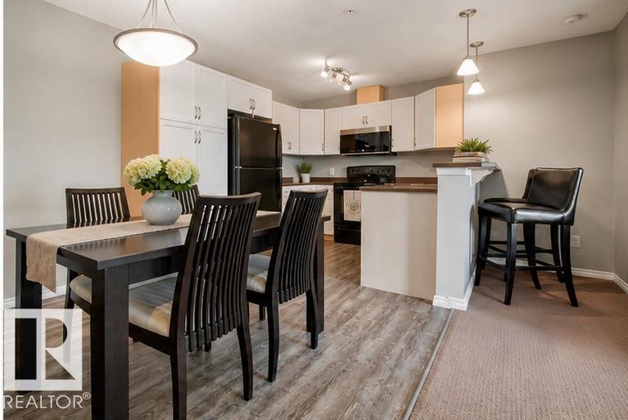
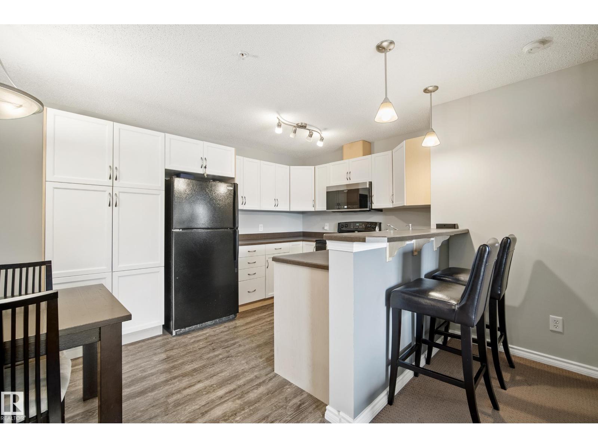
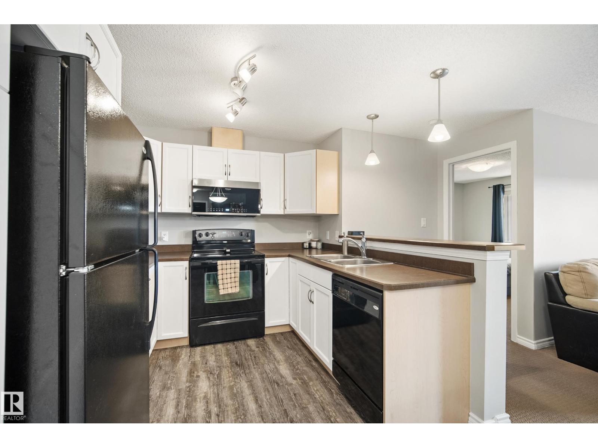
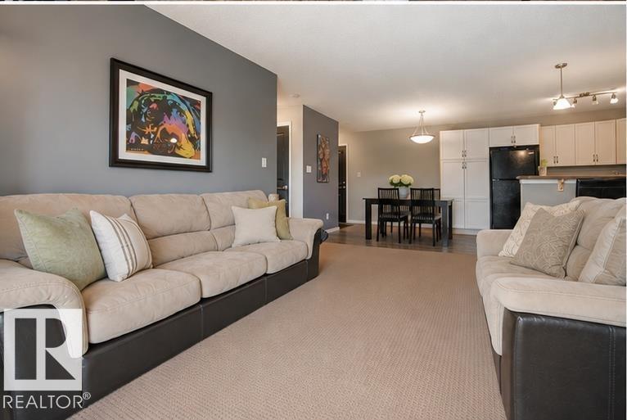
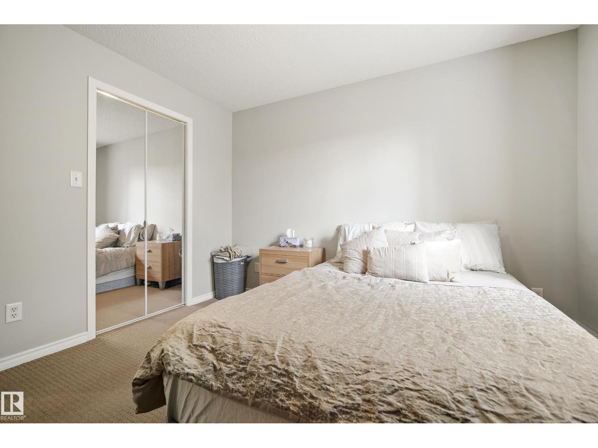
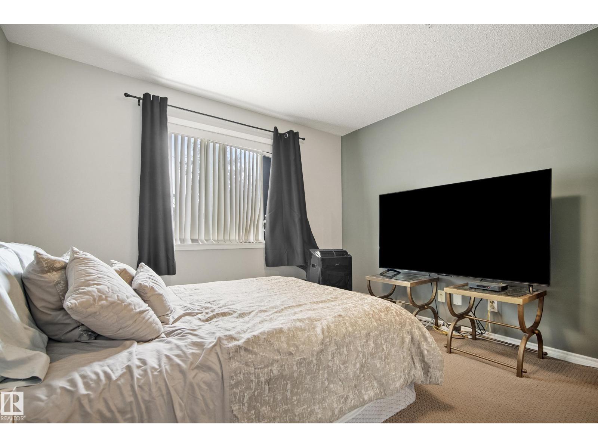
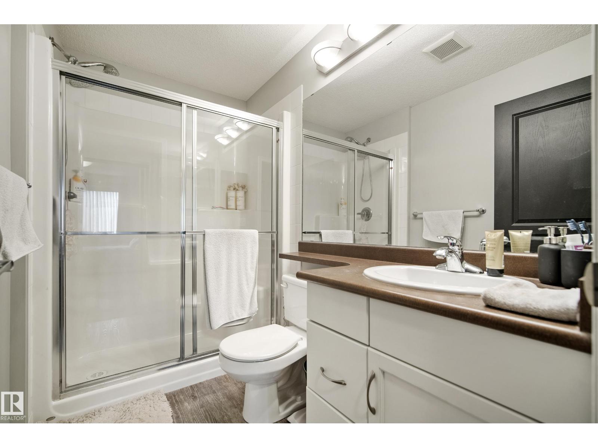
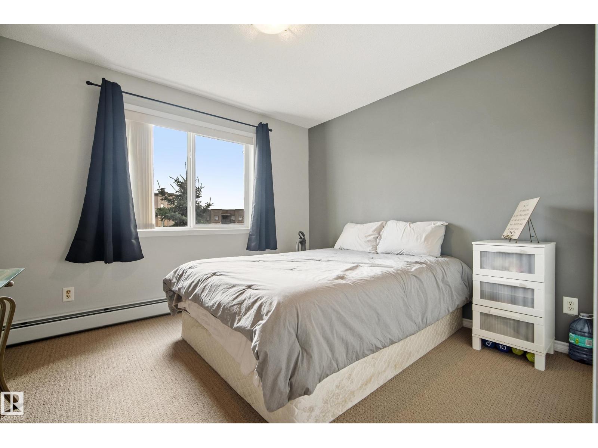
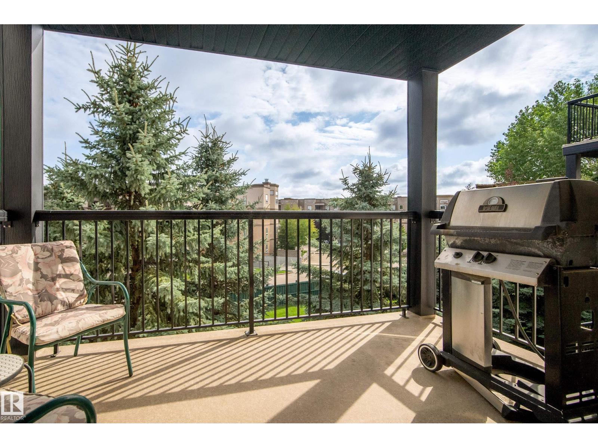
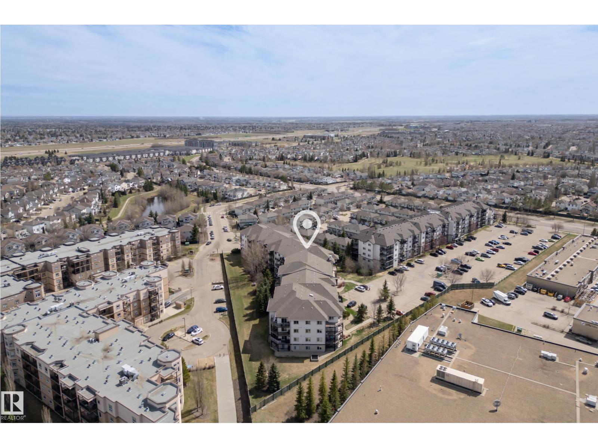
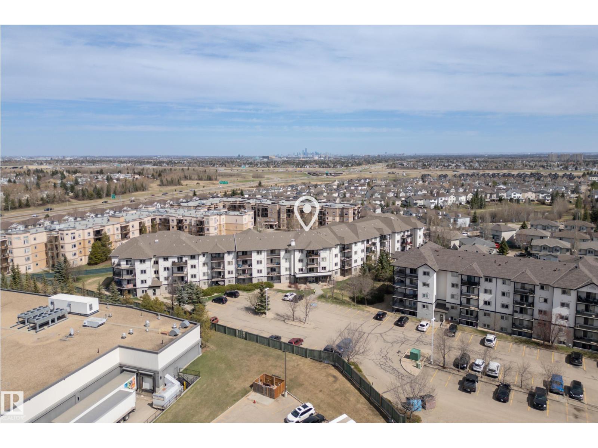
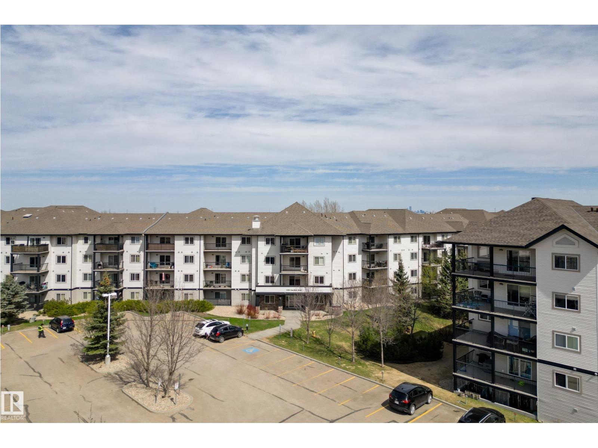
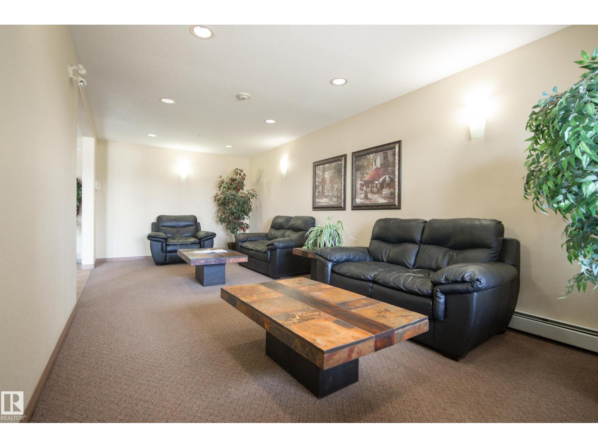
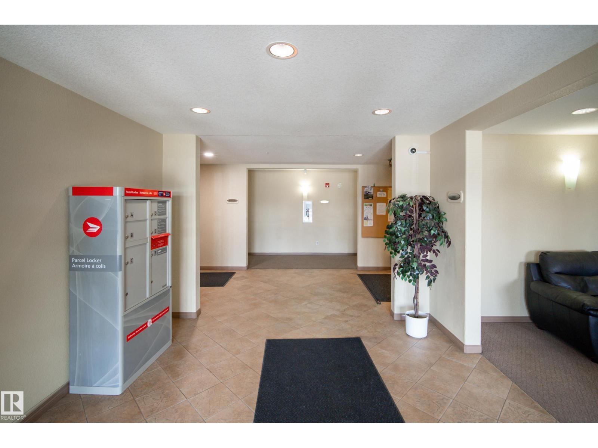
Welcome to The Leaf-love, a thoughtfully refreshed third-floor retreat in the heart of Glastonbury. This inviting 2-bedroom, 2-bathroom home pairs an open, functional layout with simple updates that make the space feel fresh and ready for what comes next. New flooring and paint carry throughout the home, while refreshed kitchen cabinetry gives the heart of the space a clean new look, with plenty of room for morning coffee, weeknight dinners and evenings spent around the table. The generous primary bedroom features a walk-through closet and private ensuite, while the second bedroom and full bathroom offer flexibility for guests, family or a home office. Titled underground parking and cage storage add everyday convenience, while the building’s social and games room and exercise room extend your living space beyond the unit itself. Set within walking distance of everyday amenities and just minutes from Costco, GoodLife Fitness, River Cree Resort & Casino, major roadways and nearby trails. (id:67770)
Facts
- Bedrooms
- 2
- Bathrooms
- 2
- Living area
- 853 sq ft
- Home type
- Apartment
- Year built
- 2005
- Parking
- 1
- Condo / HOA fee
- $413 monthly
- MLS® number
- E4503841
Features
- Heating
- Baseboard heaters
- Basement
- None
- Appliances
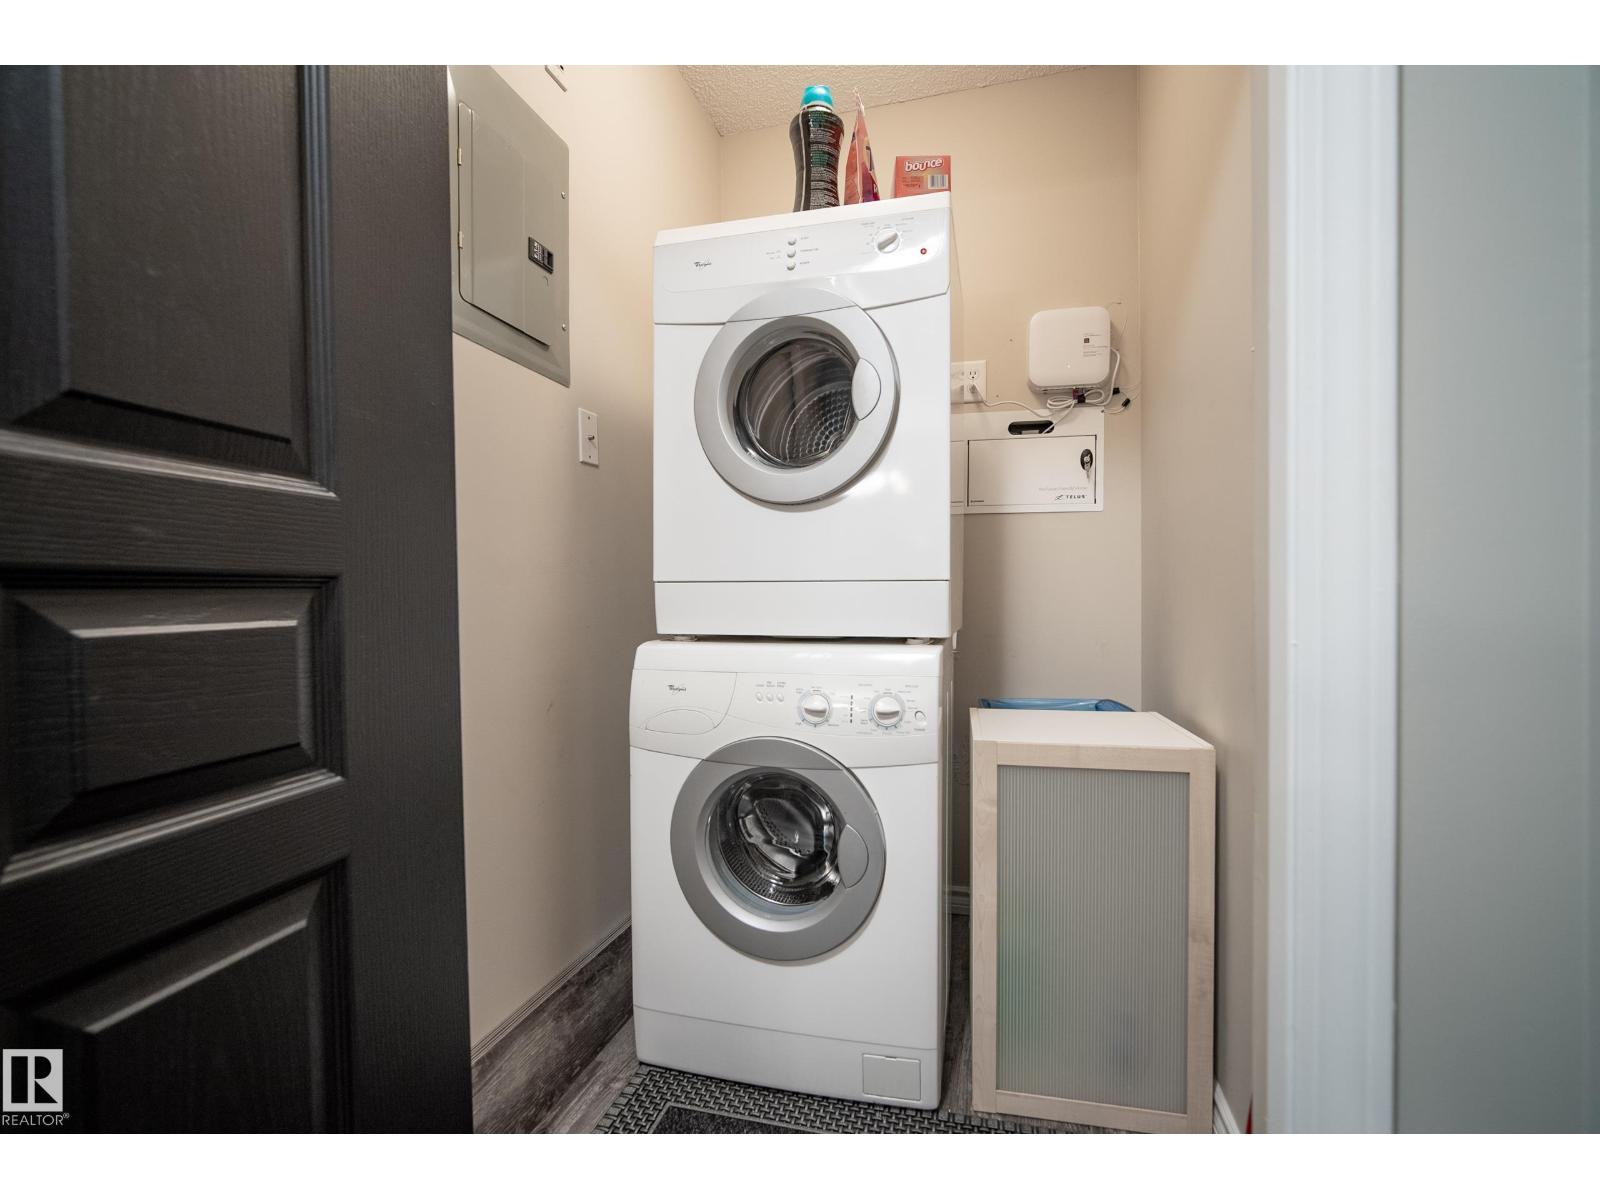
- Refrigerator, Dishwasher, Stove, Microwave Range Hood Combo, Window Coverings, Washer/Dryer Stack-Up
- Parking
- Underground
Rooms
| Room | Level | Size |
|---|---|---|
| Living room | Main level | |
| Dining room | Main level | |
| Kitchen | Main level | |
| Primary Bedroom | Main level | |
| Bedroom 2 | Main level |
Location
Listed by RE/MAX Professionals

Listing data is supplied by the CREA Data Distribution Facility (DDF®). It is deemed reliable but not guaranteed and should be independently verified. It is provided for consumers’ personal, non-commercial use to identify properties they may be interested in purchasing.