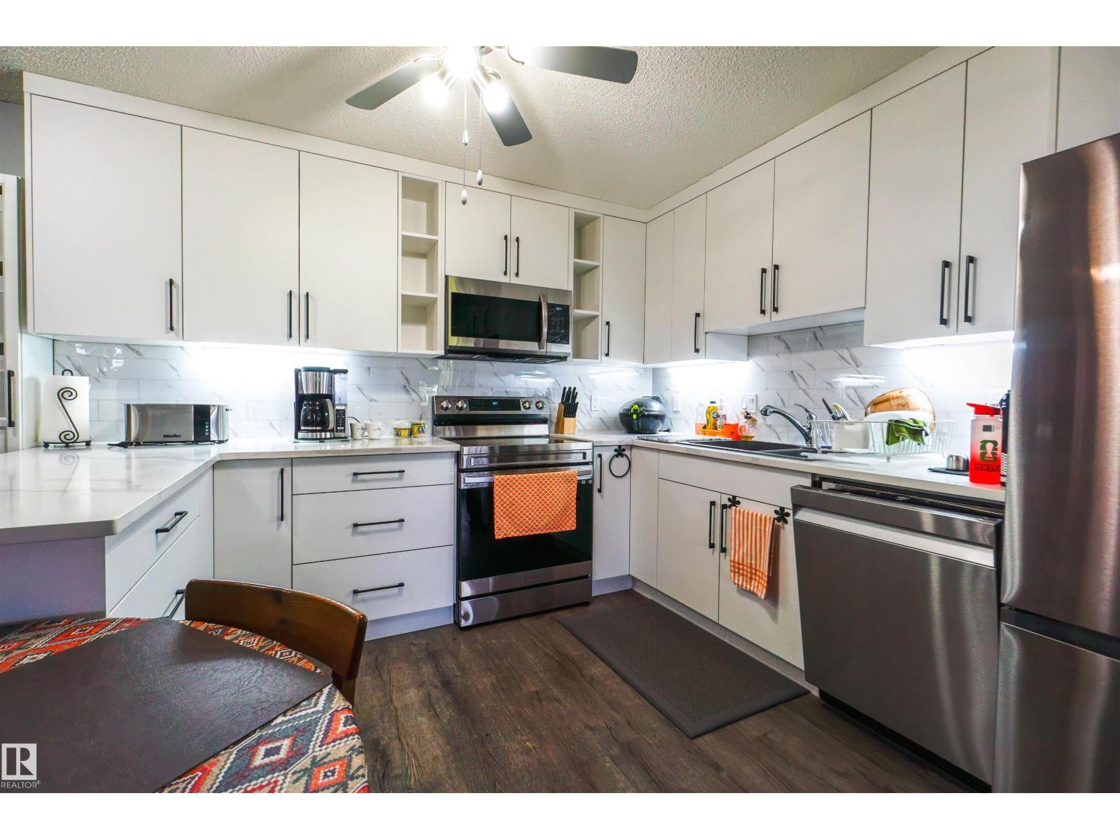
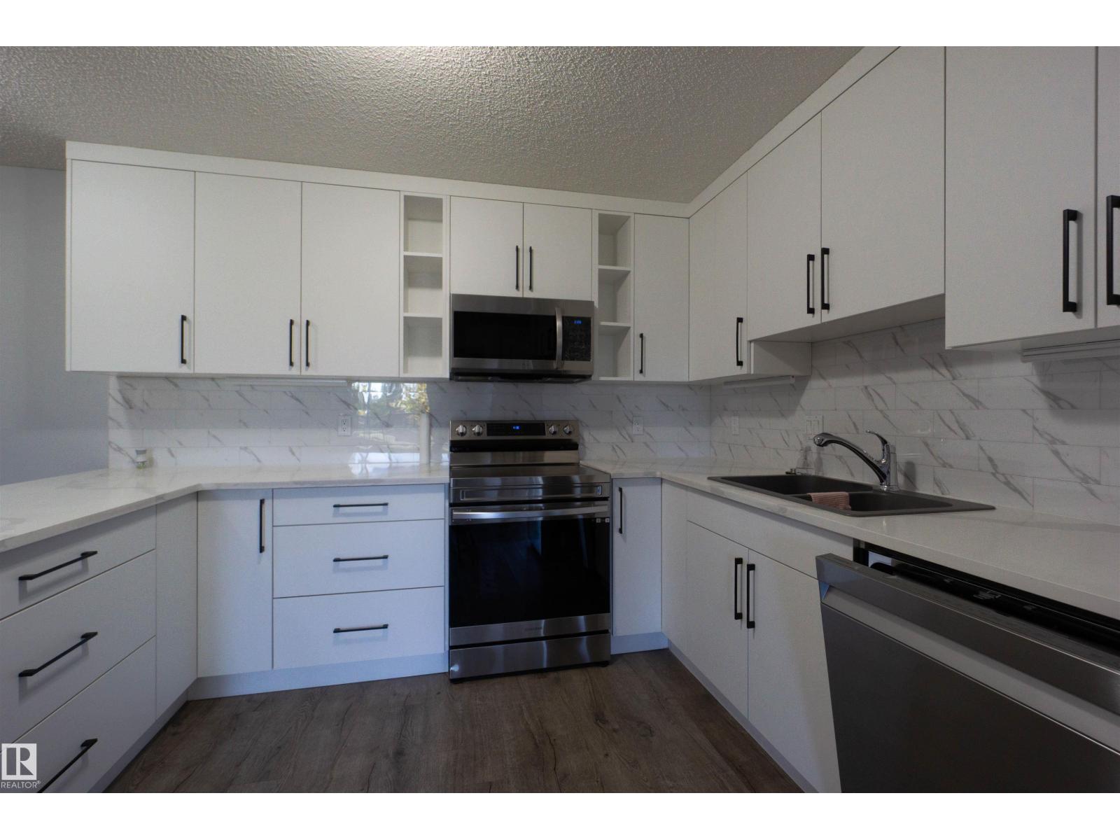
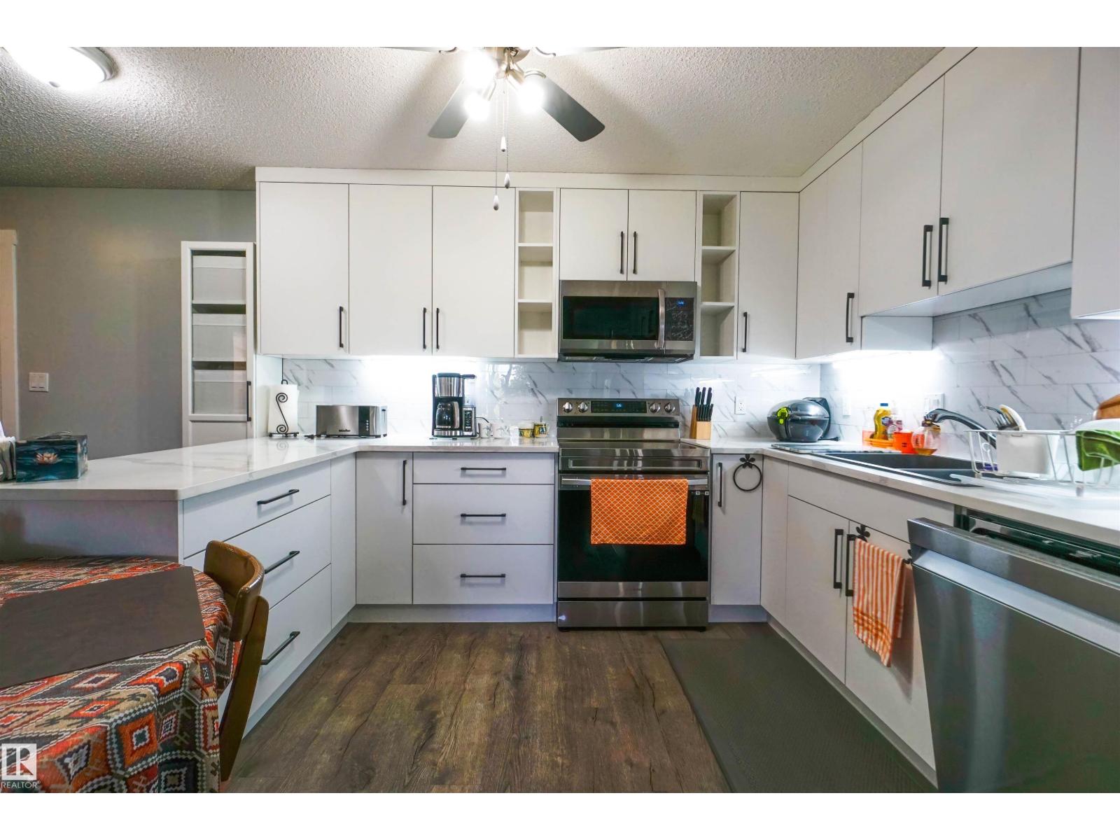
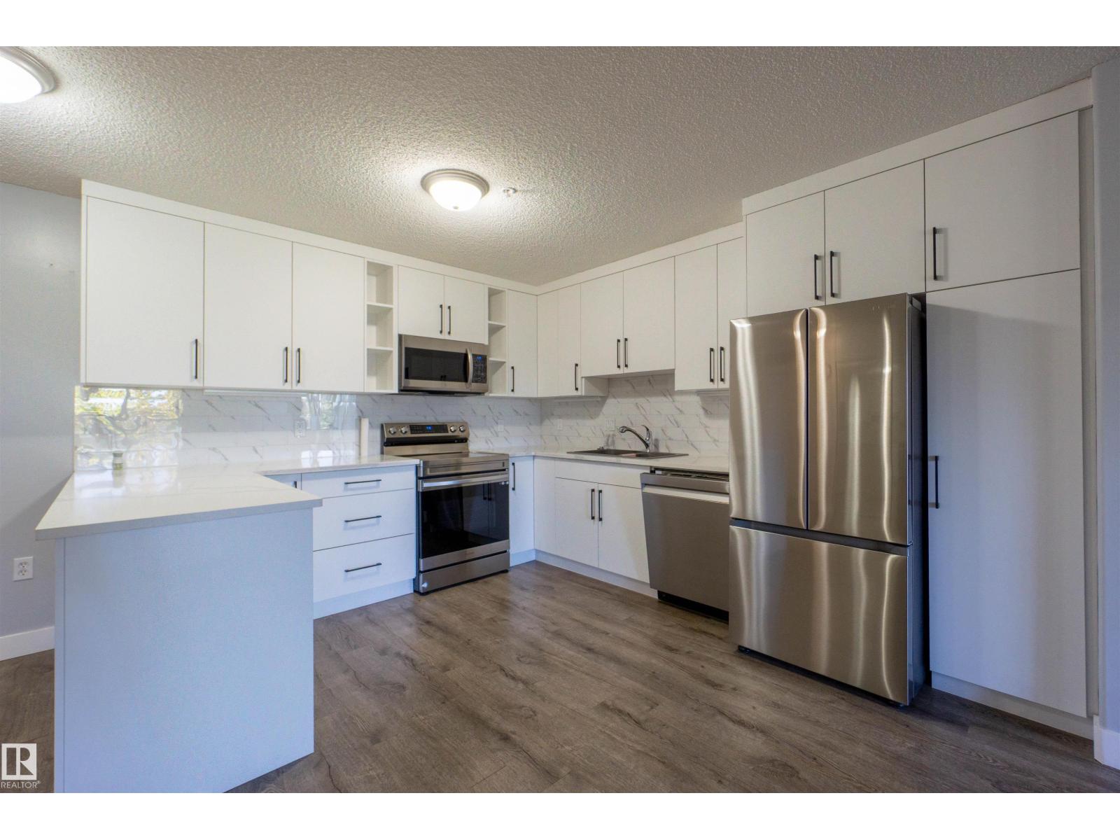
$269,900
#128 279 SUDER GREENS DR NW
Breckenridge Greens, Edmonton
- 2 bedrooms
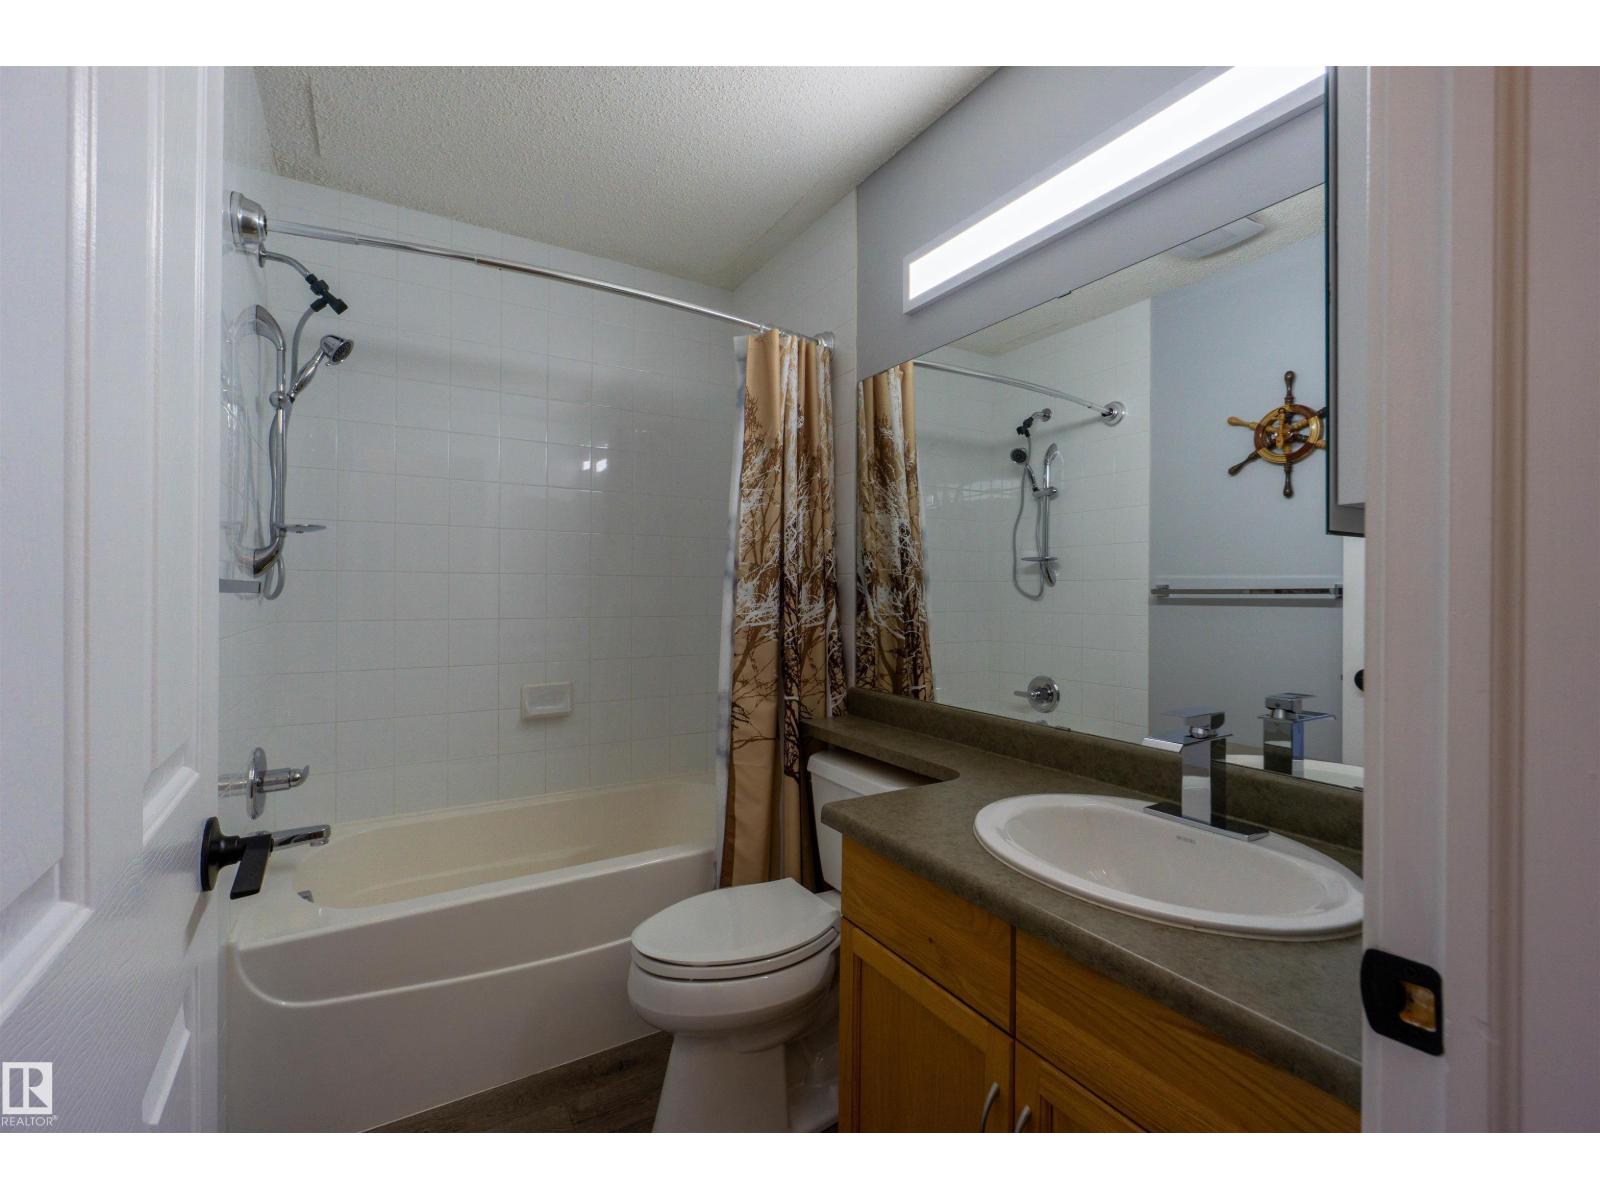
- 2 bathrooms
- 1,059 sq ft
About this home
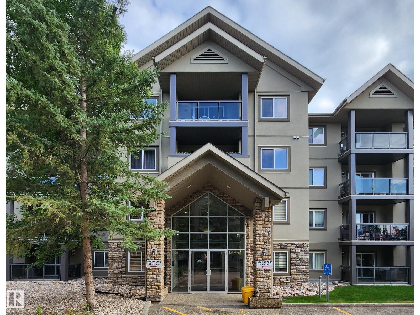
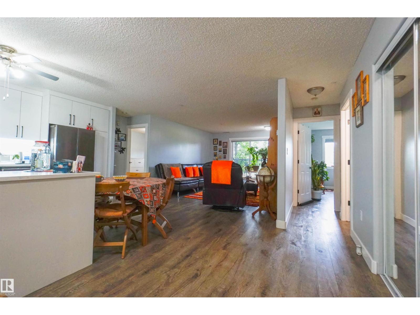
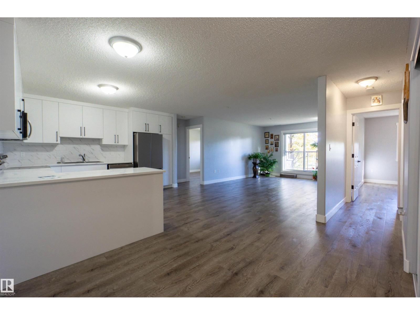
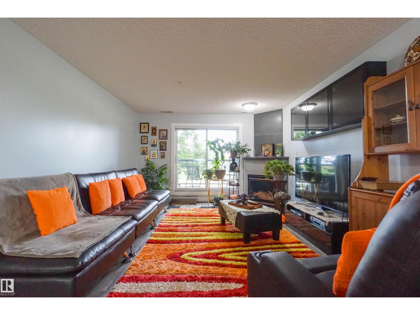
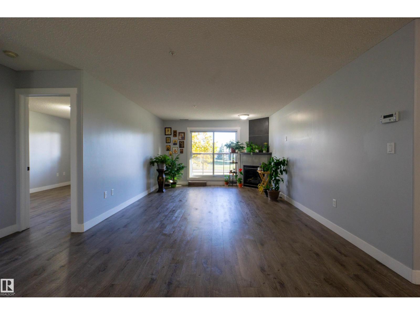
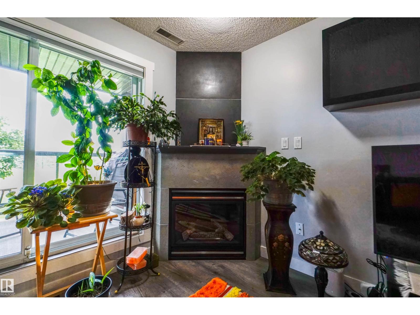
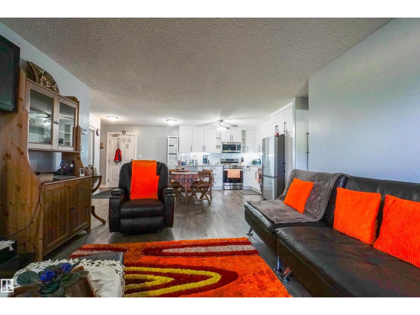
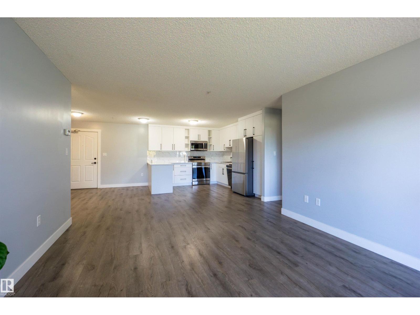
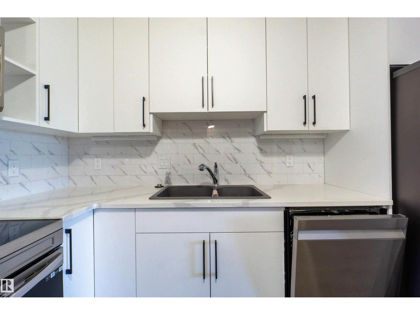
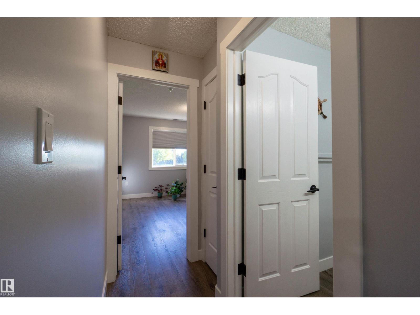
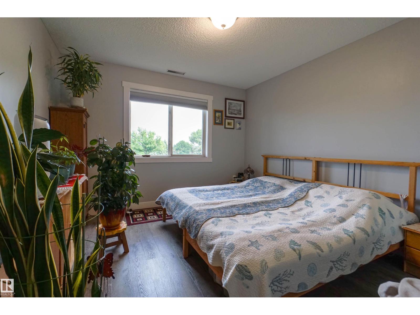
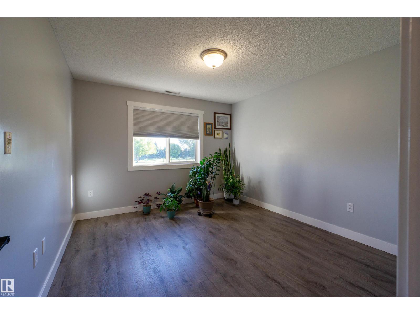
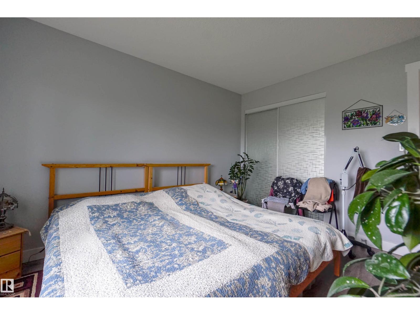
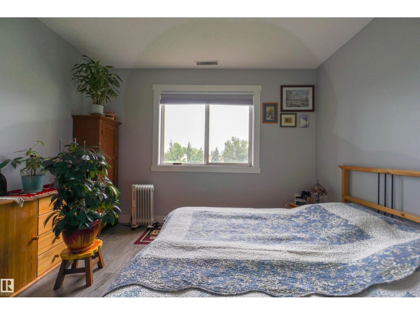
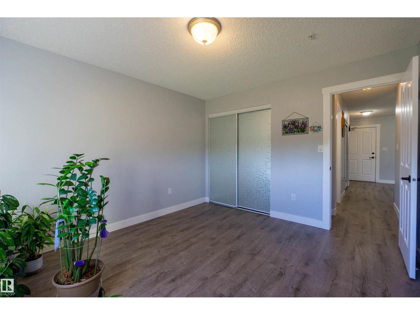
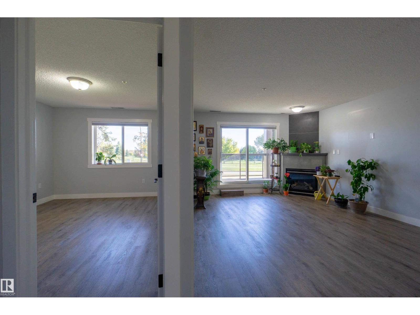
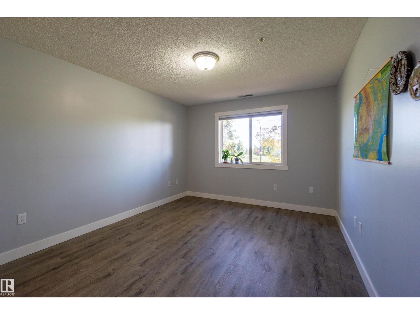
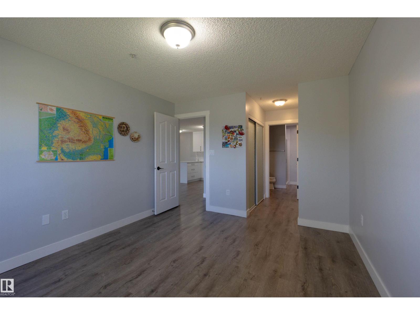
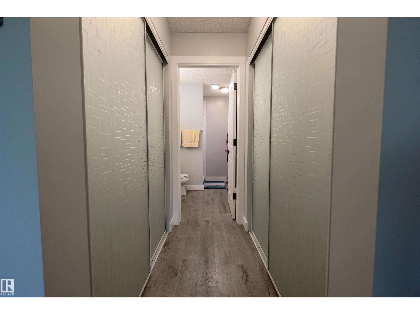
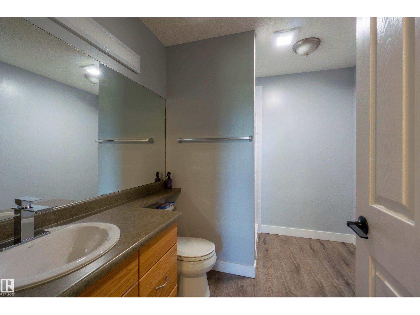
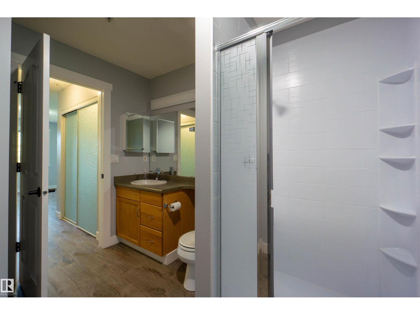
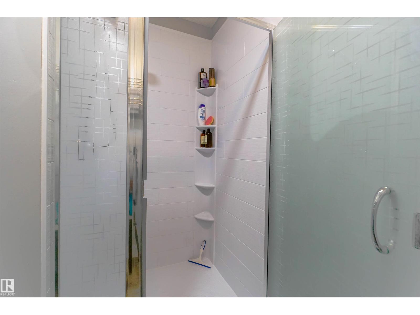
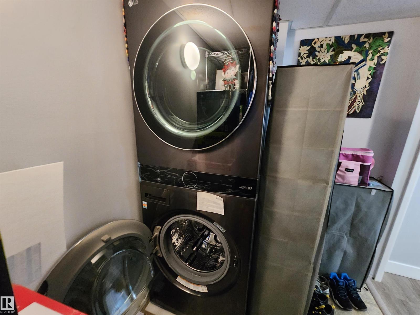
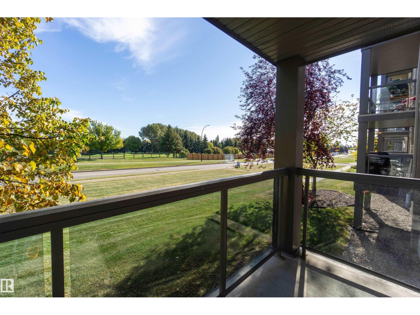
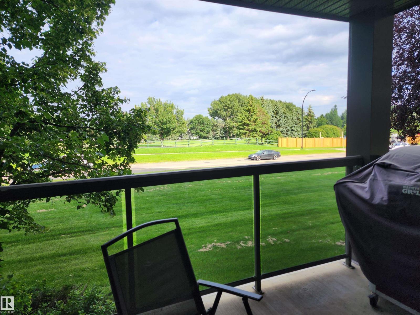
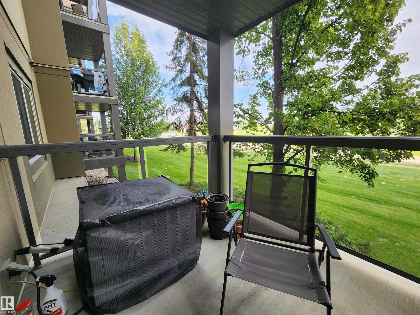
FULLY RENOVATED & MOVE-IN READY GOLFER'S PARADISE! Welcome to modern luxury at The Grande at Lewis Estates! Overlooking the fairways, this home boasts a sunny east-facing balcony ideal for morning coffee. The split-bedroom design provides ultimate privacy, complemented by a spacious primary suite with a 3-piece ensuite. Fully equipped with central air conditioning, a gas fireplace, in-suite laundry, heated underground parking, and dedicated storage. Take advantage of resort-style amenities, including a fitness center and an expansive social room with a wet bar, fireplace, pool table, and private outdoor patio. Turnkey living directly across from the golf clubhouse! (id:67770)
Facts
- Bedrooms
- 2
- Bathrooms
- 2
- Living area
- 1,059 sq ft
- Home type
- Apartment
- Year built
- 2004
- Lot size
- 73.76 square meters
- Condo / HOA fee
- $600 monthly
- MLS® number
- E4503795
Features
- Heating
- Forced air
- Cooling
- Central air conditioning
- Basement
- None
- Appliances
- Washer, Refrigerator, Dishwasher, Stove, Dryer, Microwave Range Hood Combo
- Parking
- Underground
Rooms
| Room | Level | Size |
|---|---|---|
| Living room | Main level | |
| Dining room | Main level | |
| Kitchen | Main level | |
| Primary Bedroom | Main level | |
| Bedroom 2 | Main level |
Location
Listed by Exp Realty

Listing data is supplied by the CREA Data Distribution Facility (DDF®). It is deemed reliable but not guaranteed and should be independently verified. It is provided for consumers’ personal, non-commercial use to identify properties they may be interested in purchasing.