$269,000
7202, 403 Mackenzie Way SW
Downtown, Airdrie
- 2 bedrooms
- 2 bathrooms
- 968 sq ft
About this home
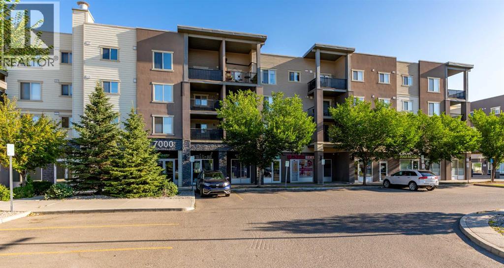
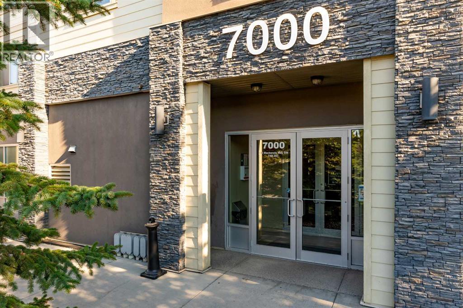
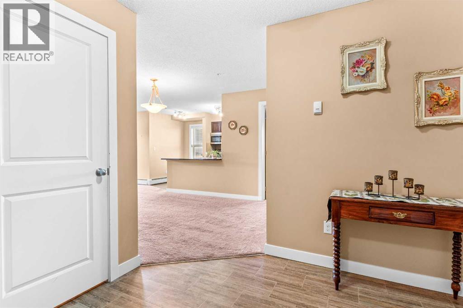
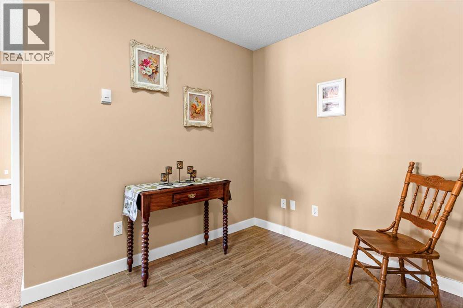
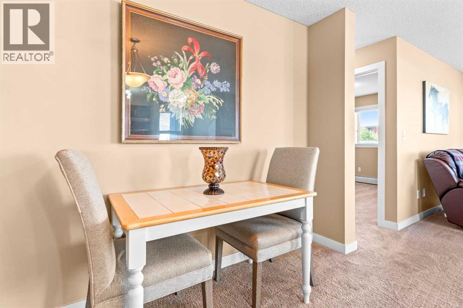
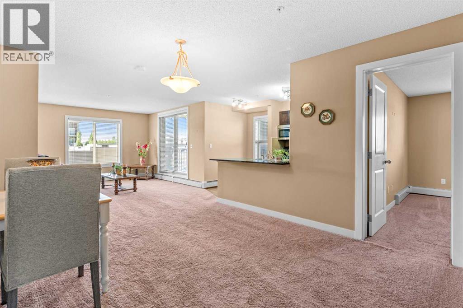
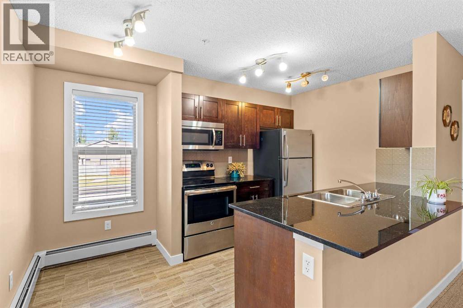
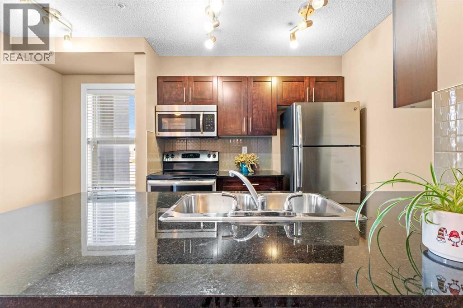
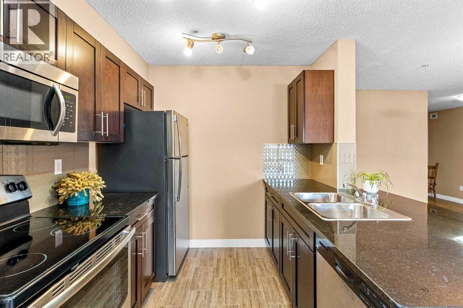
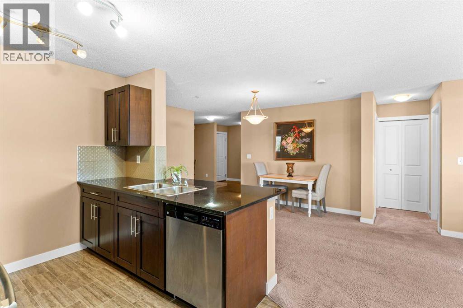
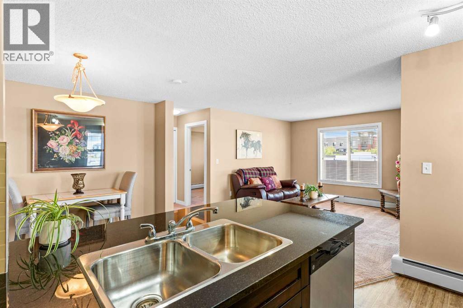
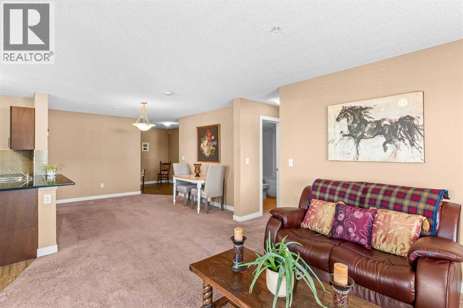
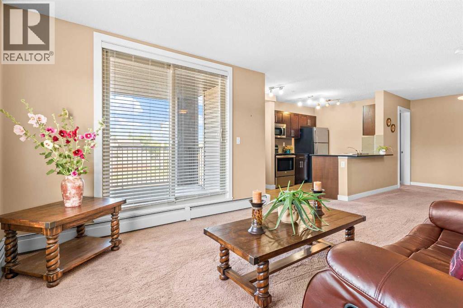
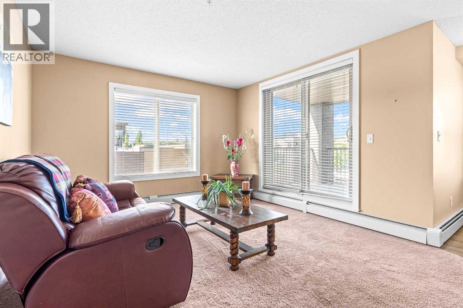
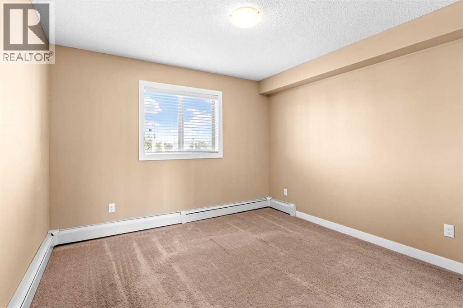
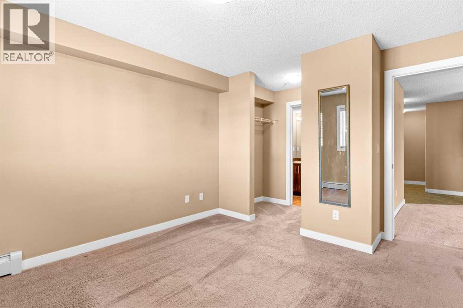
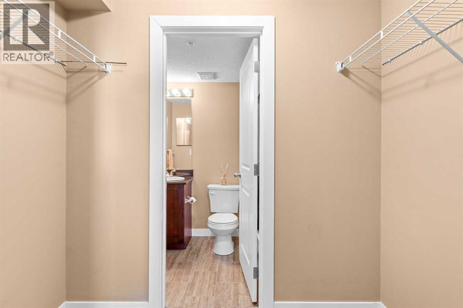
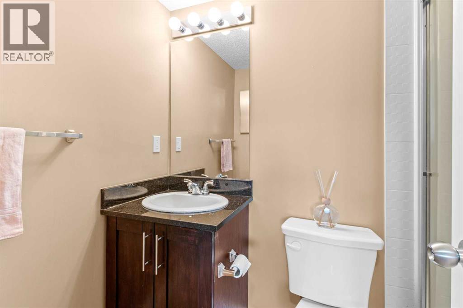
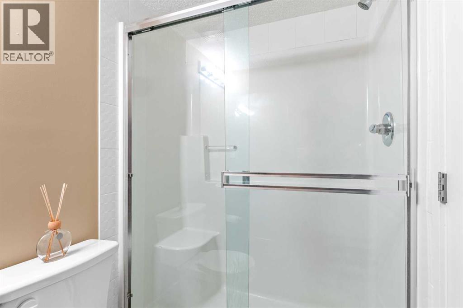
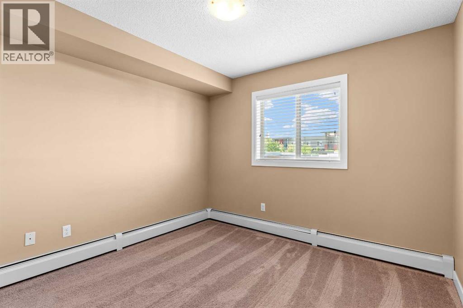
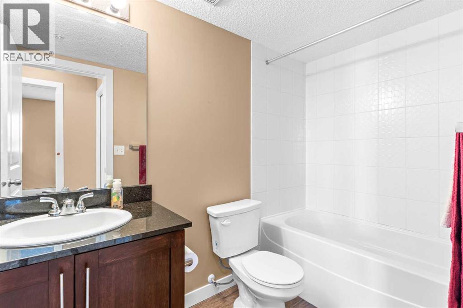
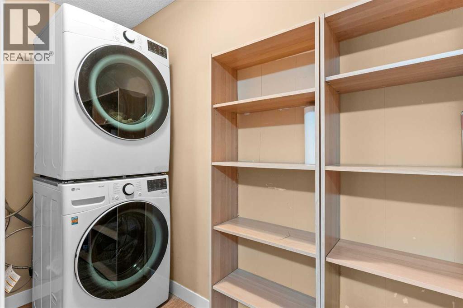
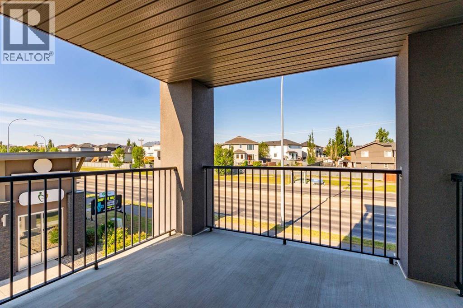
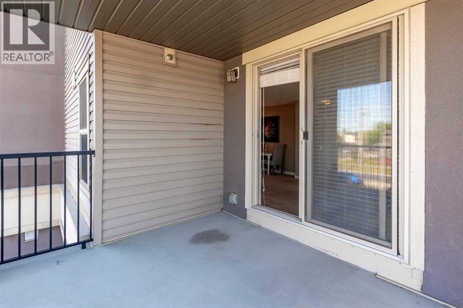
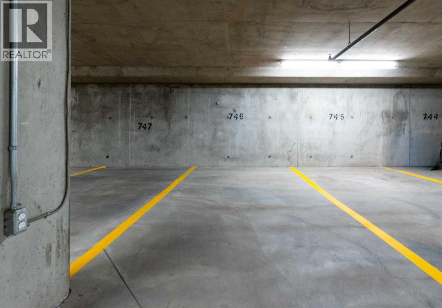
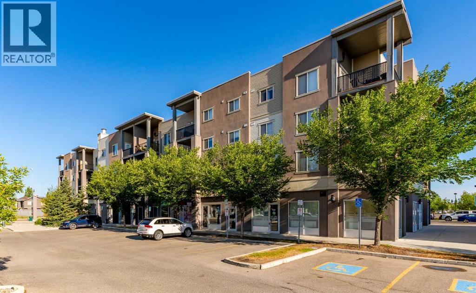
PRICED TO SELL! 968 sq ft, 2 Bed, 2 Bath, Underground Parking! Corner Unit! Enjoy easy, light-filled living in this appealing corner apartment at Creekside Crossing. Located in a convenient downtown Airdrie setting, this southeast-facing home is a great fit for someone who wants all the amenities only steps away.Inside a handy den off the entrance can serve as a home OFFICE, hobby area, or organized storage zone. The extra windows bring in wonderful daylight and create an airy feel throughout the main living space. The kitchen opens naturally to the dining and living areas and features GRANITE COUNTERTOPS, stainless steel appliances, and additional cabinetry.The COVERED BALCONY is a lovely spot to start the day with a coffee or unwind outside. Both bedrooms are comfortably sized and has large windows. The primary retreat includes a walk-through closet and private ensuite with a WALK-IN SHOWER, while the SECOND BEDROOM is conveniently positioned near the four-piece main bathroom—ideal for guests or shared living. In-suite laundry and additional storage completes the everyday essentials.The unit comes with one UNDERGROUND TITLED PARKING stall near the elevator, but you may find you rarely need to use your vehicle. Sobeys is directly across the street for quick grocery runs, and the shops right below the building include restaurants, a yoga studio, a medical clinic, and other everyday conveniences. Enjoy a genuinely walkable lifestyle, with coffee, dining, services, and errands all close at hand—plus easy access to First Avenue and Highway 2 when you do need to head out. Condo Fees $553.65 - Included Heat and Water (id:67770)
Facts
- Bedrooms
- 2
- Bathrooms
- 2
- Living area
- 968 sq ft
- Home type
- Apartment
- Year built
- 2015
- Parking
- 1
- Property taxes
- $2,127 (2026)
- Condo / HOA fee
- $554 monthly
- MLS® number
- A2333162
Features
- Heating
- Baseboard heaters
- Cooling
- None
- Flooring
- Tile, Carpeted, Linoleum
- Appliances
- Washer, Refrigerator, Dishwasher, Oven, Dryer, Microwave Range Hood Combo, Window Coverings
- Parking
- Underground
- Exterior Features
- Concrete
- Community Features
- Pets Allowed With Restrictions
Rooms
| Room | Level | Size |
|---|---|---|
| 3pc Bathroom | Main level | 75.00 Ft x 5.00 Ft |
| 4pc Bathroom | Main level | 5.08 Ft x 8.83 Ft |
| Bedroom | Main level | 11.17 Ft x 10.33 Ft |
| Dining room | Main level | 13.42 Ft x 11.75 Ft |
| Kitchen | Main level | 7.00 Ft x 8.08 Ft |
| Laundry room | Main level | 3.67 Ft x 8.83 Ft |
| Living room | Main level | 14.25 Ft x 11.67 Ft |
| Office | Main level | 11.33 Ft x 7.33 Ft |
| Primary Bedroom | Main level | 11.08 Ft x 12.83 Ft |
Location
Listed by eXp Realty

Listing data is supplied by the CREA Data Distribution Facility (DDF®). It is deemed reliable but not guaranteed and should be independently verified. It is provided for consumers’ personal, non-commercial use to identify properties they may be interested in purchasing.