$779,800
57 Riviera View
Riviera, Cochrane
- 4 bedrooms
- 4 (1 half) bathrooms
- 2,233 sq ft
About this home
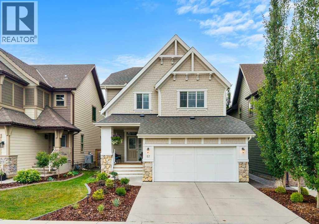
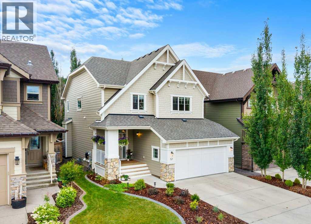
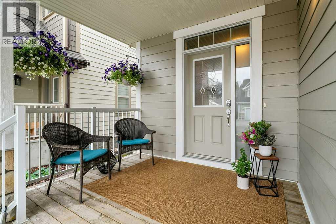
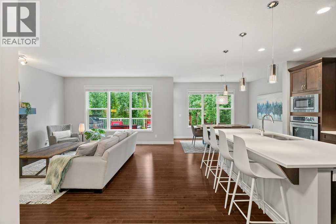
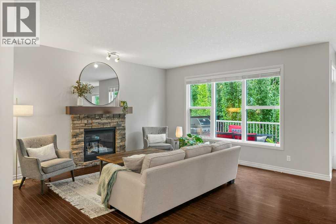
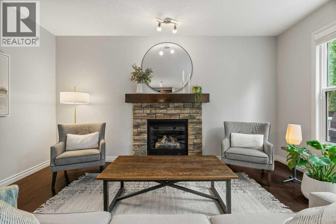
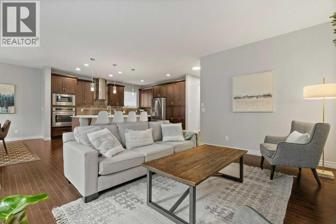
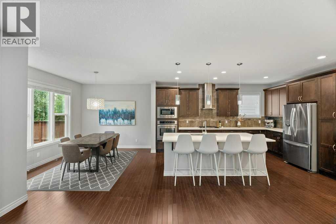
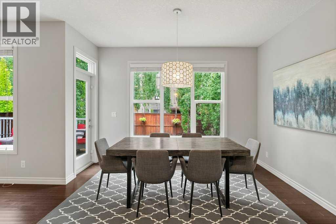
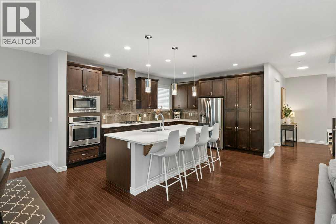
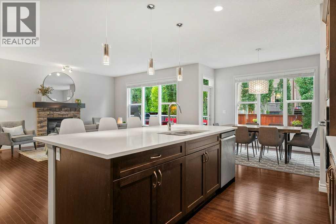
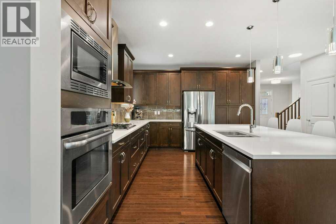
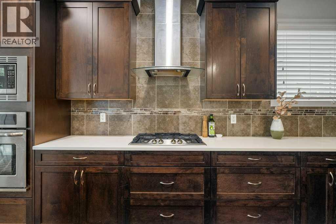
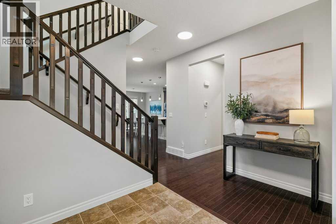
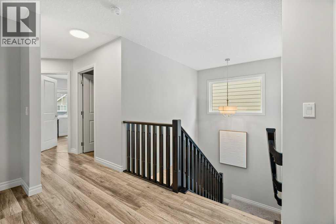
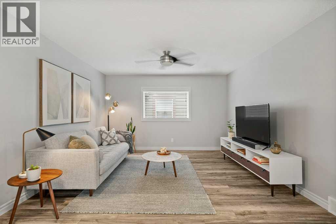
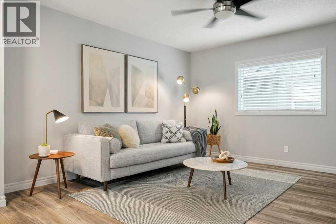
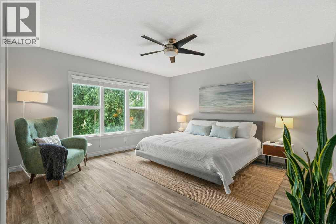
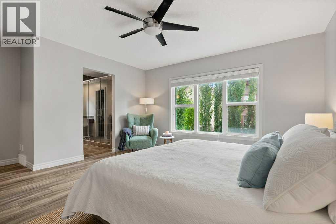
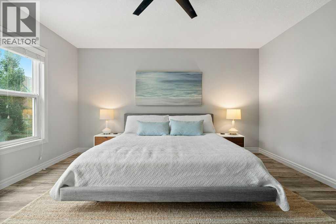
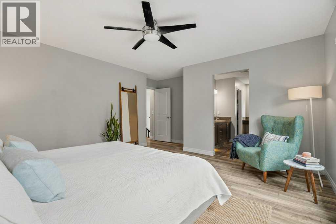
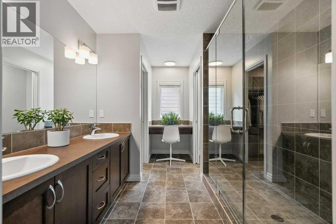
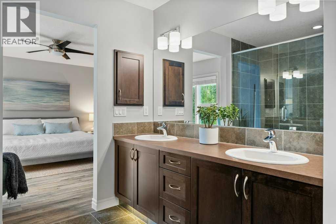
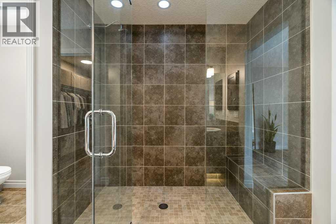
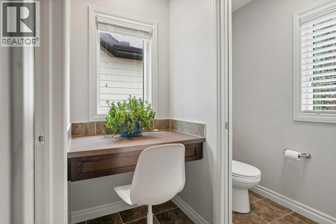
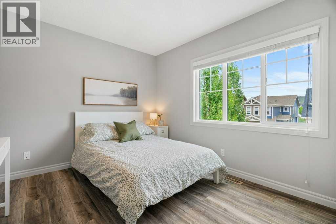
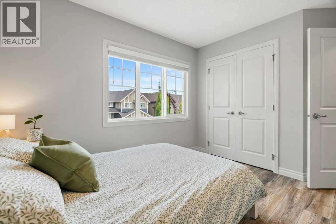
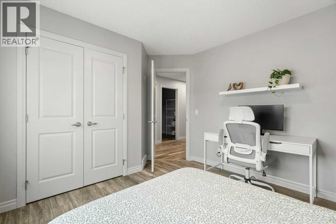
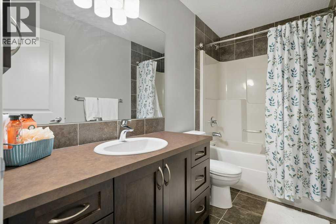
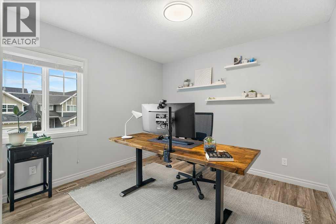
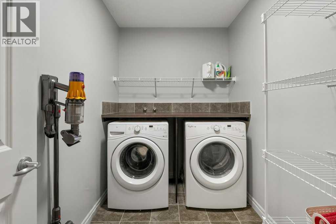
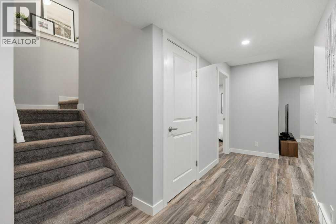
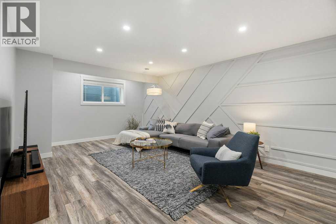
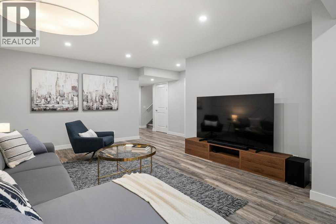
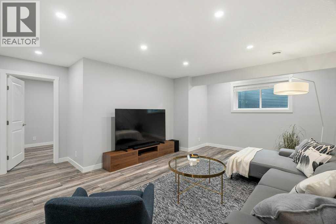
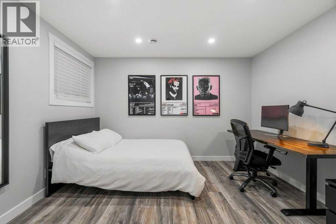
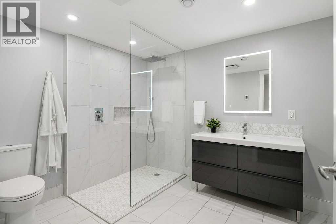
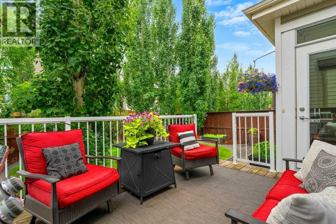
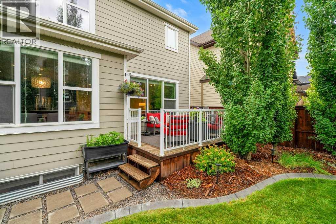
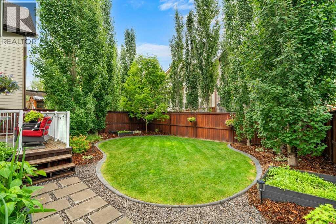
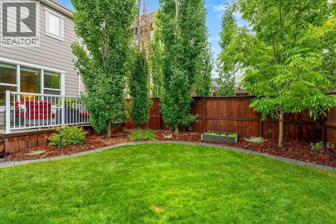
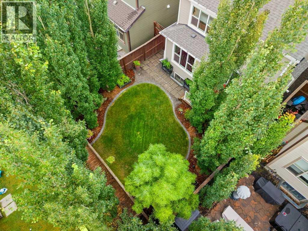
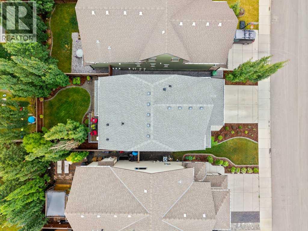
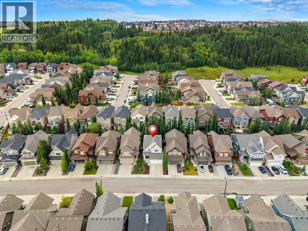
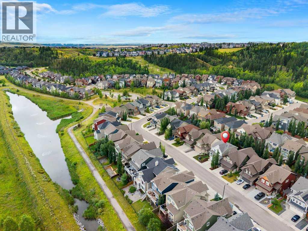
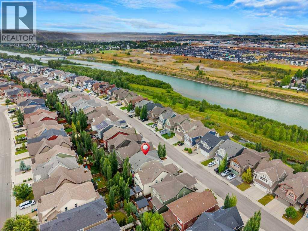
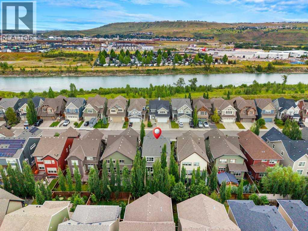
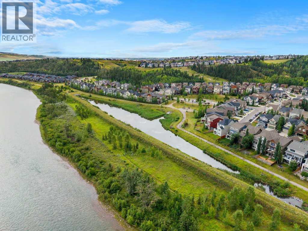
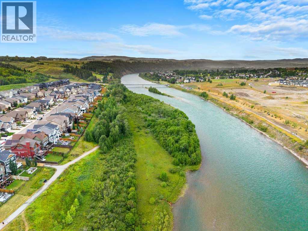
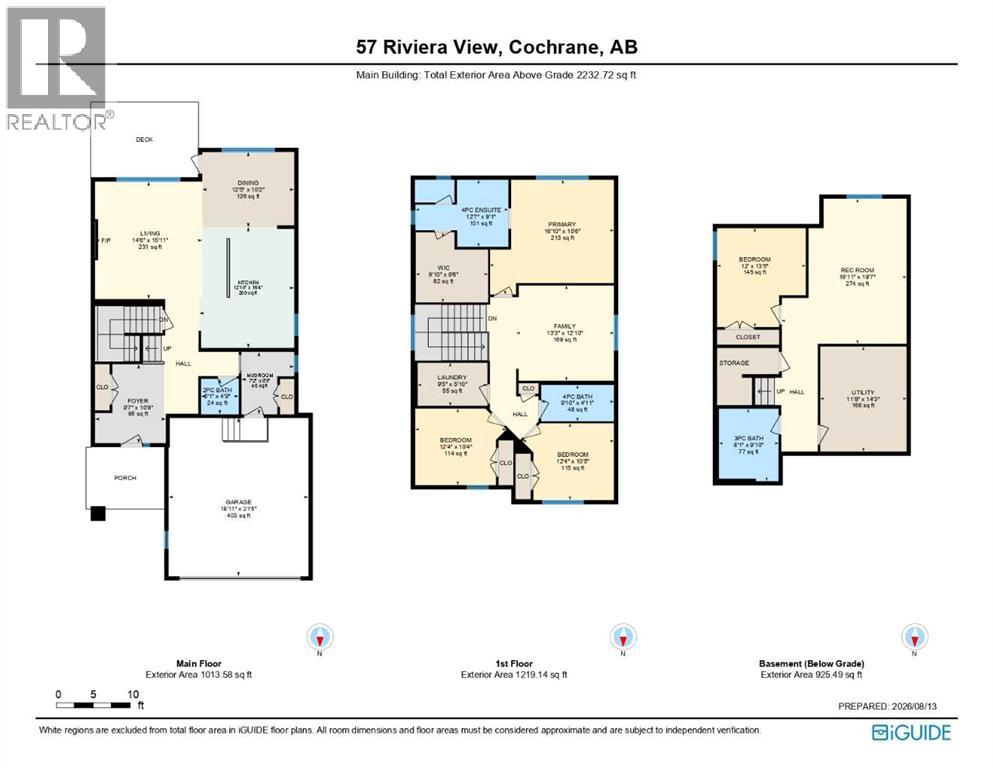
Experience exceptional family living in the sought-after Cochrane community of RIVIERA! Built by Trico Homes and offering over 3,100 sq. ft. OF DEVELOPED SPACE including the fully DEVELOPED BASEMENT, this beautifully maintained home combines a functional floor plan, CENTRAL AIR CONDITIONING, quality finishes and a sunny SOUTH-FACING BACKYARD.HARDI-BOARD AND STONE create impressive curb appeal, complemented by a double attached garage. Inside, a tiled foyer introduces 9' KNOCKDOWN CEILINGS, HARDWOOD FLOORING and an open-concept main level filled with natural light. A 2-piece bath and tiled mudroom with dual closets and built-in storage bench add everyday functionality.The rear lifestyle room is anchored by a GAS FIREPLACE with stone surround and mantle, while the adjoining dining area provides garden-door access to the SOUTH-FACING DECK and fully fenced, landscaped yard with lawn and mature trees. The chef-inspired kitchen features a center island, QUARTZ COUNTERTOPS, EXTENDED HEIGHT CABINETRY, a full wall of pantry cabinets, tiled backsplash, undermount sink and SOFT CLOSE MECHANICS. Appliances include an LG French-door refrigerator, GAS COOKTOP, CHIMNEY HOOD FAN, BUILT-IN OVEN AND MICROWAVE, plus a NEWER DISHWASHER!Upstairs, open railing leads to a versatile family level with UPDATED LAMINATE FLOORING and a central bonus room with ceiling fan. One bedroom is currently configured as a home office with dual-door closet, while an additional bedroom, tiled 4-piece bath, linen storage and tiled upper laundry provide plenty of space and convenience. Privately positioned at the rear, the spacious primary retreat features a ceiling fan and impressive ensuite with DUAL SINKS, storage vanity, dedicated makeup area, oversized tiled and glass shower, private water closet and direct access to a generous walk-in closet.The FULLY DEVELOPED LOWER LEVEL adds tremendous versatility with a large recreation room featuring a stylish FEATURE WALL, laminate flooring over a DRI-CO RE SUBFLOOR, under-stair storage and a spacious fourth bedroom with dual-door closet and built-ins. The spa-inspired 3-piece bathroom features HEATED TILE FLOORS, storage vanity and an oversized TILED WALK IN SHOWER with glass wall and RAINFALL SHOWERHEAD.Additional features include a high-efficiency furnace with ZONED HEATING, HRV, drip humidifier, spray-foam insulation, central vacuum rough-in, newer carpet and additional storage.Located in one of Cochrane's most desirable communities, this extensively developed Trico home offers the space, comfort and quality today's family is looking for, complemented by a sunny south backyard and the exceptional lifestyle Riviera has to offer. (id:67770)
Facts
- Bedrooms
- 4
- Bathrooms
- 4 (1 half)
- Living area
- 2,233 sq ft
- Home type
- House
- Year built
- 2015
- Lot size
- 387.12 square meters
- Parking
- 4
- Property taxes
- $5,251 (2026)
- MLS® number
- A2336002
Features
- Heating
- Forced air, Natural gas
- Cooling
- Central air conditioning
- Basement
- Finished, Full
- Flooring
- Hardwood, Laminate, Carpeted, Ceramic Tile
- Appliances
- Washer, Refrigerator, Cooktop - Gas, Dishwasher, Dryer, Microwave, Oven - Built-In, Hood Fan, Window Coverings, Garage door opener
- Parking
- Attached Garage
- Exterior Features
- Stone
Rooms
| Room | Level | Size |
|---|---|---|
| 2pc Bathroom | Main level | 4.75 Ft x 5.08 Ft |
| Foyer | Main level | 10.67 Ft x 9.58 Ft |
| Other | Main level | 4.75 Ft x 7.17 Ft |
| Dining room | Main level | 10.17 Ft x 12.42 Ft |
| Kitchen | Main level | 16.33 Ft x 12.83 Ft |
| Living room | Main level | 15.92 Ft x 14.50 Ft |
| 4pc Bathroom | Upper Level | 4.92 Ft x 9.83 Ft |
| 4pc Bathroom | Upper Level | 9.08 Ft x 12.58 Ft |
| Bonus Room | Upper Level | 12.83 Ft x 13.25 Ft |
| Laundry room | Upper Level | 5.83 Ft x 9.42 Ft |
| Bedroom | Upper Level | 10.42 Ft x 12.33 Ft |
| Bedroom | Upper Level | 10.33 Ft x 12.33 Ft |
| Primary Bedroom | Upper Level | 15.50 Ft x 16.83 Ft |
| Bedroom | Lower level | 13.42 Ft x 12.00 Ft |
| Recreational, Games room | Lower level | 19.58 Ft x 16.92 Ft |
| Furnace | Lower level | 14.25 Ft x 11.67 Ft |
| 3pc Bathroom | Lower level | 9.83 Ft x 8.08 Ft |
| Other | Upper Level | 9.50 Ft x 9.83 Ft |
Location
Listed by RE/MAX First

Listing data is supplied by the CREA Data Distribution Facility (DDF®). It is deemed reliable but not guaranteed and should be independently verified. It is provided for consumers’ personal, non-commercial use to identify properties they may be interested in purchasing.