$479,900
3221 32A Avenue SE
Dover, Calgary
- 5 bedrooms
- 2 bathrooms
- 914 sq ft
About this home
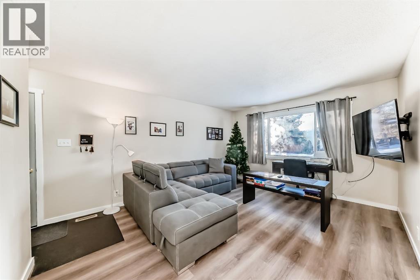
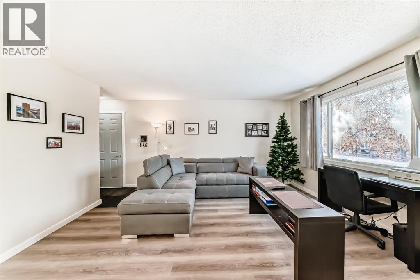
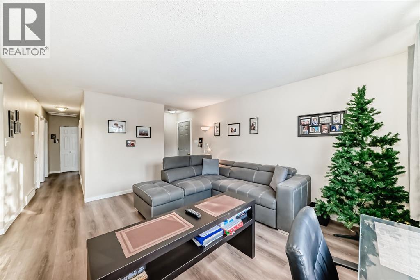
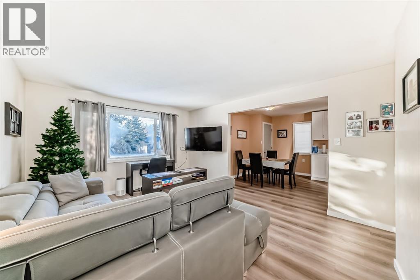
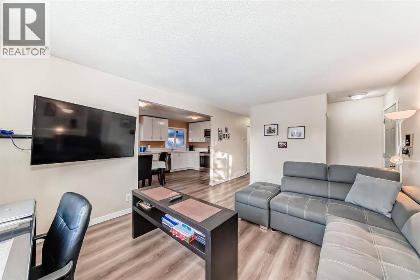
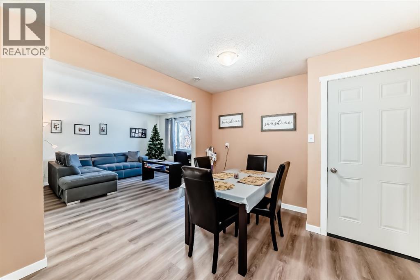
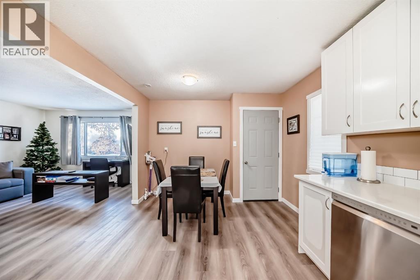
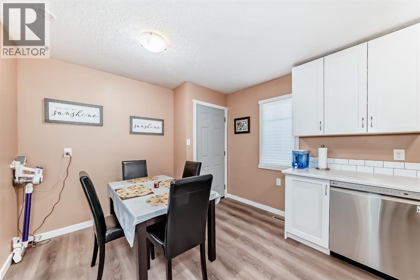
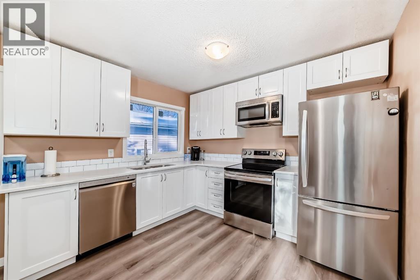
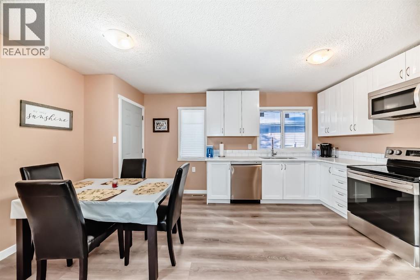
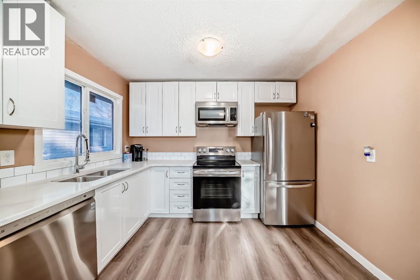
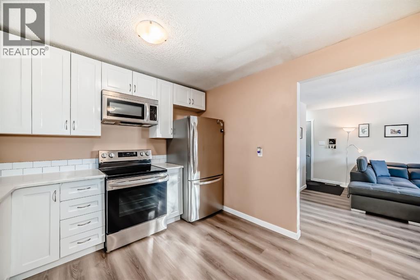
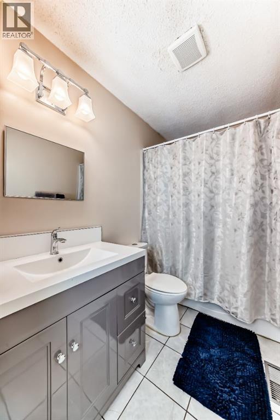
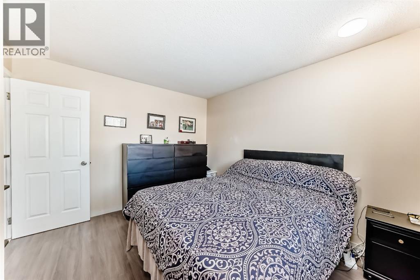
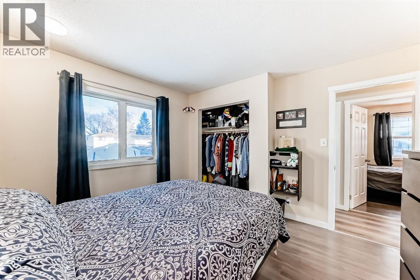
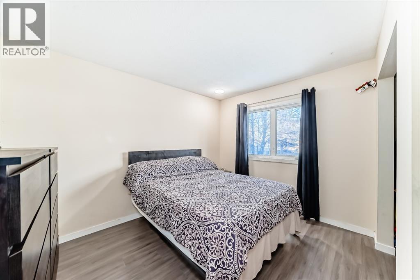
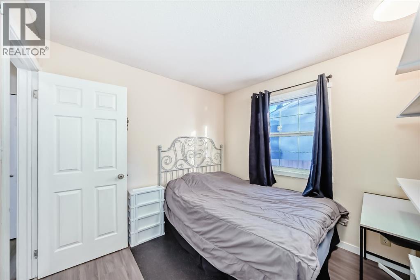
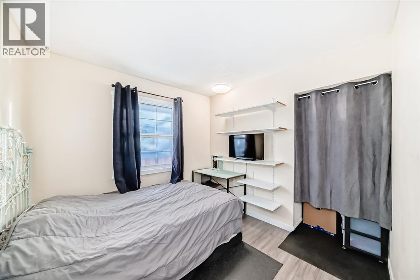
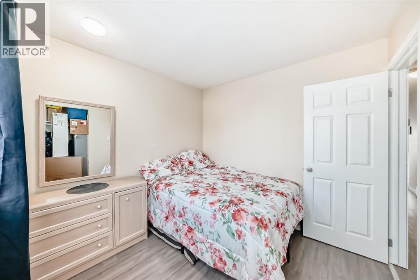
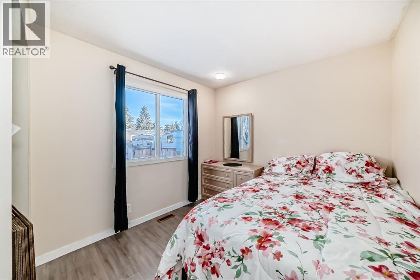
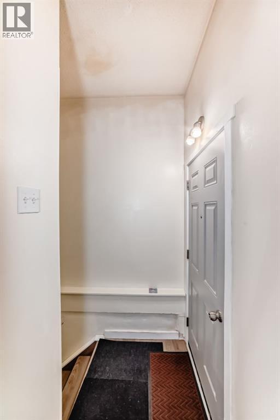
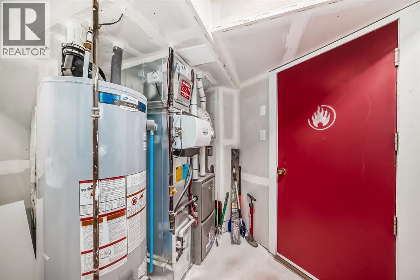
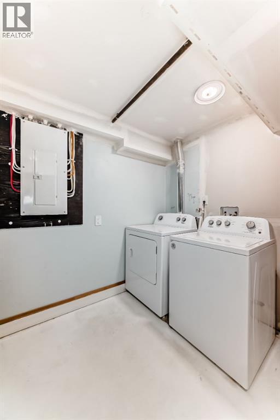
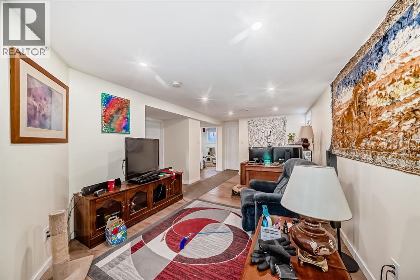
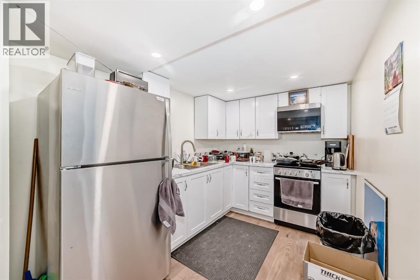
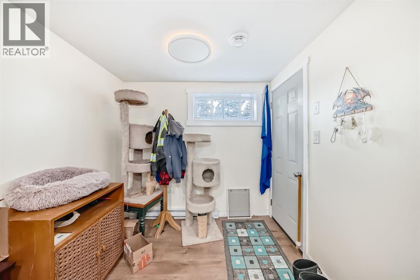
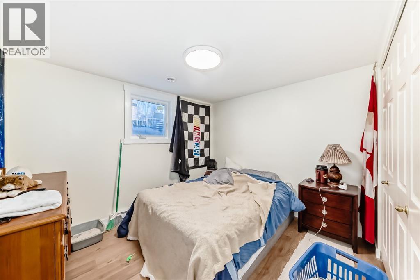
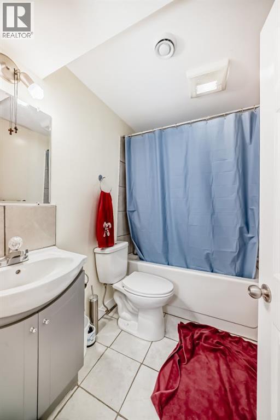
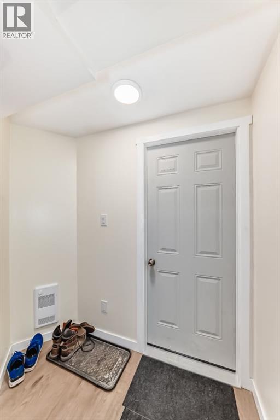
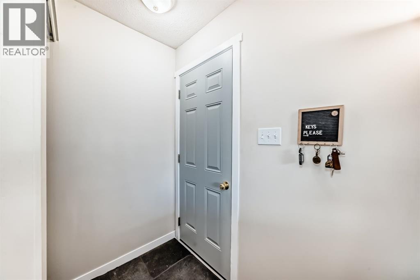
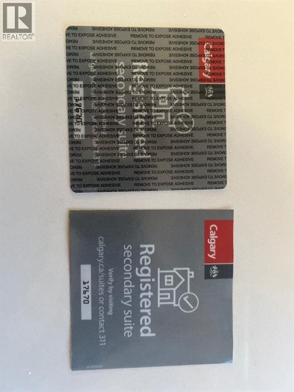
Perfect for first time home buyers or investors! A fully renovated bungalow with a LEGAL SUITE , located in the highly desirable and well-established community of Dover. Fantastic location, on a walking path across from the elementary school. Separate side entrance leads to the main floor with spacious living room with an oversized window bringing in loads of natural light. The fully renovated kitchen/ dining room is finished with Marble Koron counter tops and stainless steel LG appliances . Down the hall you will find a renovated 4pc bathroom and 3 bedrooms. An additional side entrance leads downstairs where you will find a shared laundry room and legal suite with large living room, a 4pc bathroom, 2 bedrooms and a modern and spacious kitchen. Suite has a private sidewalk that leads to the tenant’s private parking space. Pride of ownership is very apparent in this home. NEW DOORS, NEW ELECTRICAL PANEL, EGRESS WINDOWS, NEW HIGH EFFICIENCY FURNACE , HOT WATER TANK AND VINYL PLANK THROUGHOUT! R- value has been upgraded in the attic with blown in insulation. Resilient channel was installed to reduce noise transfer from main level to legal suite. Landscaping and new fencing, plumbing and ductwork have been redone. Steps away from a playground and convenient access to schools, parks, shopping centers, and public transportation. Don’t miss this opportunity and call for your viewing today! (id:67770)
Facts
- Bedrooms
- 5
- Bathrooms
- 2
- Living area
- 914 sq ft
- Home type
- House
- Year built
- 1970
- Lot size
- 429 square meters
- Parking
- 4
- Property taxes
- $2,722 (2025)
- MLS® number
- A2337037
Features
- Heating
- Forced air
- Cooling
- None
- Basement
- Finished, Full, Separate entrance, Suite
- Flooring
- Vinyl Plank
- Appliances
- Washer, Refrigerator, Dishwasher, Stove, Dryer, Window Coverings
- Exterior Features
- Stucco
Rooms
| Room | Level | Size |
|---|---|---|
| Living room | Main level | 15.17 Ft x 12.42 Ft |
| Kitchen | Main level | 9.50 Ft x 10.50 Ft |
| Dining room | Main level | 6.83 Ft x 10.50 Ft |
| 4pc Bathroom | Main level | 4.92 Ft x 10.50 Ft |
| Primary Bedroom | Main level | 11.50 Ft x 9.25 Ft |
| Bedroom | Main level | 9.00 Ft x 9.00 Ft |
| Bedroom | Main level | 9.00 Ft x 9.00 Ft |
| Other | Main level | 3.42 Ft x 5.75 Ft |
| Other | Main level | 3.17 Ft x 3.50 Ft |
| 4pc Bathroom | Basement | 4.92 Ft x 7.50 Ft |
| Laundry room | Basement | 9.00 Ft x 11.25 Ft |
| Kitchen | Basement | 7.58 Ft x 10.50 Ft |
| Bedroom | Basement | 10.58 Ft x 9.00 Ft |
| Bedroom | Basement | 9.50 Ft x 10.58 Ft |
| Family room | Basement | 18.25 Ft x 10.50 Ft |
Location
Listed by 2% Realty

Listing data is supplied by the CREA Data Distribution Facility (DDF®). It is deemed reliable but not guaranteed and should be independently verified. It is provided for consumers’ personal, non-commercial use to identify properties they may be interested in purchasing.