$429,900
102 Dominion Drive
Timberlea, Fort McMurray
- 4 bedrooms
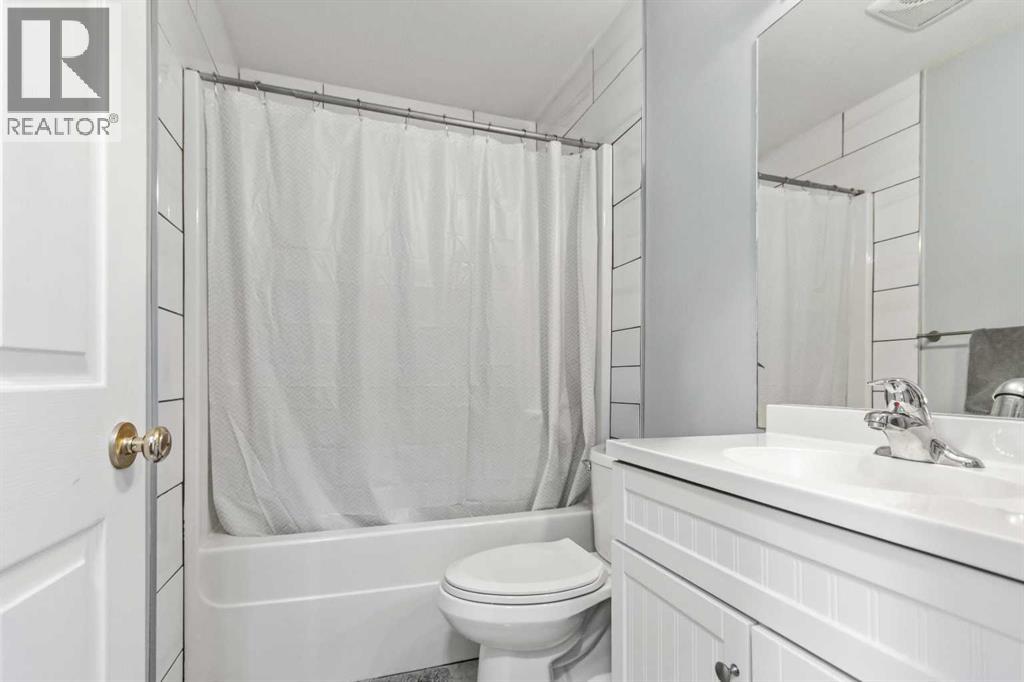
- 3 bathrooms
- 1,017 sq ft
About this home
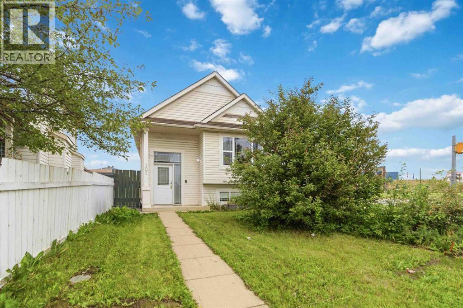
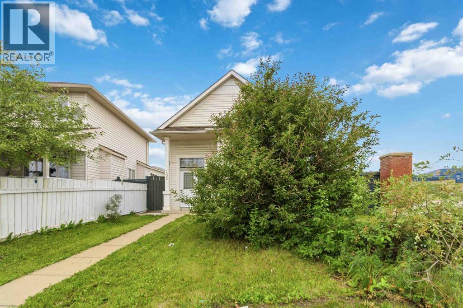
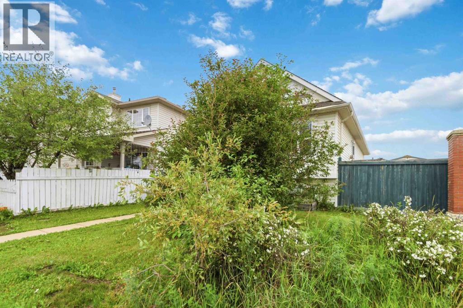
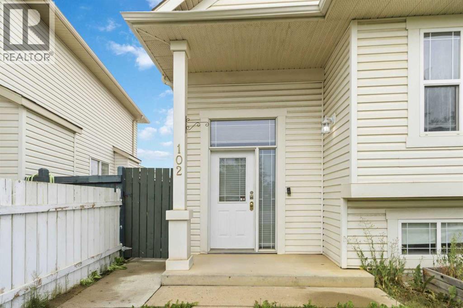
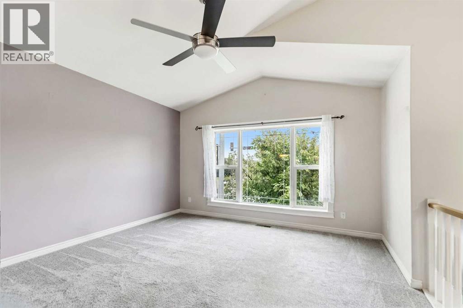
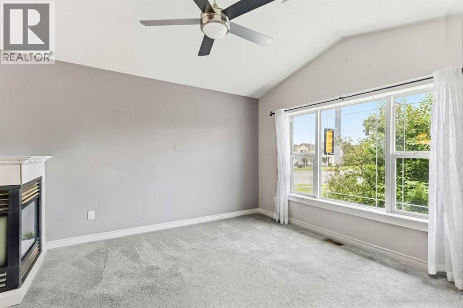
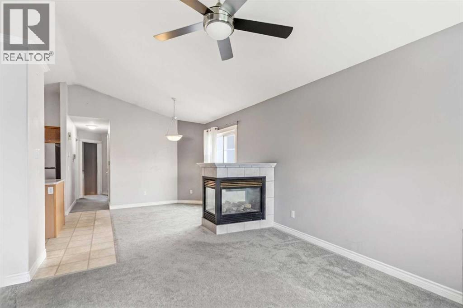
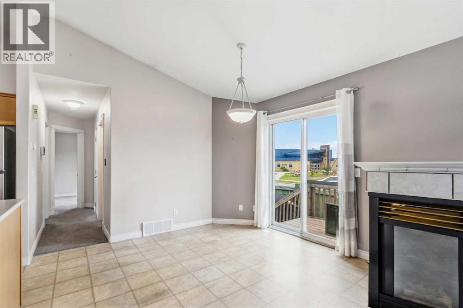
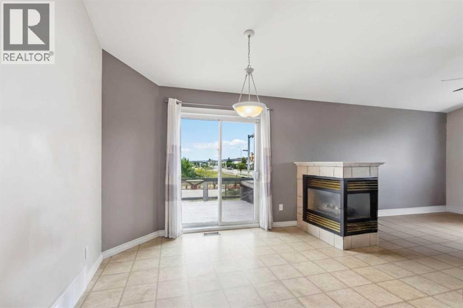
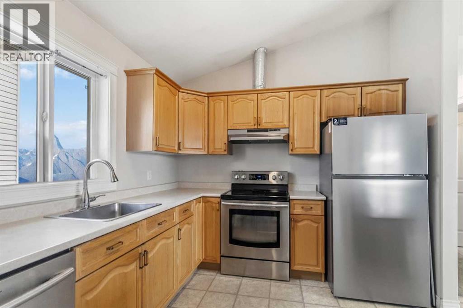
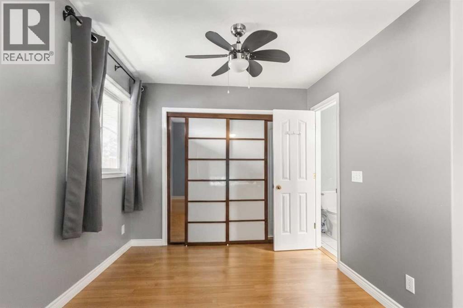
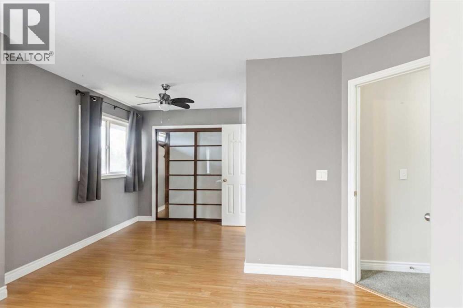
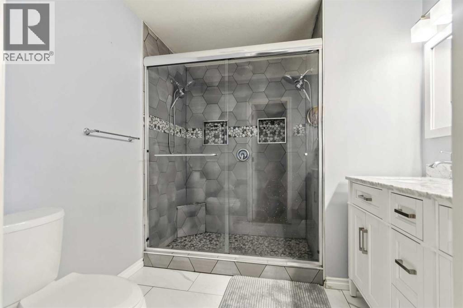
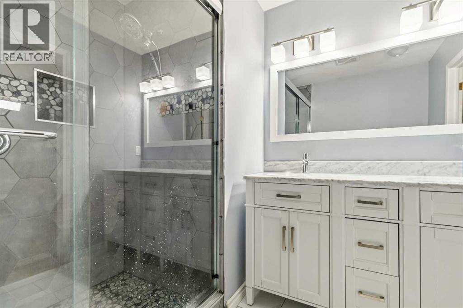
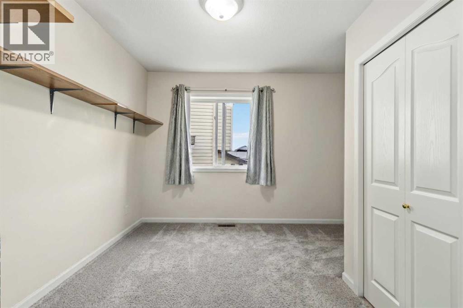
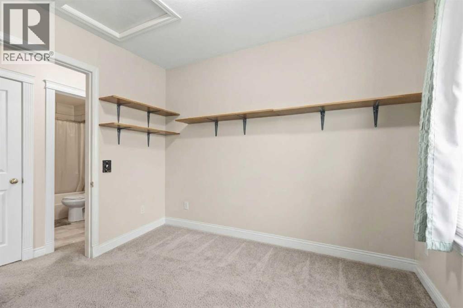
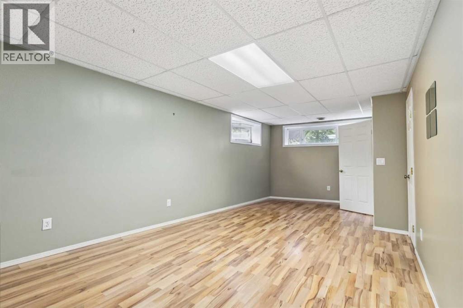
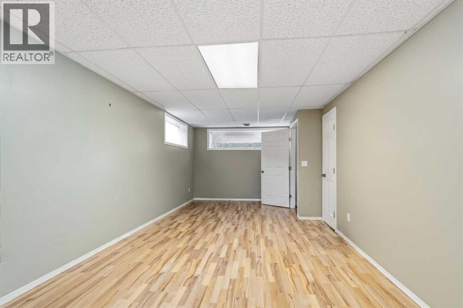
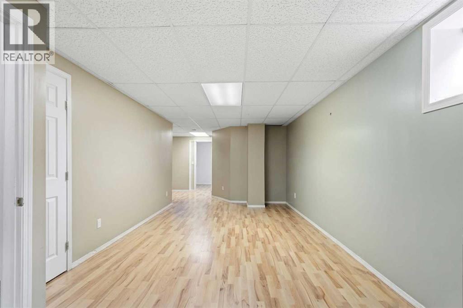
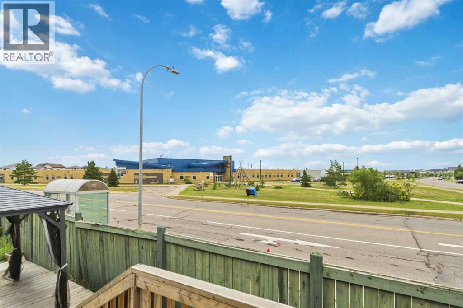
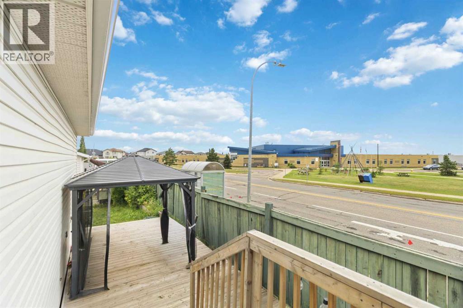
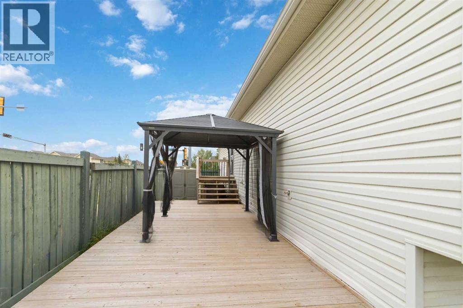
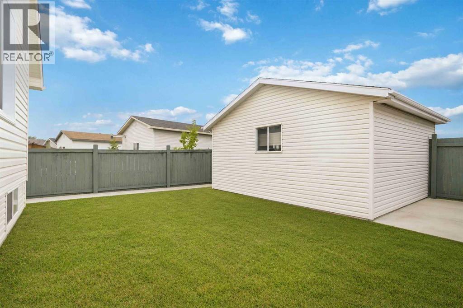
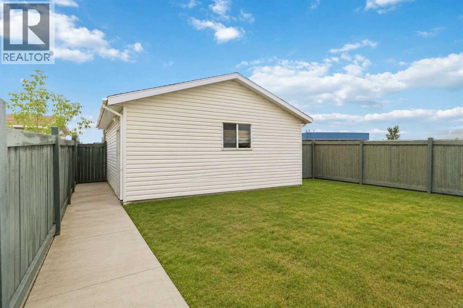
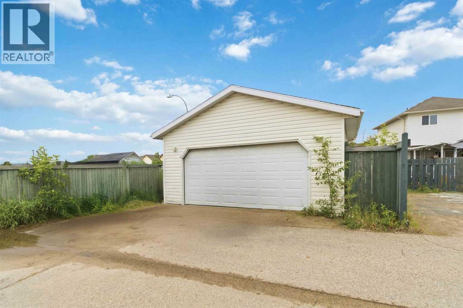
FANTASTIC STARTER HOME AT A PRICE THAT WON'T BREAK THE BANK! If you are looking for 4 bedrooms, 3 bathrooms, corner lot, a fabulous detached garage, in Timberlea across from the schools, bus route and all amenities, this is the PERFECT investment property for the savvy buyer! This open concept bi level will steal your heart. Patio doors leading to your side deck. For those boys with toys enjoy the detached garage, perfect for all your needs. A yard for the kids, and location to all amenities. Come on by and check this place out. Staged and Ready for immediate possession. Call today to view (id:67770)
Facts
- Bedrooms
- 4
- Bathrooms
- 3
- Living area
- 1,017 sq ft
- Home type
- House
- Year built
- 2002
- Lot size
- 4,306.35 square feet
- Parking
- 2
- Property taxes
- $2,122 (2026)
- MLS® number
- A2336562
Features
- Heating
- Natural gas, Other
- Cooling
- None
- Basement
- Finished, Full
- Flooring
- Laminate, Carpeted, Linoleum
- Appliances
- See remarks
- Parking
- Detached Garage
- Exterior Features
- See Remarks
Rooms
| Room | Level | Size |
|---|---|---|
| 4pc Bathroom | Main level | 5.00 Ft x 7.83 Ft |
| 3pc Bathroom | Main level | 9.00 Ft x 7.83 Ft |
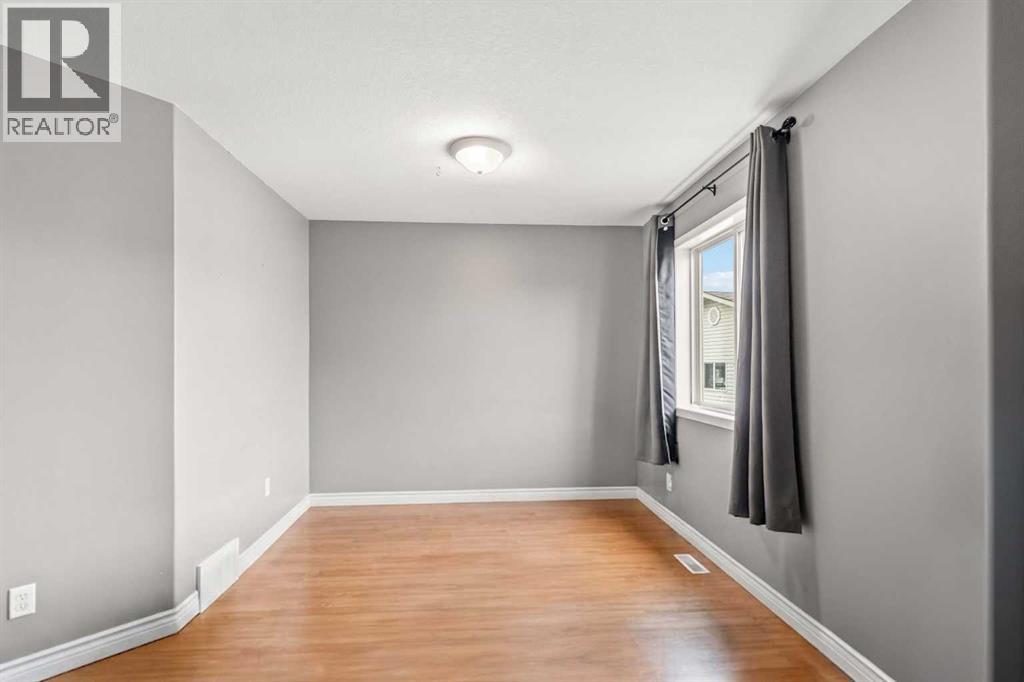
| Bedroom | Main level | 10.33 Ft x 9.33 Ft |
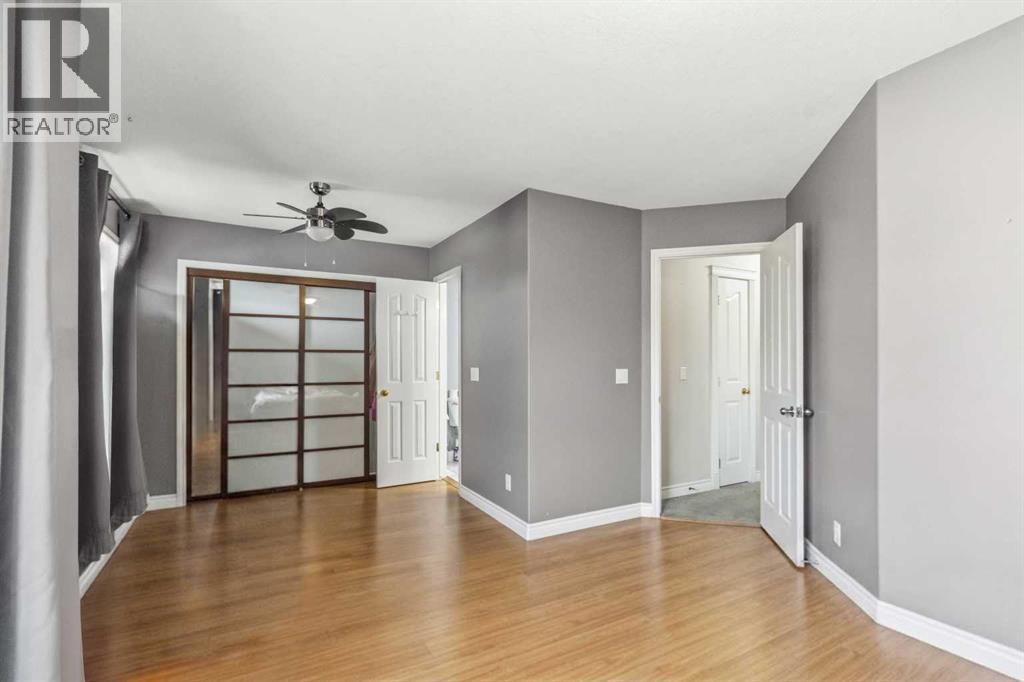
| Primary Bedroom | Main level | 14.08 Ft x 18.67 Ft |
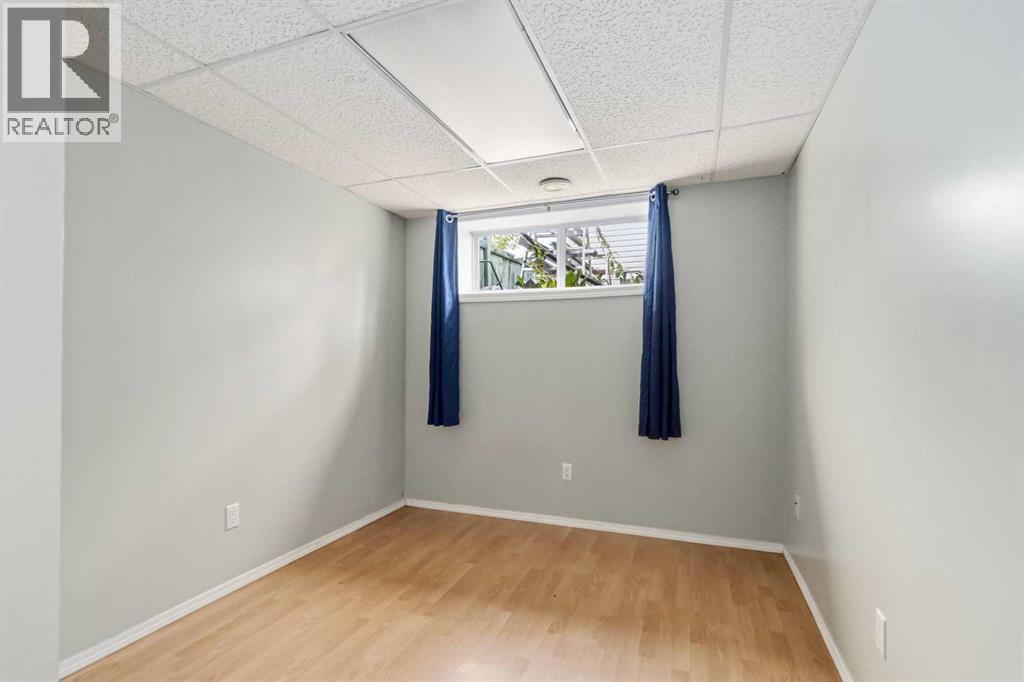
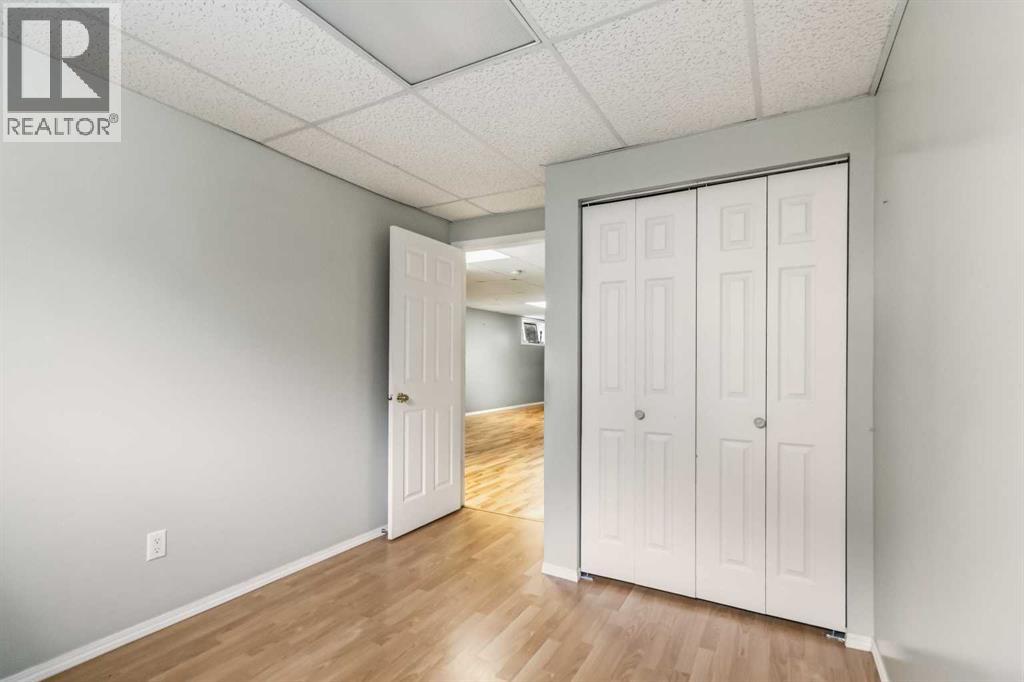
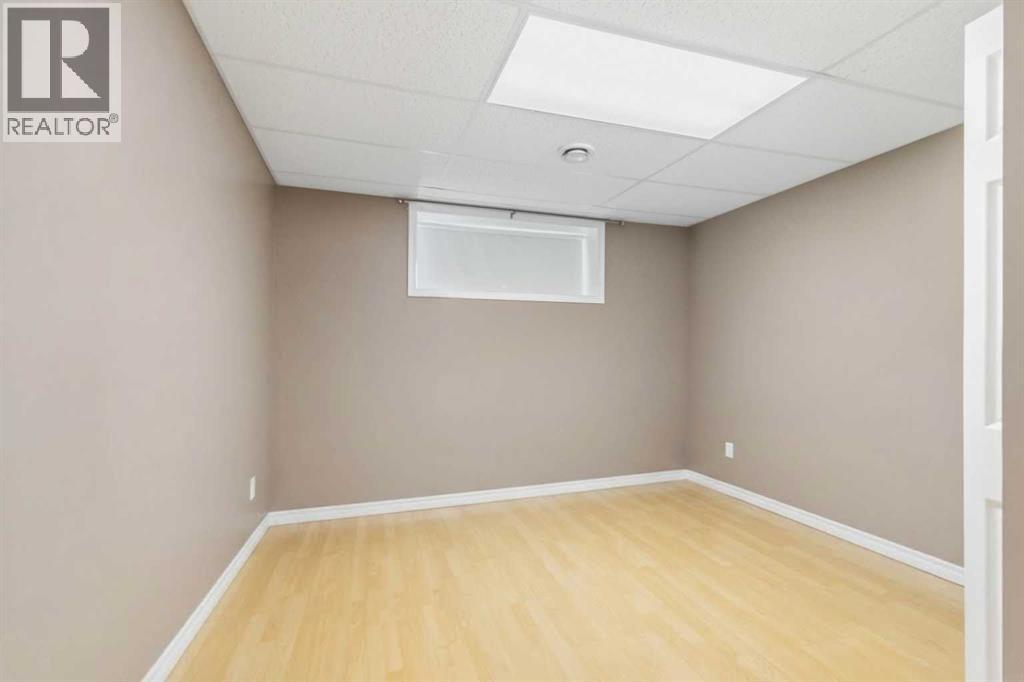
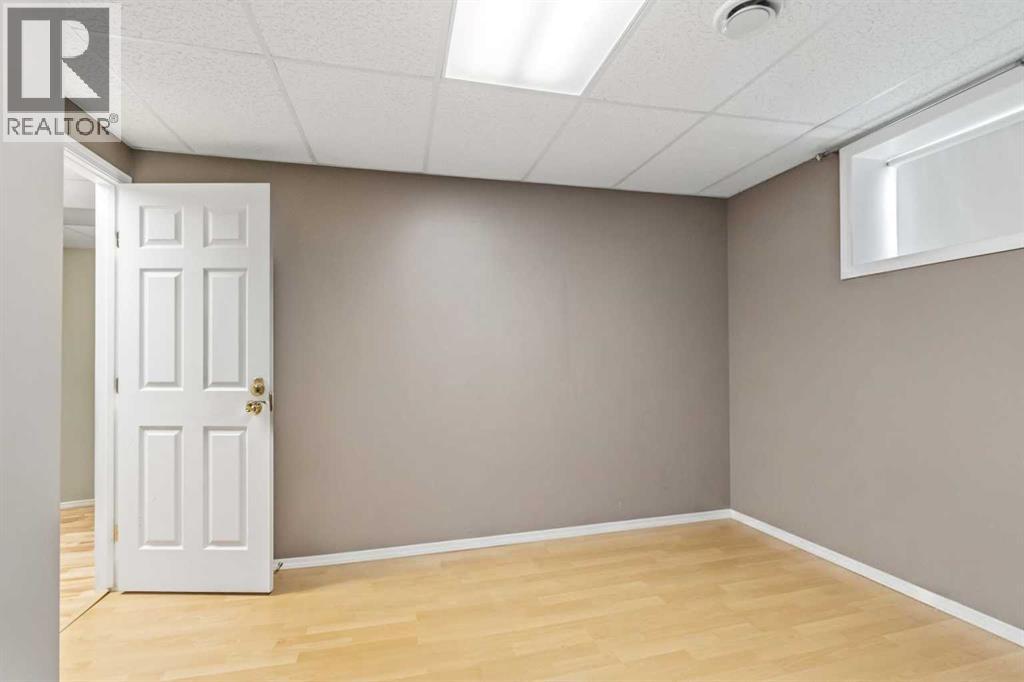
| Bedroom | Basement | 11.92 Ft x 10.75 Ft |
| Bedroom | Basement | 11.92 Ft x 8.83 Ft |
| Living room | Main level | 11.33 Ft x 12.67 Ft |
| Dining room | Main level | 12.17 Ft x 11.17 Ft |
| Family room | Basement | 31.58 Ft x 19.92 Ft |
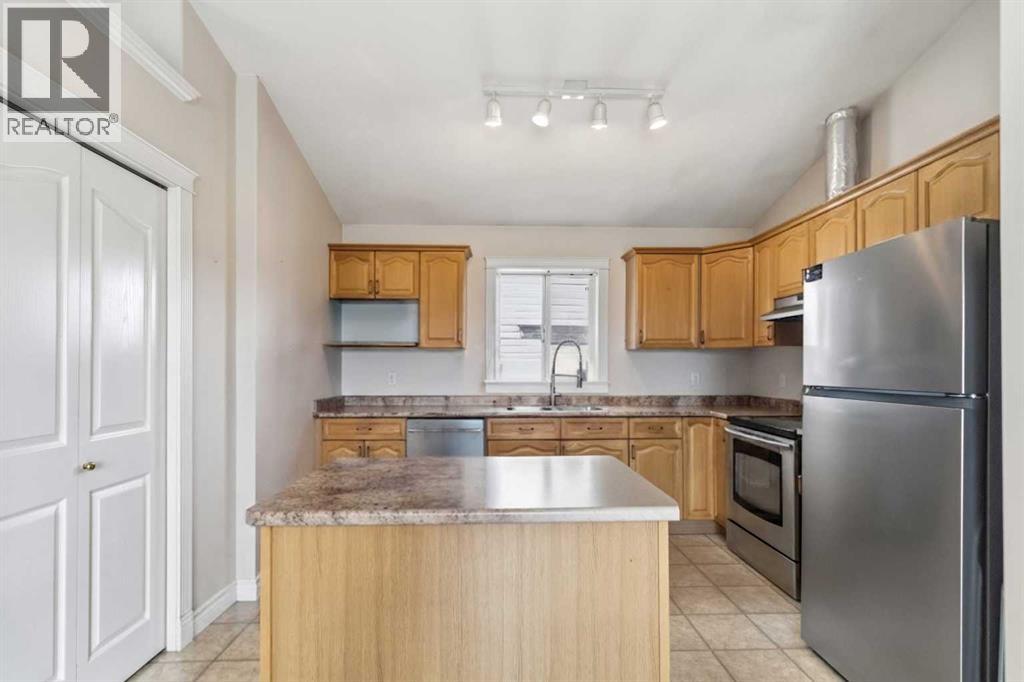
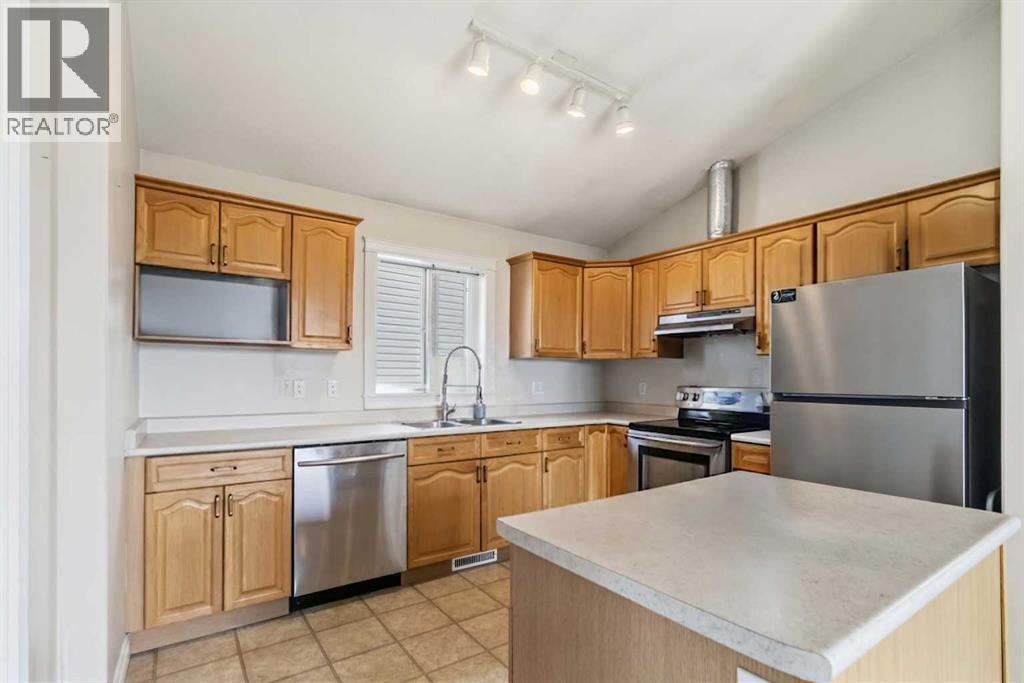
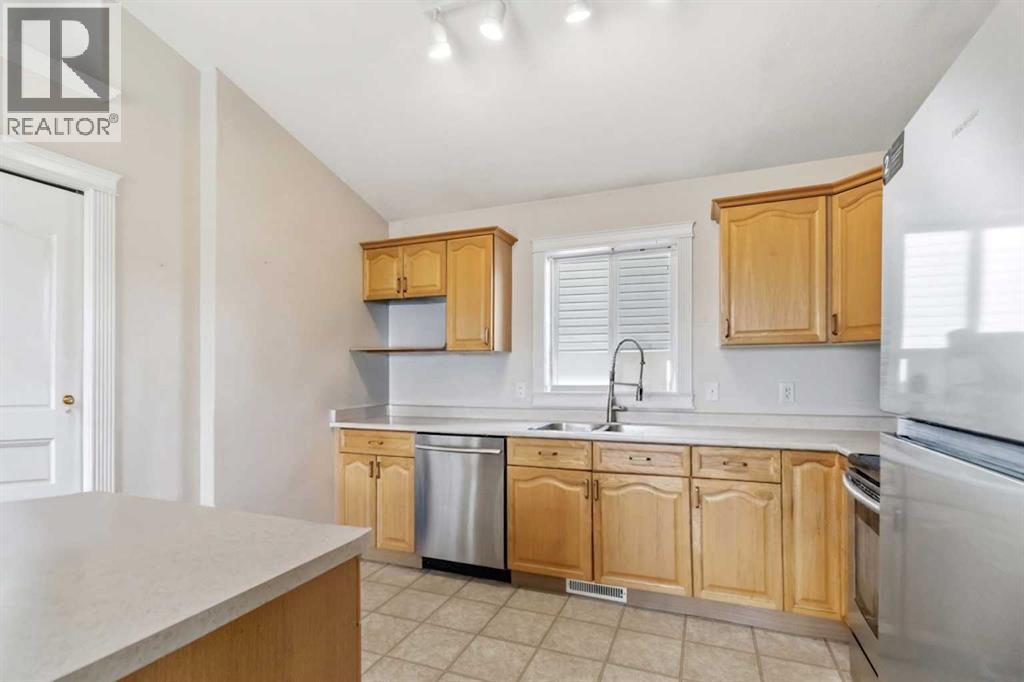
| Kitchen | Main level | 11.75 Ft x 9.67 Ft |
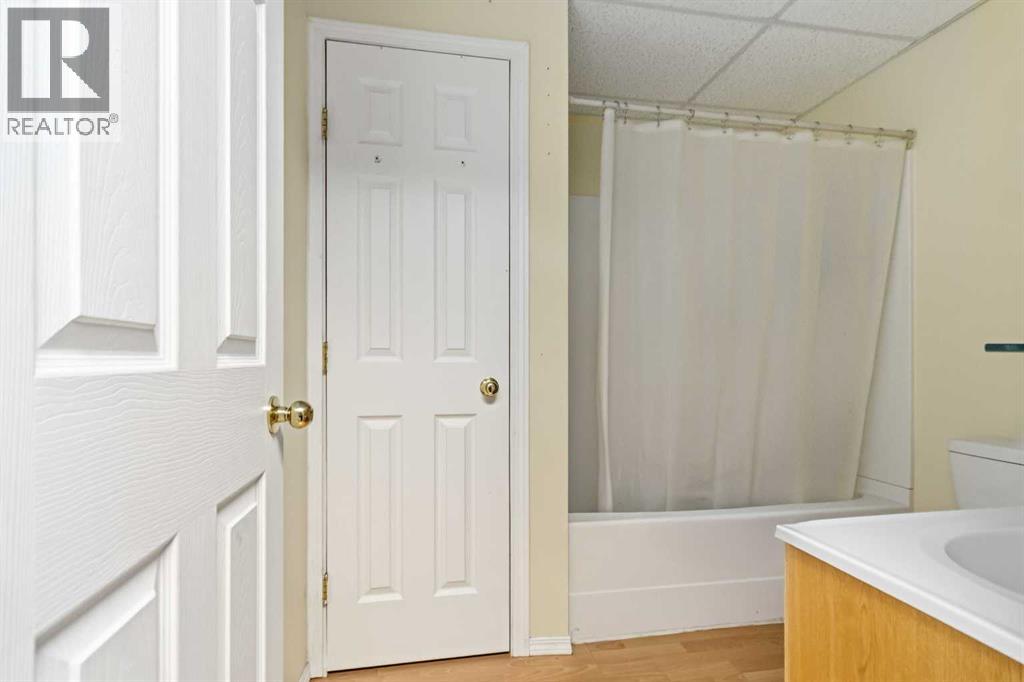
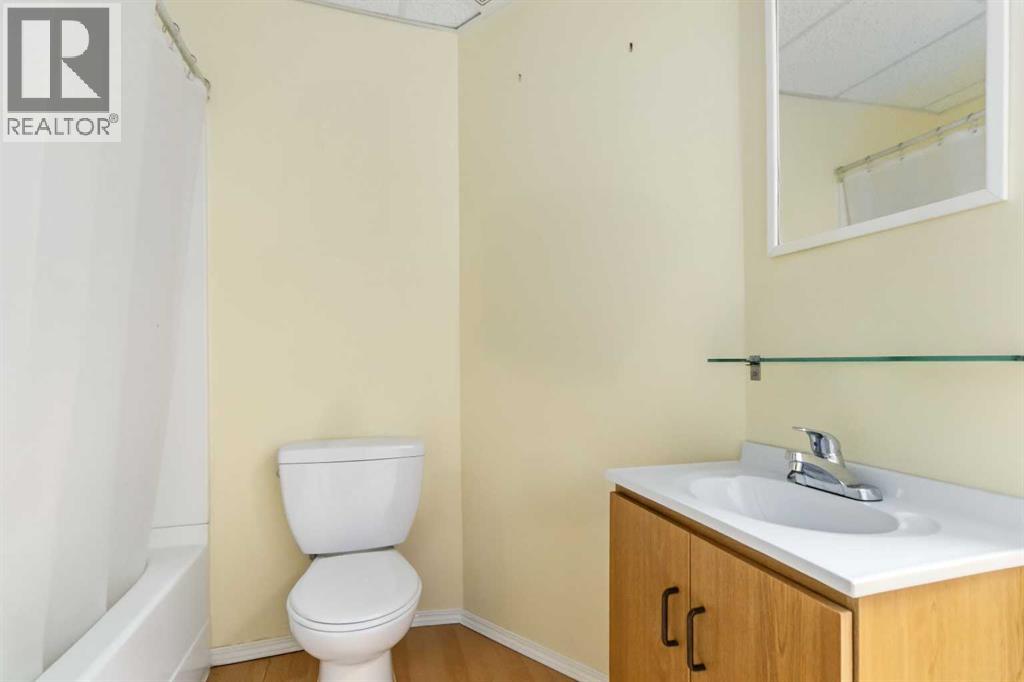
| 4pc Bathroom | Basement | 7.83 Ft x 7.42 Ft |
Location
Listed by RE/MAX Connect

Listing data is supplied by the CREA Data Distribution Facility (DDF®). It is deemed reliable but not guaranteed and should be independently verified. It is provided for consumers’ personal, non-commercial use to identify properties they may be interested in purchasing.