$369,900
160 Millview Green SW
Millrise, Calgary
- 3 bedrooms
- 3 (1 half) bathrooms
- 1,218 sq ft
About this home
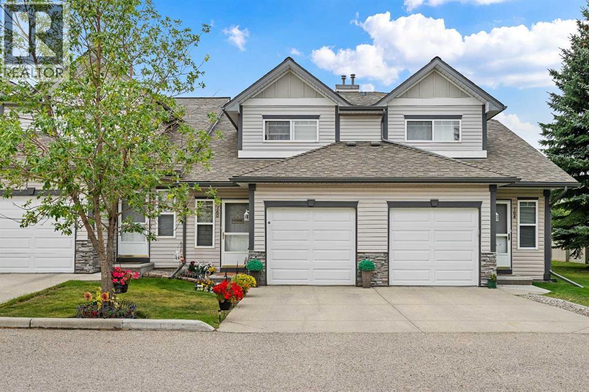
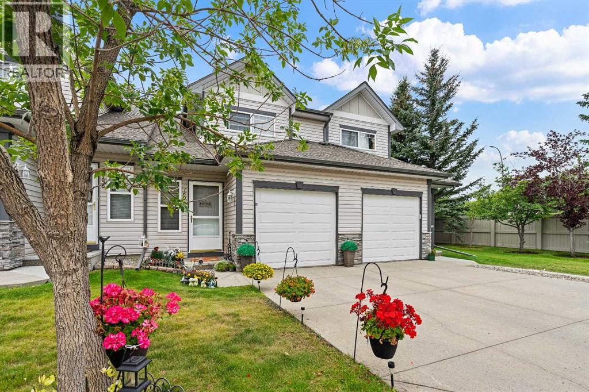
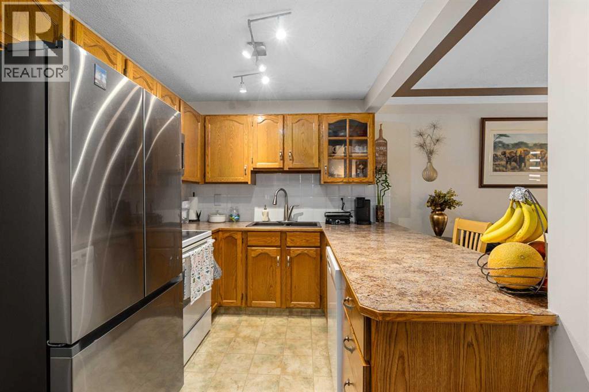
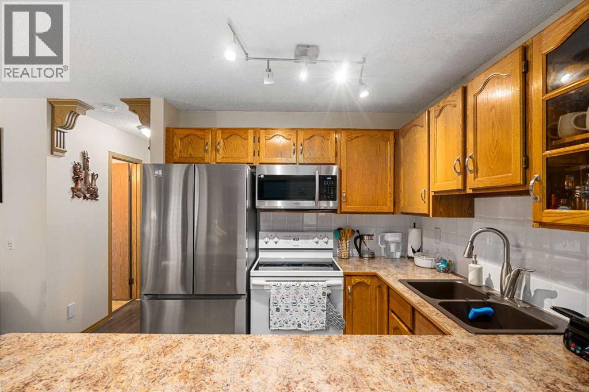
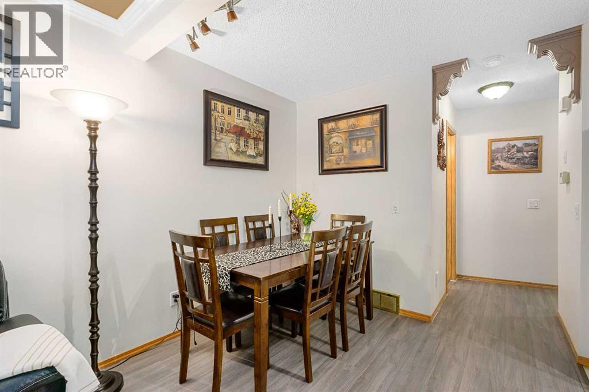
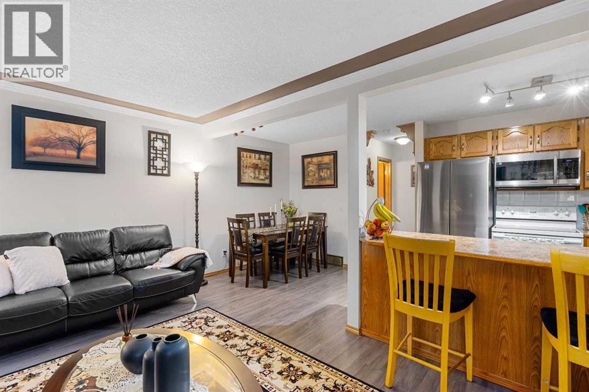
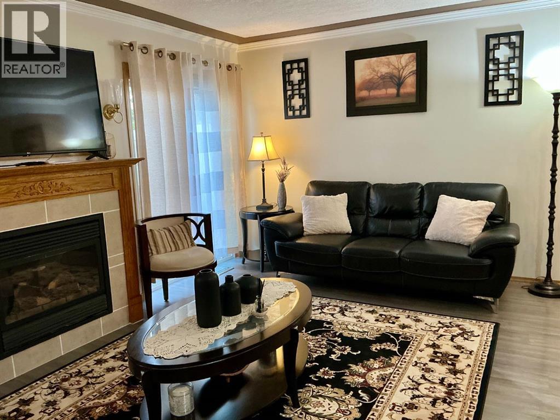
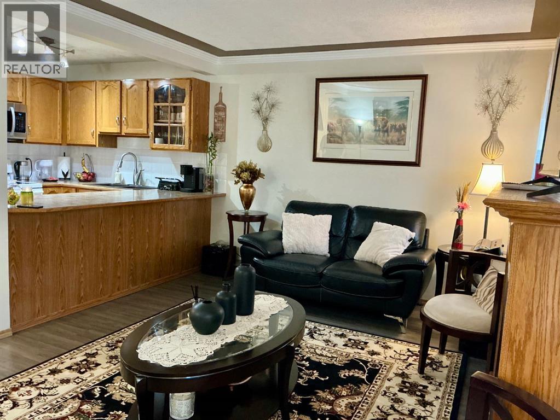
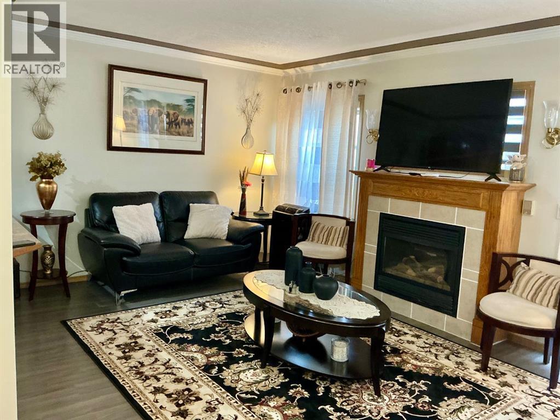
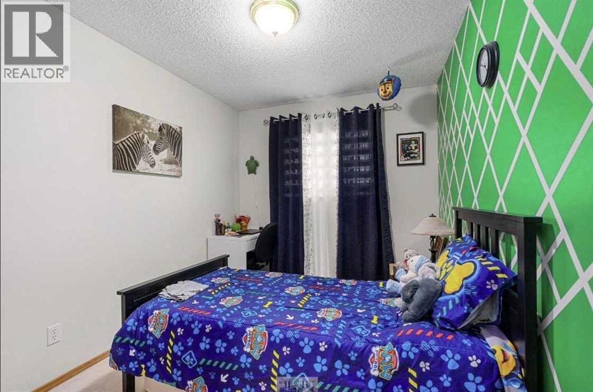
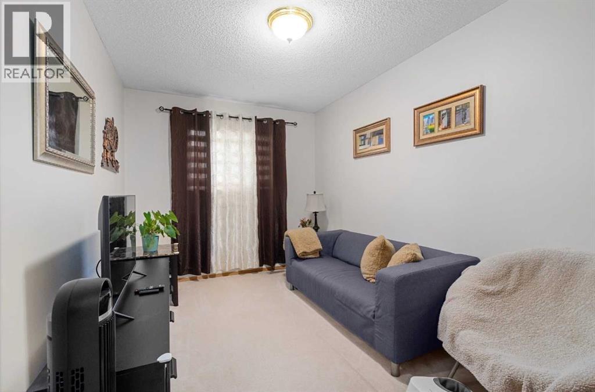
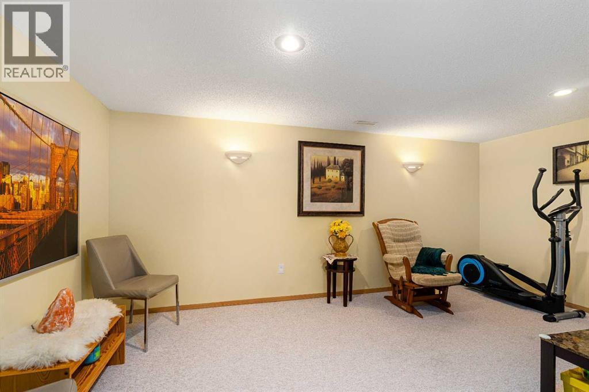
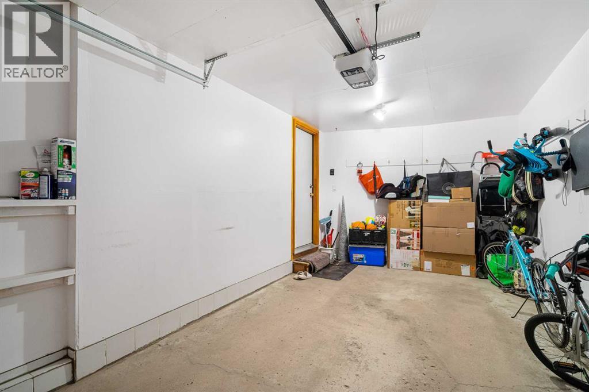
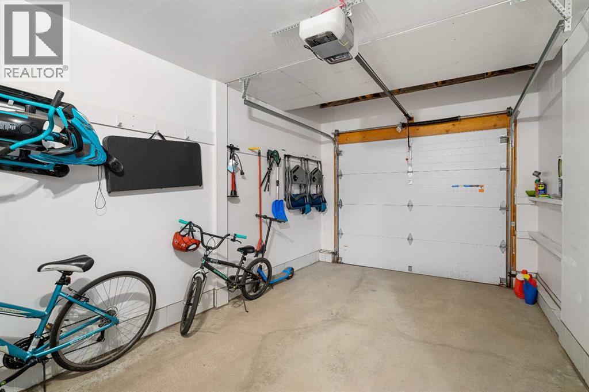
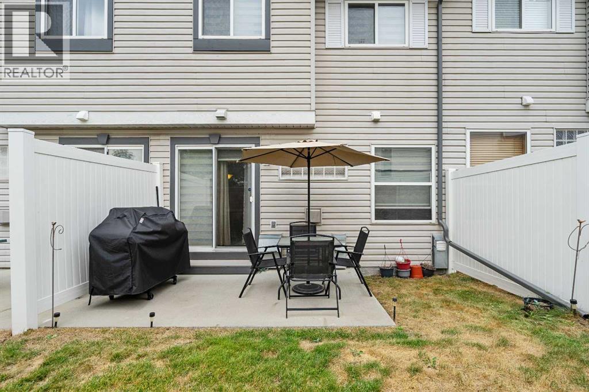
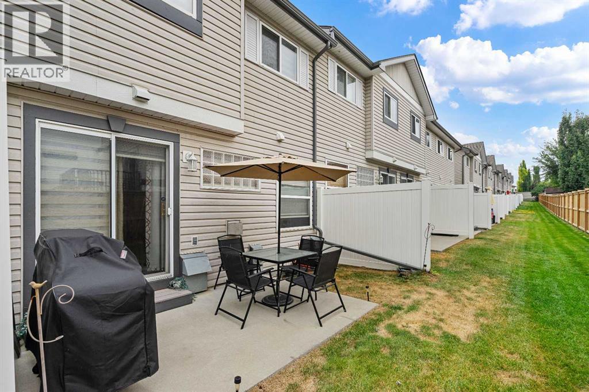
BACK TO MARKET!! | Come and see this well maintained and fully finished 3-bedroom townhouse condo in the quiet community of Millrise. The spacious open-concept layout offers a comfortable main living area, while the fully finished basement provides additional space for a family room, entertainment area, or home office. A single attached garage and driveway provide parking for two vehicles. Great location! Just minutes from Fish Creek Lacombe LRT Station, schools, playgrounds, shopping, coffee shops, grocery stores, restaurants, and a variety of other amenities. (id:67770)
Facts
- Bedrooms
- 3
- Bathrooms
- 3 (1 half)
- Living area
- 1,218 sq ft
- Home type
- Row / Townhouse
- Year built
- 1999
- Lot size
- 2,260 square feet
- Parking
- 2
- Property taxes
- $2,928 (2026)
- Condo / HOA fee
- $412 monthly
- MLS® number
- A2334284
Features
- Heating
- Forced air
- Cooling
- See Remarks
- Basement
- Finished, Full
- Flooring
- Carpeted, Other, Linoleum
- Appliances
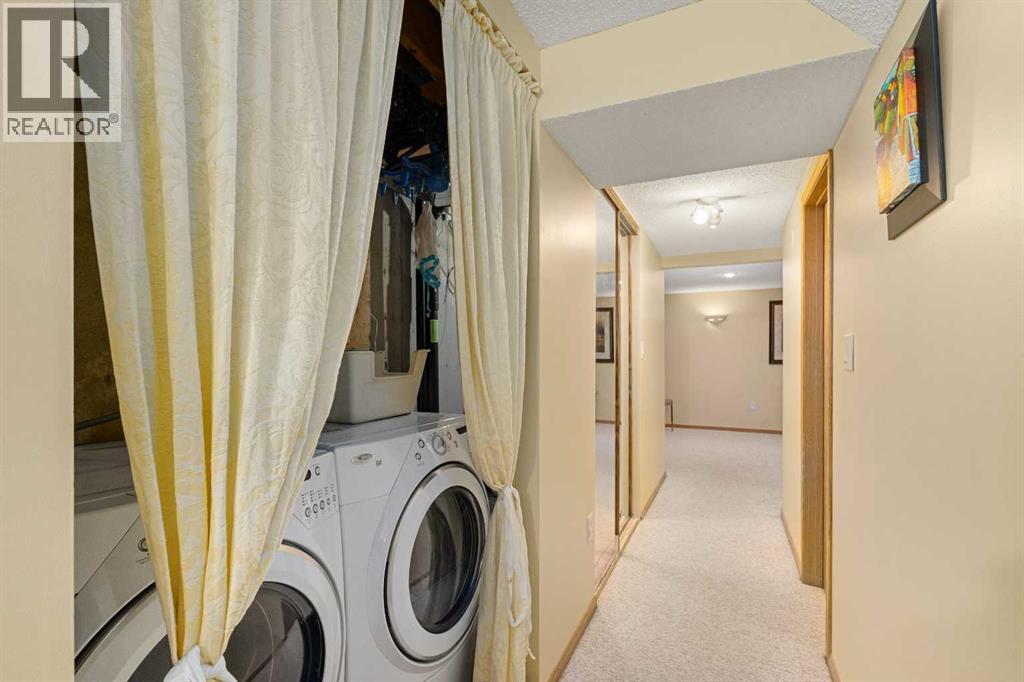
- Washer, Refrigerator, Dishwasher, Stove, Dryer, Microwave Range Hood Combo
- Parking
- Attached Garage
- Exterior Features
- Vinyl siding
- Community Features
- Pets Allowed With Restrictions
Rooms
| Room | Level | Size |
|---|---|---|
| Living room | Main level | 11.50 Ft x 17.17 Ft |
| Kitchen | Main level | 8.08 Ft x 8.25 Ft |
| Dining room | Main level | 6.50 Ft x 8.92 Ft |
| Family room | Basement | 10.92 Ft x 16.67 Ft |
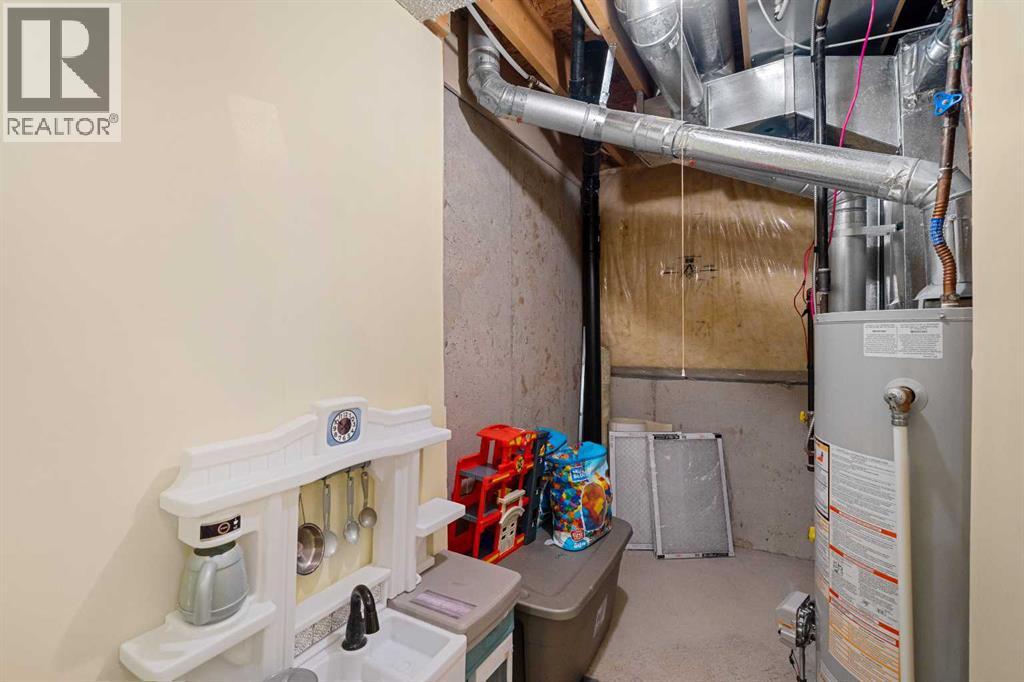
| Laundry room | Basement | 3.17 Ft x 15.08 Ft |
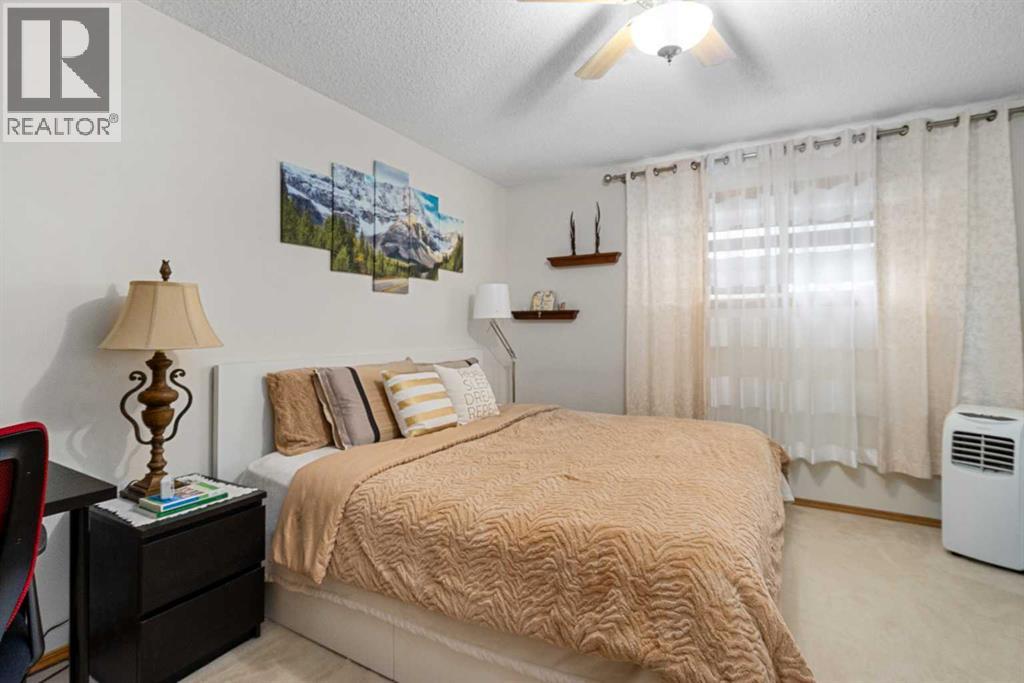
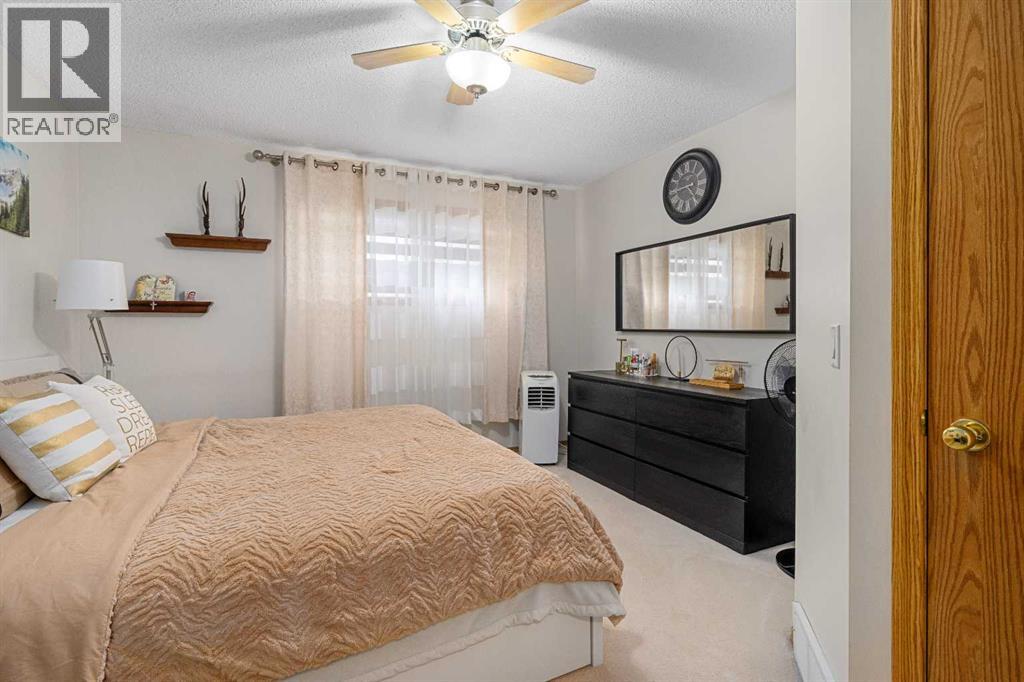
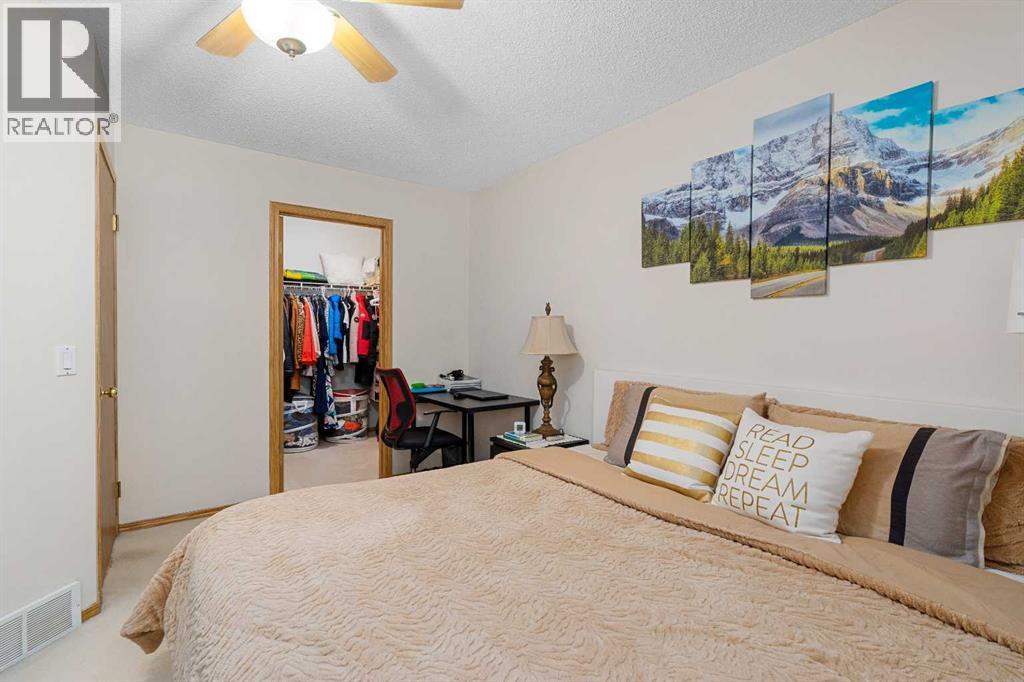
| Primary Bedroom | Second level | 12.17 Ft x 13.42 Ft |
| Bedroom | Second level | 8.25 Ft x 12.17 Ft |
| Bedroom | Second level | 8.67 Ft x 13.00 Ft |
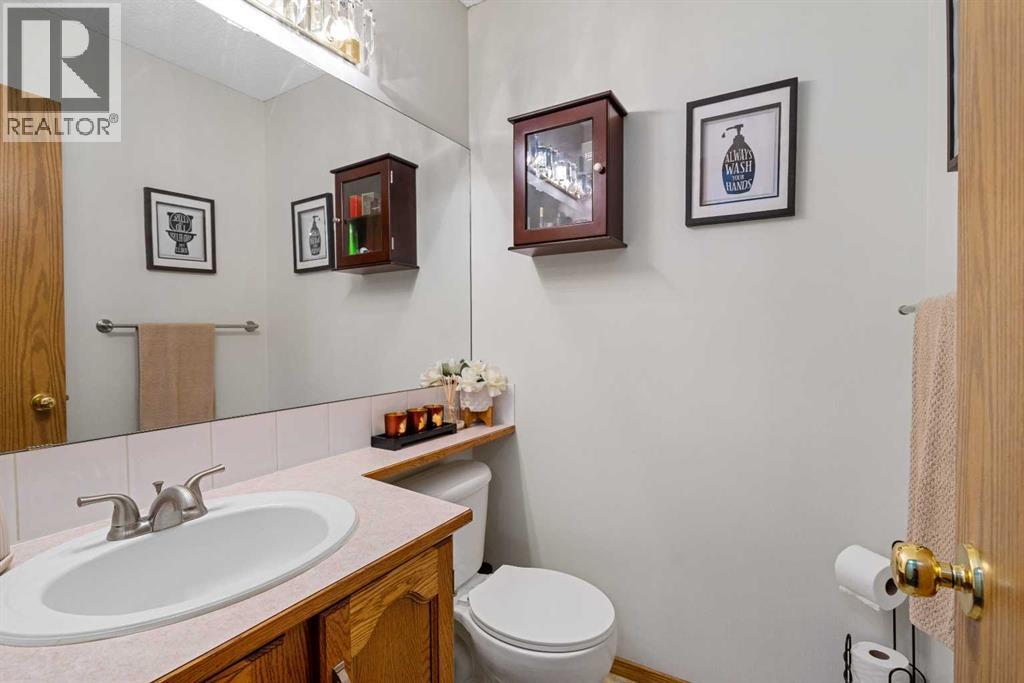
| 2pc Bathroom | Main level | 4.92 Ft x 5.00 Ft |
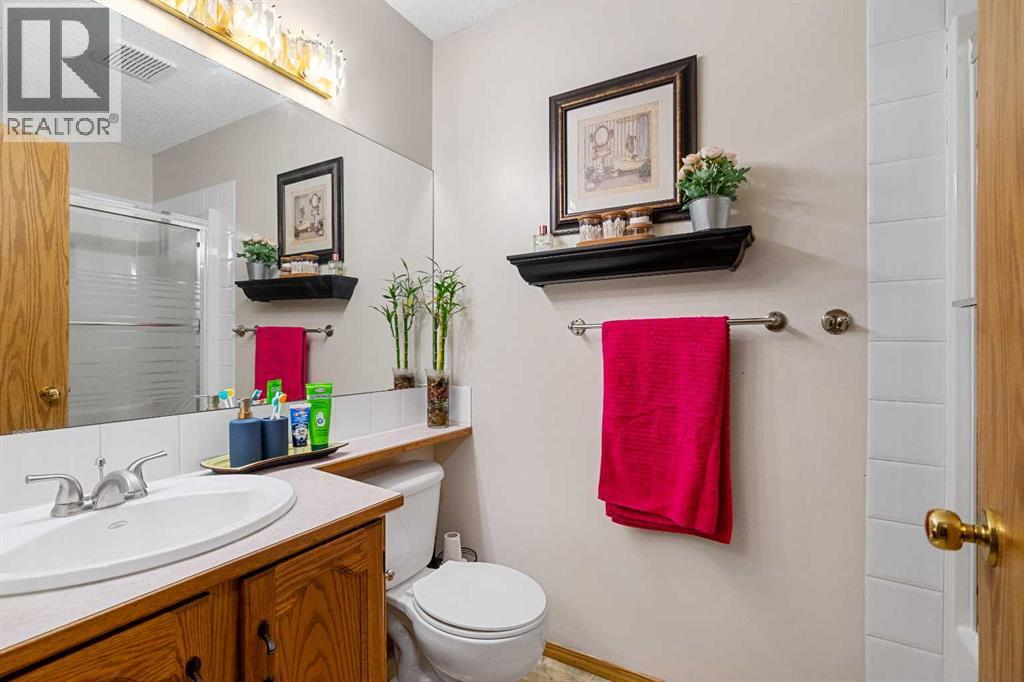
| 4pc Bathroom | Second level | 4.92 Ft x 8.17 Ft |
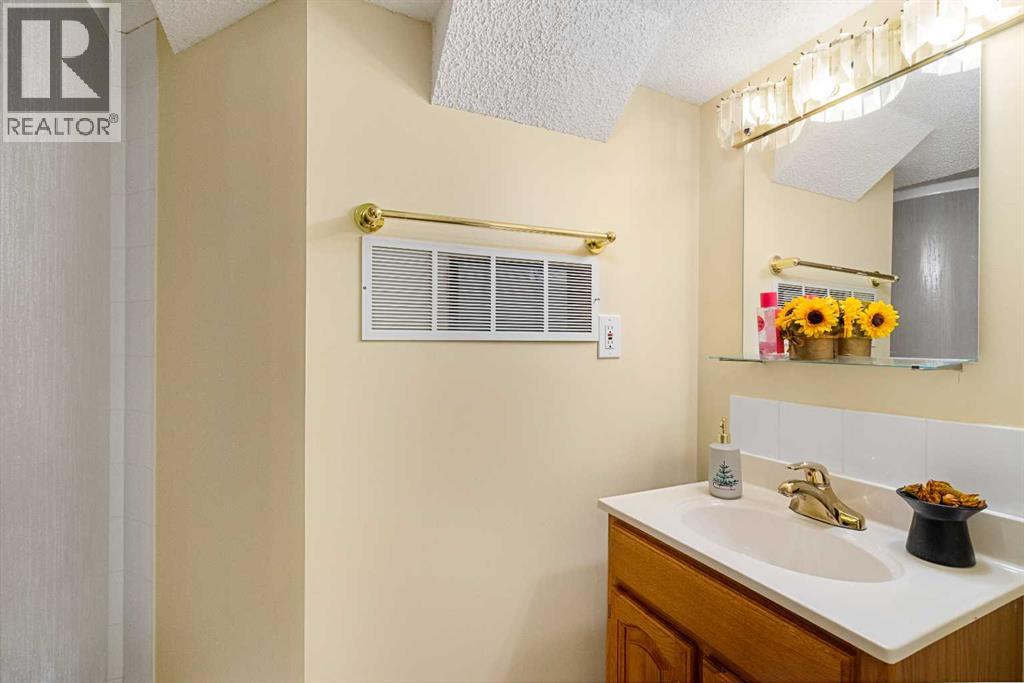
| 3pc Bathroom | Basement | 5.83 Ft x 8.17 Ft |
Location
Listed by CIR Realty

Listing data is supplied by the CREA Data Distribution Facility (DDF®). It is deemed reliable but not guaranteed and should be independently verified. It is provided for consumers’ personal, non-commercial use to identify properties they may be interested in purchasing.