$630,000
446 windrow Common SW
Windsong, Airdrie
- 3 bedrooms
- 4 (1 half) bathrooms
- 1,831 sq ft
About this home
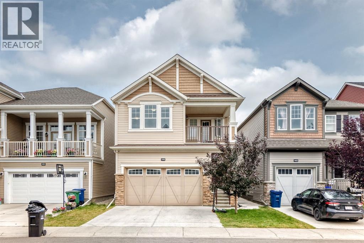
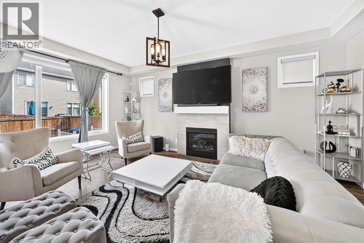
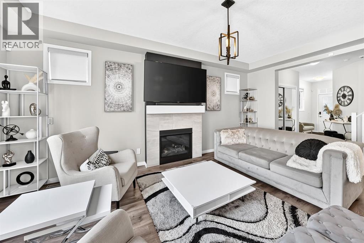
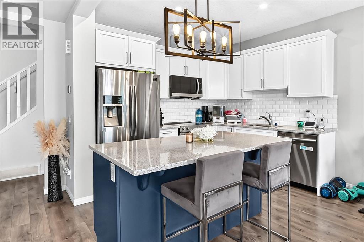
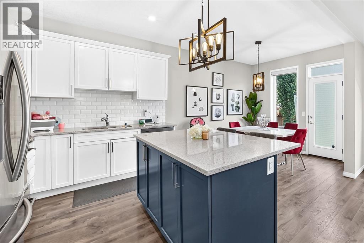
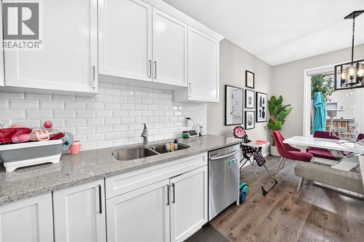
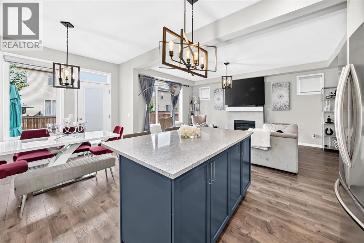
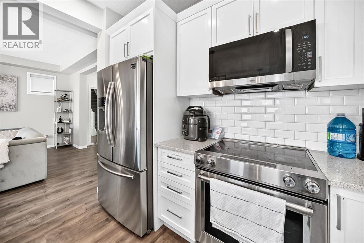
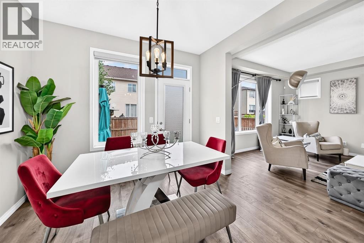
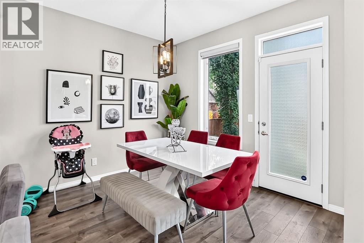
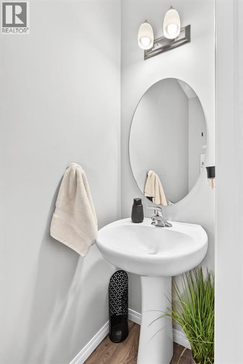
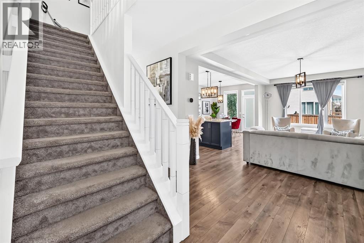
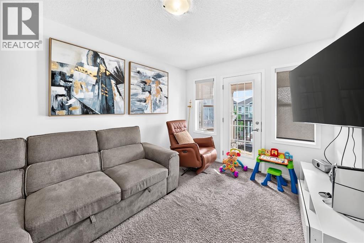
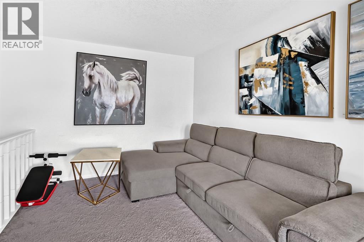
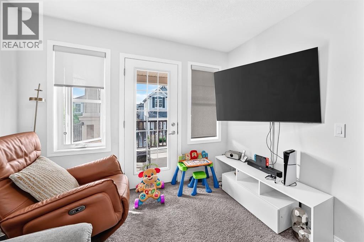
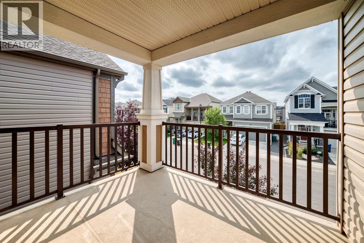
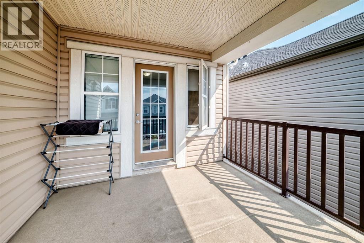
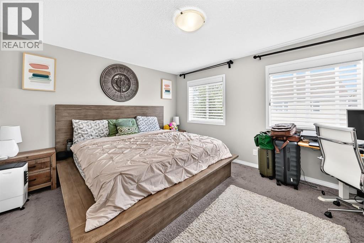
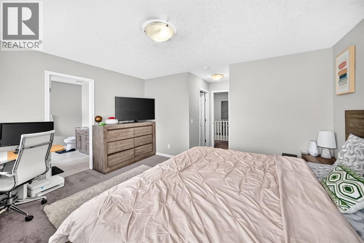
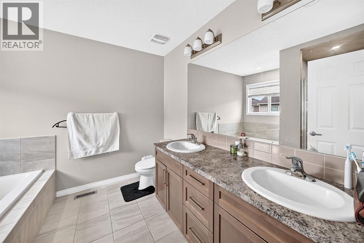
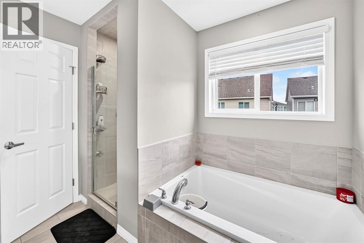
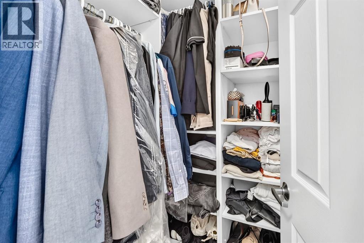
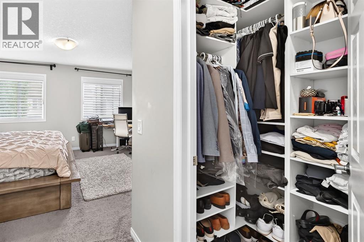
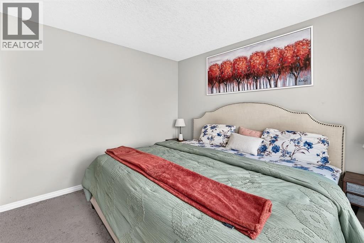
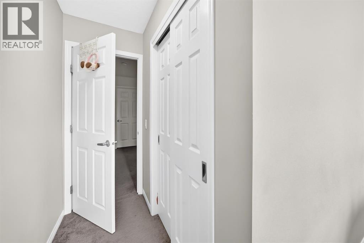
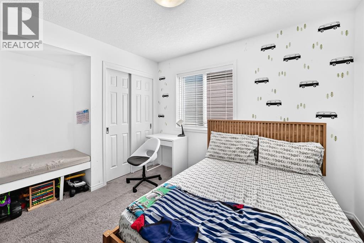
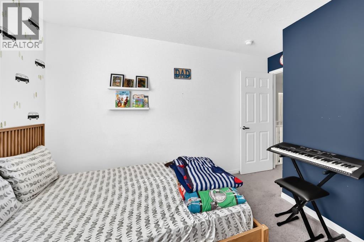
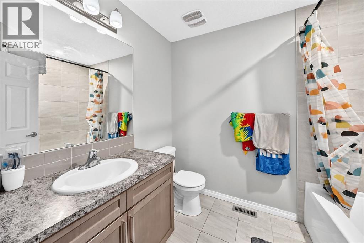
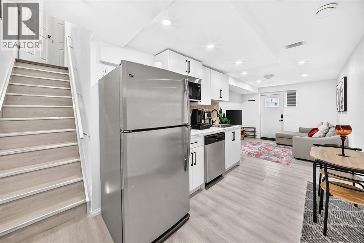
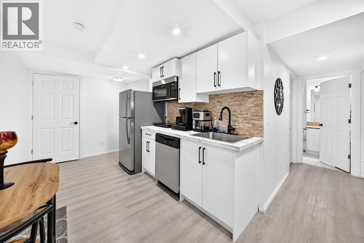
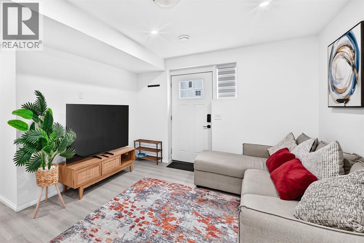
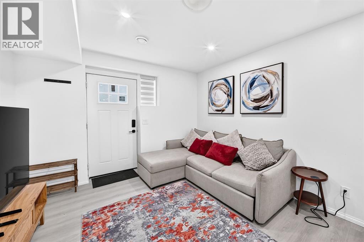
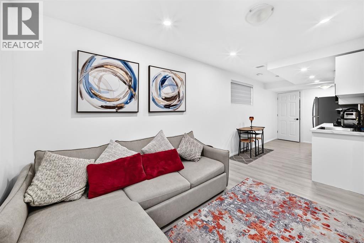
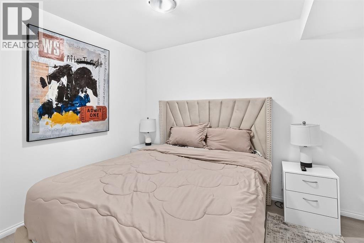
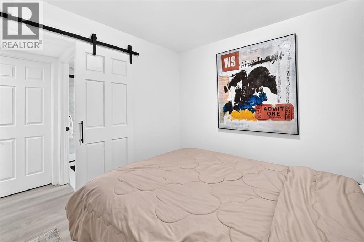
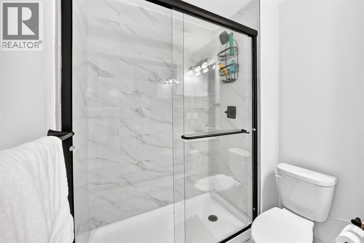
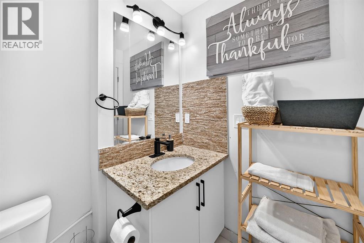
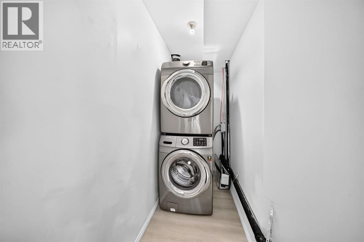
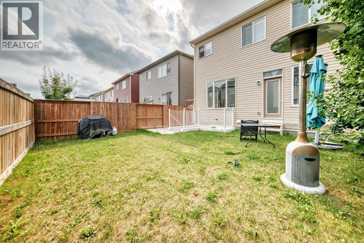
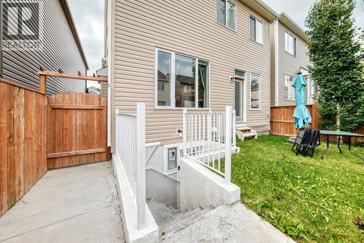
Welcome to this beautiful home in the Windsong area in SW Airdrie. A lovely Community close to parks, schools and shopping. This tidy and well used home shows pride of ownership and is meticulously maintained. At the entrance, you'll see the coat closet and a 2-piece bath. Walking into the Open floor plan home, you'll find gorgeous luxury vinyl plank flooring throughout the main floor and big windows that allow an abundance of natural light to bathe in. The gourmet kitchen features quartz counters, white cabinetry, Stainless Steel appliances and a kitchen island for entertaining. The dining room is spacious and there’s plenty of room for a big family table. The spacious living room features a cozy gas fireplace for the cold winter evenings. On the upper floor, you are met with a bonus room, a south facing deck that is great for relaxation and an evening glass of wine.There are 3 bedrooms in total, the spacious primary bedroom has several large windows and a decent-sized walk-in closet. The primary bathroom consists a 5-piece setup with dual vanities, soaker tub and separate shower. There is a separate laundry room and another 4-piece bathroom to finish the upper floor. There is a one-bedroom basement unit with a separate entrance, this can increase the overall usable space or earn you some extra income. Outside is a well-trimmed private yard, fully fenced on a quiet street. Don't miss your opportunity to own in this beautiful home in a desirable Airdrie community. (id:67770)
Facts
- Bedrooms
- 3
- Bathrooms
- 4 (1 half)
- Living area
- 1,831 sq ft
- Home type
- House
- Year built
- 2019
- Lot size
- 2,729 square feet
- Parking
- 4
- Property taxes
- $4,275 (2025)
- MLS® number
- A2337314
Features
- Heating
- Forced air, Natural gas
- Cooling
- None
- Basement
- Finished, Full, Separate entrance
- Flooring
- Carpeted, Vinyl
- Appliances
- Refrigerator, Dishwasher, Stove, Microwave, Microwave Range Hood Combo, Window Coverings, Washer & Dryer
- Parking
- Attached Garage
- Exterior Features
- Concrete, Vinyl siding
Rooms
| Room | Level | Size |
|---|---|---|
| Other | Main level | 4.90 M x 10.80 M |
| Other | Main level | 3.60 M x 7.10 M |
| 2pc Bathroom | Main level | 2.80 M x 6.90 M |
| Living room | Main level | 13.10 M x 18.60 M |
| Other | Main level | 11.00 M x 10.00 M |
| Dining room | Main level | 11.00 M x 10.11 M |
| Other | Upper Level | 9.80 M x 10.90 M |
| Bonus Room | Upper Level | 9.80 M x 13.50 M |
| 4pc Bathroom | Upper Level | 8.20 M x 6.40 M |
| Bedroom | Upper Level | 13.20 M x 10.10 M |
| Laundry room | Upper Level | 5.20 M x 5.10 M |
| Bedroom | Upper Level | 10.00 M x 12.40 M |
| Primary Bedroom | Upper Level | 14.70 M x 12.00 M |
| 5pc Bathroom | Upper Level | 8.11 M x 9.70 M |
| Other | Basement | 7.11 M x 12.10 M |
| Other | Basement | 10.90 M x 12.70 M |
| 3pc Bathroom | Basement | 6.00 M x 8.50 M |
Location
Listed by Real Broker

Listing data is supplied by the CREA Data Distribution Facility (DDF®). It is deemed reliable but not guaranteed and should be independently verified. It is provided for consumers’ personal, non-commercial use to identify properties they may be interested in purchasing.