$222,000
320, 11 Millrise Drive SW
Millrise, Calgary
- 1 bedrooms
- 1 bathrooms
- 511 sq ft
About this home
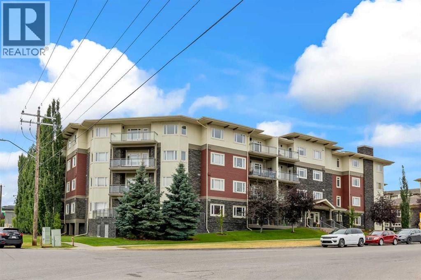
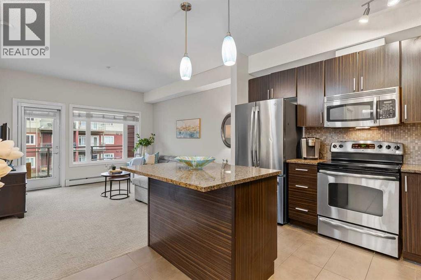
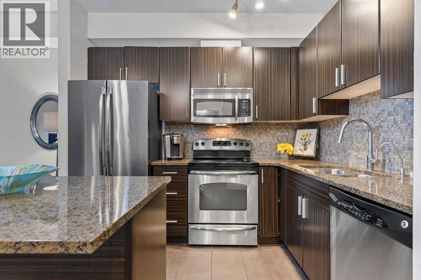
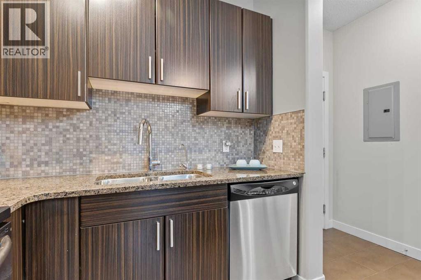
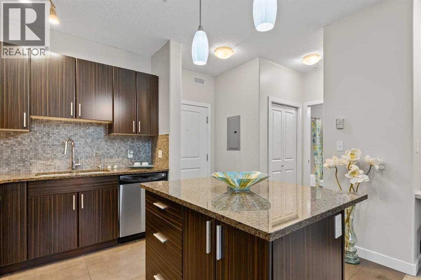
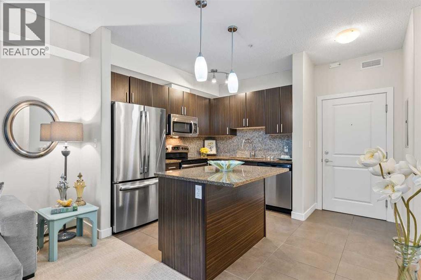
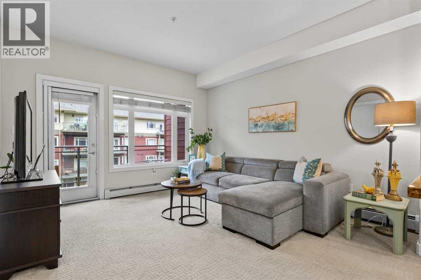
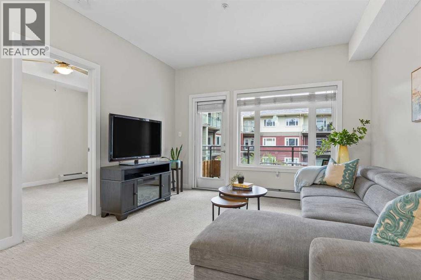
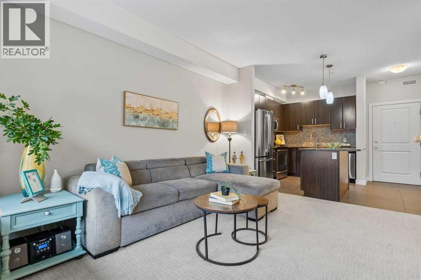
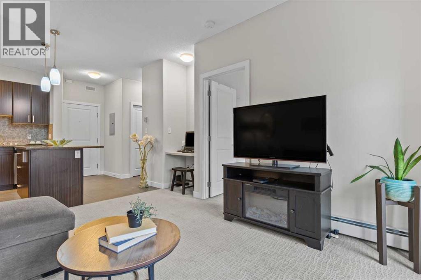
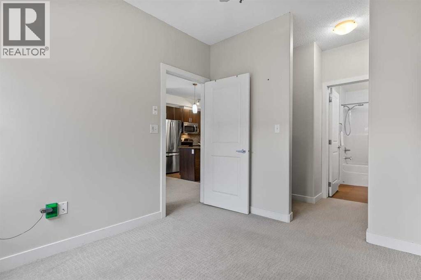
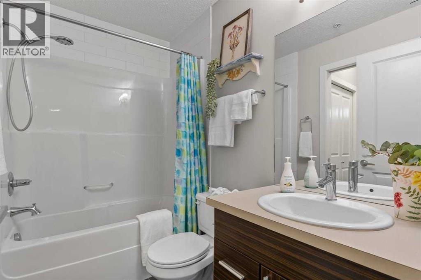
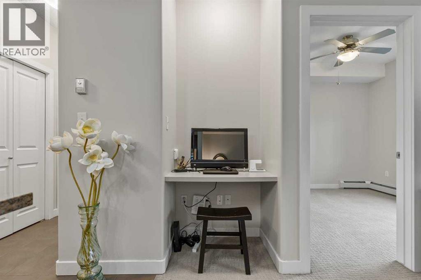
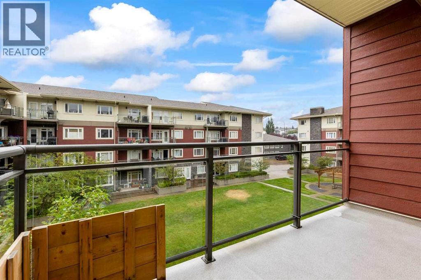
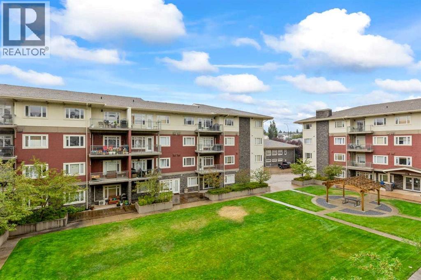
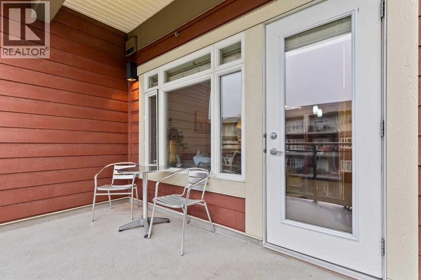
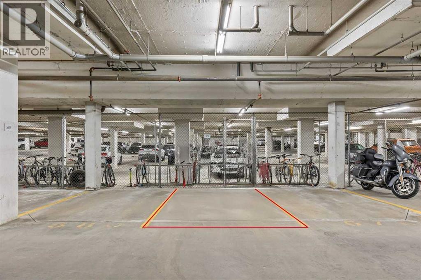
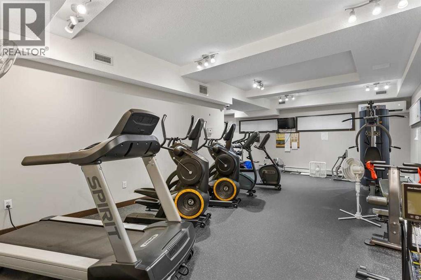
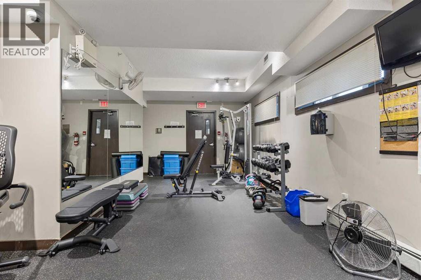
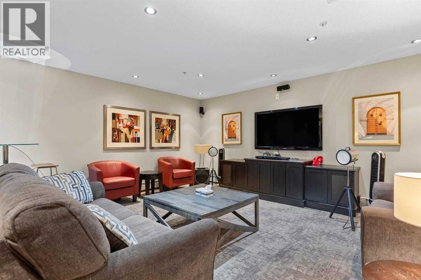
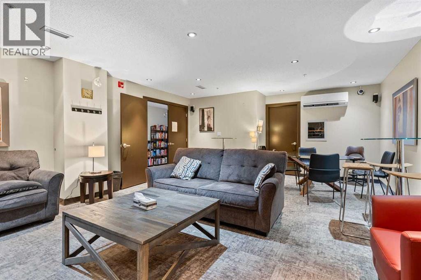
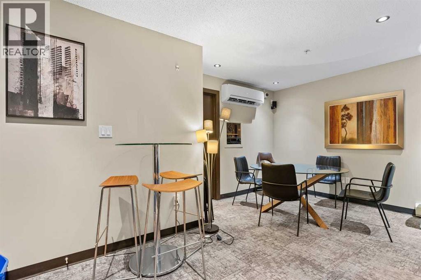
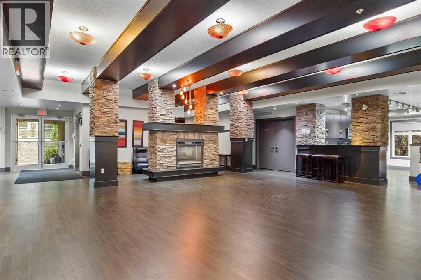
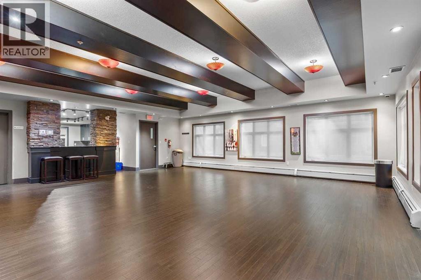
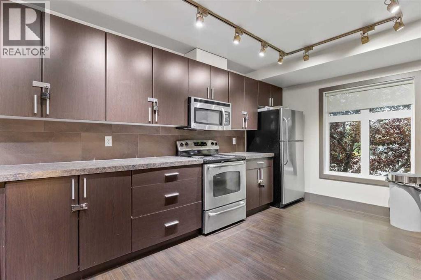
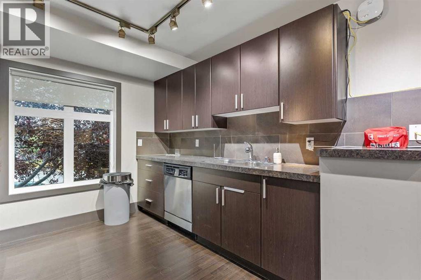
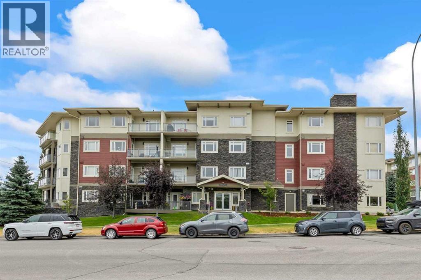
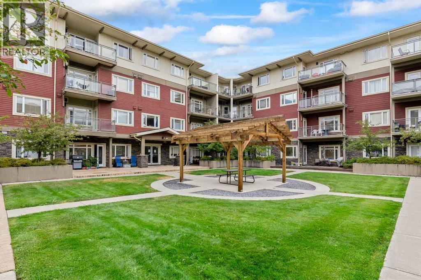
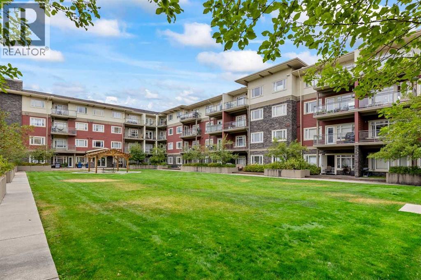
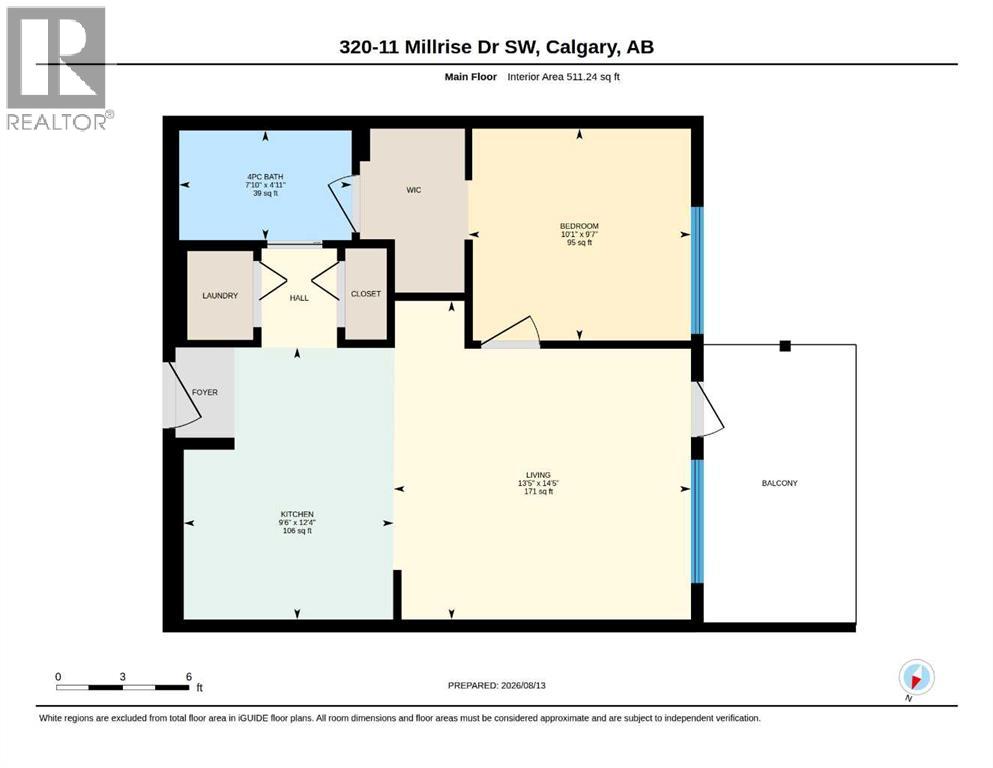
Welcome to Canvas in Millrise. This is a great complex with all the amenities you need. Fitness room nicely equipped, media room and a bookable party room all at your disposal. The apartment is upper end with granite counters, island and stainless steel appliances. Ceramic floors and carpet. The unit overlooks the courtyard from the third floor. The master bedroom has a walk-through closet and a cheater ensuite. There is also a built-in desk area. Check out the condo fees which include heat and electricity! The unit comes with 1 titled underground heated parking stall. (id:67770)
Facts
- Bedrooms
- 1
- Bathrooms
- 1
- Living area
- 511 sq ft
- Home type
- Apartment
- Year built
- 2008
- Parking
- 1
- Property taxes
- $1,592 (2026)
- Condo / HOA fee
- $374 monthly
- MLS® number
- A2336018
Features
- Heating
- Baseboard heaters
- Cooling
- None
- Flooring
- Carpeted, Ceramic Tile
- Appliances
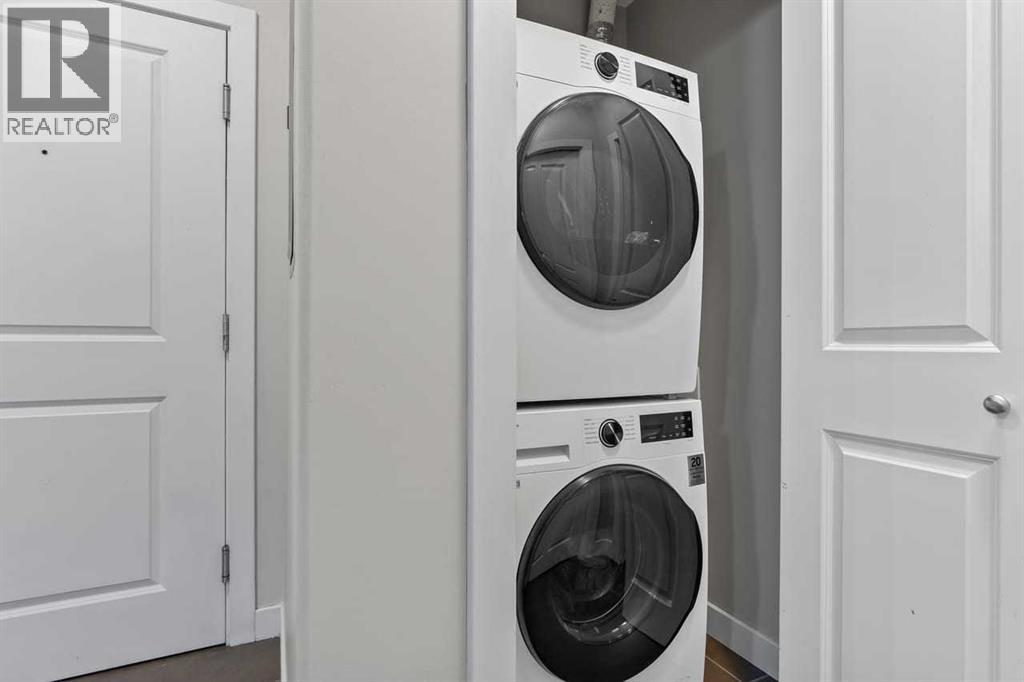
- Refrigerator, Range - Electric, Dishwasher, Microwave Range Hood Combo, Washer/Dryer Stack-Up
- Parking
- Underground
- Exterior Features
- Stone, Stucco
- Building Features
- Exercise Centre, Recreation Centre, Party Room
- Community Features
- Pets Allowed With Restrictions
Rooms
| Room | Level | Size |
|---|---|---|
| 4pc Bathroom | Main level | 4.92 Ft x 7.83 Ft |
| Primary Bedroom | Main level | 9.58 Ft x 10.08 Ft |
| Kitchen | Main level | 9.50 Ft x 12.33 Ft |
| Living room | Main level | 13.42 Ft x 14.42 Ft |
Location
Listed by RE/MAX West Real Estate

Listing data is supplied by the CREA Data Distribution Facility (DDF®). It is deemed reliable but not guaranteed and should be independently verified. It is provided for consumers’ personal, non-commercial use to identify properties they may be interested in purchasing.