$599,000
106 Autumn Crescent SE
Auburn Bay, Calgary
- 3 bedrooms
- 4 (1 half) bathrooms
- 1,389 sq ft
About this home
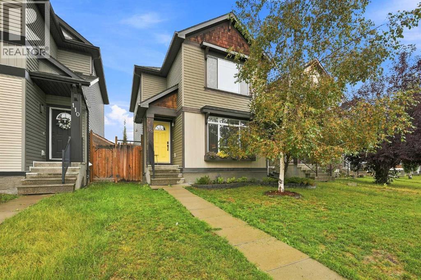
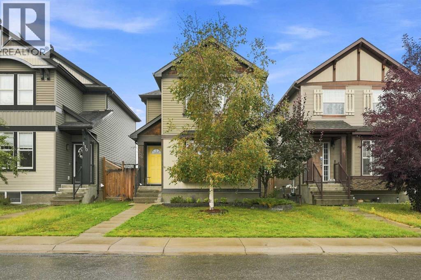
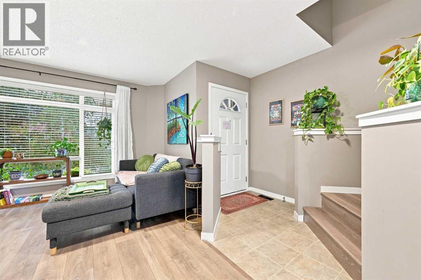
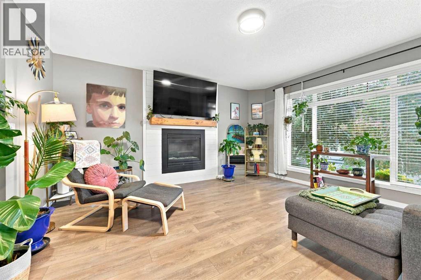
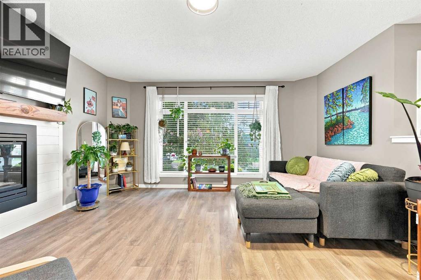
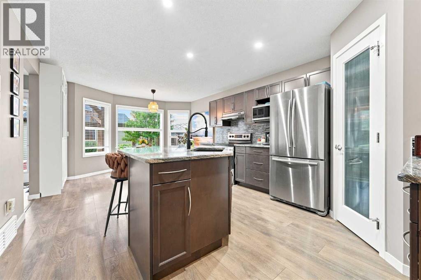
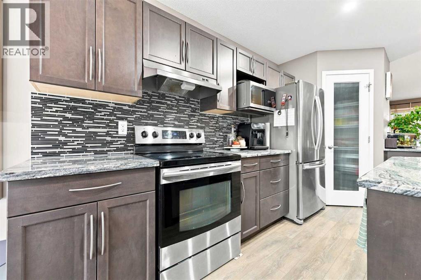
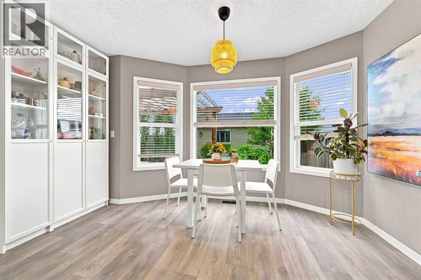
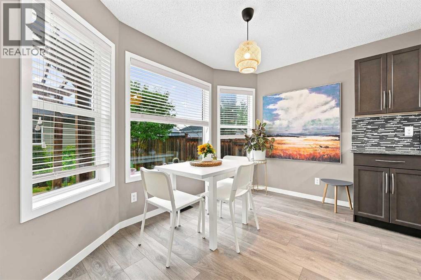
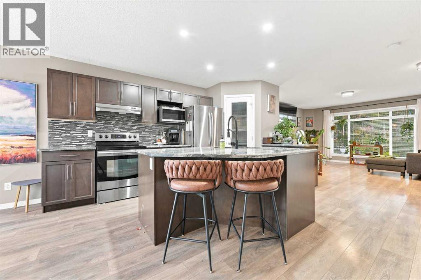
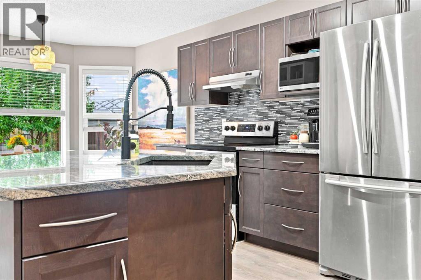
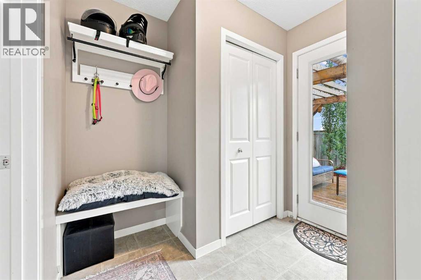
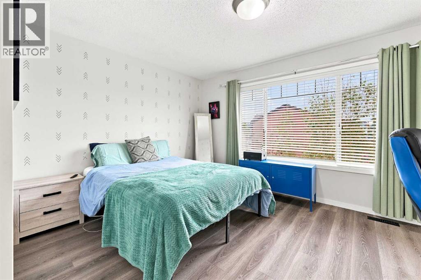
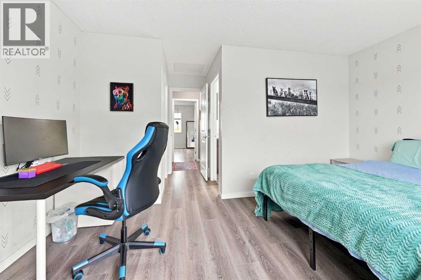
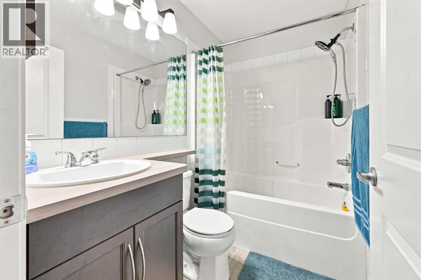
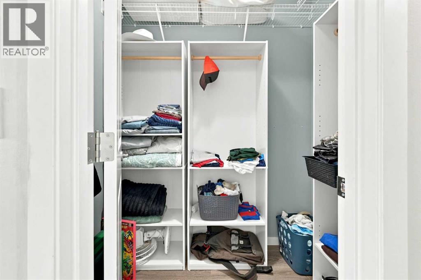
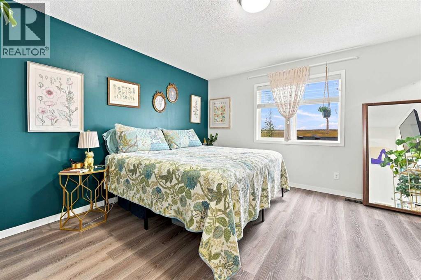
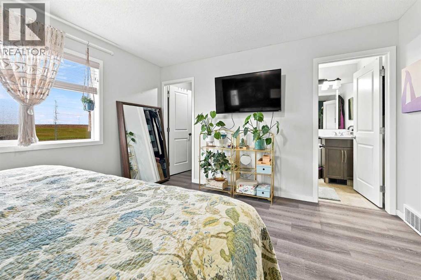
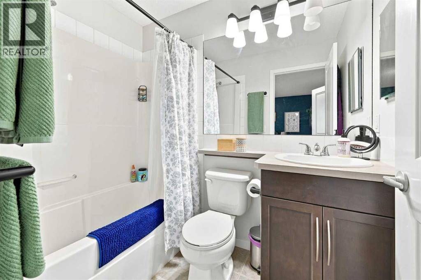
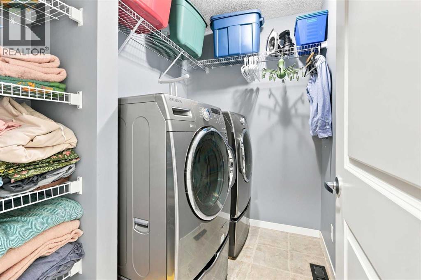
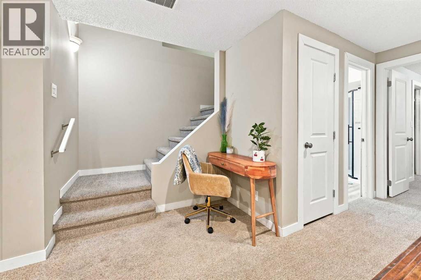
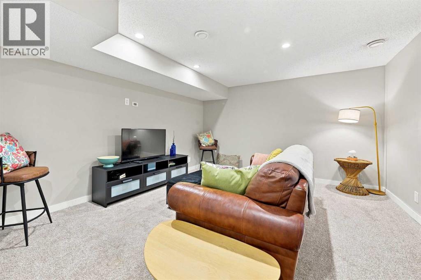
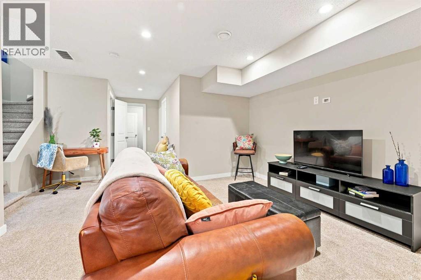
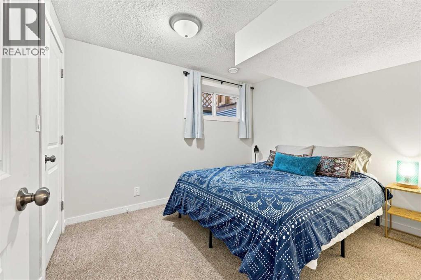
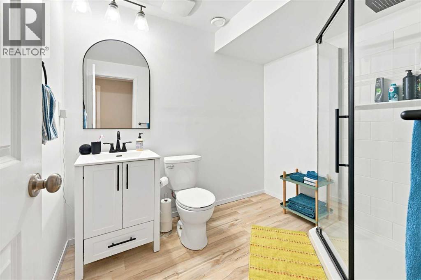
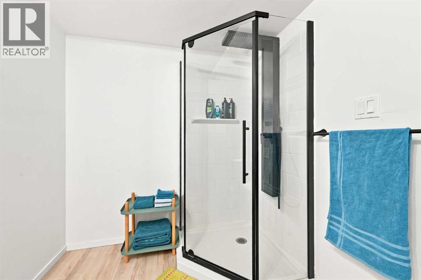
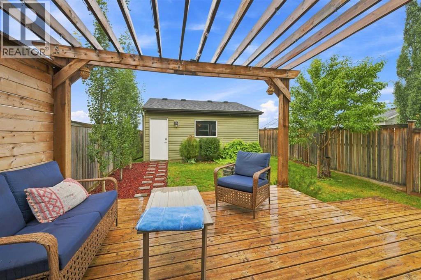
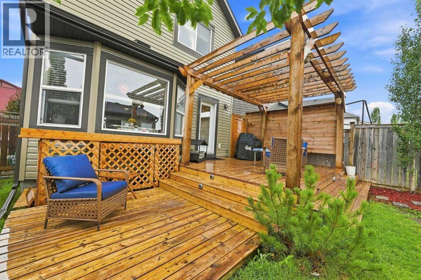
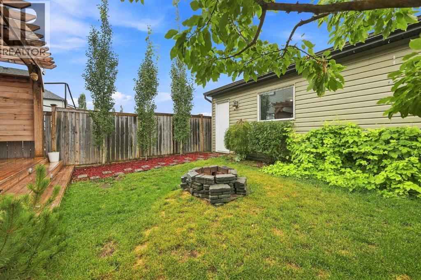
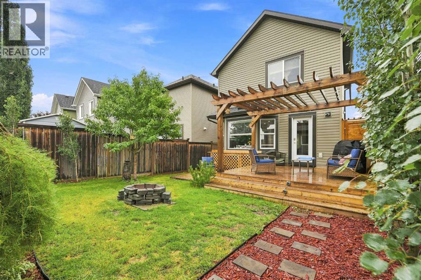
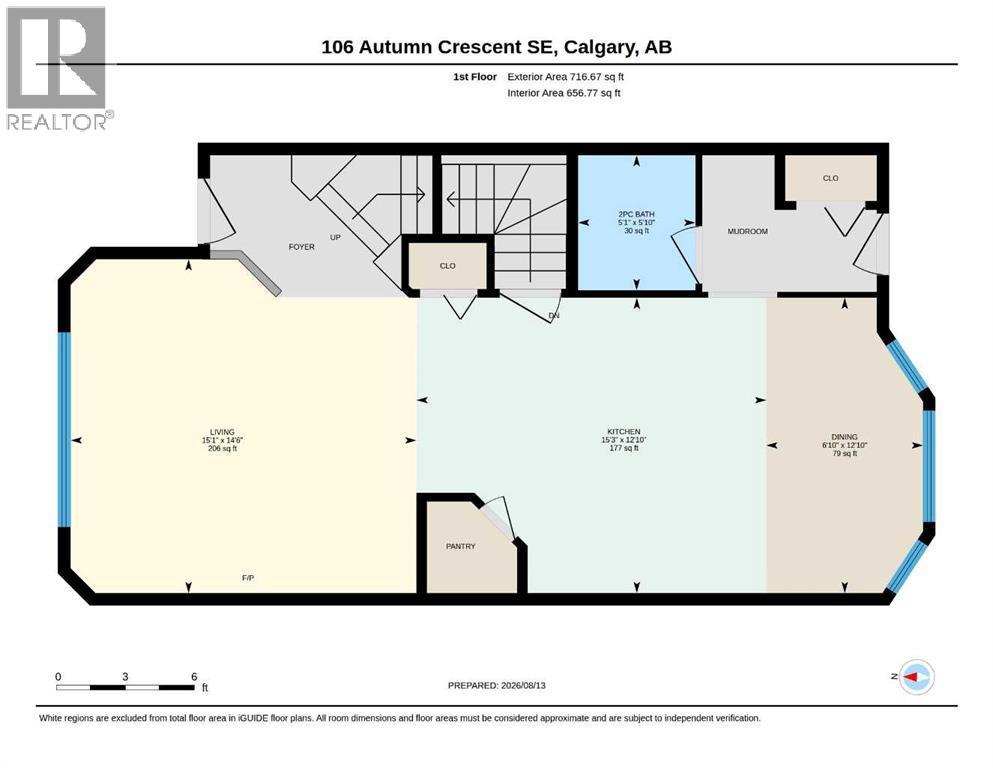
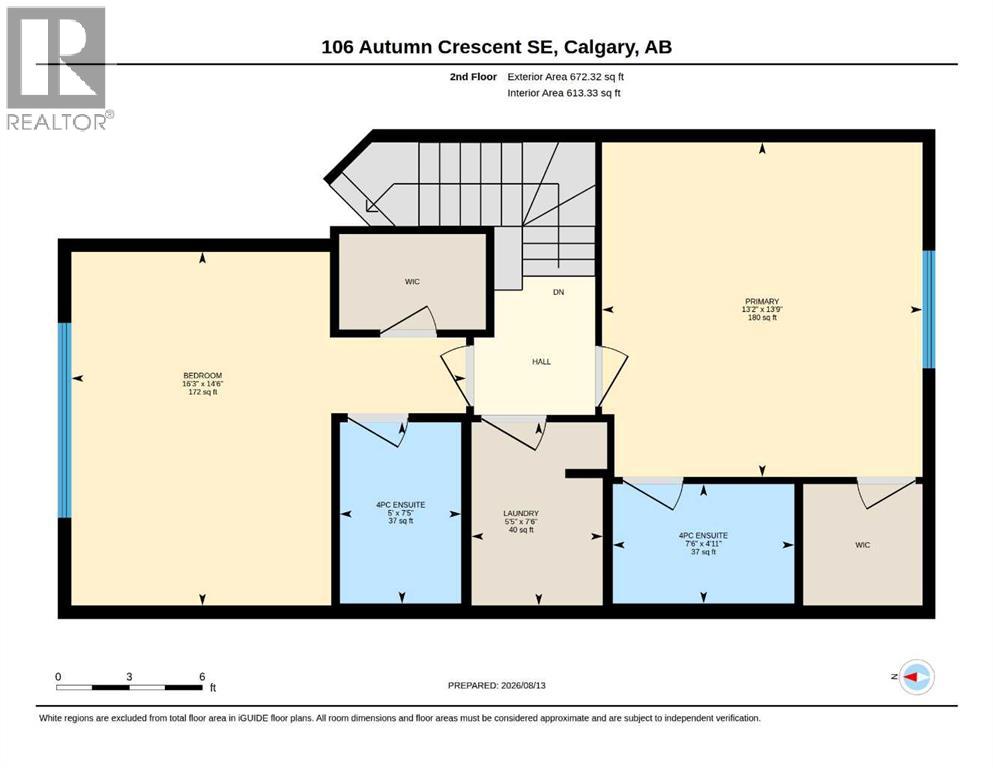
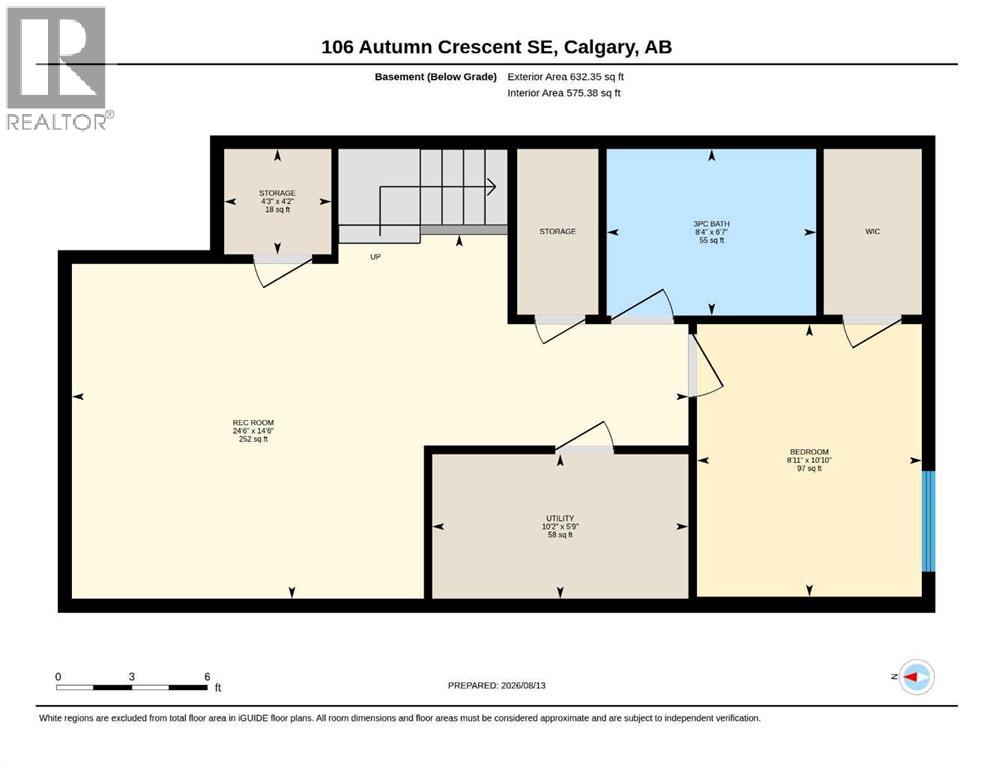
Welcome to this pristine, well kept family home with lake access and backing directly onto a greenspace with Mountain Views! The open concept main floor boasts a bright living room with a fireplace, a sunlit dining area, and a chef’s kitchen featuring granite counters, a large island, and stainless steel appliances. Upstairs, enjoy upper floor laundry and two dual primary suites, each complete with a 4-piece ensuite and walk-in closet. The fully finished basement offers a built in office area, a spacious family room, a third bedroom, and a 3-piece bath. Step outside to a private, tree lined south backyard with a tiered deck, gazebo, fire pit and a detached garage—all just minutes from schools, shopping, and the Alberta Health Campus. (id:67770)
Facts
- Bedrooms
- 3
- Bathrooms
- 4 (1 half)
- Living area
- 1,389 sq ft
- Home type
- House
- Year built
- 2012
- Lot size
- 293 square meters
- Parking
- 2
- Property taxes
- $4,166 (2026)
- MLS® number
- A2337327
Features
- Heating
- Forced air, Natural gas
- Cooling
- Central air conditioning
- Basement
- Finished, Full
- Flooring
- Laminate, Carpeted
- Appliances
- Washer, Range - Electric, Dishwasher, Dryer, Microwave Range Hood Combo, Window Coverings, Garage door opener
- Parking
- Detached Garage
- Exterior Features
- Wood siding, Vinyl siding
- Community Features
- Lake Privileges, Fishing
- View
- View
Rooms
| Room | Level | Size |
|---|---|---|
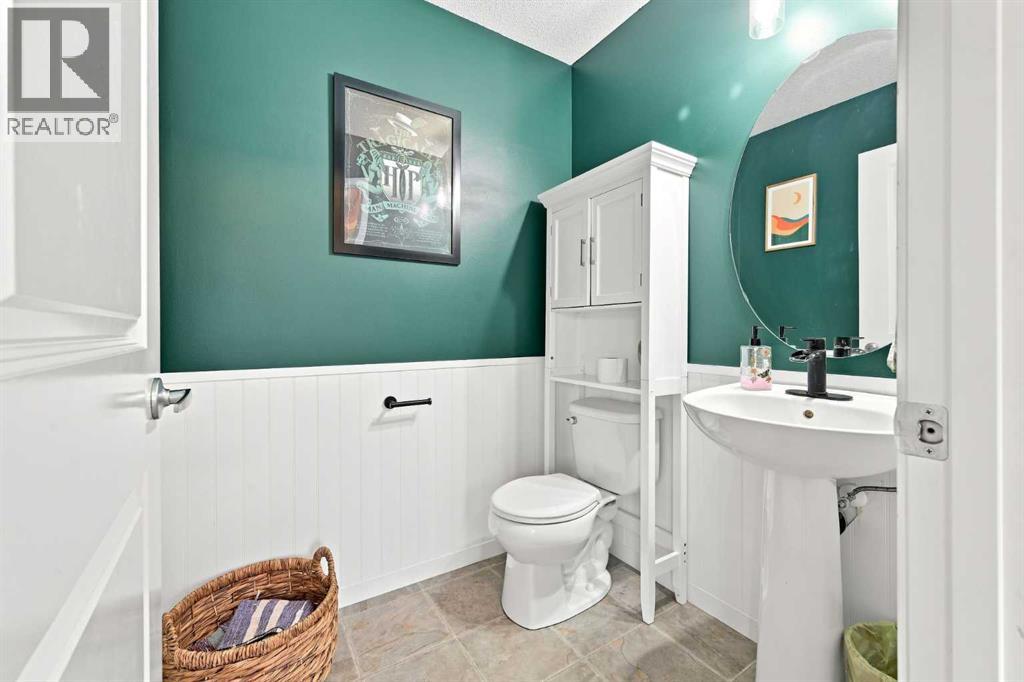
| 2pc Bathroom | Main level | 5.08 Ft x 5.83 Ft |
| Dining room | Main level | 6.83 Ft x 12.83 Ft |
| Kitchen | Main level | 15.25 Ft x 12.83 Ft |
| Living room | Main level | 15.08 Ft x 14.50 Ft |
| 4pc Bathroom | Second level | 5.00 Ft x 7.42 Ft |
| 4pc Bathroom | Second level | 7.50 Ft x 4.92 Ft |
| Primary Bedroom | Second level | 16.25 Ft x 14.50 Ft |
| Primary Bedroom | Second level | 13.17 Ft x 13.75 Ft |
| Laundry room | Second level | 5.42 Ft x 7.50 Ft |
| 3pc Bathroom | Basement | 8.33 Ft x 6.58 Ft |
| Bedroom | Basement | 8.92 Ft x 10.83 Ft |
| Recreational, Games room | Basement | 24.50 Ft x 14.50 Ft |
| Storage | Basement | 4.25 Ft x 4.17 Ft |
| Furnace | Basement | 10.17 Ft x 5.75 Ft |
Location
Listed by 2% Realty

Listing data is supplied by the CREA Data Distribution Facility (DDF®). It is deemed reliable but not guaranteed and should be independently verified. It is provided for consumers’ personal, non-commercial use to identify properties they may be interested in purchasing.