$599,900
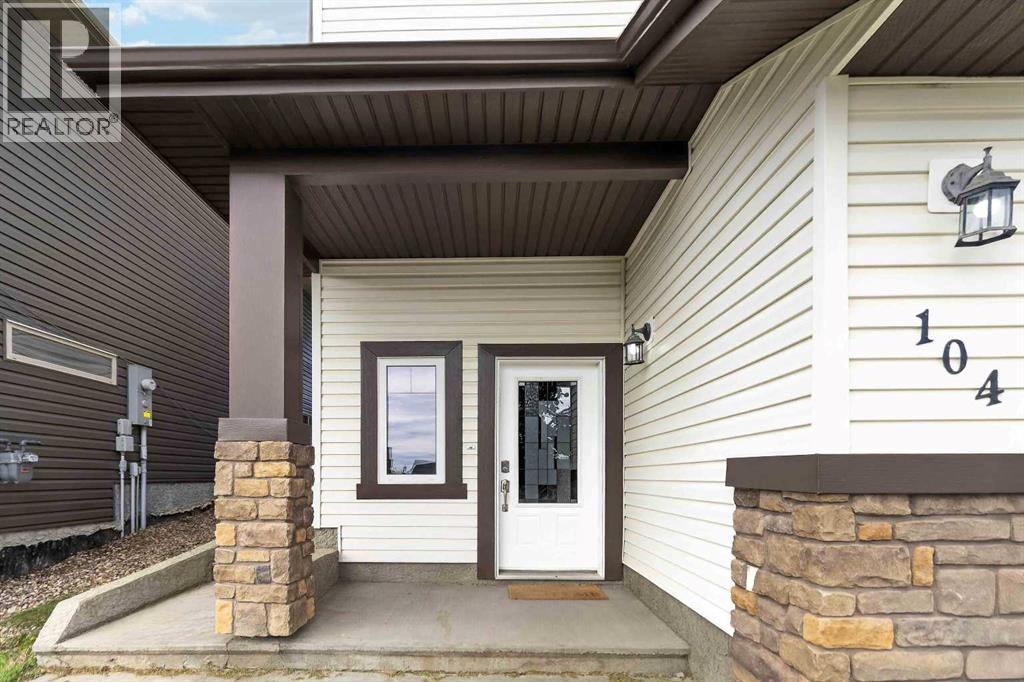
104 Killdeer Way
Eagle Ridge, Fort McMurray
- 4 bedrooms
- 3 bathrooms
- 1,777 sq ft
About this home
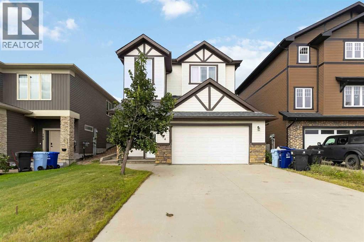
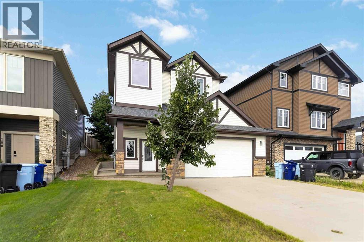
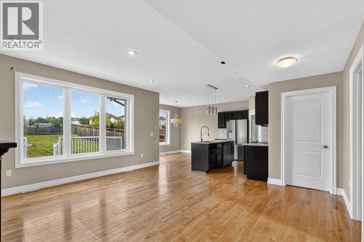
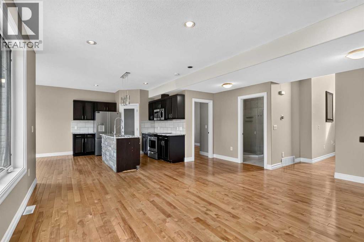
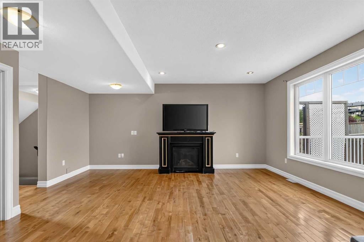
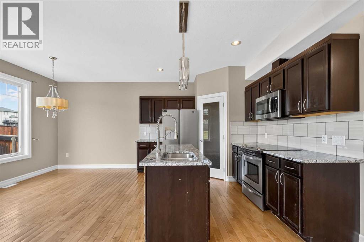
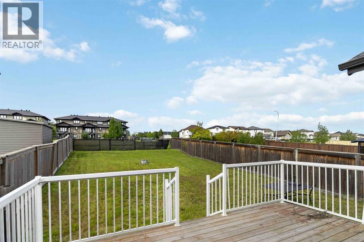
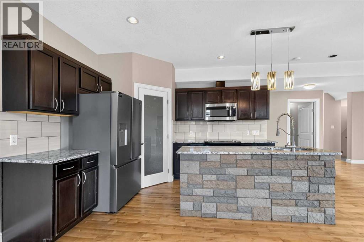
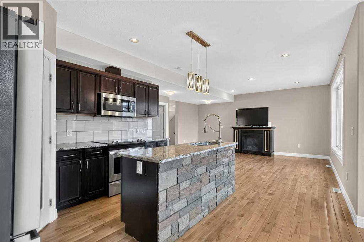
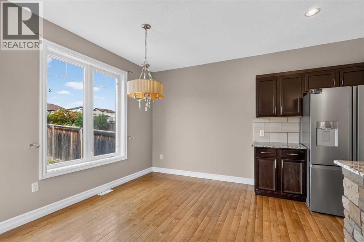
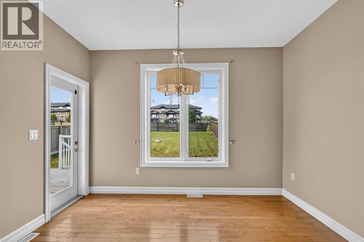
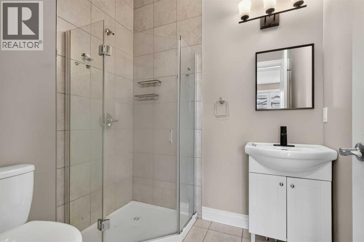
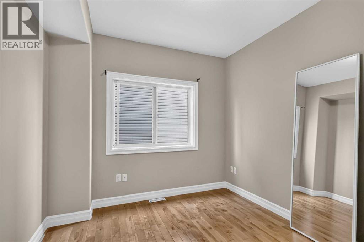
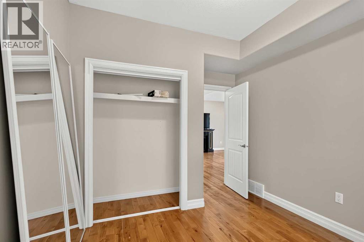
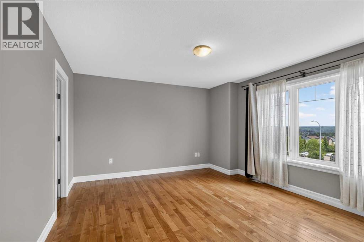
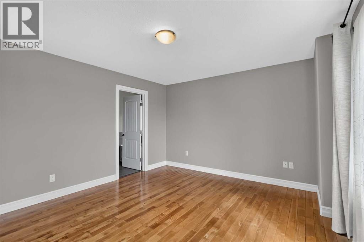
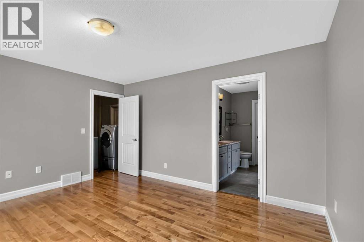
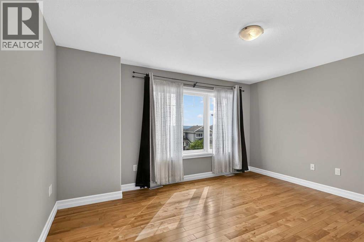
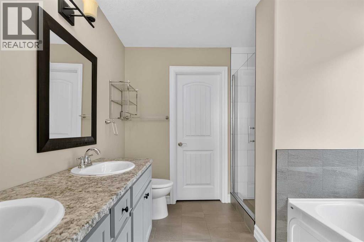
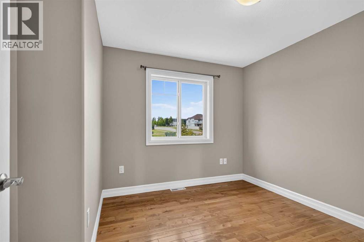
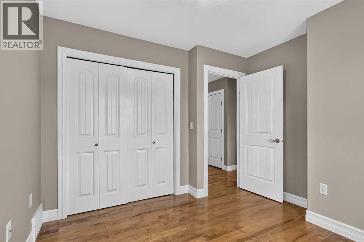
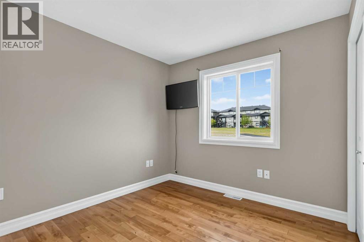
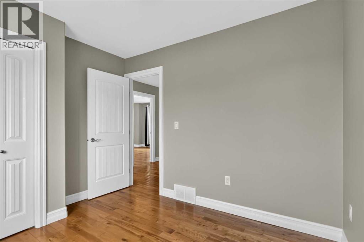
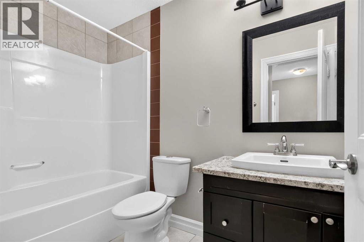
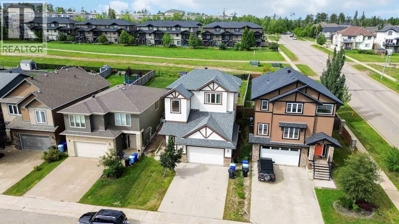
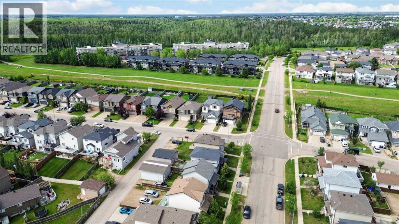
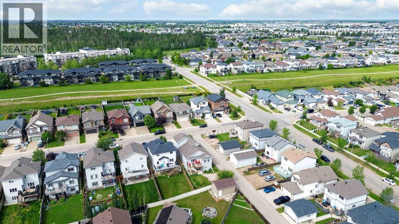
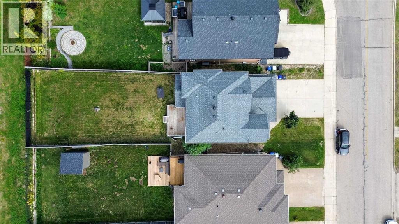
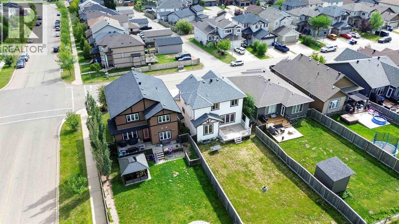
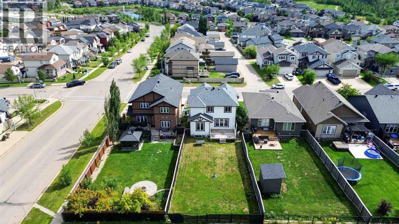
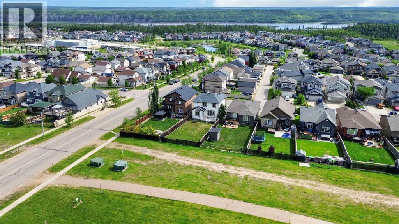
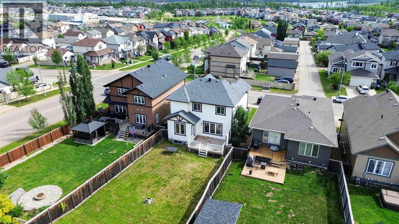
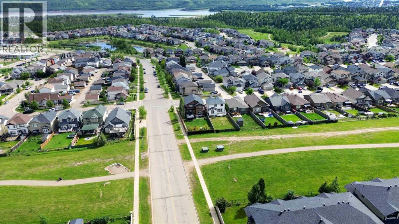
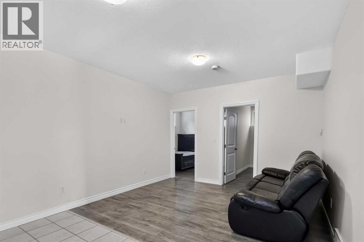
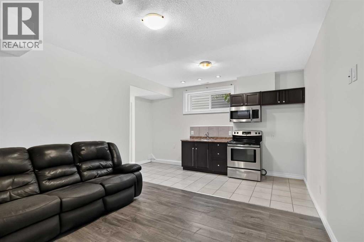
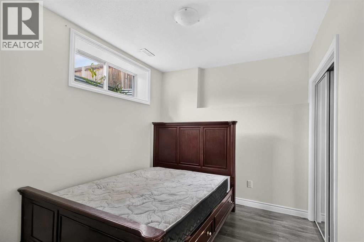
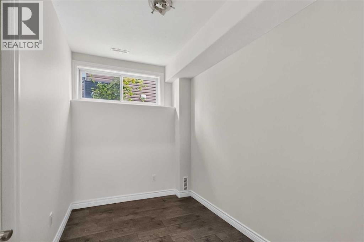
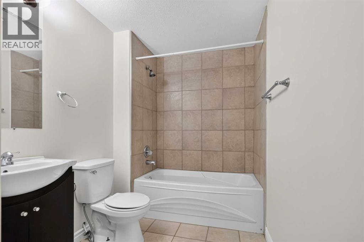
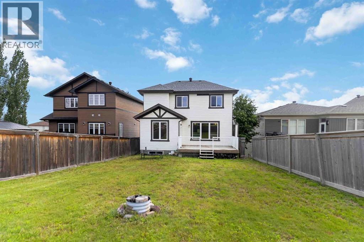
Fantastic 6 bedroom 3.5 bath upscale home backing on to the greenspace is the perfect home for the savvy buyer. This home features a reverse walk out basement to a fully developed basement that has its own entrance that features a full kitchen, family area 2 bedrooms, laundry and a full bathroom. The second floor features an open concept living space surrounded with hardwood and tile flooring, gas fireplace, kitchen island, stainless steel appliances, seamlessly connecting the living room and dining room together. There is also a full bathroom and bedroom or flex room. The 3rd level features 3 good size bedrooms, full bathroom with the primary suite having its own walk in closet and 5 pc ensuite. There is also the convenience of laundry located near the bedrooms. This is a floor plan checks all the boxes, for the savvy buyer. If you are looking for something to call your own then look no further stop by 104 Killdeer Way and START PACKING! Call today to book your showing. Bonus in floor heating in the basement! (id:67770)
Facts
- Bedrooms
- 4
- Bathrooms
- 3
- Living area
- 1,777 sq ft
- Home type
- House
- Year built
- 2011
- Lot size
- 6,106.21 square feet
- Parking
- 4
- Property taxes
- $2,797 (2026)
- MLS® number
- A2336573
Features
- Heating
- In Floor Heating, Natural gas, Other
- Cooling
- None
- Basement
- Finished, Full, Separate entrance, Walk out, Suite
- Flooring
- Hardwood, Ceramic Tile
- Appliances
- See remarks
- Parking
- Attached Garage
- Exterior Features
- See Remarks
Rooms
| Room | Level | Size |
|---|---|---|
| Dining room | Second level | 8.58 Ft x 12.08 Ft |
| Living room/Dining room | Main level | 12.17 Ft x 9.92 Ft |
| Kitchen | Second level | 10.17 Ft x 12.42 Ft |
| Kitchen | Basement | 15.50 Ft x 6.75 Ft |
| Primary Bedroom | Third level | 12.83 Ft x 14.50 Ft |
| Living room | Second level | 18.58 Ft x 16.92 Ft |
| Bedroom | Second level | 9.92 Ft x 12.00 Ft |
| Bedroom | Third level | 10.50 Ft x 10.42 Ft |
| 3pc Bathroom | Second level | |
| 5pc Bathroom | Third level | |
| Bedroom | Main level | 9.00 Ft x 10.92 Ft |
| 4pc Bathroom | Main level | |
| Foyer | Main level | 10.67 Ft x 5.00 Ft |
Location
Listed by RE/MAX Connect

Listing data is supplied by the CREA Data Distribution Facility (DDF®). It is deemed reliable but not guaranteed and should be independently verified. It is provided for consumers’ personal, non-commercial use to identify properties they may be interested in purchasing.