$439,999
1230 84 Street
Coleman
- 4 bedrooms
- 1 bathrooms
- 1,548 sq ft
About this home
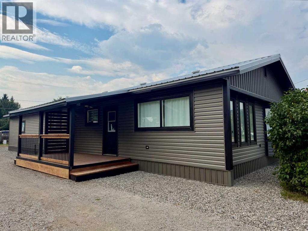
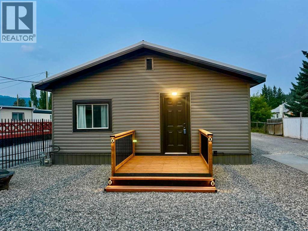
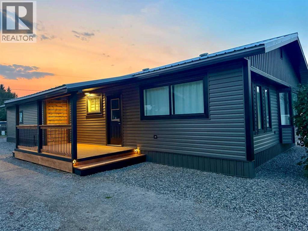
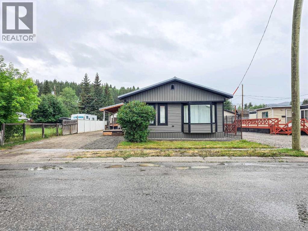
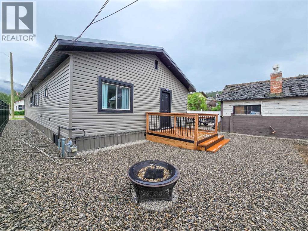
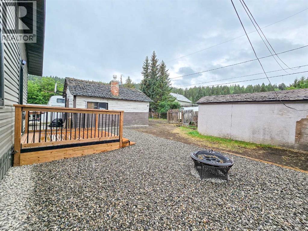
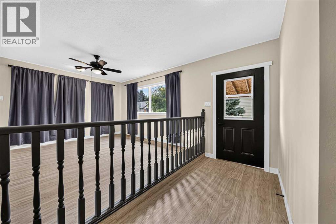
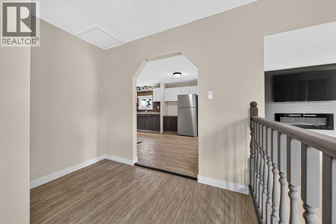
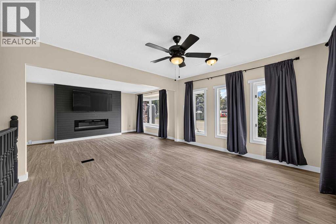
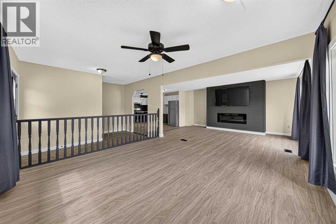
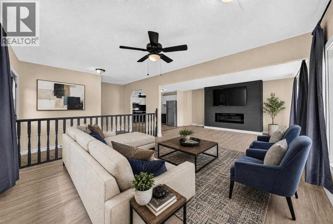
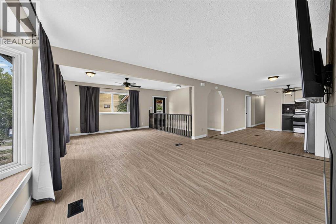
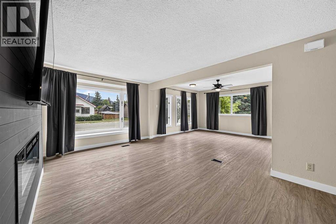
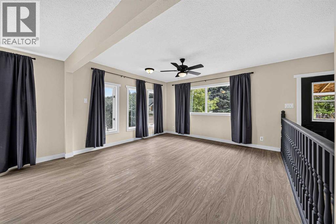
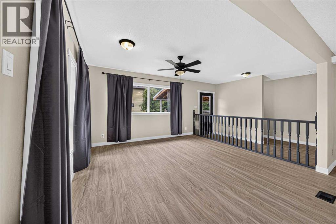
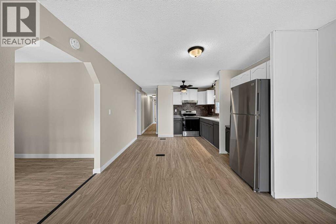
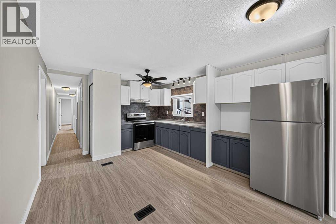
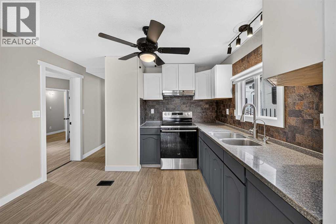
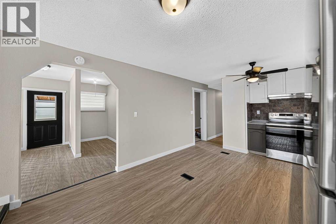
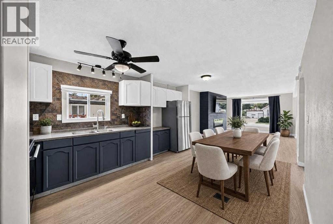
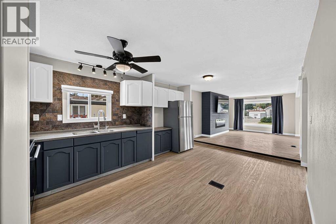
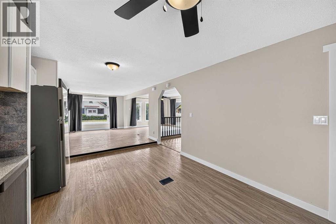
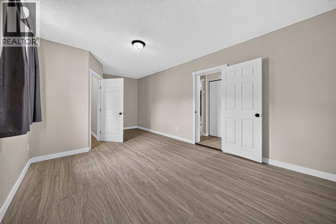
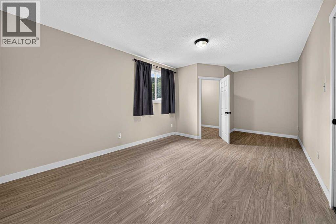
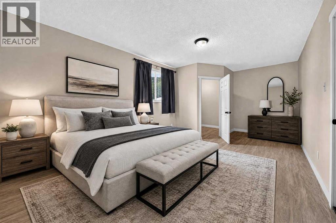
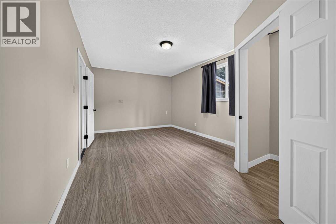
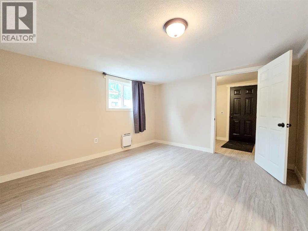
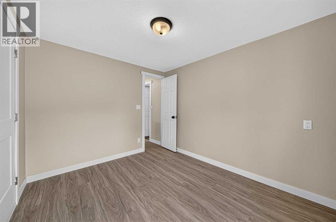
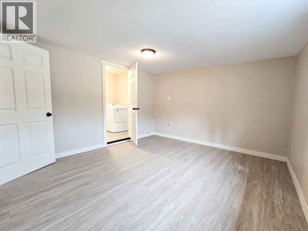
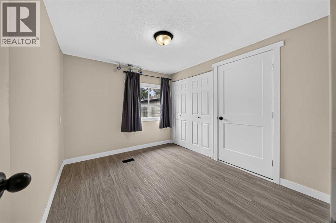
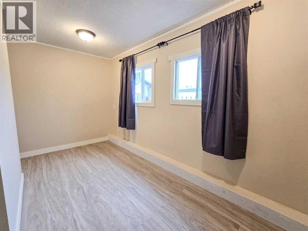
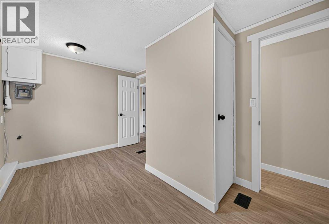
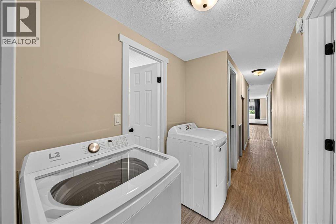
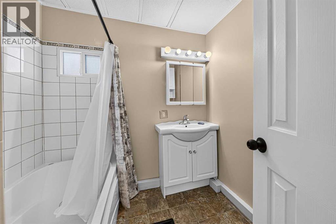
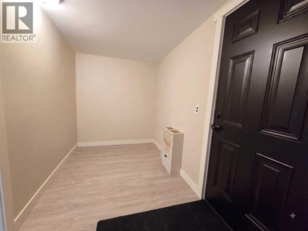
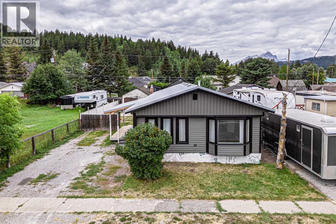
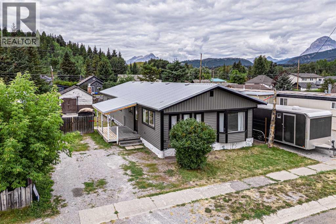
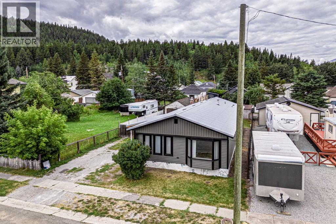
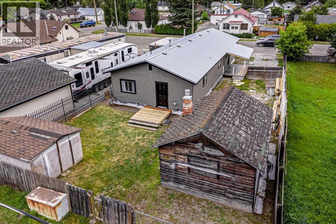
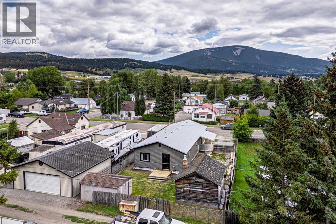
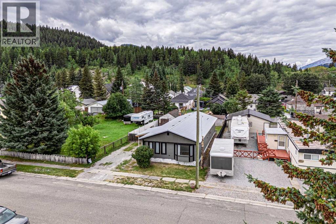
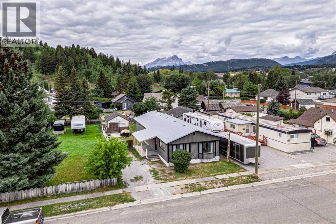
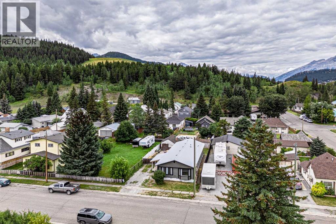
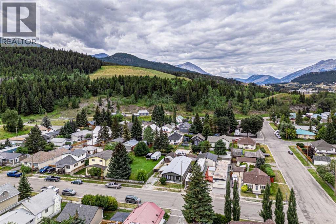
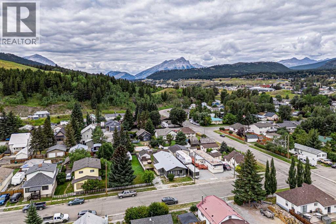
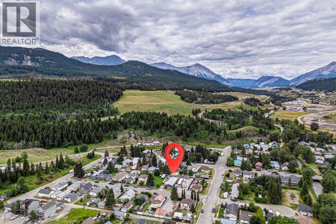
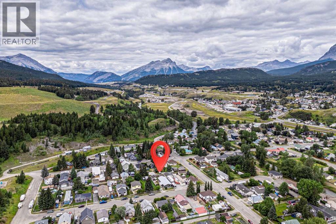
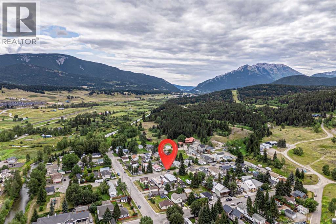
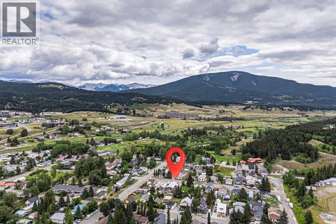
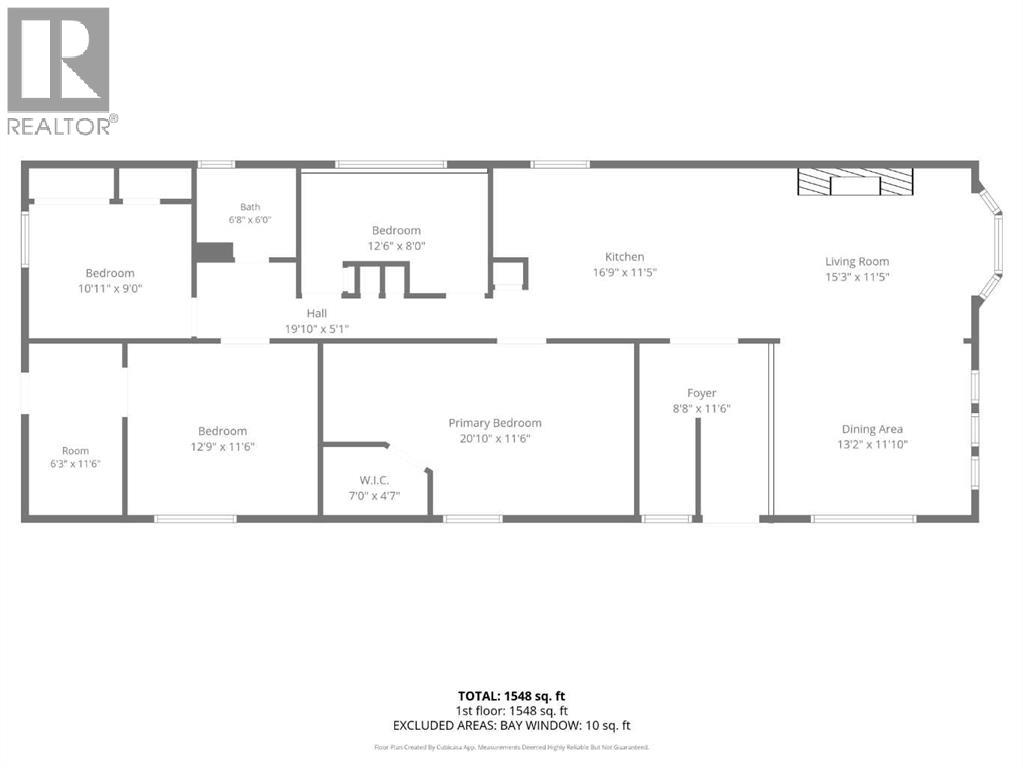
Located in Coleman, this spacious one-level home offers 1,548 sq ft of living space with 4 bedrooms and 1 bathroom. Previously used as a long-term rental and currently vacant, the property presents a strong opportunity for investors while still offering a practical layout for an owner-occupier. With continued rental demand throughout the Crowsnest Pass, the combination of size, recent improvements, and location makes this an appealing addition to a real estate portfolio.The newly opened floor plan brings the kitchen, dining, and living areas together into one generous central space designed for everyday comfort and easy entertaining. Large windows provide plenty of natural light, while new blackout blinds add privacy when needed. All 4 bedrooms are conveniently located on one level, along with a large mudroom and a bathroom featuring a jetted tub.Extensive renovations have refreshed the home inside and out. Interior improvements include new subfloors and vinyl flooring, fresh paint, stippled ceilings, trim, interior doors, additional closet space, new lighting, and new appliances including the washer, dryer, fridge, stove, and microwave. Added blow-in attic insulation and professionally cleaned ductwork contribute to year-round comfort. A newly constructed electric fireplace with an included 65” flat screen smart TV creates a warm focal point in the main living area.Exterior improvements include insulation, siding, trim, deck work, landscaping, board and batten skirting, and new gravel around the perimeter. Back lane access, an older garage, and a shed provide additional storage and function.The location adds another layer of appeal, with easy access to the Crowsnest River, York Creek Staging Area, local bike paths, Pass Powderkeg, and year-round recreation throughout the Crowsnest Pass. Whether you are looking for a home of your own or an income-producing property in a market with solid rental demand, this Coleman property offers flexibility, extensive upda tes, and long-term potential. (id:67770)
Facts
- Bedrooms
- 4
- Bathrooms
- 1
- Living area
- 1,548 sq ft
- Home type
- Manufactured Home
- Year built
- 1980
- Lot size
- 5,500 square feet
- Parking
- 2
- Property taxes
- $1,758 (2026)
- MLS® number
- A2334583
Features
- Heating
- Forced air, Natural gas
- Cooling
- None
- Basement
- Crawl space
- Flooring
- Vinyl
- Appliances
- Refrigerator, Stove, Washer & Dryer
- Parking
- Other, Gravel
- Exterior Features
- Vinyl siding
- Community Features
- Golf Course Development, Lake Privileges, Fishing
Rooms
| Room | Level | Size |
|---|---|---|
| Foyer | Main level | 11.50 Ft x 8.67 Ft |
| Living room | Main level | 11.42 Ft x 15.25 Ft |
| Kitchen | Main level | 11.42 Ft x 16.75 Ft |
| Dining room | Main level | 11.83 Ft x 13.17 Ft |
| Primary Bedroom | Main level | 11.50 Ft x 20.83 Ft |
| Bedroom | Main level | 8.00 Ft x 12.50 Ft |
| Bedroom | Main level | 9.00 Ft x 10.92 Ft |
| Bedroom | Main level | 11.50 Ft x 12.75 Ft |
| Other | Main level | 11.50 Ft x 6.25 Ft |
| 4pc Bathroom | Main level | 6.00 Ft x 6.67 Ft |
Location
Listed by eXp Realty of Canada

Listing data is supplied by the CREA Data Distribution Facility (DDF®). It is deemed reliable but not guaranteed and should be independently verified. It is provided for consumers’ personal, non-commercial use to identify properties they may be interested in purchasing.