$429,900
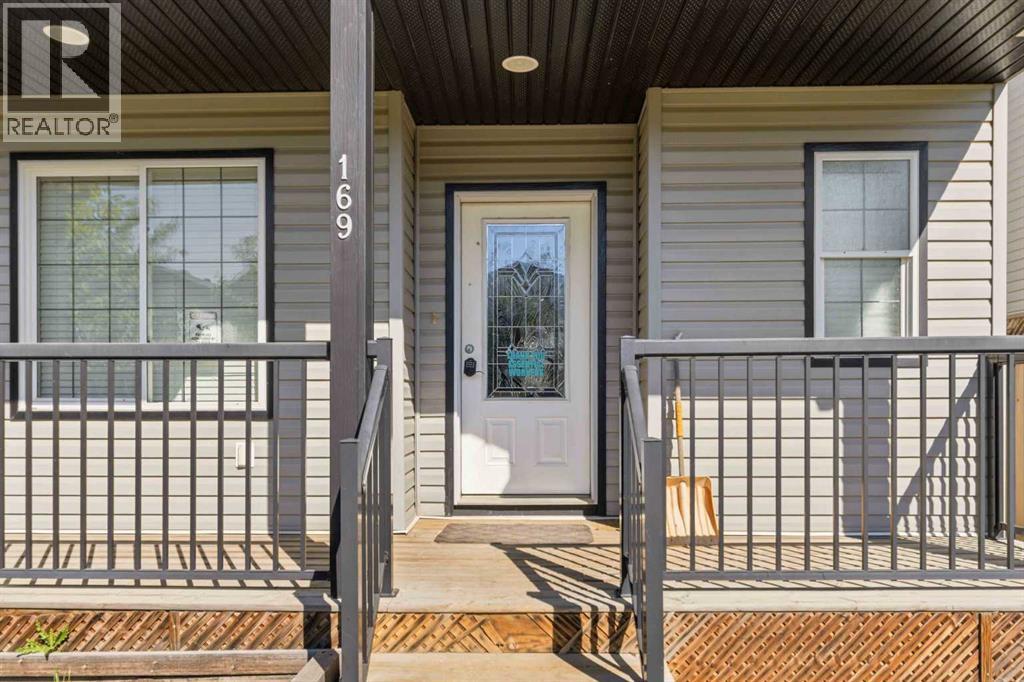
169 Crabapple Way
Timberlea, Fort McMurray
- 5 bedrooms
- 4 (1 half) bathrooms
- 1,604 sq ft
About this home
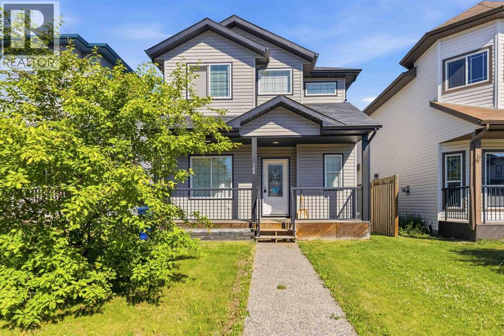
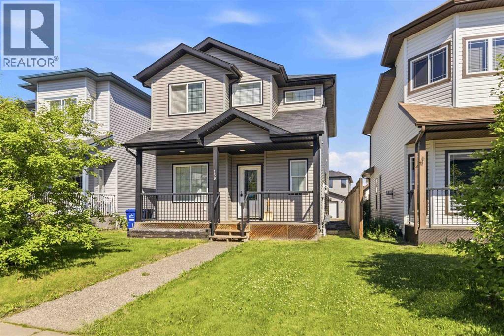
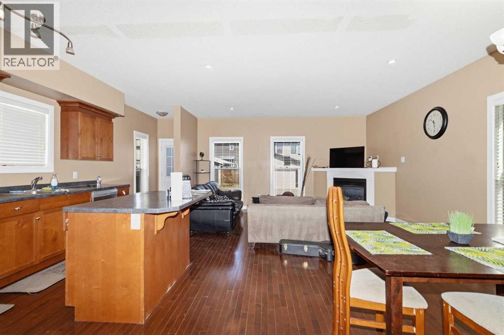
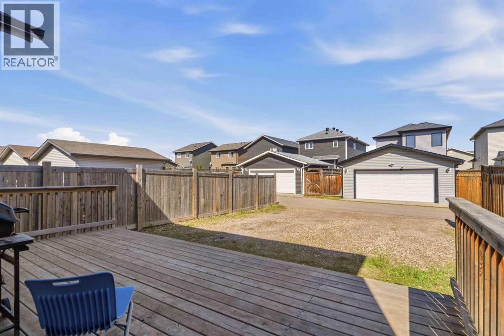
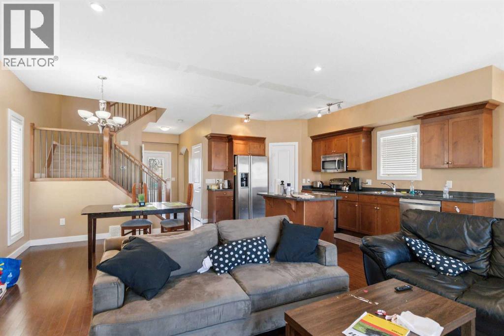
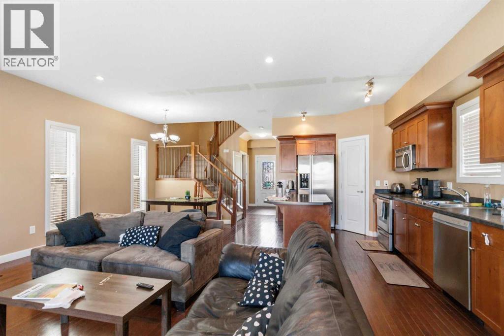
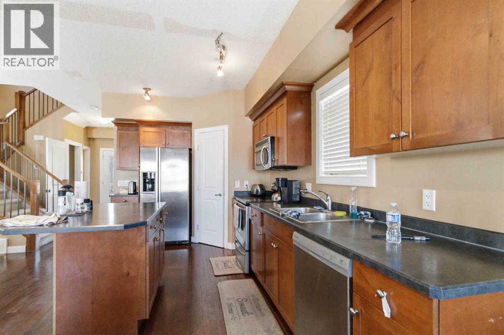
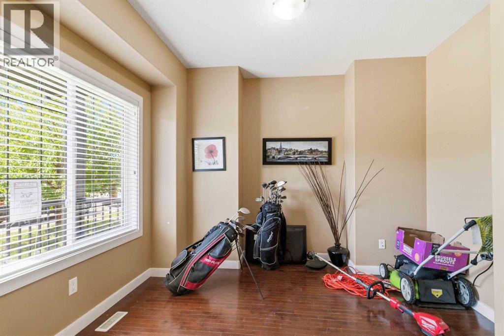
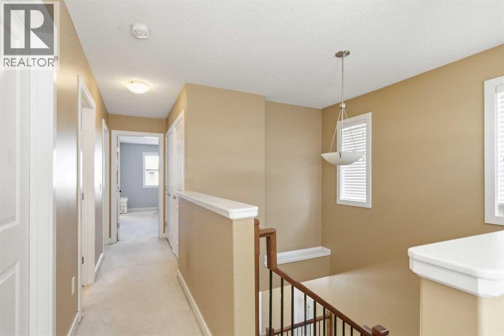
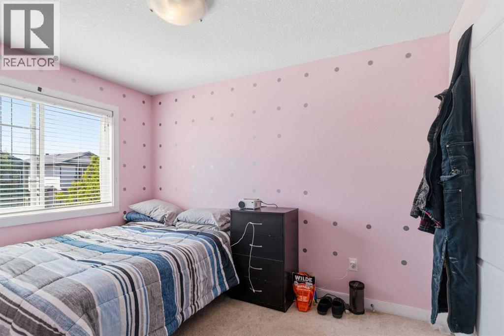
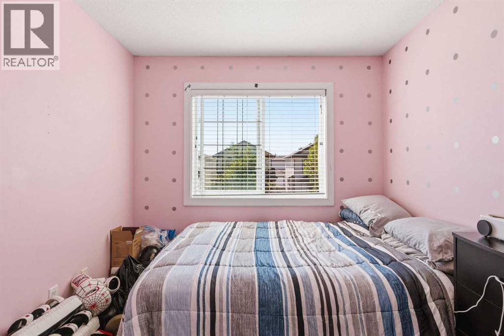
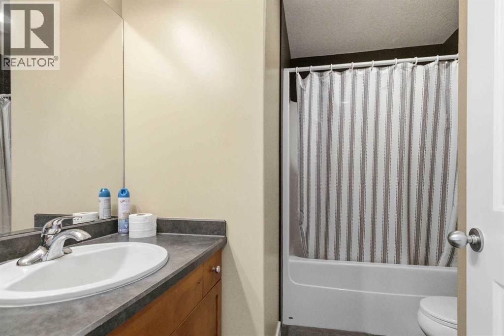
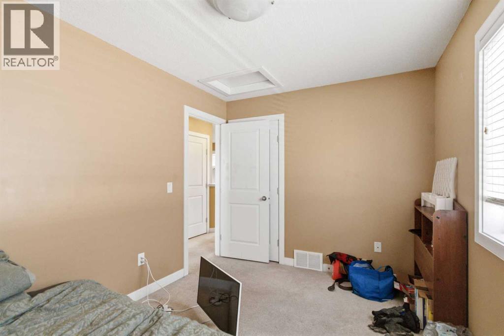
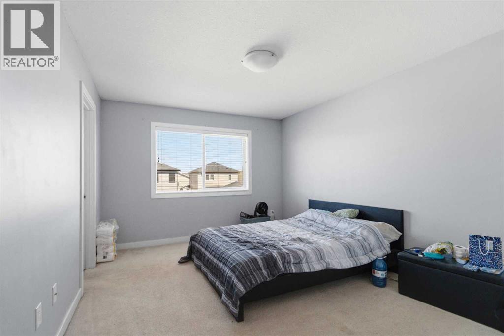
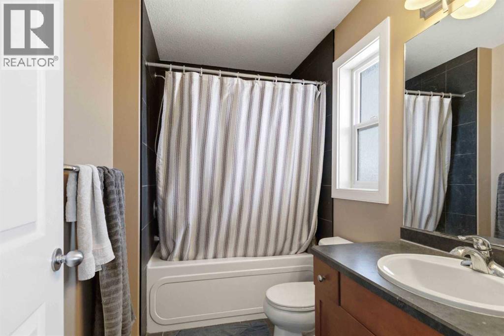
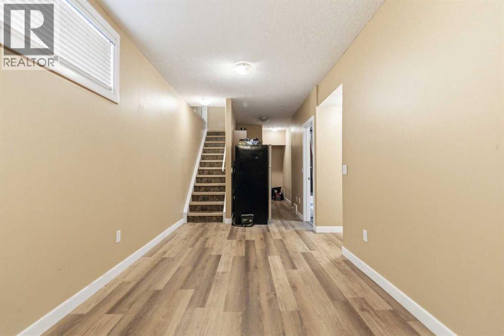
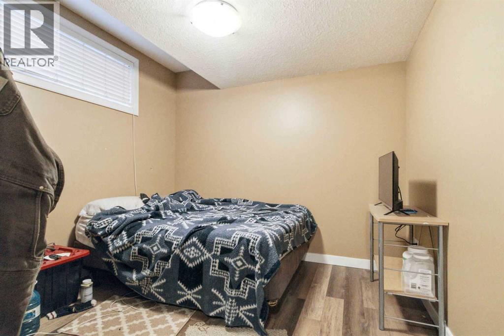
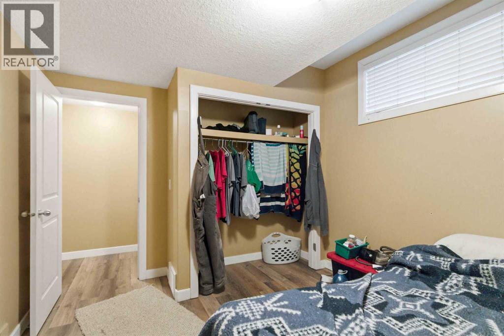
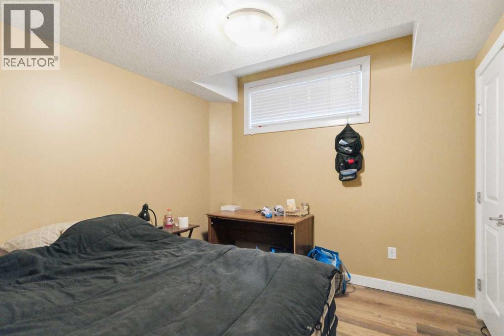
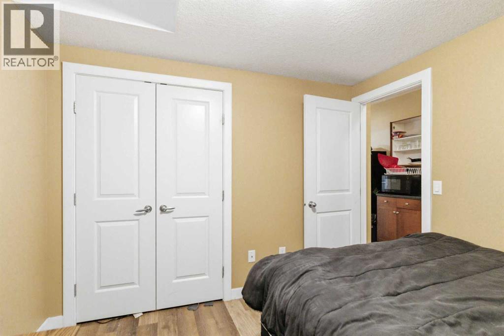
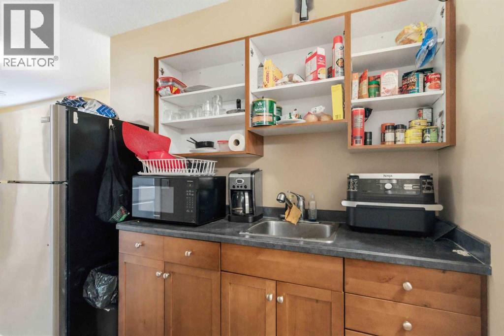
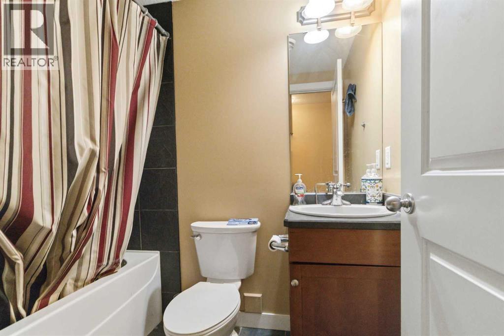
FANTASTIC OPPORTUNITY KNOCKS! ANSWER THE DOOR. This 5 bedroomj, 3.5 bathroom OPEN CONCEPT floor plan features high ceilings, den on main floor, a spacious kitchen with island, surrounded with wood flooring, and carpet upstairs in bedrooms. The basement with SEPARATE Entrance is developed with 2 bedrooms, bathroom and kitchenette and spacious family room. If you are ready for a quick possession, then come view this home. Tenants in place until end of August. Lots of parking in the back. (id:67770)
Facts
- Bedrooms
- 5
- Bathrooms
- 4 (1 half)
- Living area
- 1,604 sq ft
- Home type
- House
- Year built
- 2008
- Lot size
- 3,212.06 square feet
- Parking
- 3
- Property taxes
- $2,110 (2026)
- MLS® number
- A2337181
Features
- Heating
- Forced air, Natural gas
- Cooling
- None
- Basement
- Finished, Full, Separate entrance, Suite
- Flooring
- Hardwood, Carpeted, Ceramic Tile
- Appliances
- See remarks
- Parking
- Other
- Exterior Features
- See Remarks
Rooms
| Room | Level | Size |
|---|---|---|
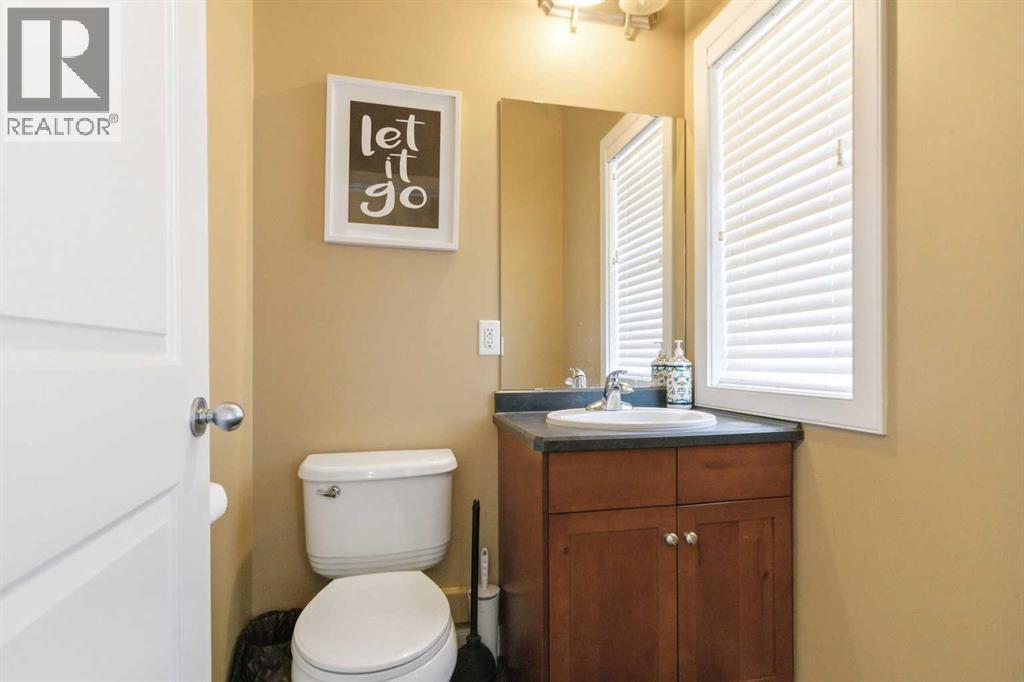
| 2pc Bathroom | Main level | 5.00 Ft x 4.92 Ft |
| Den | Main level | 11.25 Ft x 10.42 Ft |
| Great room | Main level | 14.42 Ft x 16.33 Ft |
| Dining room | Main level | 8.17 Ft x 10.92 Ft |
| Kitchen | Main level | 19.67 Ft x 9.50 Ft |
| Bedroom | Second level | 11.42 Ft x 9.00 Ft |
| Bedroom | Second level | 12.50 Ft x 9.00 Ft |
| Primary Bedroom | Second level | 14.67 Ft x 11.17 Ft |
| Laundry room | Second level | |
| Bedroom | Basement | 9.50 Ft x 9.92 Ft |
| Bedroom | Basement | 11.75 Ft x 10.00 Ft |
| 4pc Bathroom | Basement | |
| 4pc Bathroom | Second level | |
| 4pc Bathroom | Second level | |
| Family room | Basement | 18.67 Ft x 8.75 Ft |
| Furnace | Basement | 9.67 Ft x 6.75 Ft |
Location
Listed by RE/MAX Connect

Listing data is supplied by the CREA Data Distribution Facility (DDF®). It is deemed reliable but not guaranteed and should be independently verified. It is provided for consumers’ personal, non-commercial use to identify properties they may be interested in purchasing.