$740,000
59 Annette Green NW
Glacier Ridge, Calgary
- 3 bedrooms
- 3 (1 half) bathrooms
- 1,917 sq ft
About this home
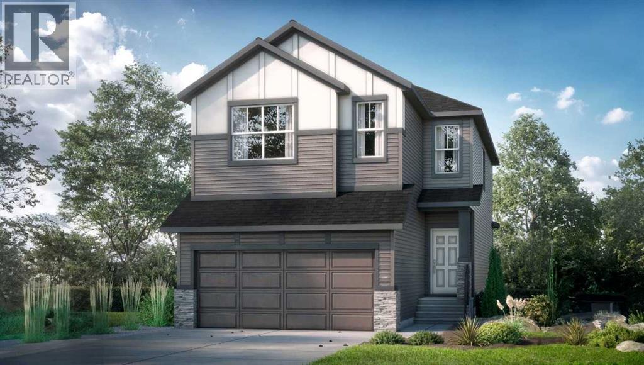
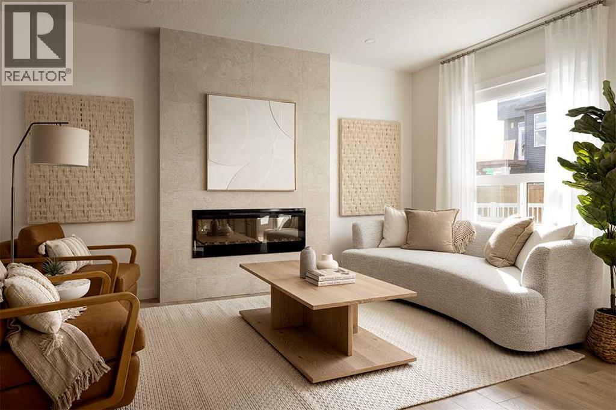
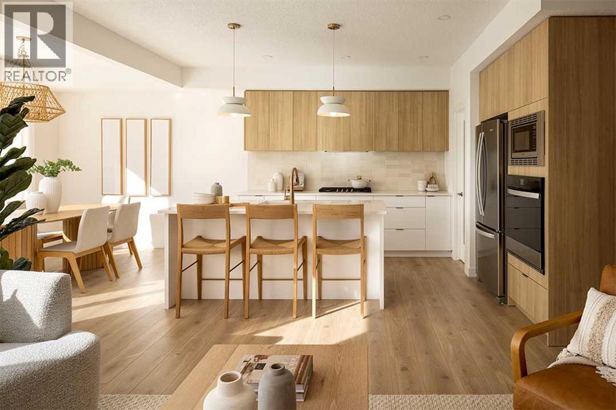
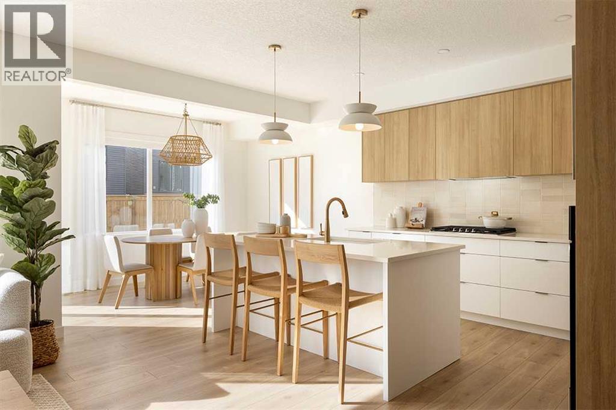
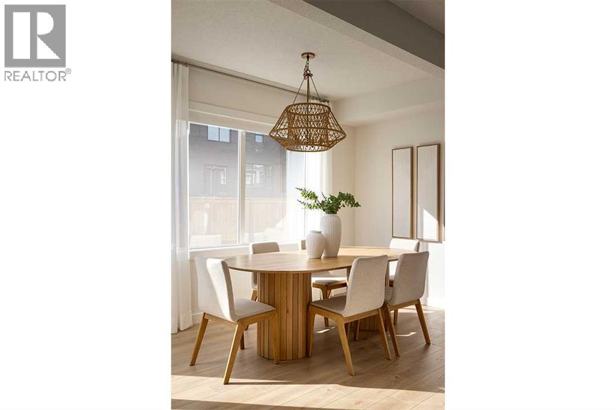
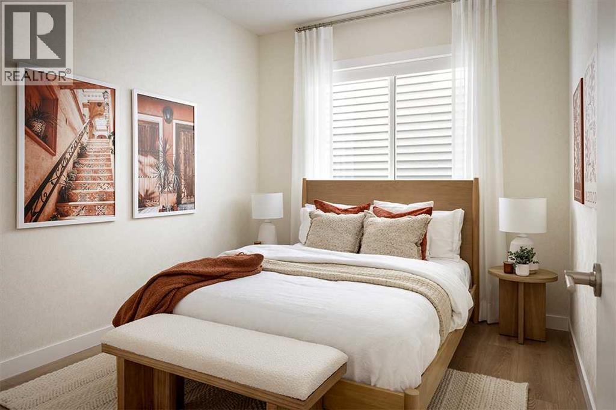
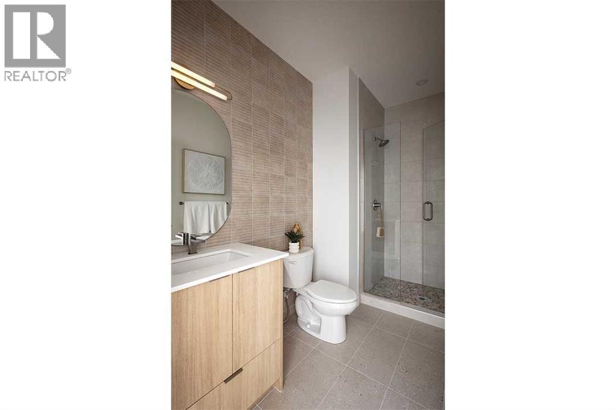
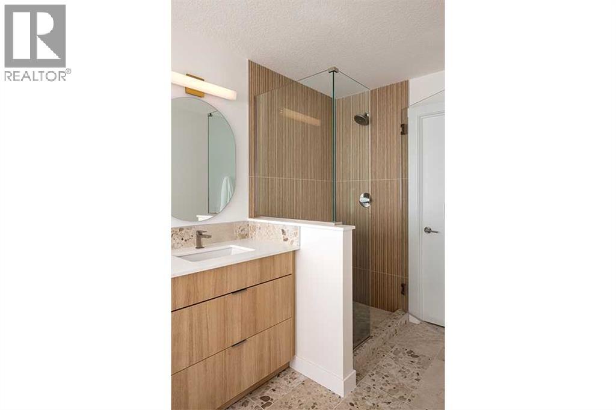
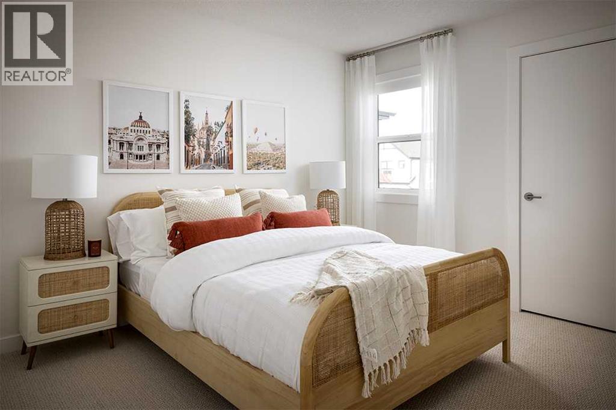
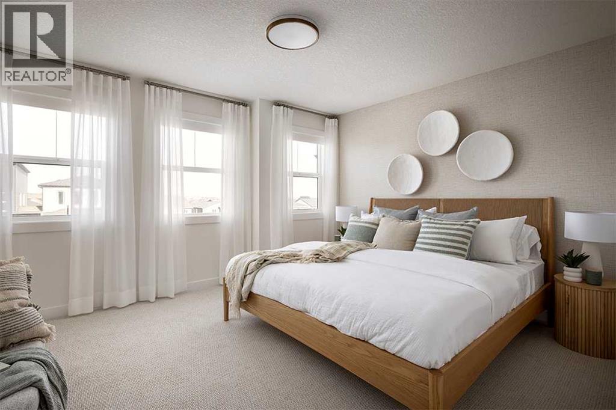
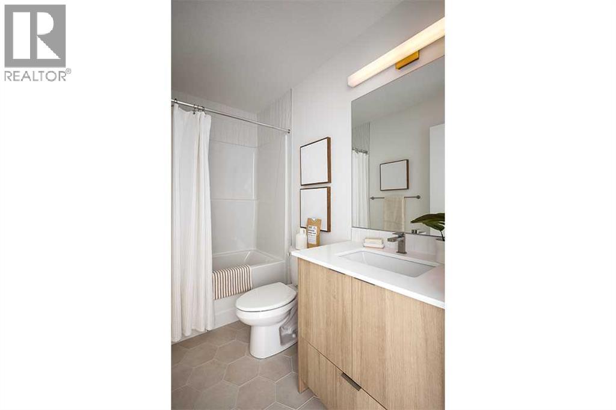
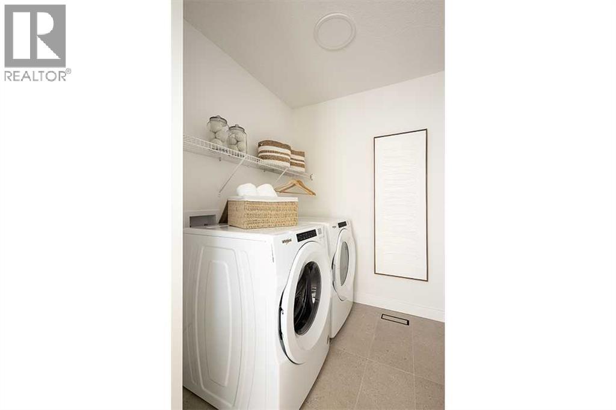
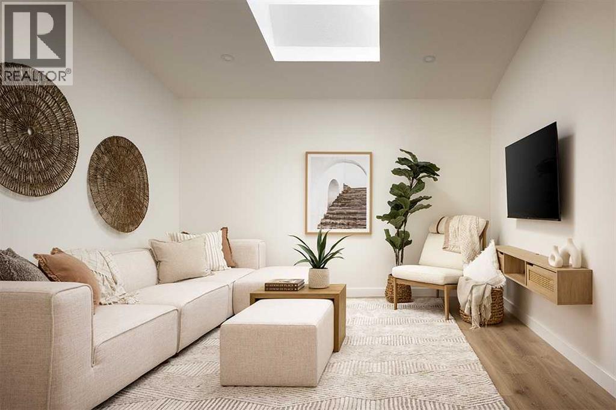
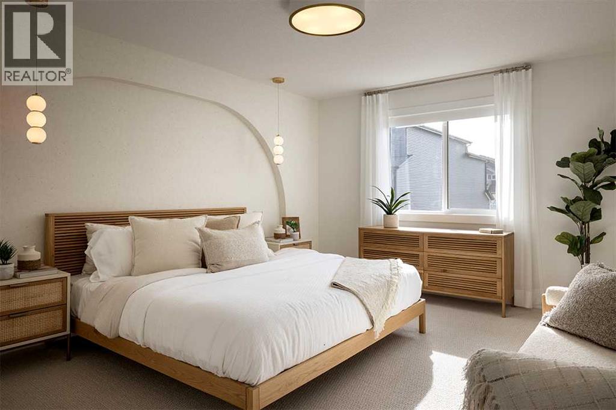
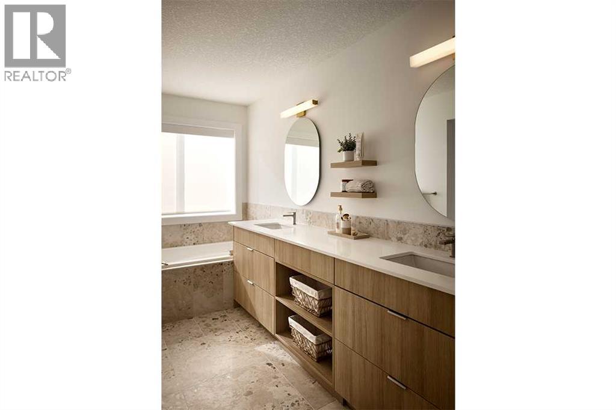
Welcome to the Wendell by Shane Homes, a 1,935 sq. ft. pre-construction home in Glacier Ridge. Situated on a desirable south-facing lot backing onto a park, this home offers a great combination of location, thoughtful design and the opportunity to personalize before construction begins. Planned features include an upgraded kitchen, chimney hood fan with built-in microwave, railing option, upgraded ensuite, rear deck, potential future development in basement and an upgraded exterior elevation. With construction yet to begin, there may still be an opportunity to customize the floorplan and interior selections to suit your lifestyle. Anticipated build timeframe is approximately 10–12 months. Photos/renderings are representative and may show optional features. (id:67770)
Facts
- Bedrooms
- 3
- Bathrooms
- 3 (1 half)
- Living area
- 1,917 sq ft
- Home type
- House
- Year built
- 2027
- Lot size
- 305 square meters
- Parking
- 4
- Property taxes
- $1,316 (2026)
- MLS® number
- A2337253
Features
- Heating
- Forced air, Natural gas
- Cooling
- None
- Basement
- Unfinished, Full
- Flooring
- Carpeted, Ceramic Tile, Vinyl Plank
- Appliances
- Washer, Refrigerator, Range - Electric, Dishwasher, Dryer, Microwave, Hood Fan
- Parking
- Attached Garage
- Exterior Features
- Stone, Vinyl siding
Rooms
| Room | Level | Size |
|---|---|---|
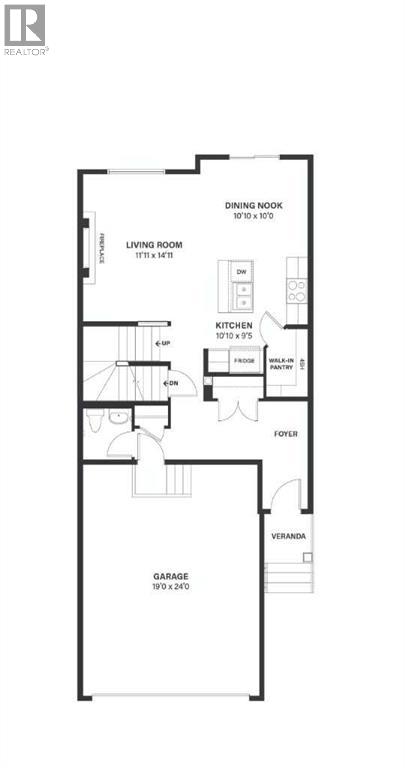
| 2pc Bathroom | Main level | .00 Ft x .00 Ft |
| Kitchen | Main level | 9.42 Ft x 10.83 Ft |
| Living room | Main level | 14.92 Ft x 11.92 Ft |
| Dining room | Main level | 10.00 Ft x 10.83 Ft |
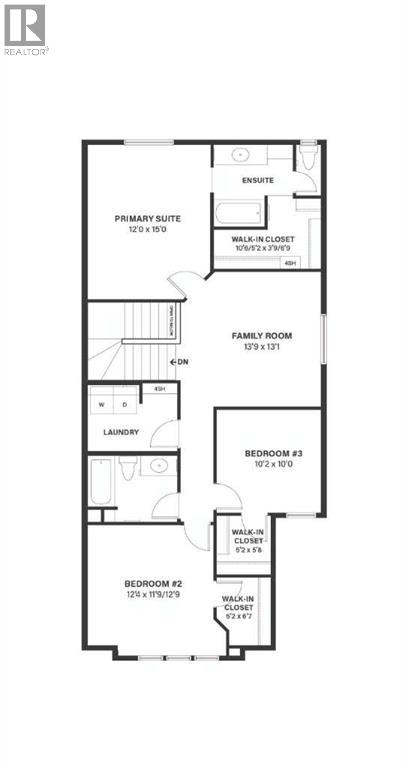
| Primary Bedroom | Upper Level | 15.00 Ft x 12.00 Ft |
| 4pc Bathroom | Upper Level | .00 Ft x .00 Ft |
| Family room | Upper Level | 13.08 Ft x 13.75 Ft |
| 4pc Bathroom | Upper Level | .00 Ft x .00 Ft |
| Bedroom | Upper Level | 10.00 Ft x 10.17 Ft |
| Bedroom | Upper Level | 11.75 Ft x 12.33 Ft |
Location
Listed by Bode Platform Inc.

Listing data is supplied by the CREA Data Distribution Facility (DDF®). It is deemed reliable but not guaranteed and should be independently verified. It is provided for consumers’ personal, non-commercial use to identify properties they may be interested in purchasing.