Skip to content
Rajesh BabunaiduREALTOR®smartPRO Realty
  • #1307 10238 103 ST NW, photo 1 of 44
  • #1307 10238 103 ST NW, photo 2 of 44
  • #1307 10238 103 ST NW, photo 3 of 44
  • #1307 10238 103 ST NW, photo 4 of 44
  • #1307 10238 103 ST NW, photo 5 of 44
  • #1307 10238 103 ST NW, photo 6 of 44
  • #1307 10238 103 ST NW, photo 7 of 44
  • #1307 10238 103 ST NW, photo 8 of 44
  • #1307 10238 103 ST NW, photo 9 of 44
  • #1307 10238 103 ST NW, photo 10 of 44
  • #1307 10238 103 ST NW, photo 11 of 44
  • #1307 10238 103 ST NW, photo 12 of 44
  • #1307 10238 103 ST NW, photo 13 of 44
  • #1307 10238 103 ST NW, photo 14 of 44
  • #1307 10238 103 ST NW, photo 15 of 44
  • #1307 10238 103 ST NW, photo 16 of 44
  • #1307 10238 103 ST NW, photo 17 of 44
  • #1307 10238 103 ST NW, photo 18 of 44
  • #1307 10238 103 ST NW, photo 19 of 44
  • #1307 10238 103 ST NW, photo 20 of 44
  • #1307 10238 103 ST NW, photo 21 of 44
  • #1307 10238 103 ST NW, photo 22 of 44
  • #1307 10238 103 ST NW, photo 23 of 44
  • #1307 10238 103 ST NW, photo 24 of 44
  • #1307 10238 103 ST NW, photo 25 of 44
  • #1307 10238 103 ST NW, photo 26 of 44
  • #1307 10238 103 ST NW, photo 27 of 44
  • #1307 10238 103 ST NW, photo 28 of 44
  • #1307 10238 103 ST NW, photo 29 of 44
  • #1307 10238 103 ST NW, photo 30 of 44
  • #1307 10238 103 ST NW, photo 31 of 44
  • #1307 10238 103 ST NW, photo 32 of 44
  • #1307 10238 103 ST NW, photo 33 of 44
  • #1307 10238 103 ST NW, photo 34 of 44
  • #1307 10238 103 ST NW, photo 35 of 44
  • #1307 10238 103 ST NW, photo 36 of 44
  • #1307 10238 103 ST NW, photo 37 of 44
  • #1307 10238 103 ST NW, photo 38 of 44
  • #1307 10238 103 ST NW, photo 39 of 44
  • #1307 10238 103 ST NW, photo 40 of 44
  • #1307 10238 103 ST NW, photo 41 of 44
  • #1307 10238 103 ST NW, photo 42 of 44
  • #1307 10238 103 ST NW, photo 43 of 44
  • #1307 10238 103 ST NW, photo 44 of 44

$315,000

#1307 10238 103 ST NW

Downtown, Edmonton

  • 2 bedrooms
  • 2 bathrooms
  • 829 sq ft

About this home

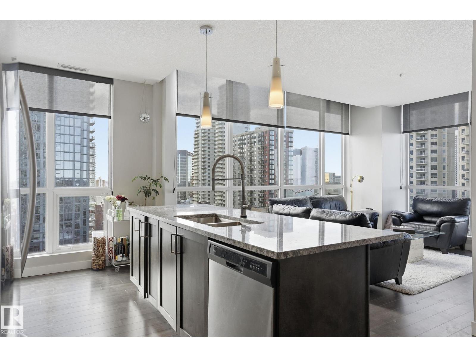
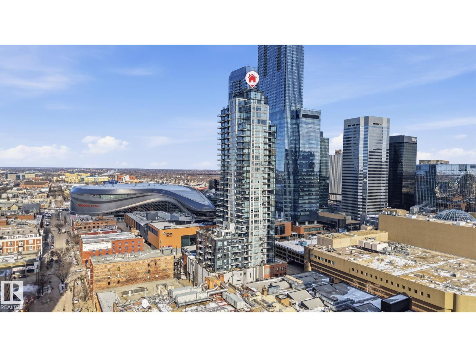
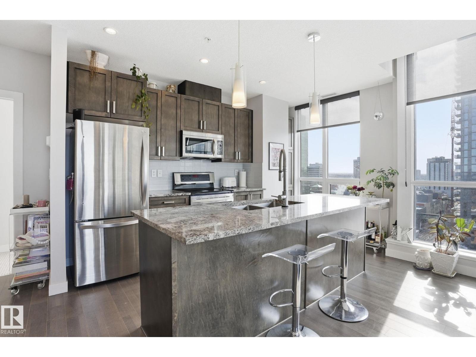
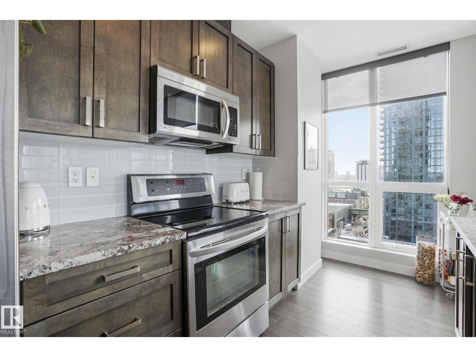
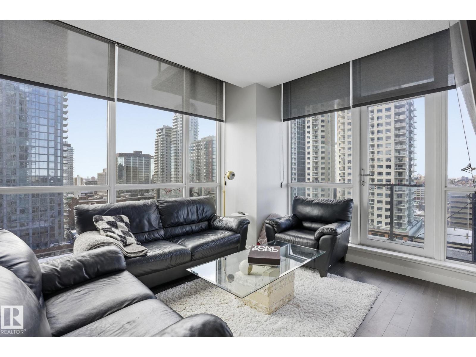
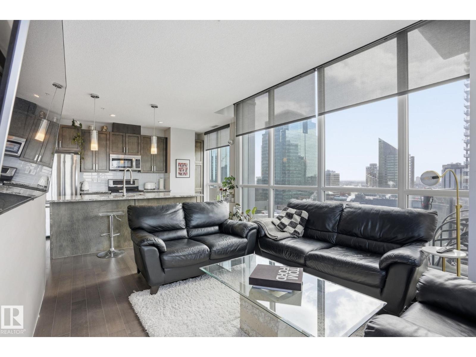
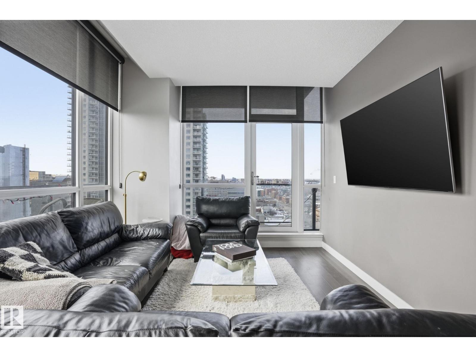
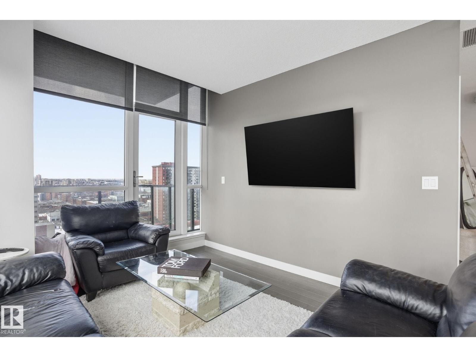
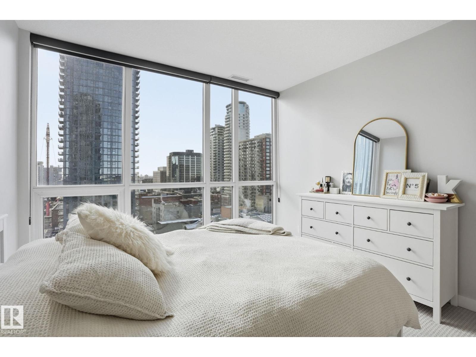
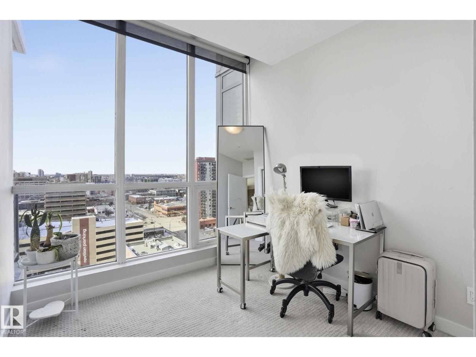
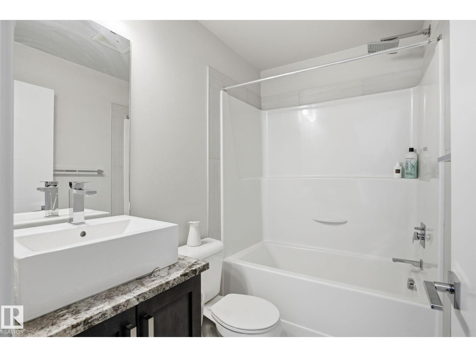
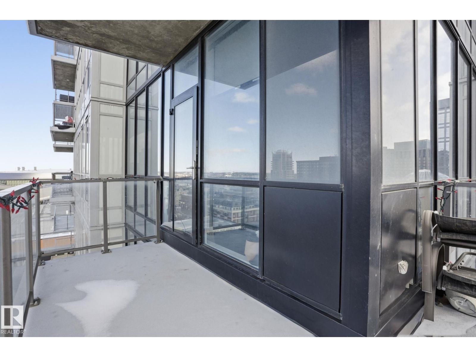
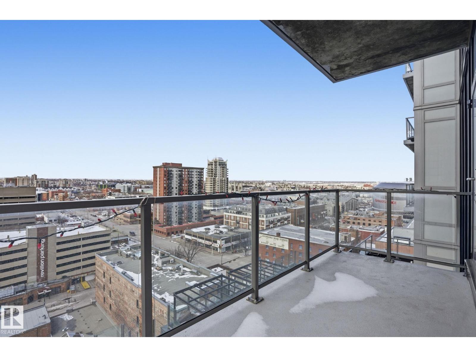
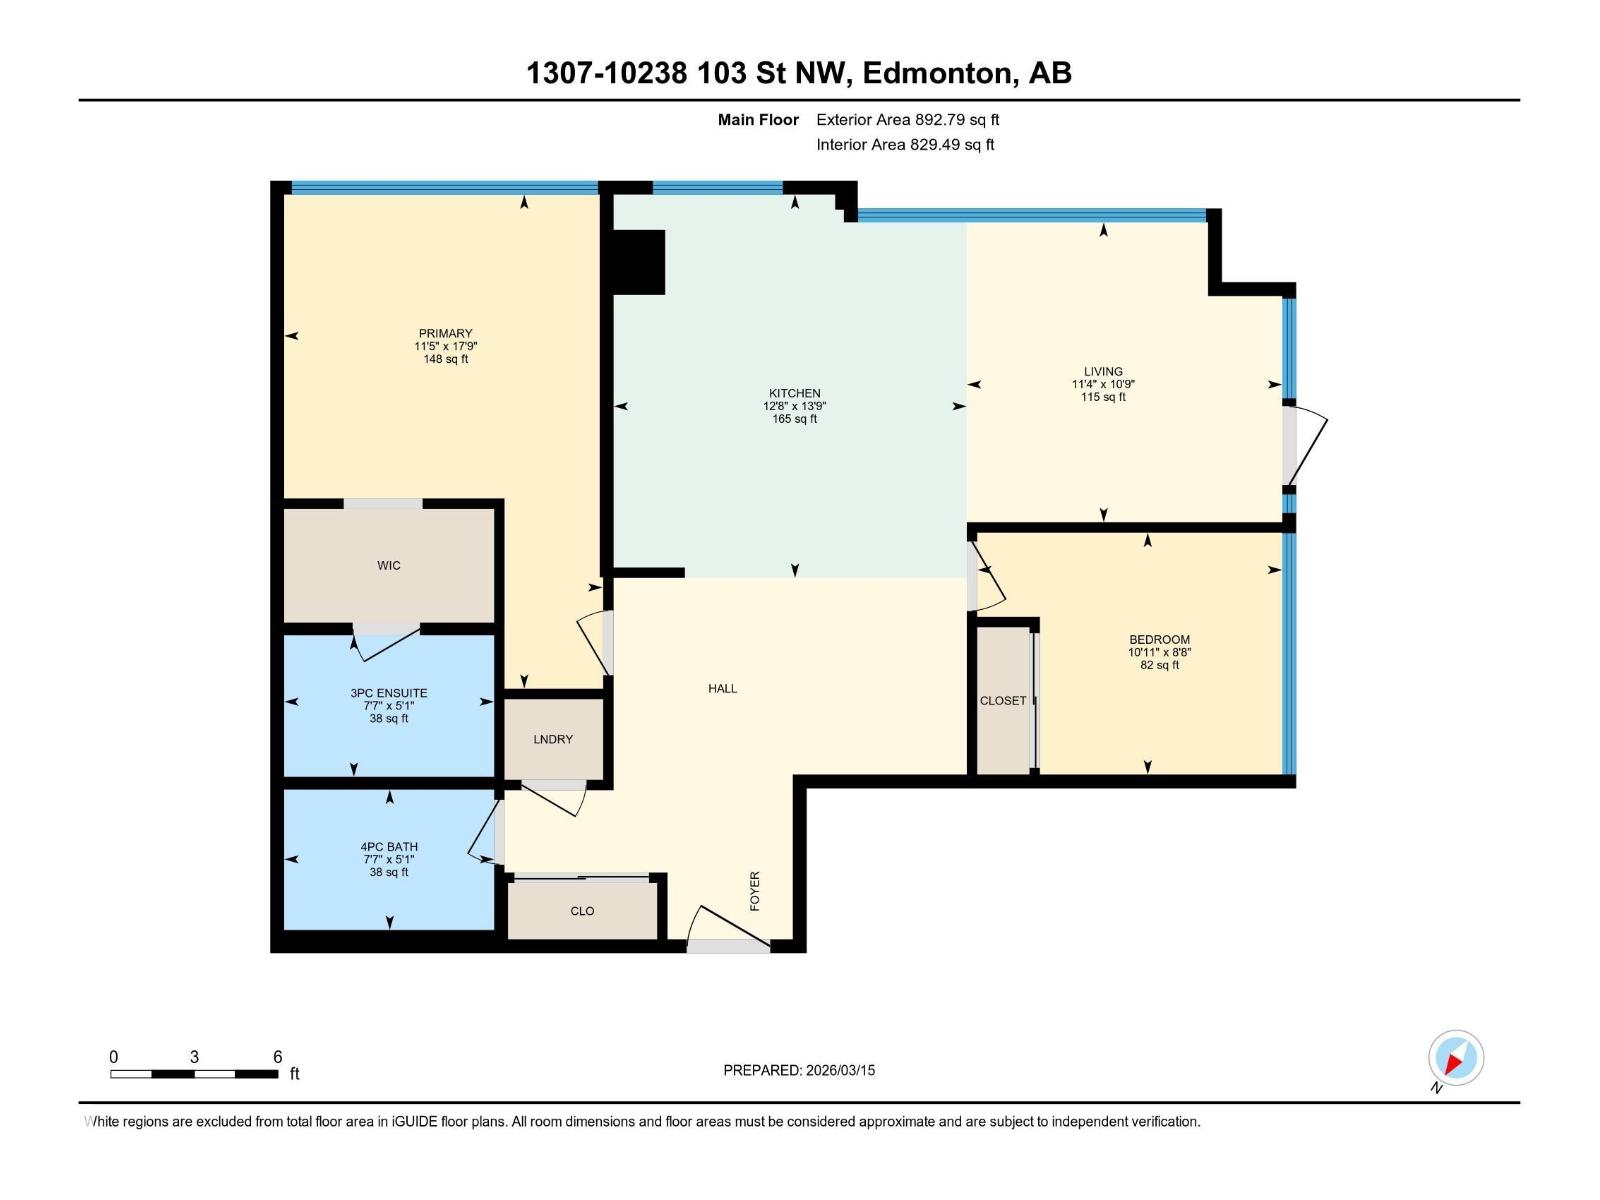
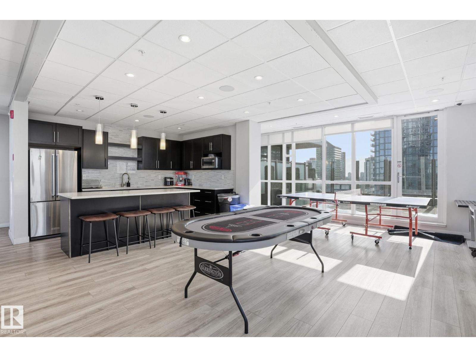
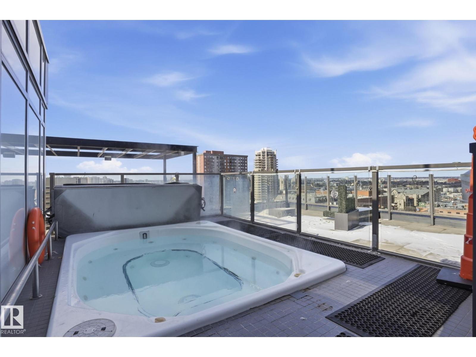
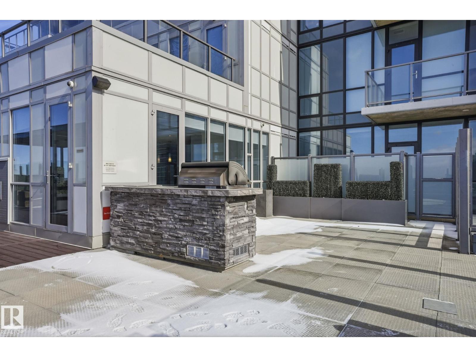
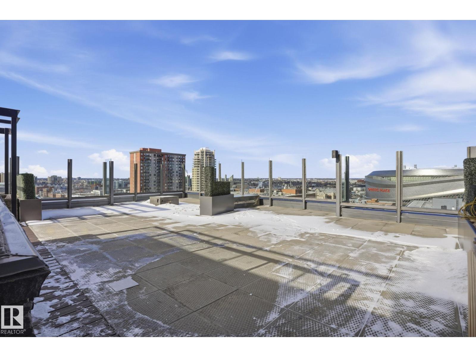
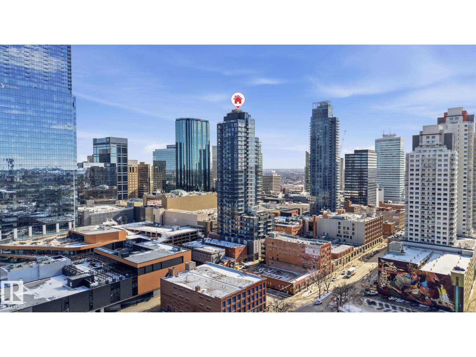
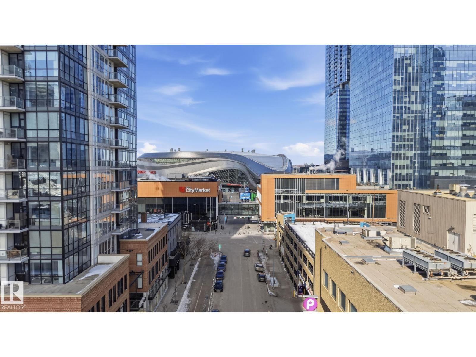
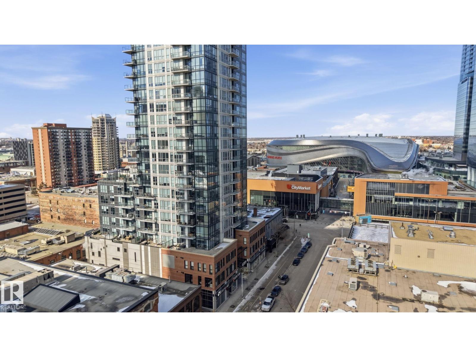
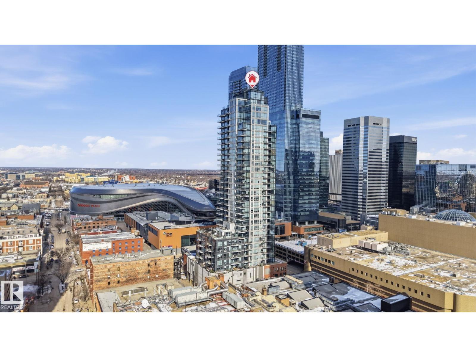
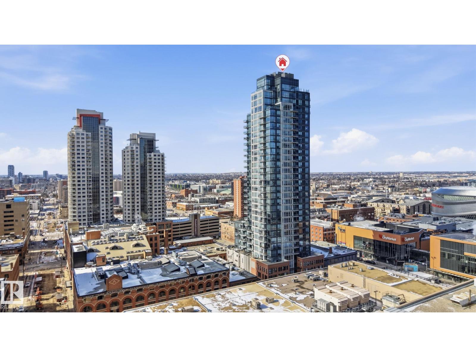
Live above it all in the Ultima! This fantastic corner unit delivers stunning panoramic views and an effortless urban lifestyle. With 2 bedrooms and 2 full baths, the layout is functional and inviting, anchored by a modern kitchen with granite countertops and stainless steel appliances. Enjoy your private balcony overlooking the Ice District with skyline views and unforgettable sunsets. Titled heated underground parking included. Step outside and you’re minutes from Rogers Place, MacEwan University, City Market, Jasper Ave, and some of the city’s best dining spots and nightlife. Simple, stylish, and in the heart of it all. (id:67770)

Facts

Bedrooms
2
Bathrooms
2
Living area
829 sq ft
Home type
Apartment
Year built
2016
Condo / HOA fee
$583 monthly
MLS® number
E4503708

Features

Heating
Forced air
Basement
None
Appliances
Washer, Refrigerator, Dishwasher, Stove, Dryer
Parking
Underground, Heated Garage
View
City view

Rooms

RoomLevelSize
Living roomMain level
KitchenMain level
Primary BedroomMain level
Bedroom 2Main level

Location

Listed by Real Broker

Powered by REALTOR.ca

Listing data is supplied by the CREA Data Distribution Facility (DDF®). It is deemed reliable but not guaranteed and should be independently verified. It is provided for consumers’ personal, non-commercial use to identify properties they may be interested in purchasing.