$290,000
101, 7 Lineham Avenue
Heritage Okotoks, Okotoks
- 2 bedrooms
- 2 bathrooms
- 1,018 sq ft
About this home
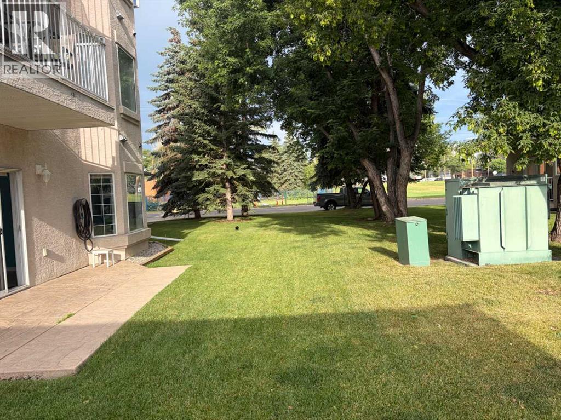
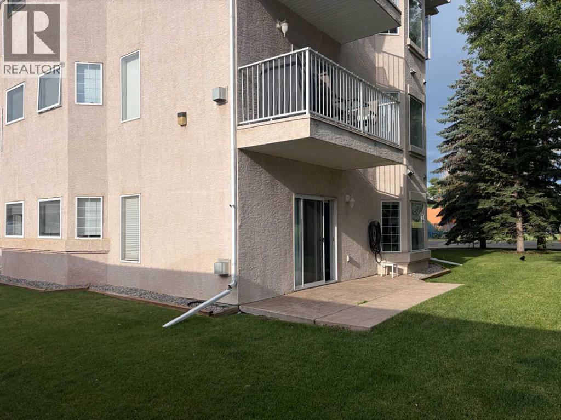
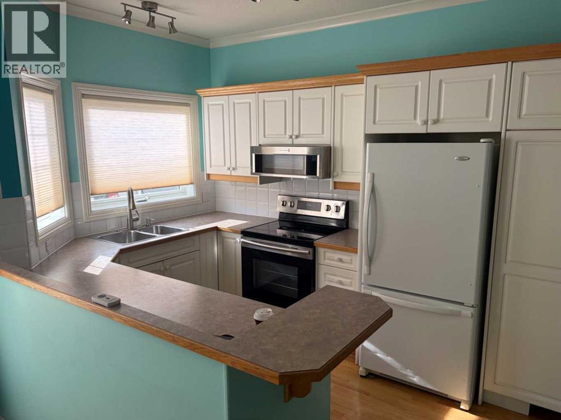
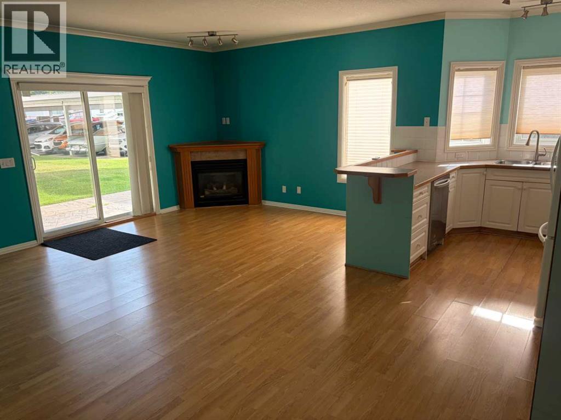
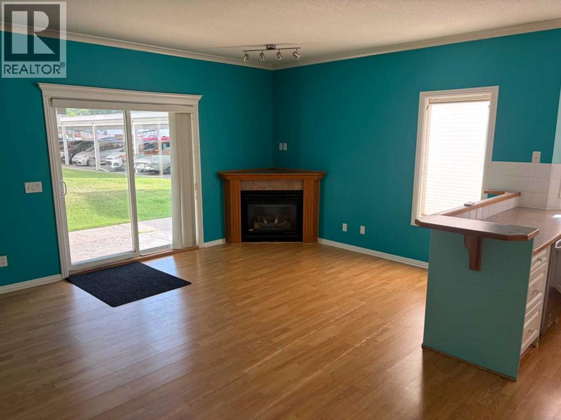
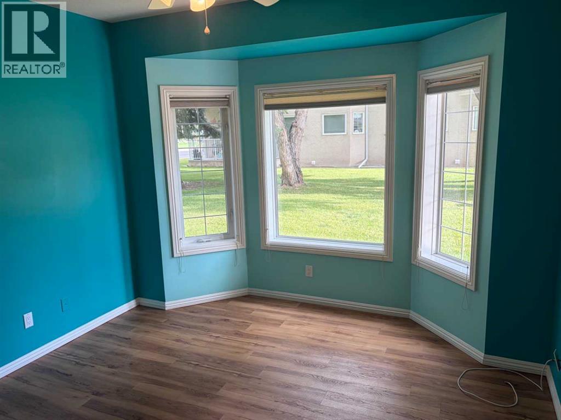
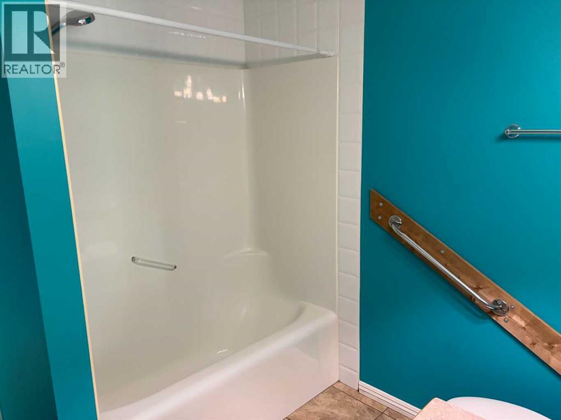
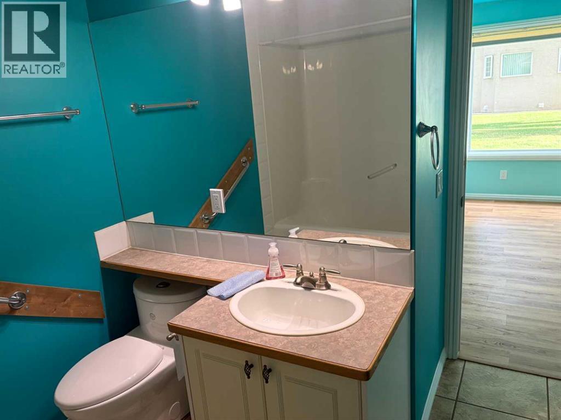
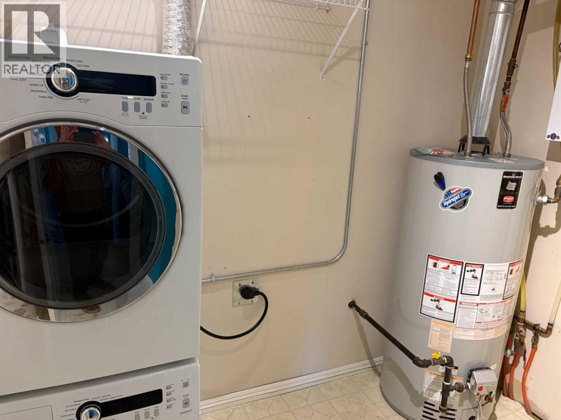
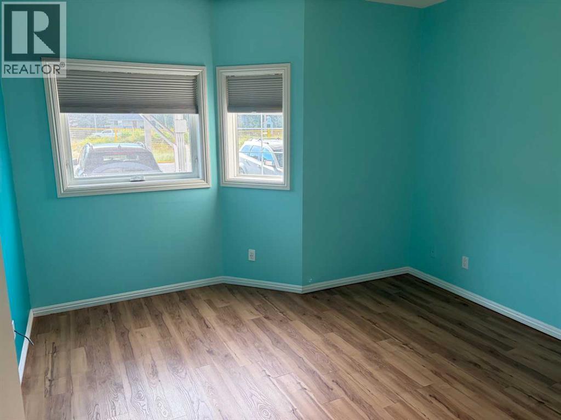
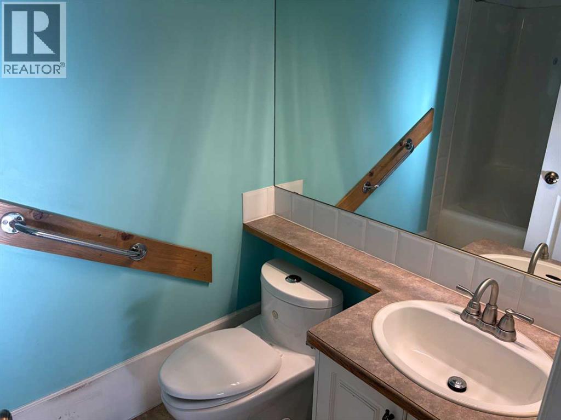
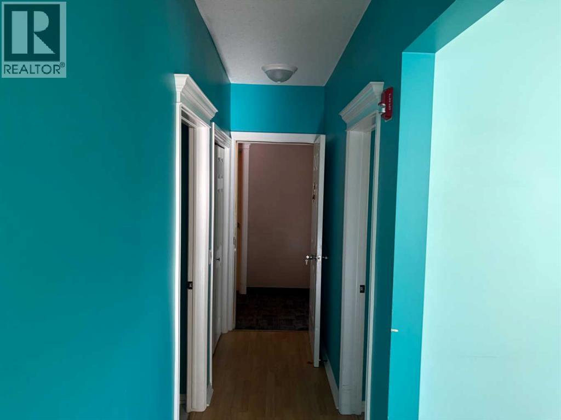
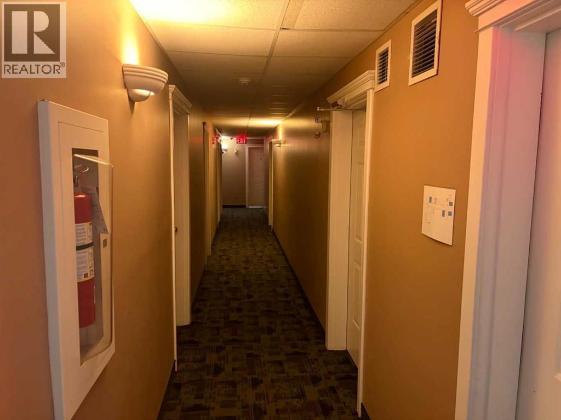
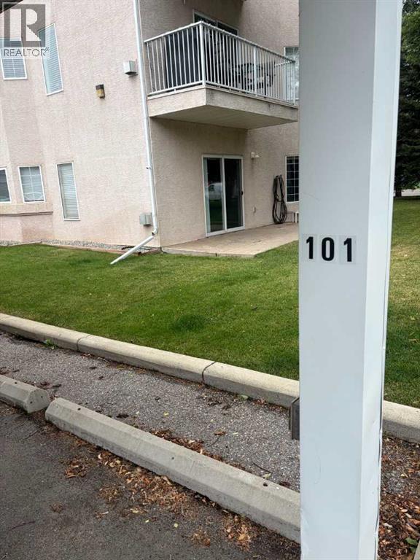
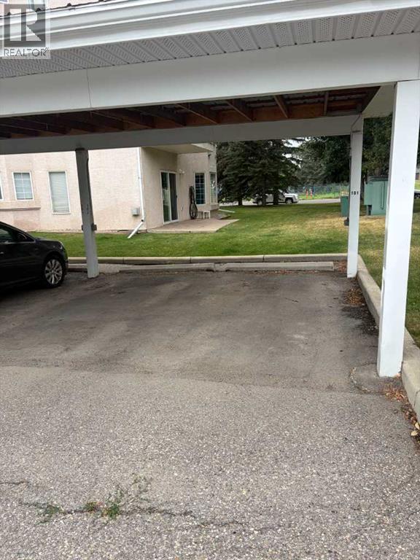
GROUND FLOOR unit is within walking distance of downtown shopping, dining, and business districts. The property features no stairs, 9-foot ceilings, and 1,018 square feet of open-concept living space. The interior includes a corner gas fireplace and large windows that provide abundant natural light. Additional features include: Two bedrooms with bay windows ,Two full bathrooms ,in-suite laundry, In-floor heating ,Covered parking for one vehicle directly outside the unit, Secure, locked storage down the hall. Quick Possession! Adult Living 45+, small pets - board approval. (id:67770)
Facts
- Bedrooms
- 2
- Bathrooms
- 2
- Living area
- 1,018 sq ft
- Home type
- Apartment
- Year built
- 1999
- Parking
- 1
- Property taxes
- $1,920 (2026)
- Condo / HOA fee
- $403 monthly
- MLS® number
- A2336242
Features
- Heating
- In Floor Heating, Natural gas, Other
- Cooling
- None
- Flooring
- Tile, Laminate, Linoleum
- Appliances
- Washer, Refrigerator, Dishwasher, Stove, Dryer, Window Coverings
- Parking
- Carport
- Exterior Features
- Stucco
- Community Features
- Pets Allowed With Restrictions, Age Restrictions
Rooms
| Room | Level | Size |
|---|---|---|
| Other | Main level | 9.50 Ft x 3.33 Ft |
| Living room | Main level | 17.17 Ft x 12.25 Ft |
| Dining room | Main level | 13.50 Ft x 10.25 Ft |
| Kitchen | Main level | 13.83 Ft x 8.42 Ft |
| Primary Bedroom | Main level | 13.08 Ft x 12.00 Ft |
| Bedroom | Main level | 12.00 Ft x 12.00 Ft |
| Laundry room | Main level | 8.50 Ft x 5.67 Ft |
| 4pc Bathroom | Main level | 8.17 Ft x 5.00 Ft |
| 4pc Bathroom | Main level | 8.17 Ft x 7.83 Ft |
Location
Listed by Royal LePage Solutions

Listing data is supplied by the CREA Data Distribution Facility (DDF®). It is deemed reliable but not guaranteed and should be independently verified. It is provided for consumers’ personal, non-commercial use to identify properties they may be interested in purchasing.