$899,900
116 Scandia Rise NW
Scenic Acres, Calgary
- 5 bedrooms
- 3 bathrooms
- 2,084 sq ft
About this home
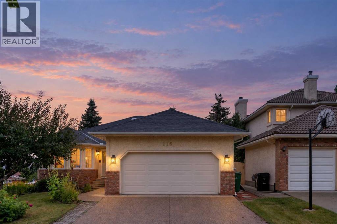
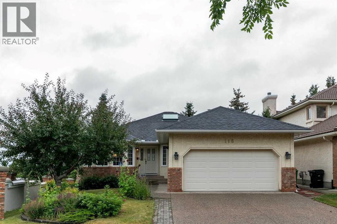
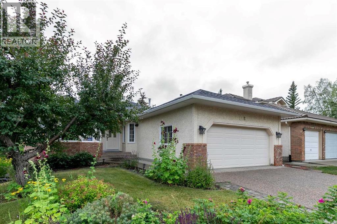
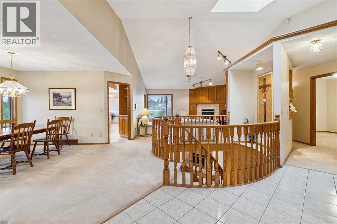
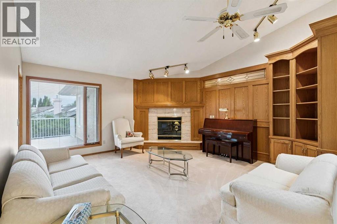
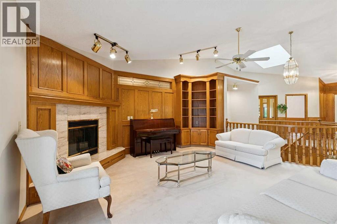
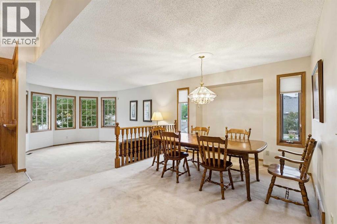
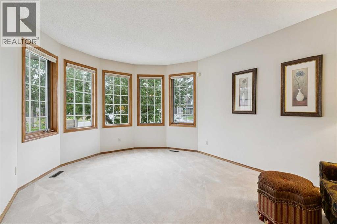
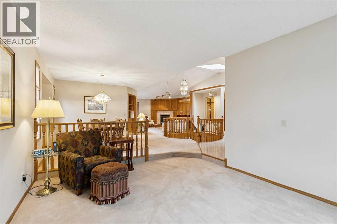
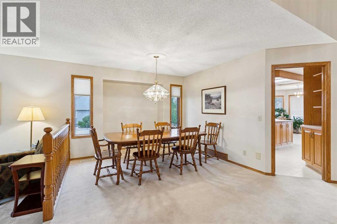
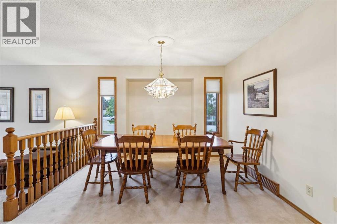
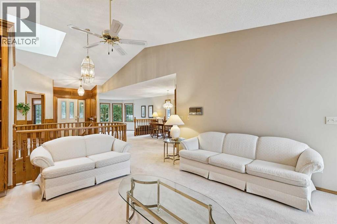
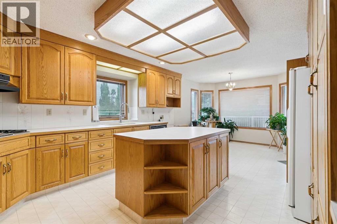
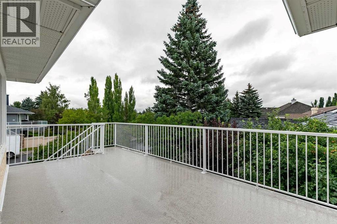
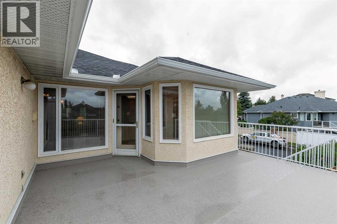
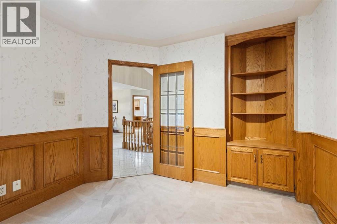
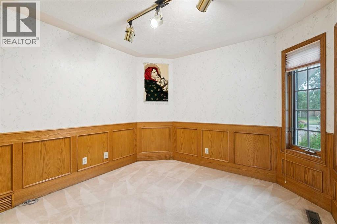
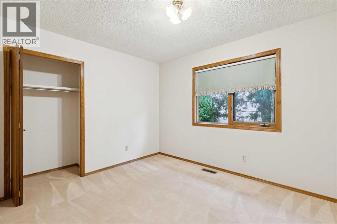
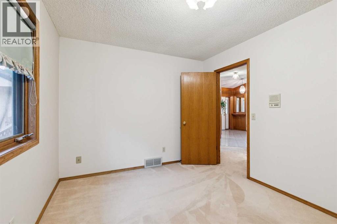
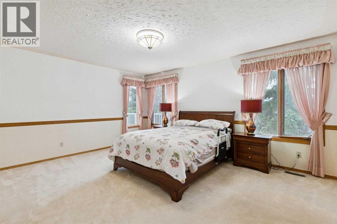
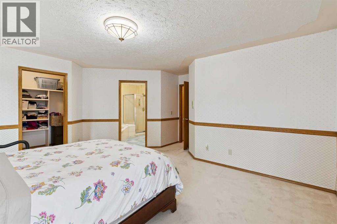
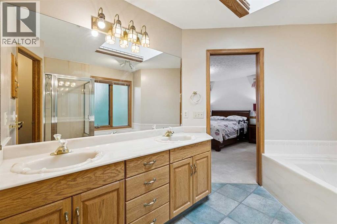
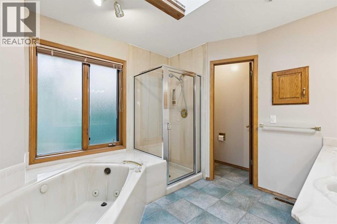
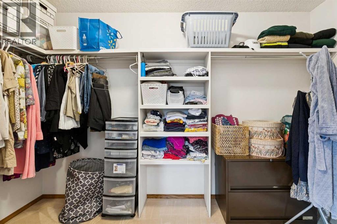
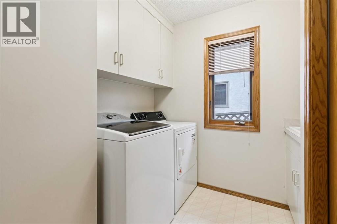
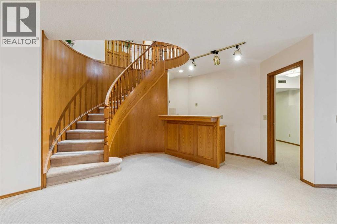
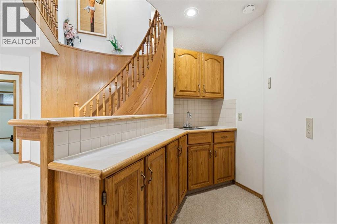
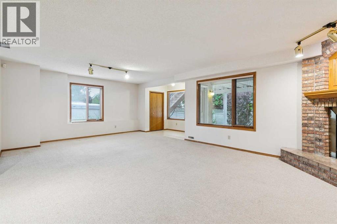
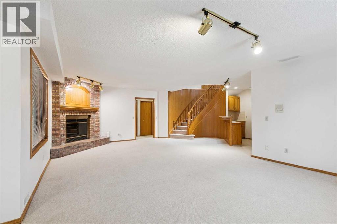
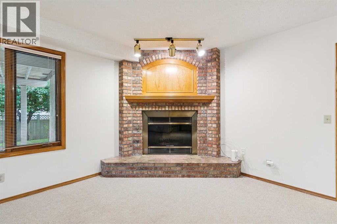
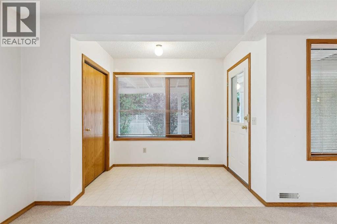
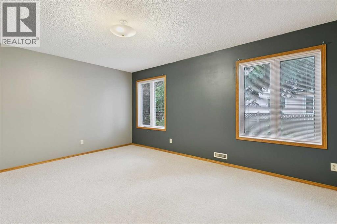
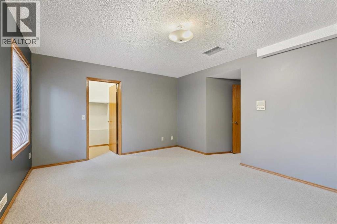
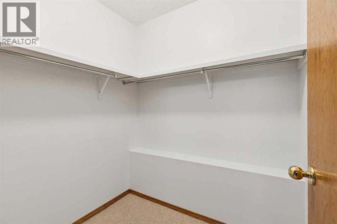
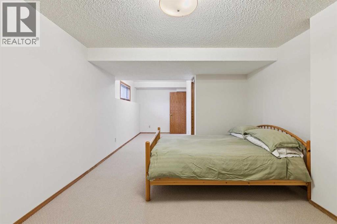
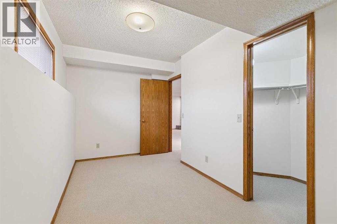
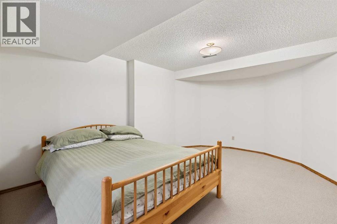
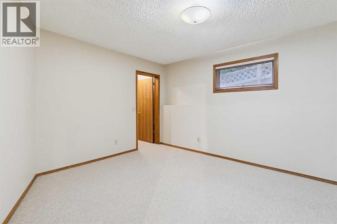
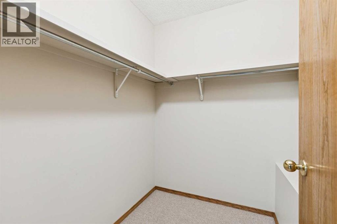
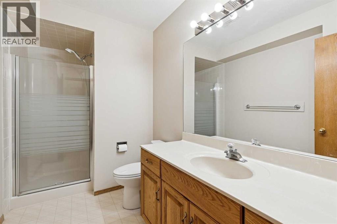
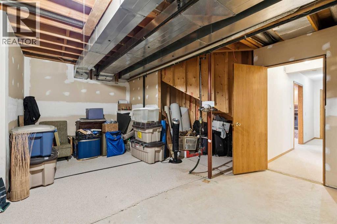
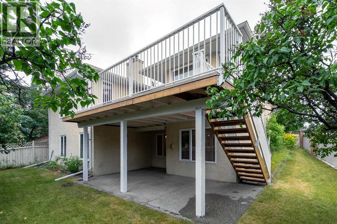
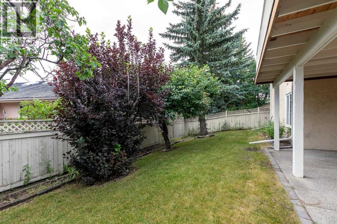
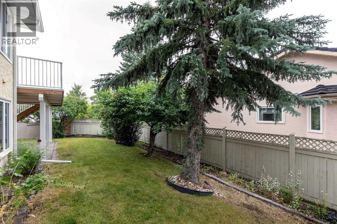
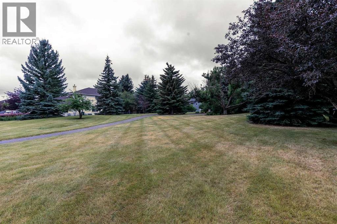
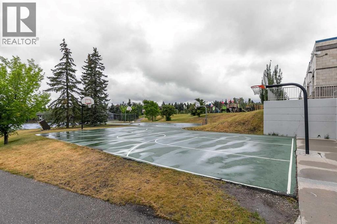
***$30K PRICE IMPROVEMENT***INCREDIBLE WALKOUT BUNGALOW | OVER 3,700 SQ. FT. DEVELOPED | 5 BEDROOMS + DEN | 3 BATHROOMS | CORNER LOT | DOUBLE ATTACHED GARAGE |IMMACULATE CONDITION | AMAZING VIEWS! Welcome to this exceptionally well-maintained walkout bungalow offering over 3,700 sq. ft. of developed living space, 5 BEDROOMS + DEN and 3 BATHROOMS on a DESIRABLE CORNER LOT! From the moment you enter, you’ll appreciate the impressive spiral staircase, gorgeous wood panelling and the pride of ownership throughout. The main level offers a functional and spacious layout, including 2 bedrooms + den, a large living room with fireplace, a convenient laundry room with sink and a beautiful primary retreat complete with a 5-piece ensuite. The property also features a DOUBLE ATTACHED GARAGE and large driveway, providing plenty of parking space for family and guests.The FULLY FINISHED WALKOUT BASEMENT provides an incredible amount of additional living space with 3 LARGE BEDROOMS, each featuring its own walk-in closet, a spacious recreation room with a sink and fireplace, a large storage room and plenty of room for family, entertaining or multi-generational living.Step outside and enjoy the incredible views from the BRAND-NEW 19' x 17' DECK, complete with stairs leading down to the beautifully landscaped backyard. Surrounded by mature trees, the backyard also features a large covered patio, creating the perfect setting for relaxing or entertaining outdoors.Additional highlights include A/C, a brand-new 50-gallon hot water tank, roof shingles replaced in 2021, several basement bedroom windows replaced, and carpets professionally cleaned in 2026. For additional peace of mind, a PRE-LISTING INSPECTION has already been completed.The location is equally impressive—just half a block from a bus stop and within a short walk to a dog park and large green space. Enjoy convenient access to the Crowchild Twin Arenas, Crowfoot C-Train Station, Scenic Acres School (K-5), Monsignor E.L. Doy le School and École Nouveau-Monde. Plus, you’re only minutes from the extensive shopping, dining and entertainment options in Hawkwood, including The Keg Steakhouse + Bar - Crowfoot, Cineplex Odeon Crowfoot Crossing and Calgary Co-op. A rare opportunity to own an immaculate, spacious walkout bungalow in an outstanding location with incredible views—this is one you won’t want to miss! (id:67770)
Facts
- Bedrooms
- 5
- Bathrooms
- 3
- Living area
- 2,084 sq ft
- Home type
- House
- Year built
- 1990
- Lot size
- 657 square meters
- Parking
- 4
- Property taxes
- $6,490 (2026)
- MLS® number
- A2336836
Features
- Heating
- Forced air, Natural gas
- Cooling
- Central air conditioning
- Basement
- Finished, Full, Walk out
- Flooring
- Carpeted, Linoleum
- Appliances
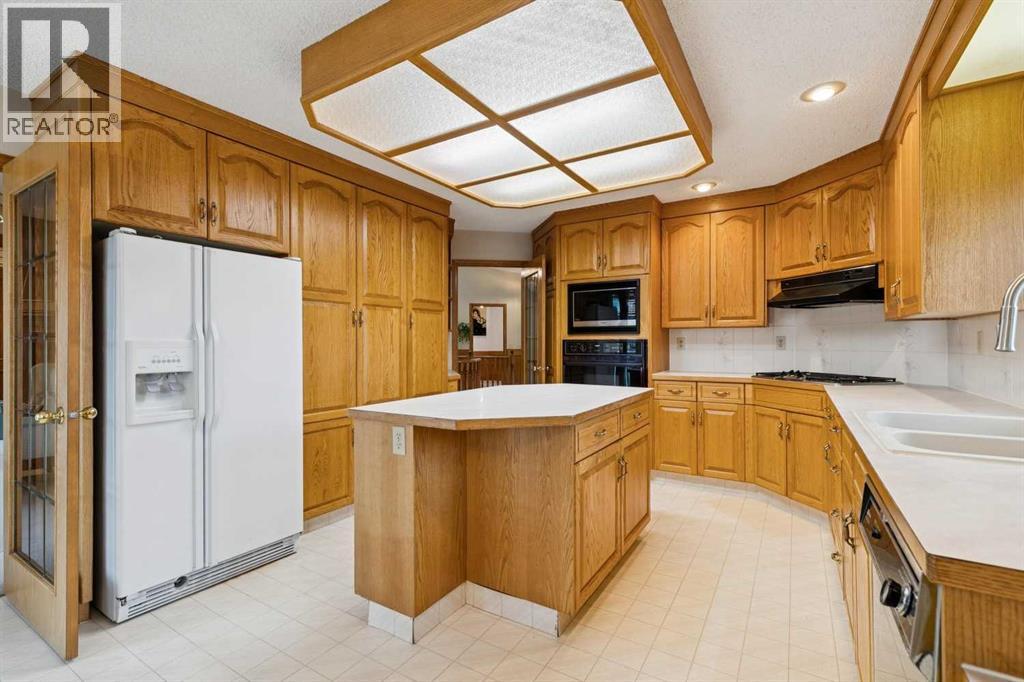
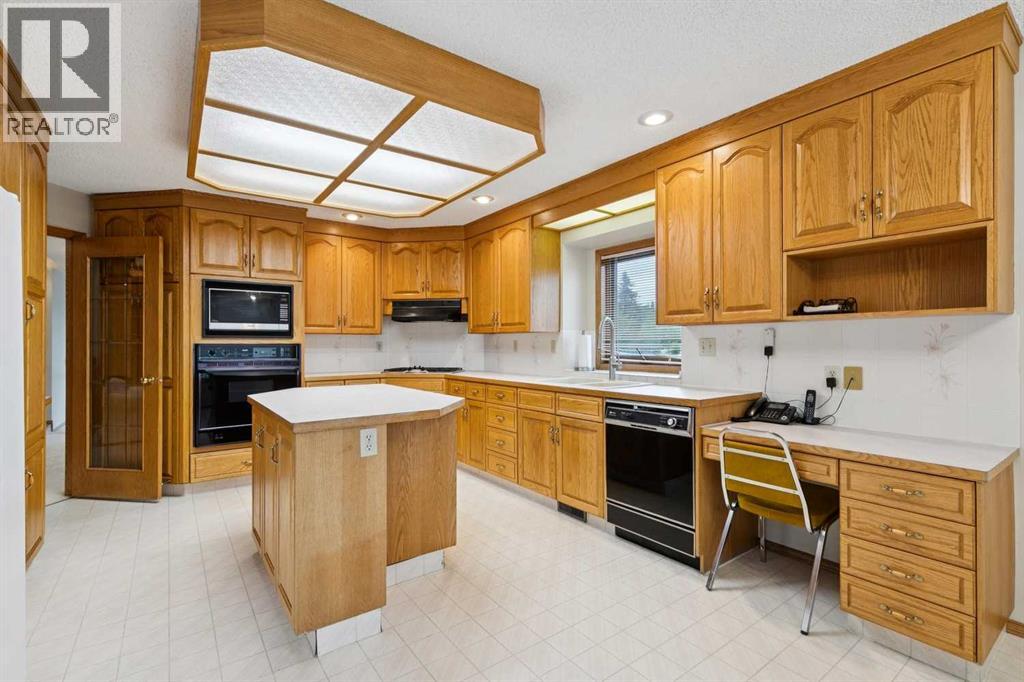
- Washer, Refrigerator, Cooktop - Gas, Dishwasher, Stove, Dryer, Microwave, Hood Fan, Window Coverings, Garage door opener
- Parking
- Attached Garage
- Exterior Features
- Brick, Stucco
Rooms
| Room | Level | Size |
|---|---|---|
| Kitchen | Main level | 13.08 Ft x 15.75 Ft |
| Dining room | Main level | 11.00 Ft x 11.08 Ft |
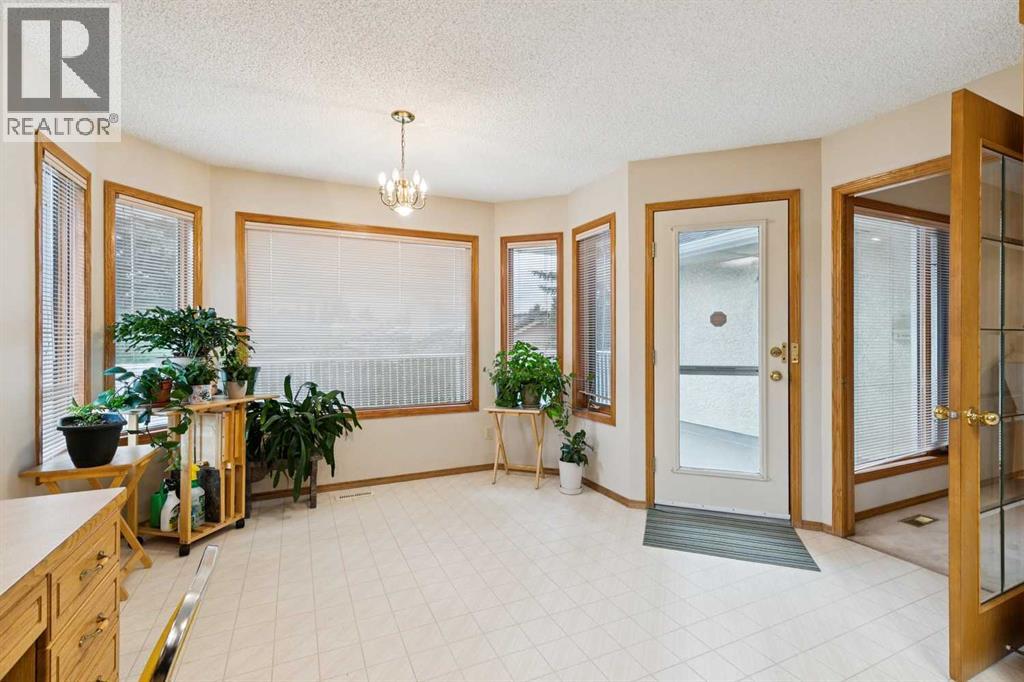
| Breakfast | Main level | 7.58 Ft x 10.42 Ft |
| Living room | Main level | 15.08 Ft x 16.25 Ft |
| Family room | Main level | 12.00 Ft x 16.33 Ft |
| Foyer | Main level | 6.17 Ft x 9.83 Ft |
| Den | Main level | 10.42 Ft x 10.92 Ft |
| Primary Bedroom | Main level | 13.17 Ft x 16.00 Ft |
| Bedroom | Main level | 9.75 Ft x 12.25 Ft |
| Bedroom | Basement | 11.58 Ft x 27.58 Ft |
| Bedroom | Basement | 12.92 Ft x 16.25 Ft |
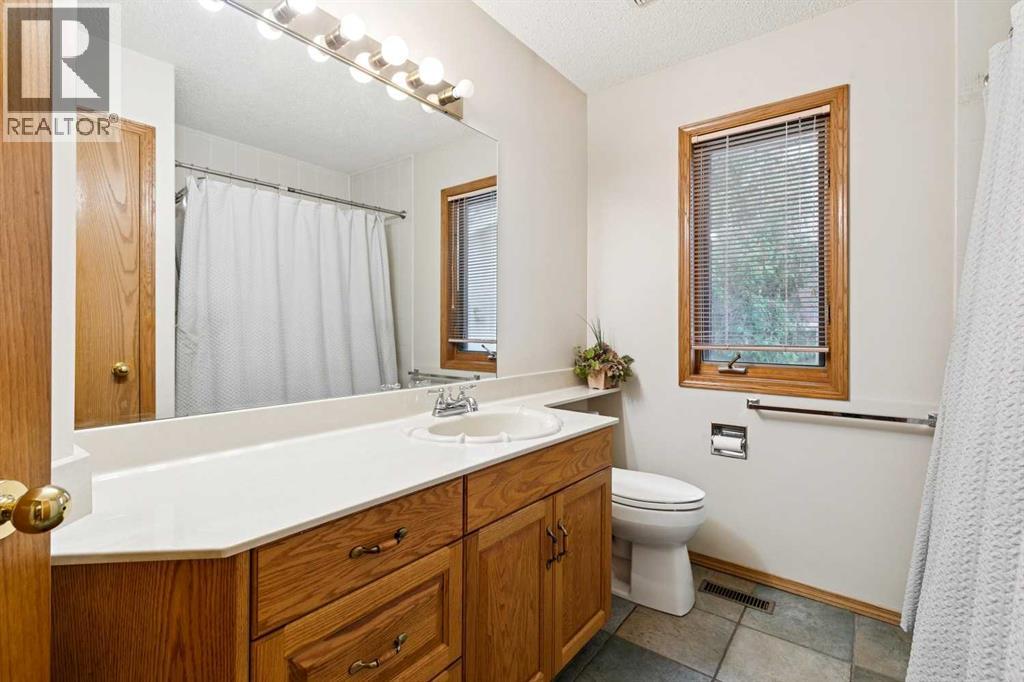
| 3pc Bathroom | Main level | 7.58 Ft x 8.17 Ft |
| 3pc Bathroom | Basement | 5.83 Ft x 11.08 Ft |
| 5pc Bathroom | Main level | 9.75 Ft x 12.00 Ft |
| Laundry room | Main level | 7.92 Ft x 10.50 Ft |
| Other | Basement | 5.00 Ft x 8.33 Ft |
| Other | Basement | 5.42 Ft x 8.25 Ft |
| Recreational, Games room | Basement | 17.50 Ft x 25.67 Ft |
| Bedroom | Basement | 11.17 Ft x 15.42 Ft |
Location
Listed by eXp Realty

Listing data is supplied by the CREA Data Distribution Facility (DDF®). It is deemed reliable but not guaranteed and should be independently verified. It is provided for consumers’ personal, non-commercial use to identify properties they may be interested in purchasing.