$624,800
7035 CHIVERS LO SW
Chappelle, Edmonton
- 3 bedrooms
- 3 (1 half) bathrooms
- 2,104 sq ft
About this home
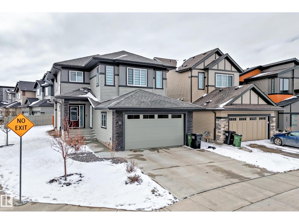
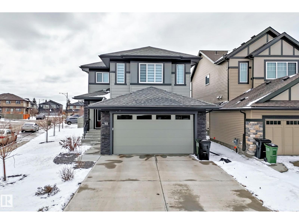
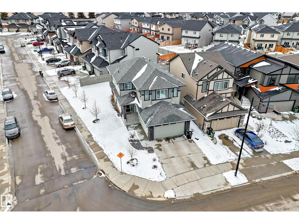
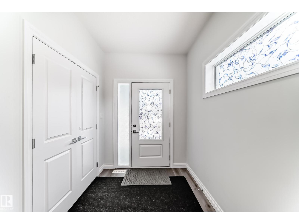
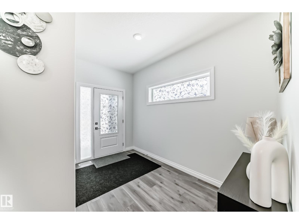
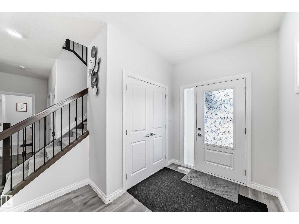
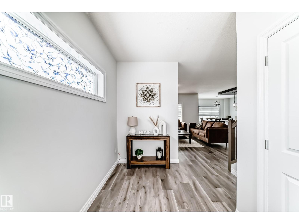
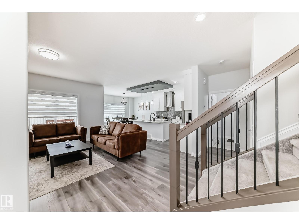
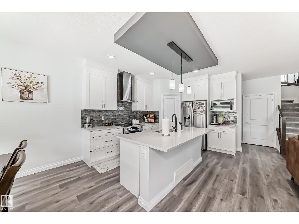
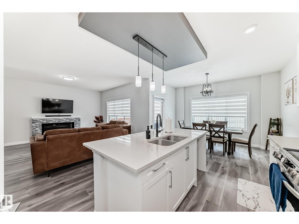
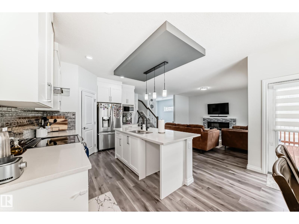
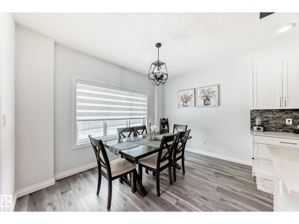
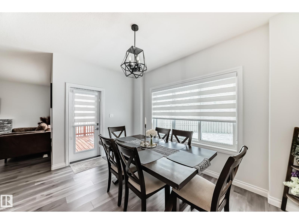
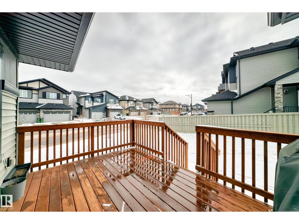
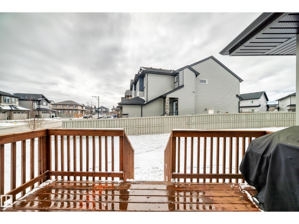
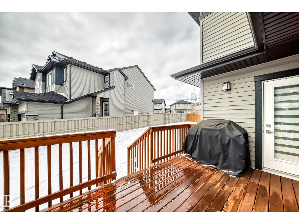
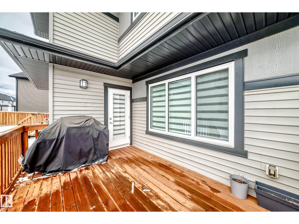
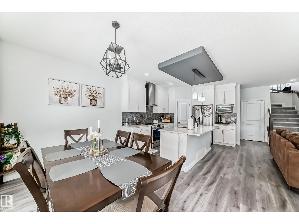
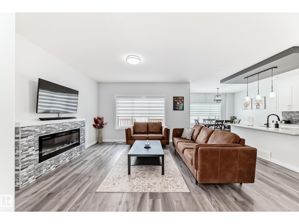
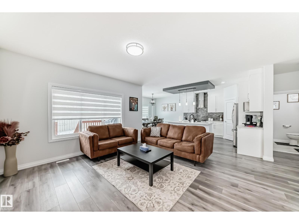
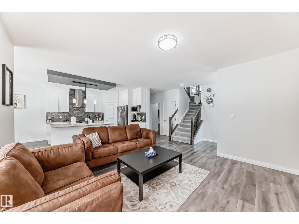
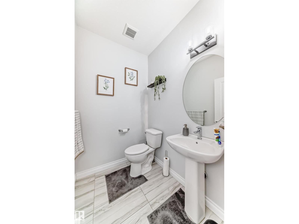
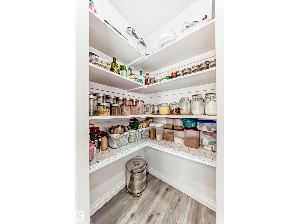
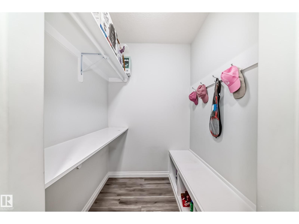
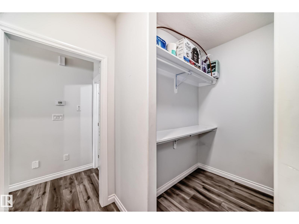
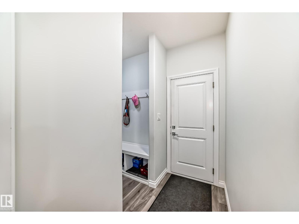
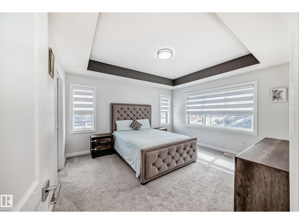
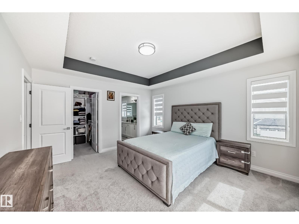
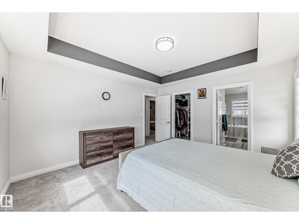
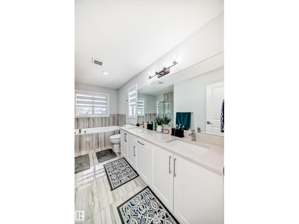
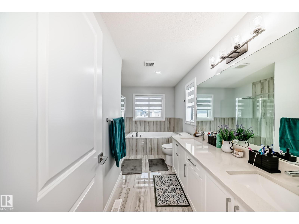
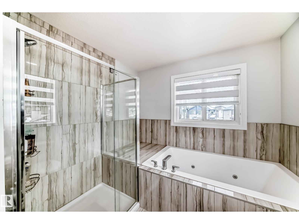
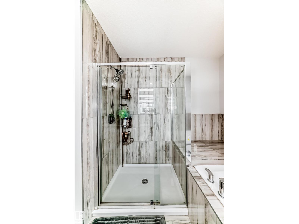
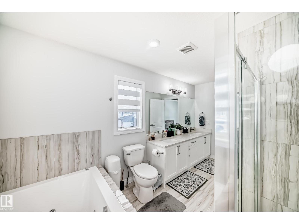
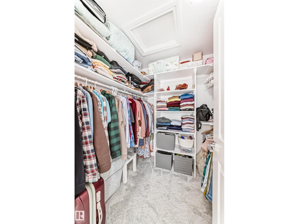
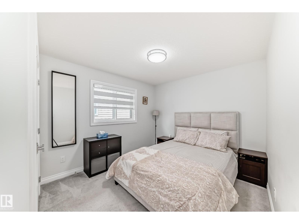
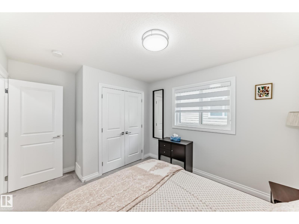
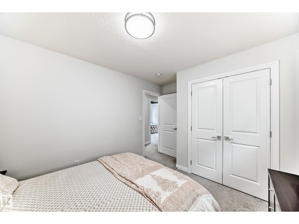
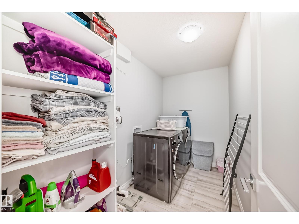
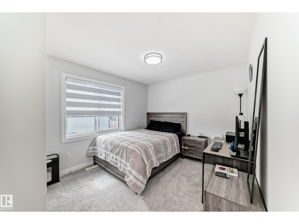
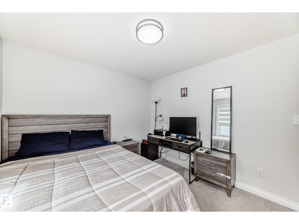
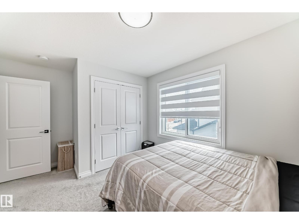
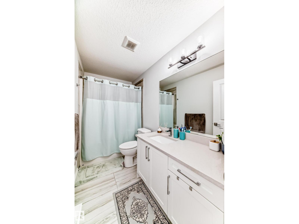
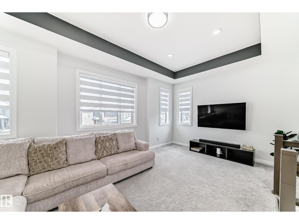
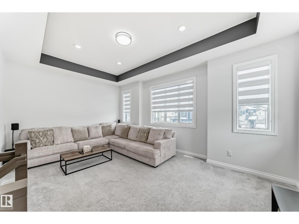
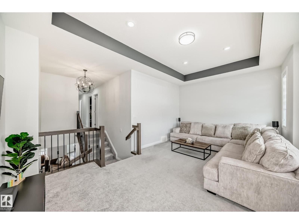
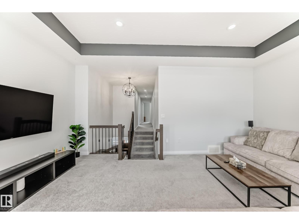
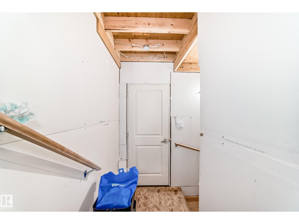
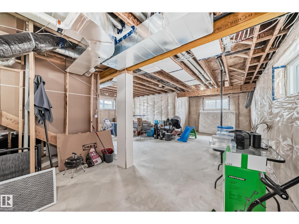
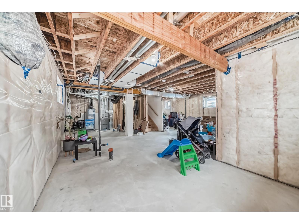
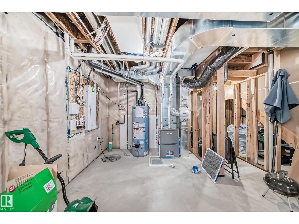
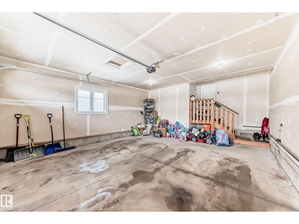
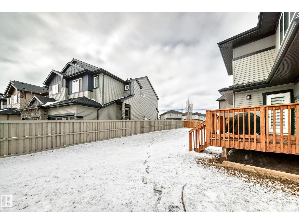
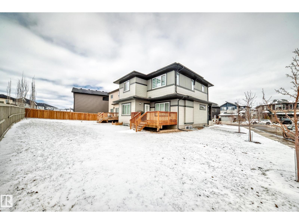
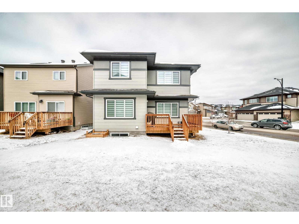
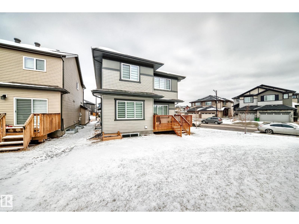
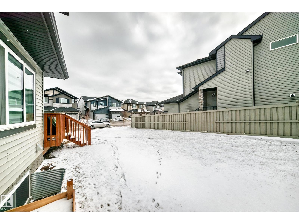
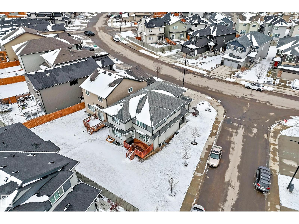
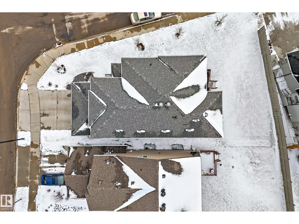
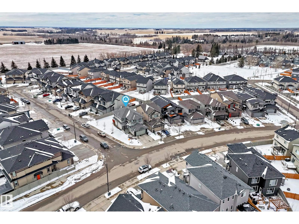
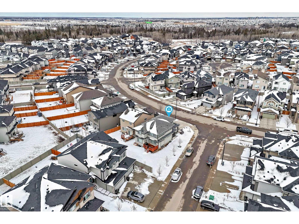
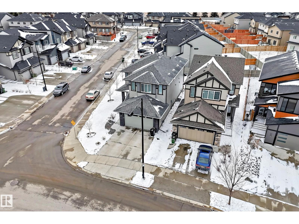
Welcome to this exceptional 2,100 sq. ft. home with separate side entrance, ideally located on a premium corner lot in the desirable community of Chappelle, SW Edmonton. Offering immediate possession, this home combines modern design with strong investment potential. The main floor features a bright open-concept layout with large windows, spacious living room, and electric fireplace. The chef’s kitchen offers full-height cabinetry, quartz countertops, large island with seating, designer ceiling feature, and walk-in pantry. Dining area opens to a deck and south-facing backyard. Main floor includes a powder room and mudroom with built-in shelving. Upstairs offers a thoughtfully separated bonus room with elegant coffered ceilings, huge windows offering a versatile lounge space, plus two bedrooms,full bath, and laundry. The primary suite includes walk-in closet and a 5-piece spa-like ensuite.The unfinished basement with separate entrance and 4 windows provides excellent potential for a legal basement suite. (id:67770)
Facts
- Bedrooms
- 3
- Bathrooms
- 3 (1 half)
- Living area
- 2,104 sq ft
- Home type
- House
- Year built
- 2021
- Lot size
- 448.27 square meters
- MLS® number
- E4503704
Features
- Heating
- Forced air
- Basement
- Unfinished, Full
- Appliances
- Washer, Refrigerator, Stove, Dryer, Microwave, Hood Fan, Window Coverings, Garage door opener, Garage door opener remote(s)
- Parking
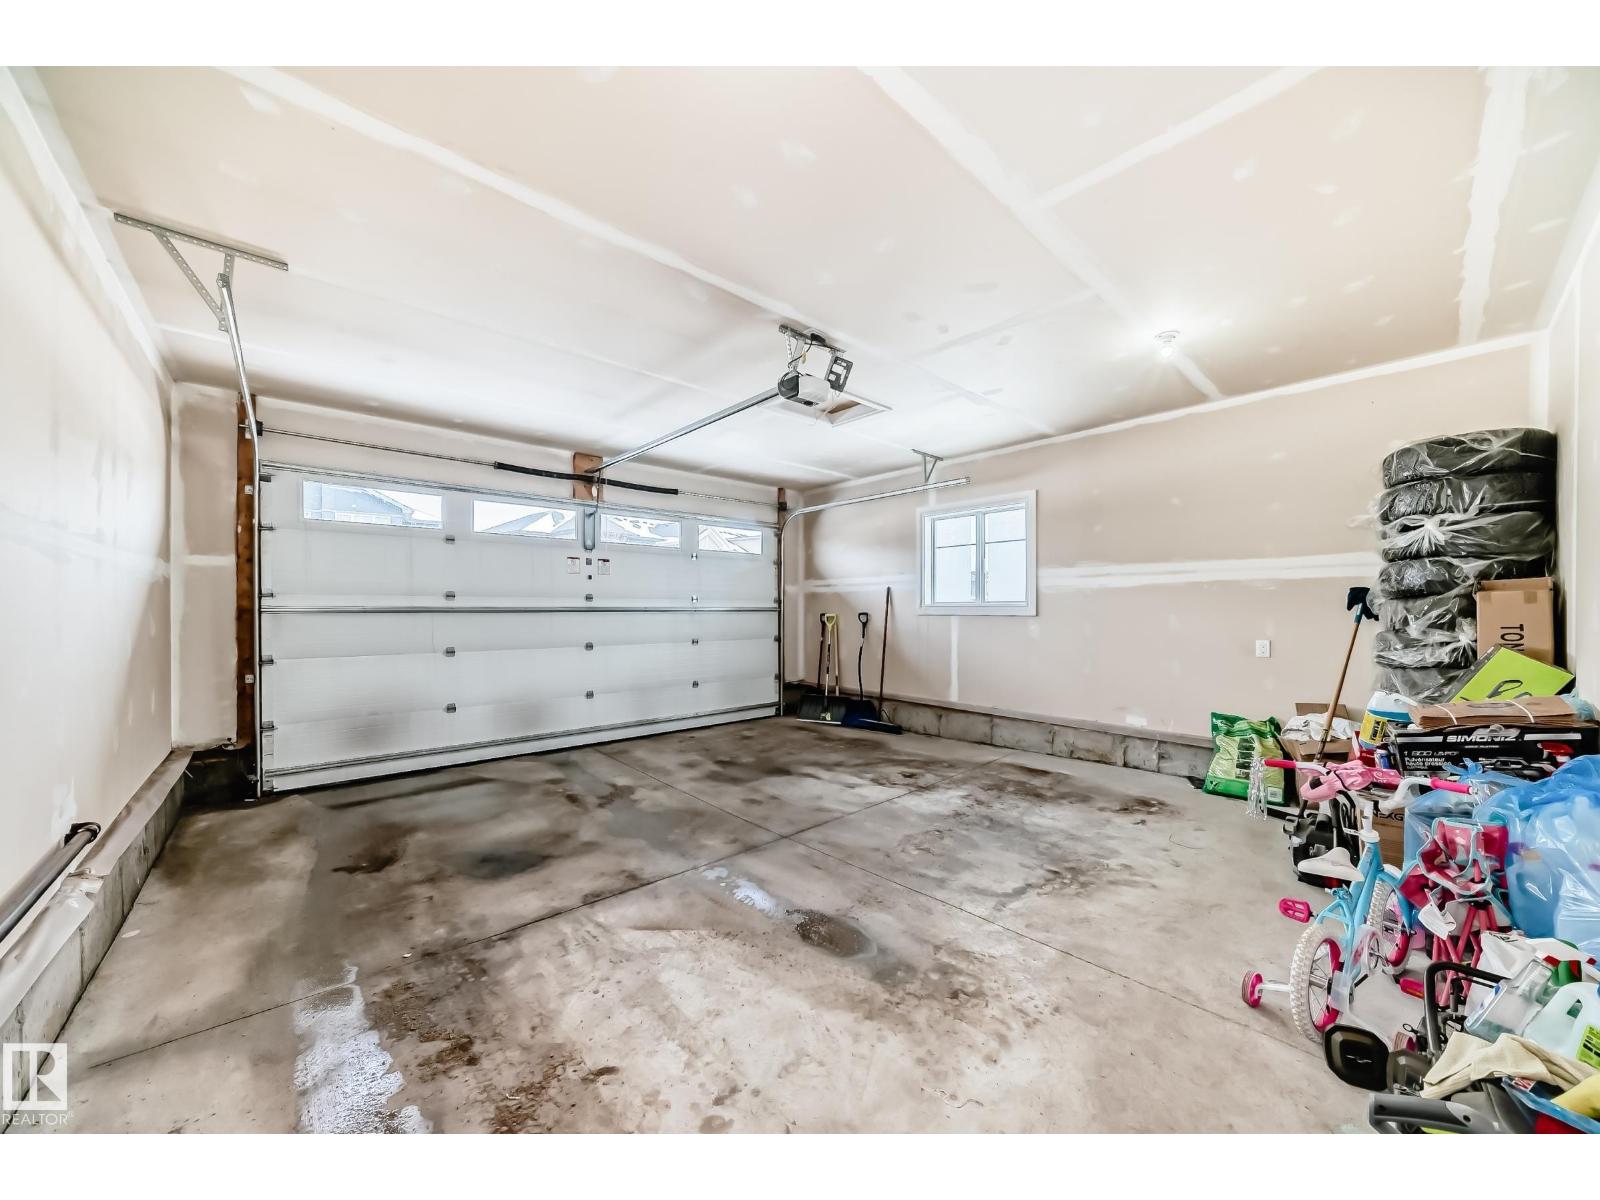
- Attached Garage
- Building Features
- Ceiling - 9ft
Rooms
| Room | Level | Size |
|---|---|---|
| Living room | Main level | 4.41 × 4.29 |
| Dining room | Main level | 2.86 × 3.93 |
| Kitchen | Main level | 3.83 × 3.05 |
| Primary Bedroom | Upper Level | 4.25 × 3.89 |
| Bedroom 2 | Upper Level | 3.91 × 3.02 |
| Bedroom 3 | Upper Level | 3.03 × 4.21 |
| Bonus Room | Upper Level | 3.98 × 5.77 |
Location
Listed by Nationwide Realty Corp

Listing data is supplied by the CREA Data Distribution Facility (DDF®). It is deemed reliable but not guaranteed and should be independently verified. It is provided for consumers’ personal, non-commercial use to identify properties they may be interested in purchasing.