$269,900
5209, 69 Country Village Manor NE
Country Hills Village, Calgary
- 2 bedrooms
- 2 bathrooms
- 839 sq ft
About this home
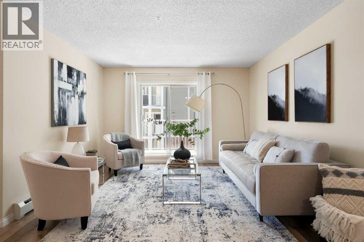
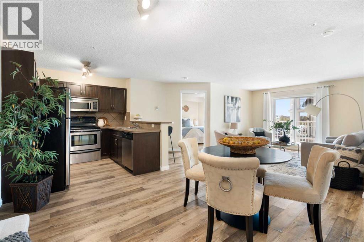
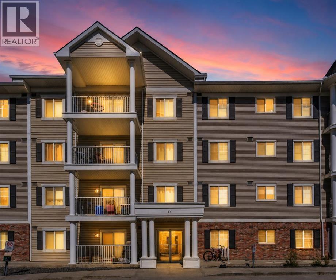
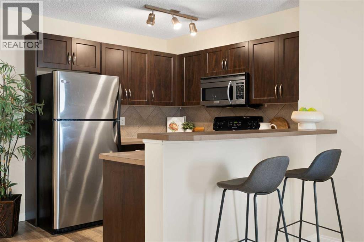
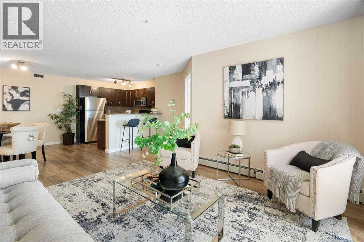
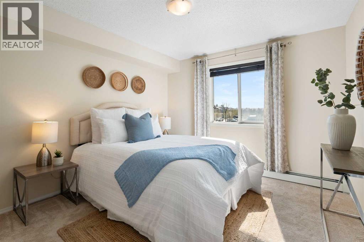
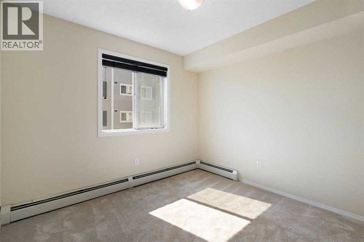
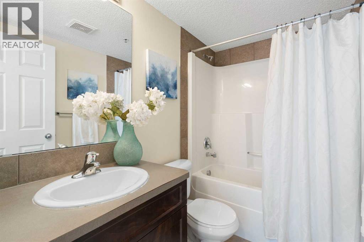
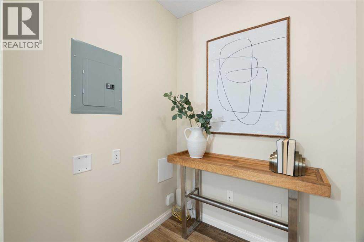
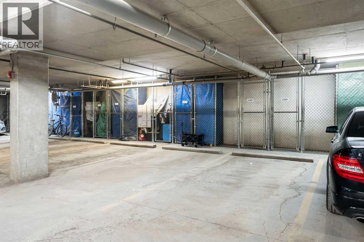
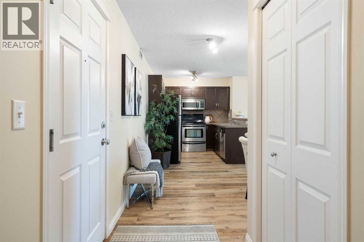
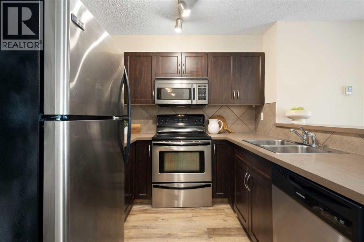
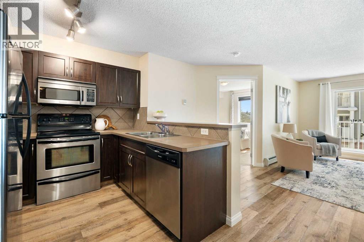
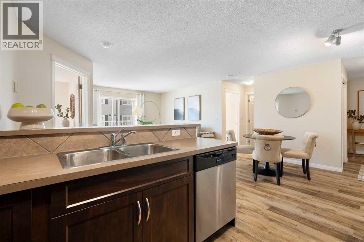
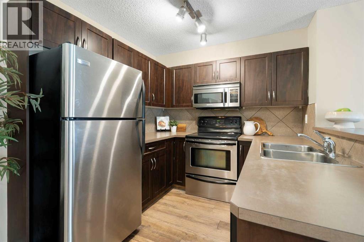
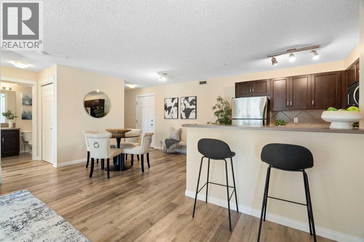
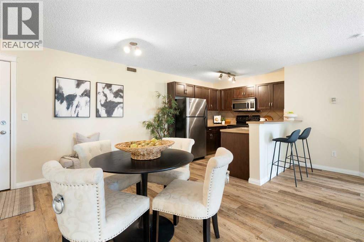
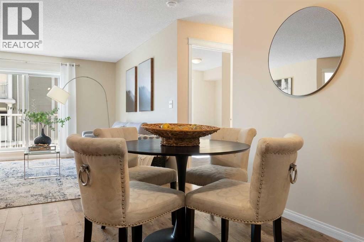
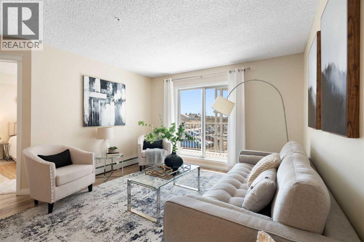
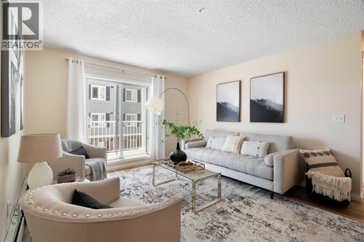
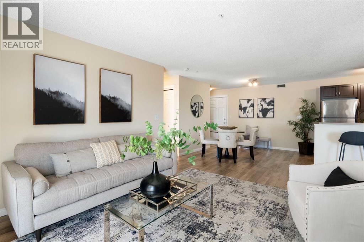
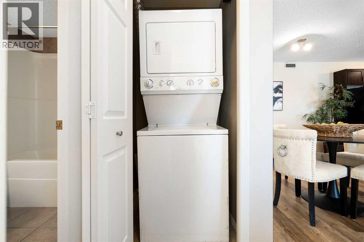
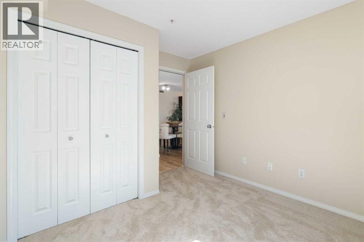
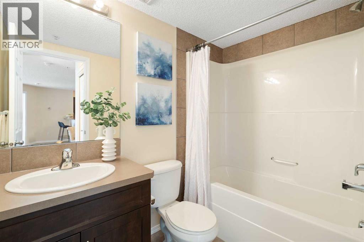
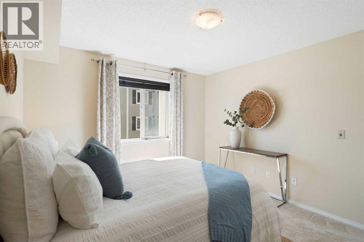
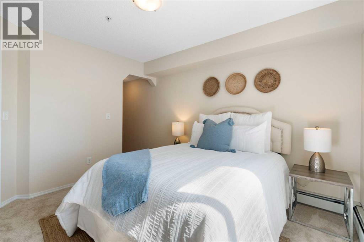
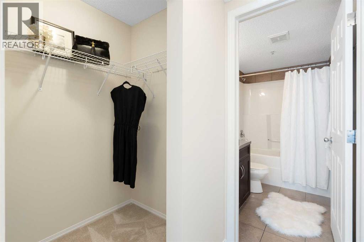
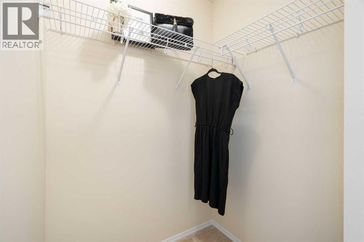
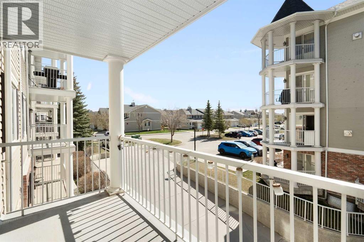
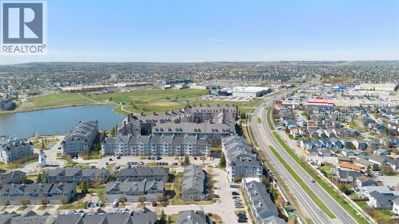
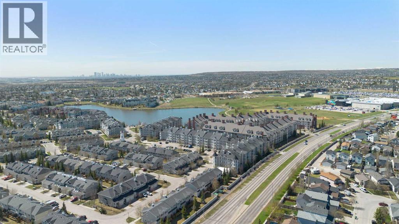
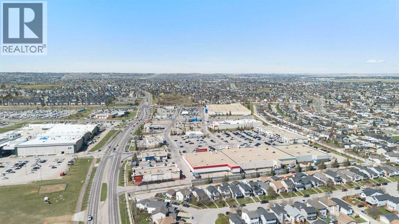
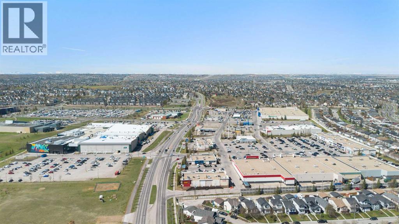
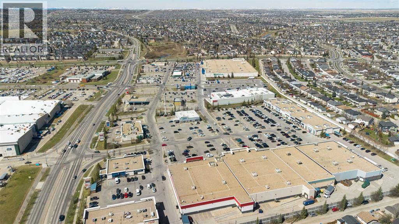
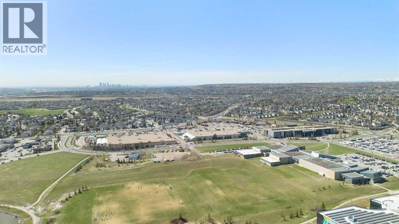
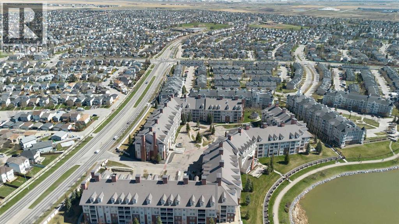
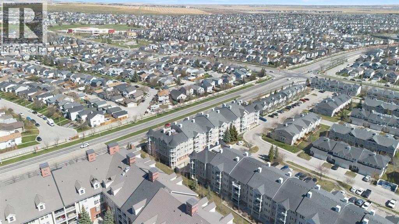
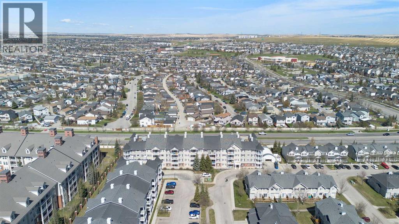
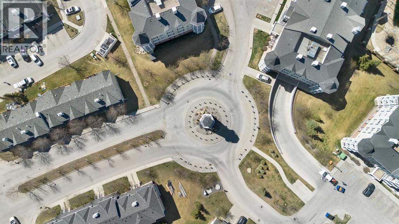
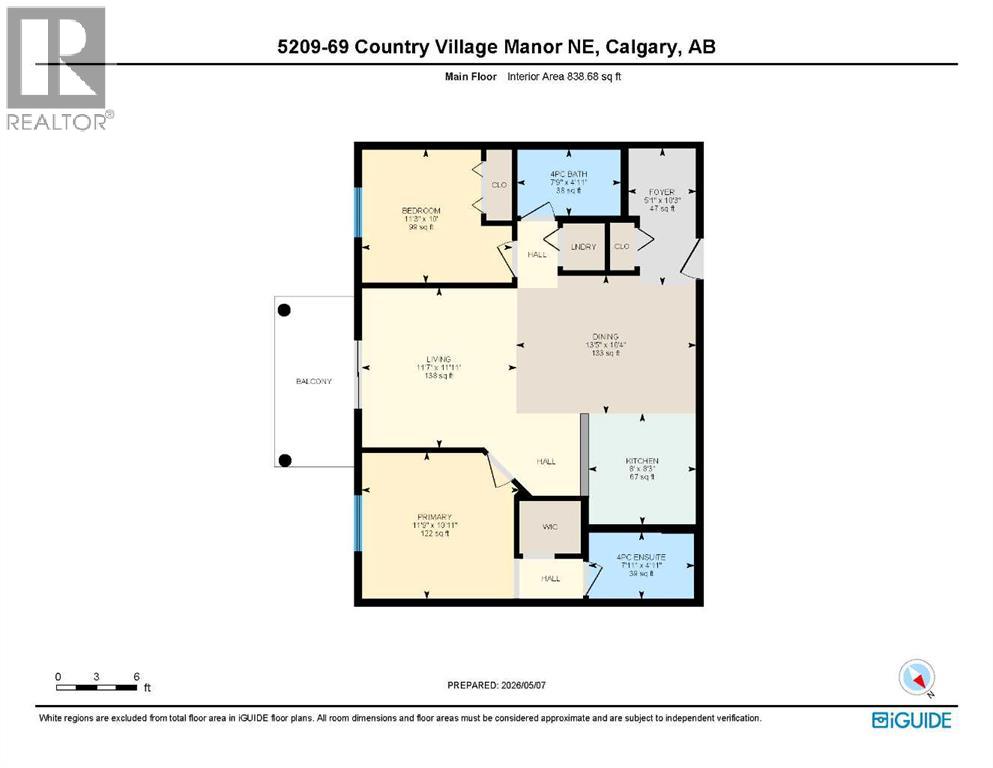
Welcome to Lighthouse Landing in the heart of Country Hills Village, where low-maintenance living meets everyday convenience. Just steps from the pond and walking paths, this beautifully refreshed 2-bedroom, 2-bathroom condo with a DEN offers the kind of lifestyle buyers are looking for - easy, comfortable, and connected. Inside, the bright open-concept layout is designed for both everyday living and entertaining, featuring NEWER kitchen cabinets, STAINLESS STEEL appliances, a tiled backsplash, raised eating bar, newer LVP flooring, NEW CARPET in the bedrooms, and FRESH PAINT throughout. The spacious living area opens to a covered balcony with a BBQ gas line, creating the perfect spot to unwind at the end of the day. The thoughtful layout offers great privacy, with the primary bedroom featuring a WALK-IN CLOSET and PRIVATE ENSUITE, while the second bedroom and full bath are ideally positioned for guests, roommates, or family. The DEN adds flexibility for a home office, study area, or extra storage. Titled UNDERGROUND PARKING, a STORAGE LOCKER, and in-suite laundry add everyday practicality. All this in a well-managed complex just minutes from shopping, restaurants, Superstore, Vivo, Landmark Cinemas, transit, Deerfoot Trail, Stoney Trail, and the airport. (id:67770)
Facts
- Bedrooms
- 2
- Bathrooms
- 2
- Living area
- 839 sq ft
- Home type
- Apartment
- Year built
- 2008
- Parking
- 1
- Property taxes
- $2,036 (2025)
- Condo / HOA fee
- $487 monthly
- MLS® number
- A2337190
Features
- Heating
- Baseboard heaters
- Cooling
- None
- Flooring
- Tile, Hardwood, Carpeted
- Appliances
- Washer, Refrigerator, Dishwasher, Stove, Dryer, Window Coverings, Garage door opener
- Parking
- Garage, Underground, Heated Garage
- Community Features
- Pets Allowed With Restrictions
Rooms
| Room | Level | Size |
|---|---|---|
| 4pc Bathroom | Main level | 4.92 Ft x 7.75 Ft |
| 4pc Bathroom | Main level | 4.92 Ft x 7.92 Ft |
| Bedroom | Main level | 10.00 Ft x 11.25 Ft |
| Dining room | Main level | 10.33 Ft x 13.42 Ft |
| Foyer | Main level | 10.25 Ft x 5.08 Ft |
| Kitchen | Main level | 8.25 Ft x 8.00 Ft |
| Living room | Main level | 11.92 Ft x 11.58 Ft |
| Primary Bedroom | Main level | 10.92 Ft x 11.75 Ft |
Location
Listed by The Real Estate District

Listing data is supplied by the CREA Data Distribution Facility (DDF®). It is deemed reliable but not guaranteed and should be independently verified. It is provided for consumers’ personal, non-commercial use to identify properties they may be interested in purchasing.