Skip to content
Rajesh BabunaiduREALTOR®smartPRO Realty
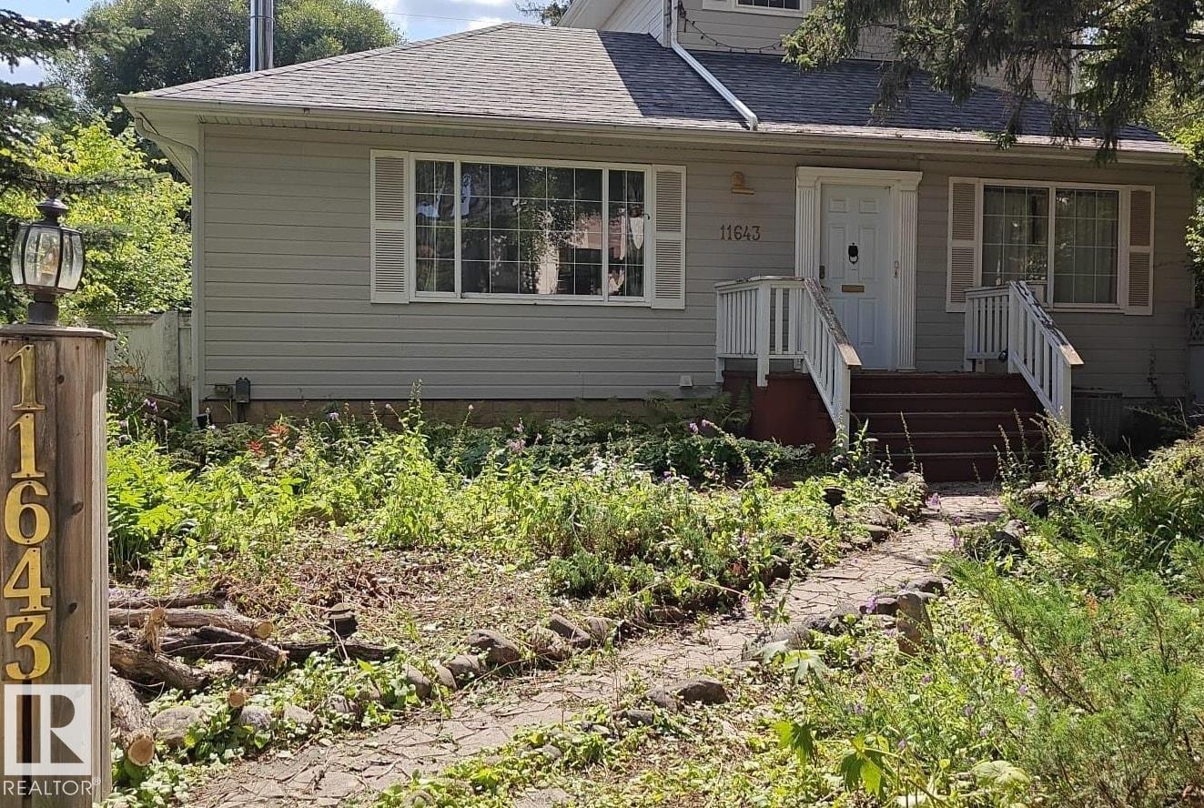
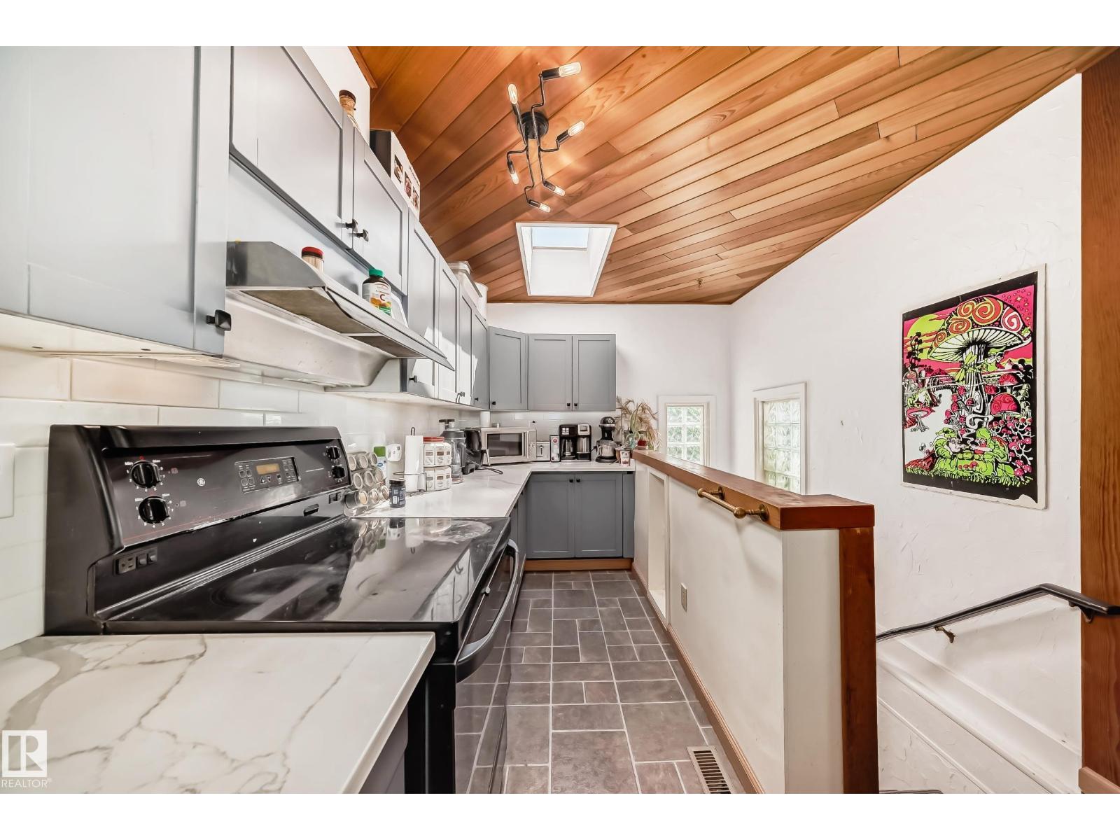
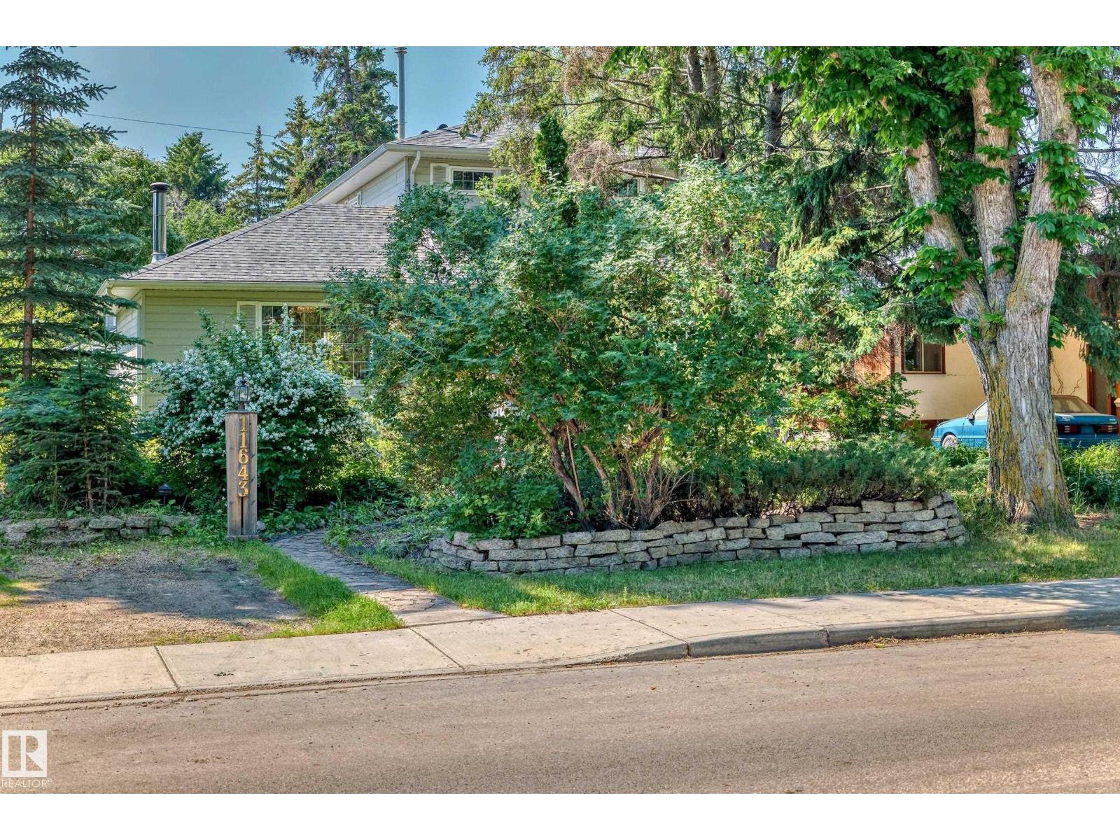
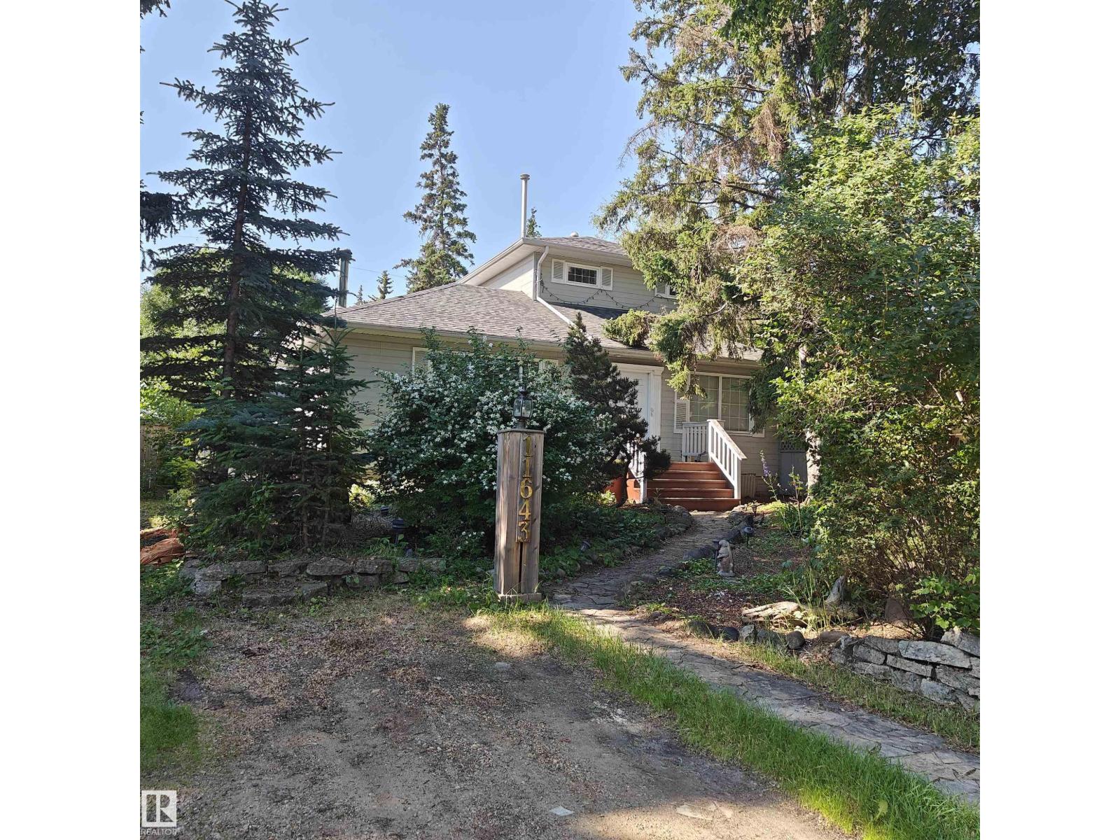
  • 11643 76 AV NW, photo 1 of 53
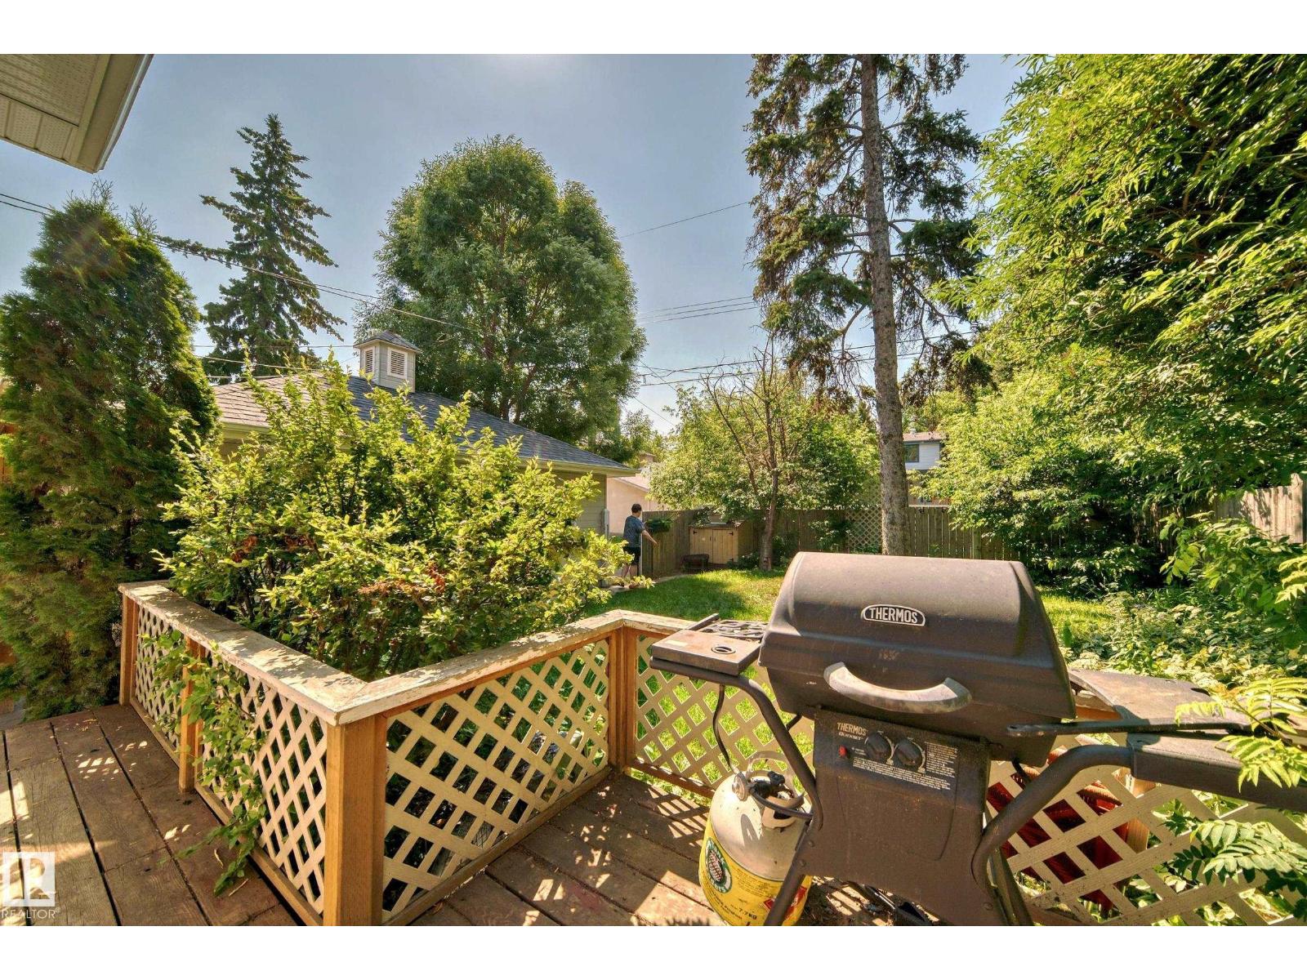
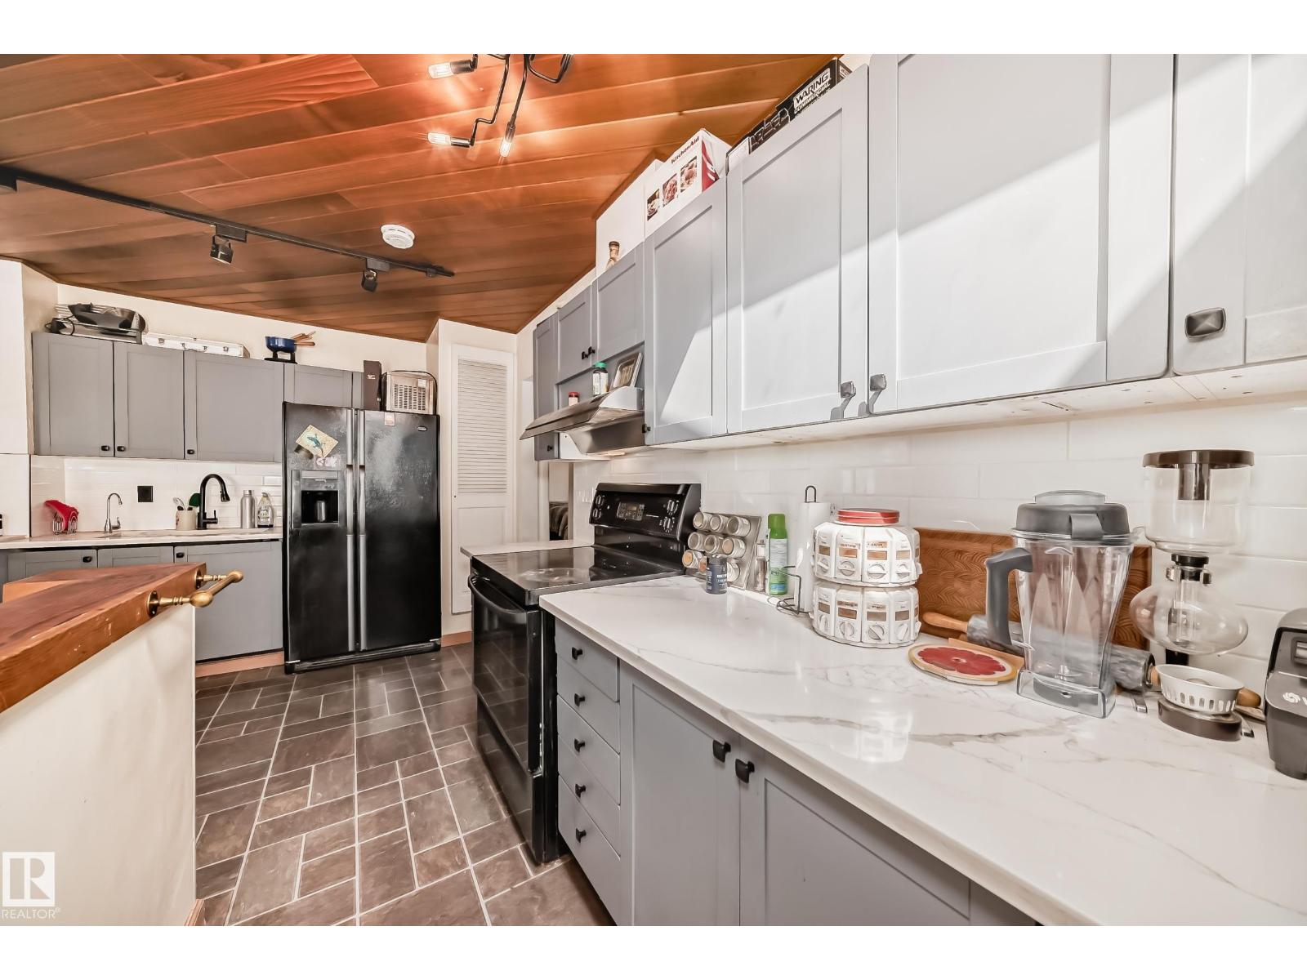
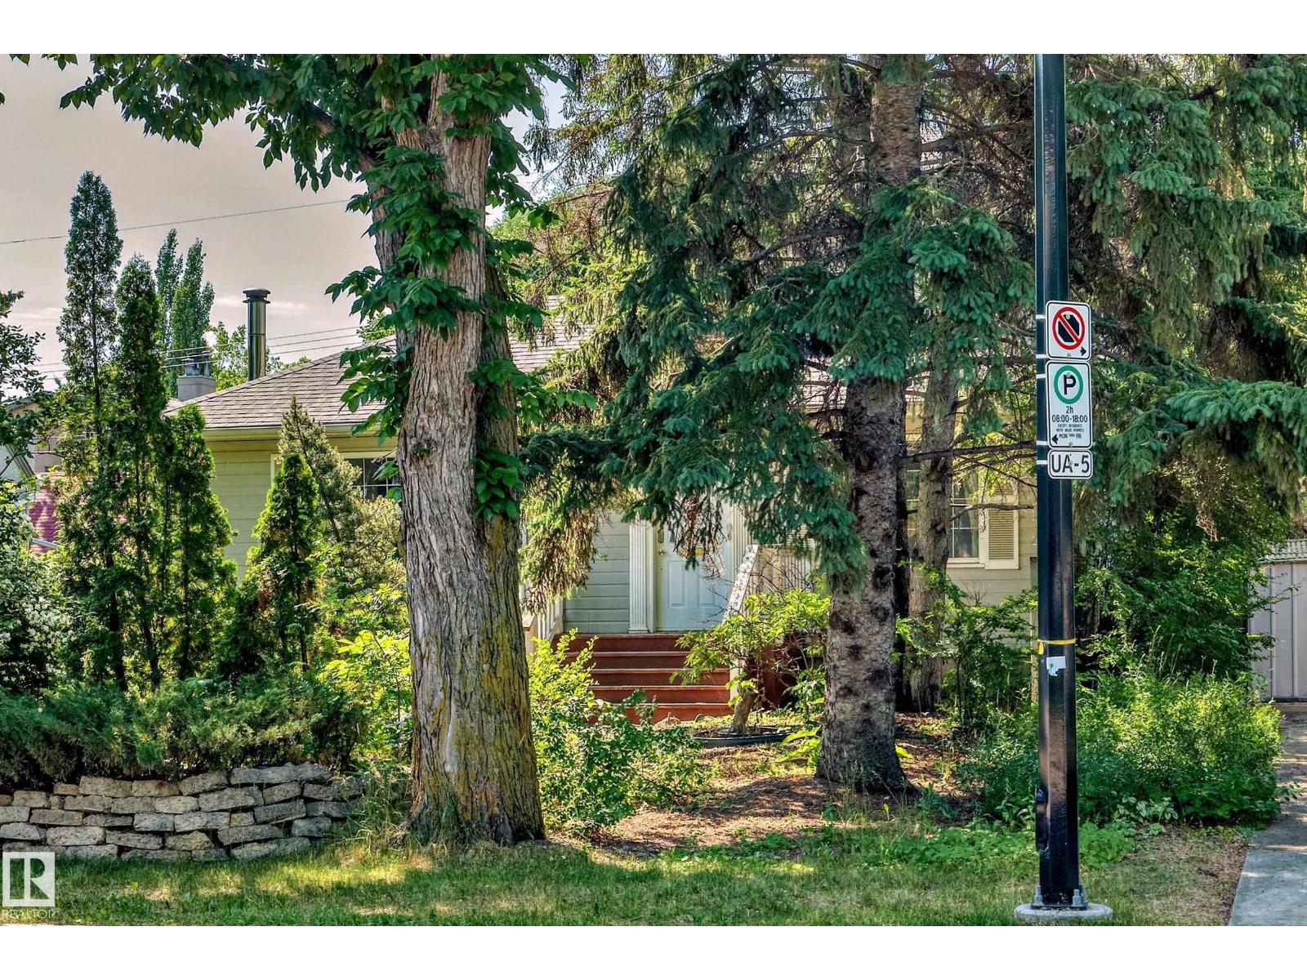
  • 11643 76 AV NW, photo 2 of 53
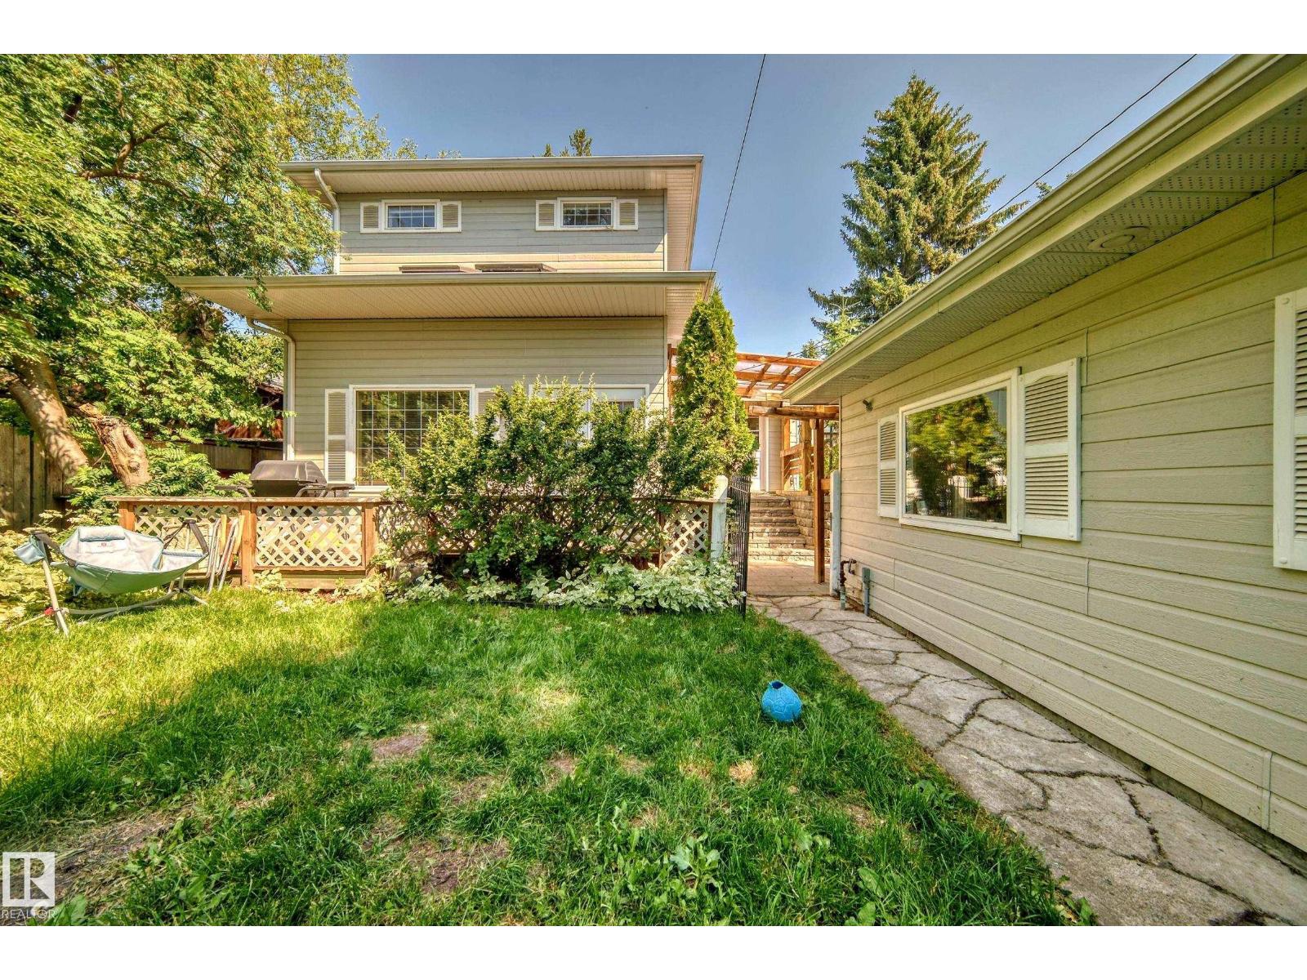
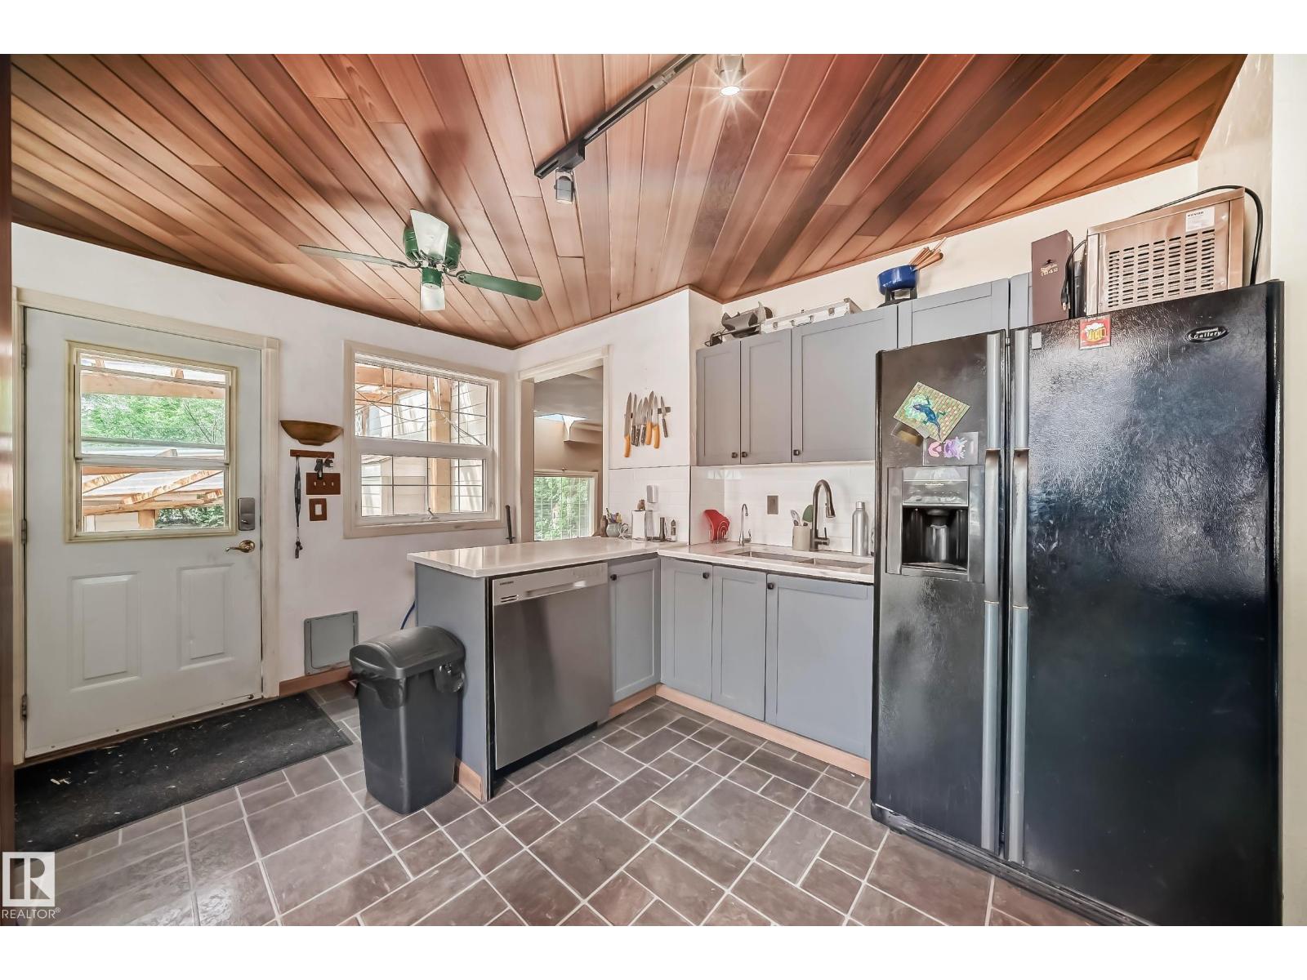
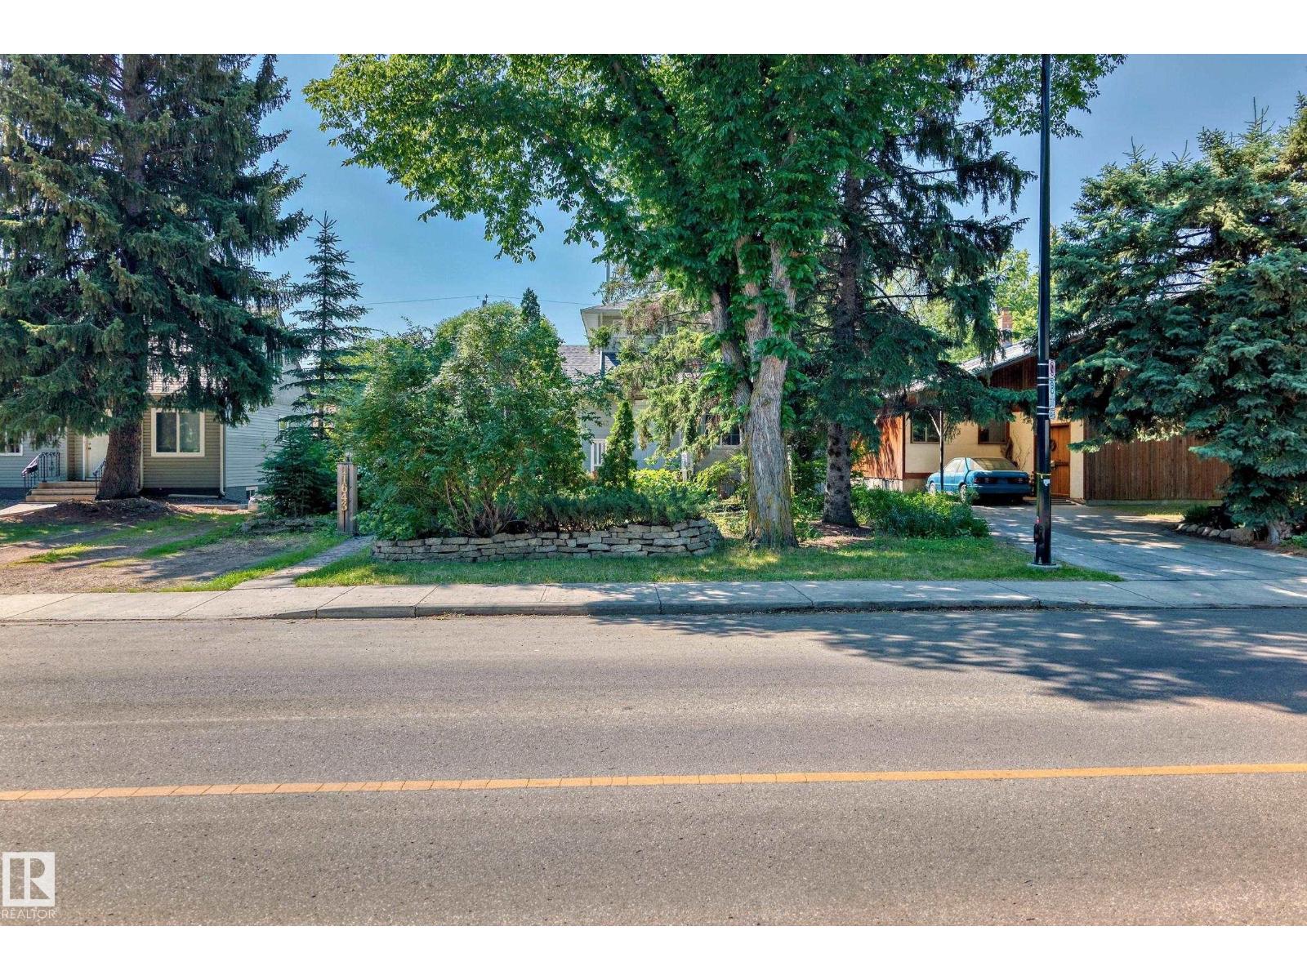
  • 11643 76 AV NW, photo 3 of 53
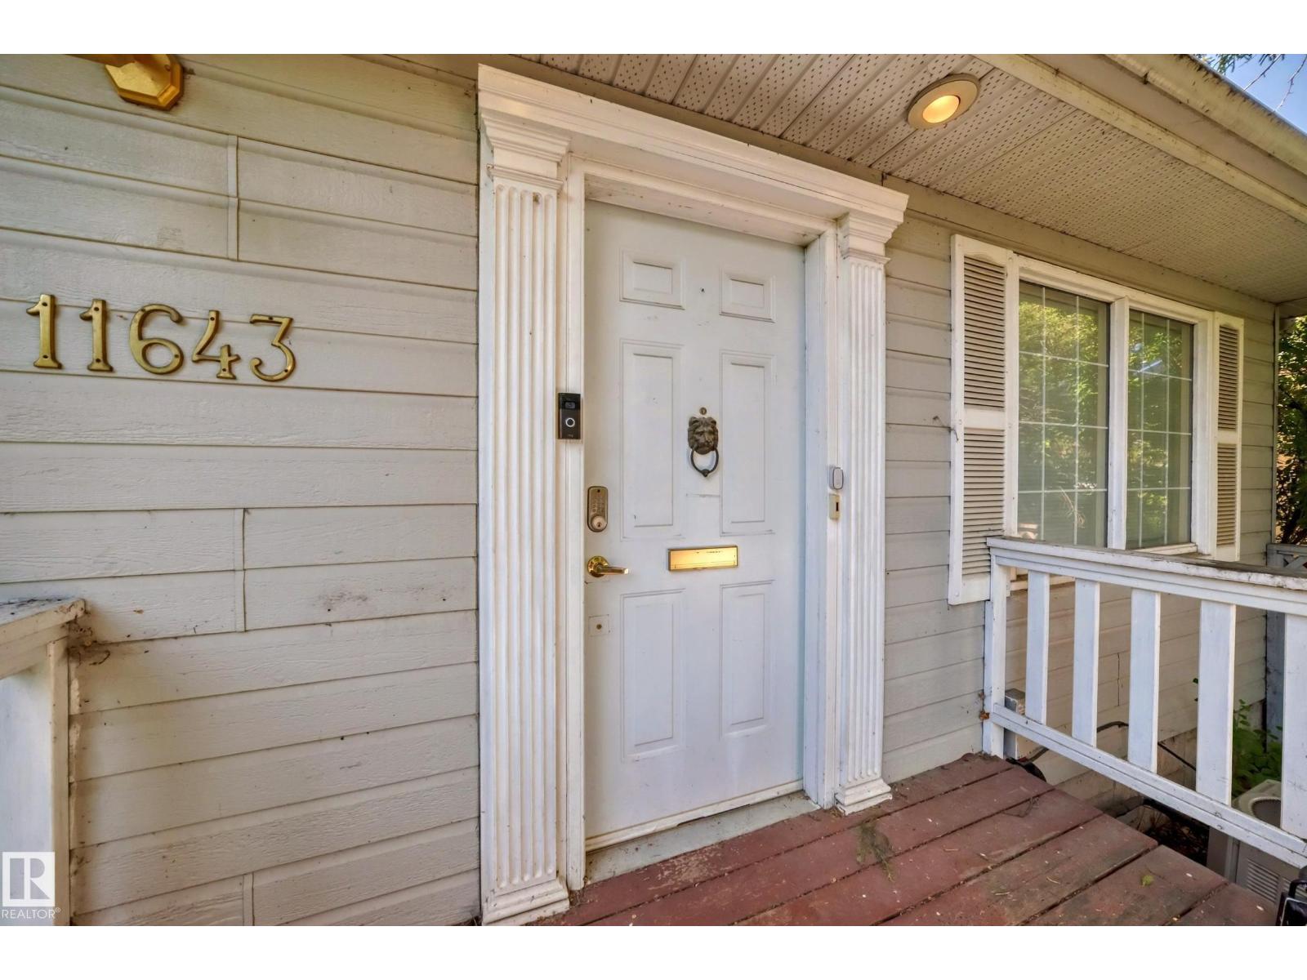
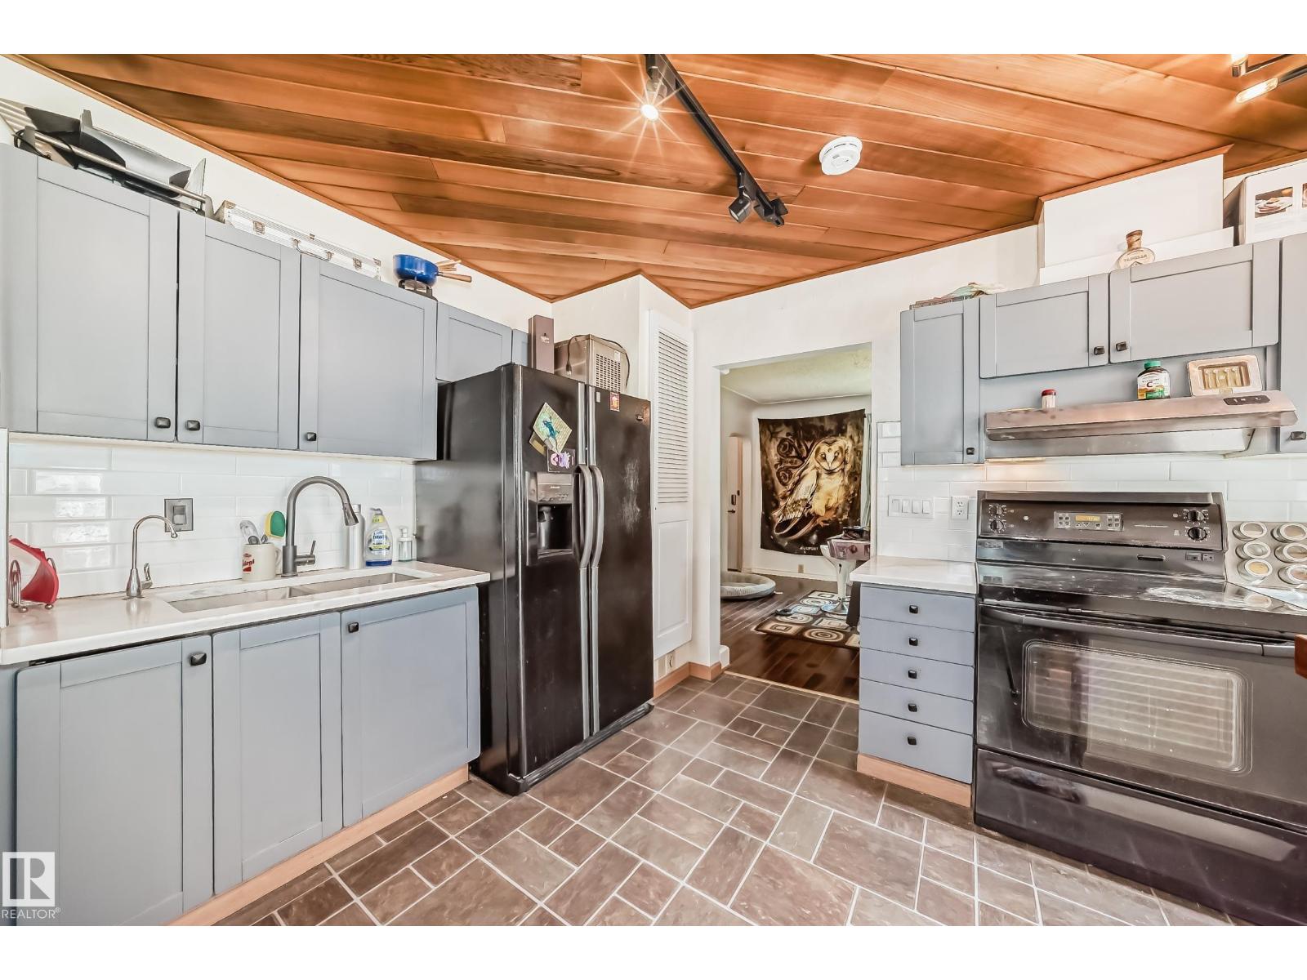
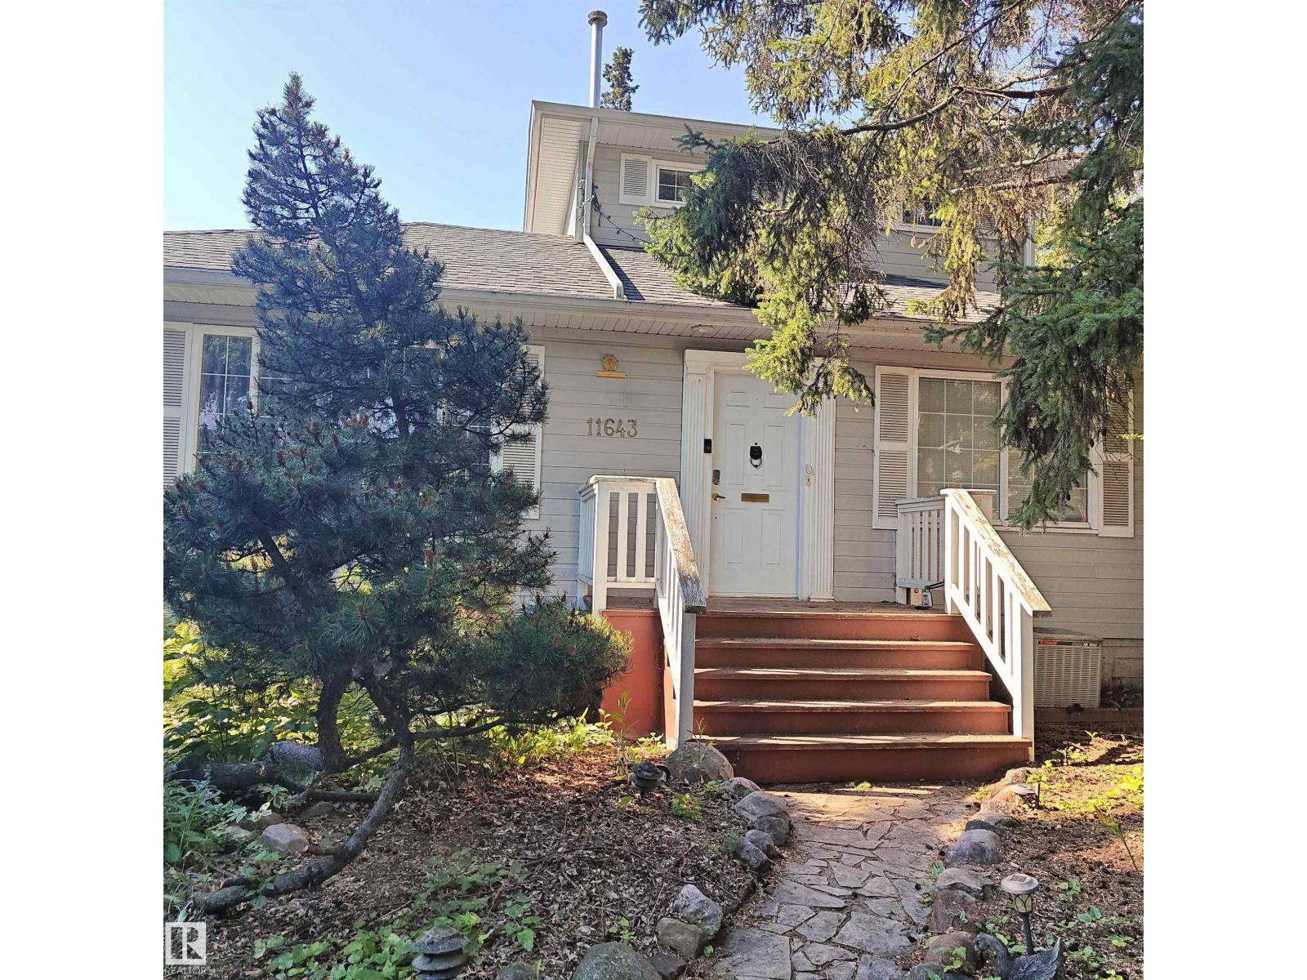
  • 11643 76 AV NW, photo 4 of 53
  • 11643 76 AV NW, photo 5 of 53
  • 11643 76 AV NW, photo 6 of 53
  • 11643 76 AV NW, photo 7 of 53
  • 11643 76 AV NW, photo 8 of 53
  • 11643 76 AV NW, photo 9 of 53
  • 11643 76 AV NW, photo 10 of 53
  • 11643 76 AV NW, photo 11 of 53
  • 11643 76 AV NW, photo 12 of 53
  • 11643 76 AV NW, photo 13 of 53
  • 11643 76 AV NW, photo 14 of 53
  • 11643 76 AV NW, photo 15 of 53
  • 11643 76 AV NW, photo 16 of 53
  • 11643 76 AV NW, photo 17 of 53
  • 11643 76 AV NW, photo 18 of 53
  • 11643 76 AV NW, photo 19 of 53
  • 11643 76 AV NW, photo 20 of 53
  • 11643 76 AV NW, photo 21 of 53
  • 11643 76 AV NW, photo 22 of 53
  • 11643 76 AV NW, photo 23 of 53
  • 11643 76 AV NW, photo 24 of 53
  • 11643 76 AV NW, photo 25 of 53
  • 11643 76 AV NW, photo 26 of 53
  • 11643 76 AV NW, photo 27 of 53
  • 11643 76 AV NW, photo 28 of 53
  • 11643 76 AV NW, photo 29 of 53
  • 11643 76 AV NW, photo 30 of 53
  • 11643 76 AV NW, photo 31 of 53
  • 11643 76 AV NW, photo 32 of 53
  • 11643 76 AV NW, photo 33 of 53
  • 11643 76 AV NW, photo 34 of 53
  • 11643 76 AV NW, photo 35 of 53
  • 11643 76 AV NW, photo 36 of 53
  • 11643 76 AV NW, photo 37 of 53
  • 11643 76 AV NW, photo 38 of 53
  • 11643 76 AV NW, photo 39 of 53
  • 11643 76 AV NW, photo 40 of 53
  • 11643 76 AV NW, photo 41 of 53
  • 11643 76 AV NW, photo 42 of 53
  • 11643 76 AV NW, photo 43 of 53
  • 11643 76 AV NW, photo 44 of 53
  • 11643 76 AV NW, photo 45 of 53
  • 11643 76 AV NW, photo 46 of 53
  • 11643 76 AV NW, photo 47 of 53
  • 11643 76 AV NW, photo 48 of 53
  • 11643 76 AV NW, photo 49 of 53
  • 11643 76 AV NW, photo 50 of 53
  • 11643 76 AV NW, photo 51 of 53
  • 11643 76 AV NW, photo 52 of 53
  • 11643 76 AV NW, photo 53 of 53

$615,000

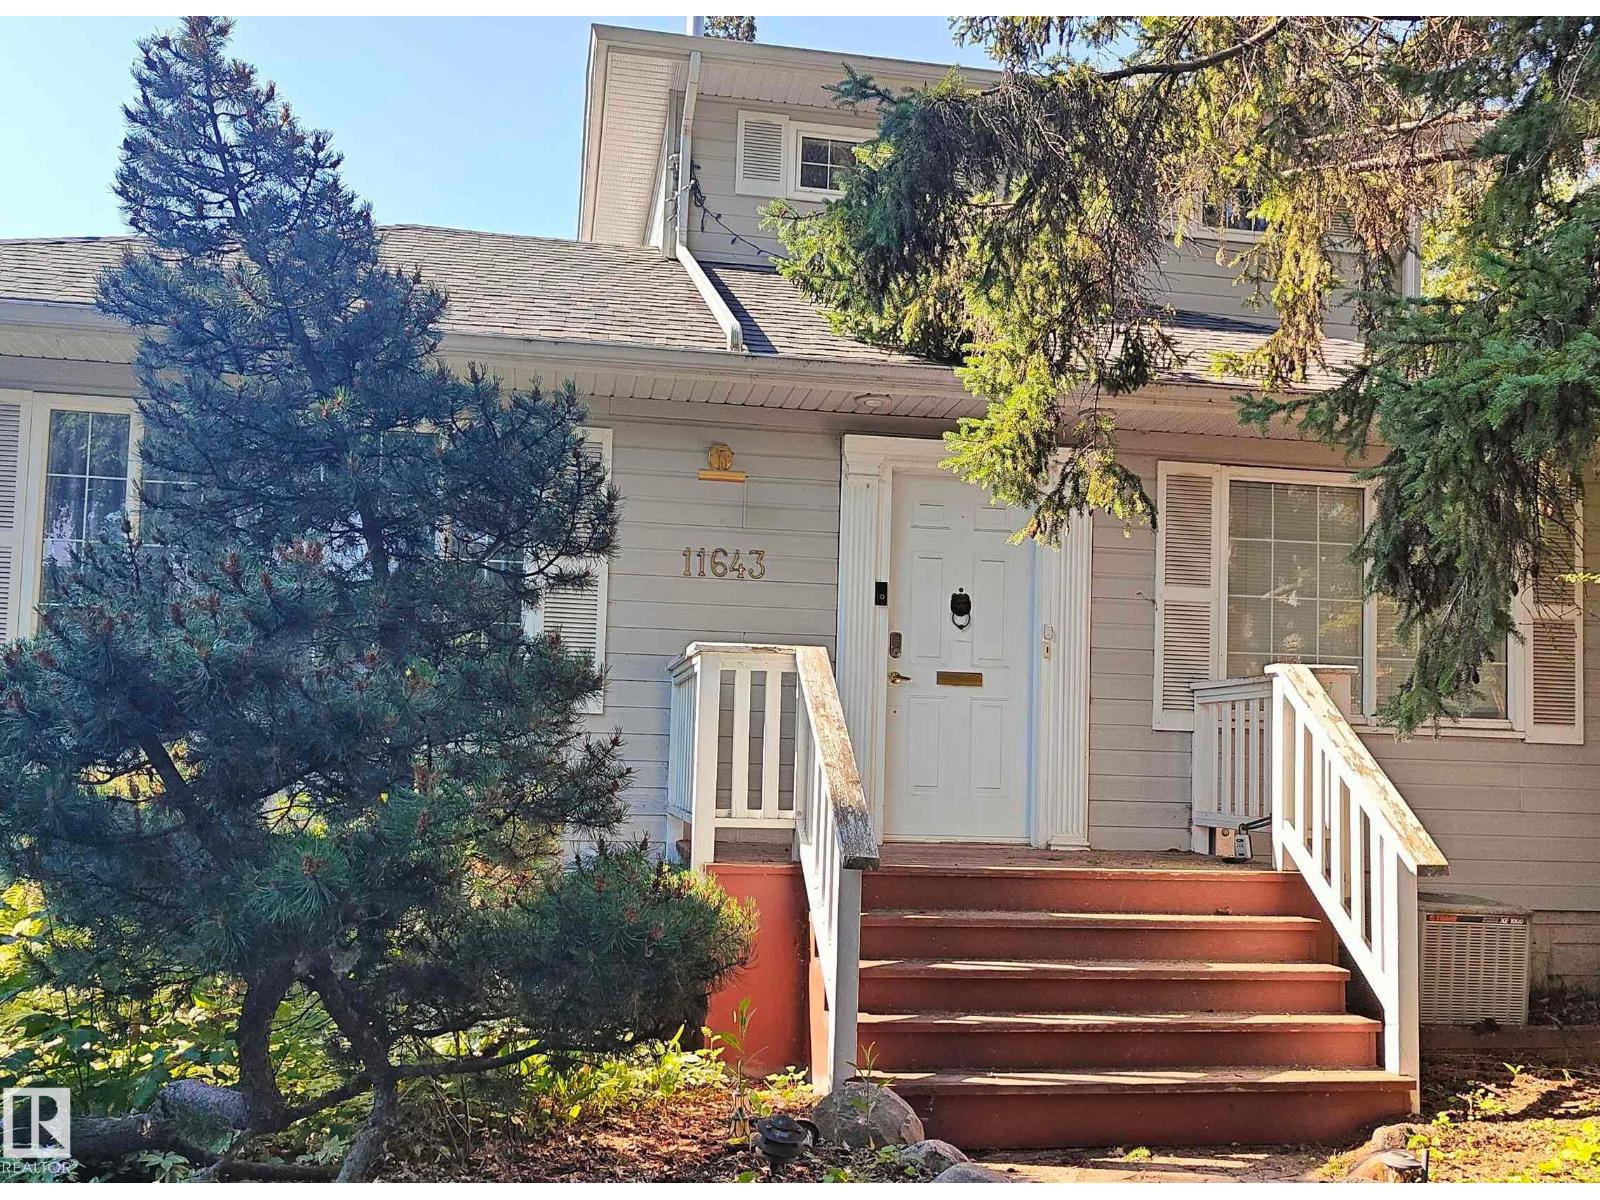
11643 76 AV NW

Belgravia, Edmonton

  • 3 bedrooms
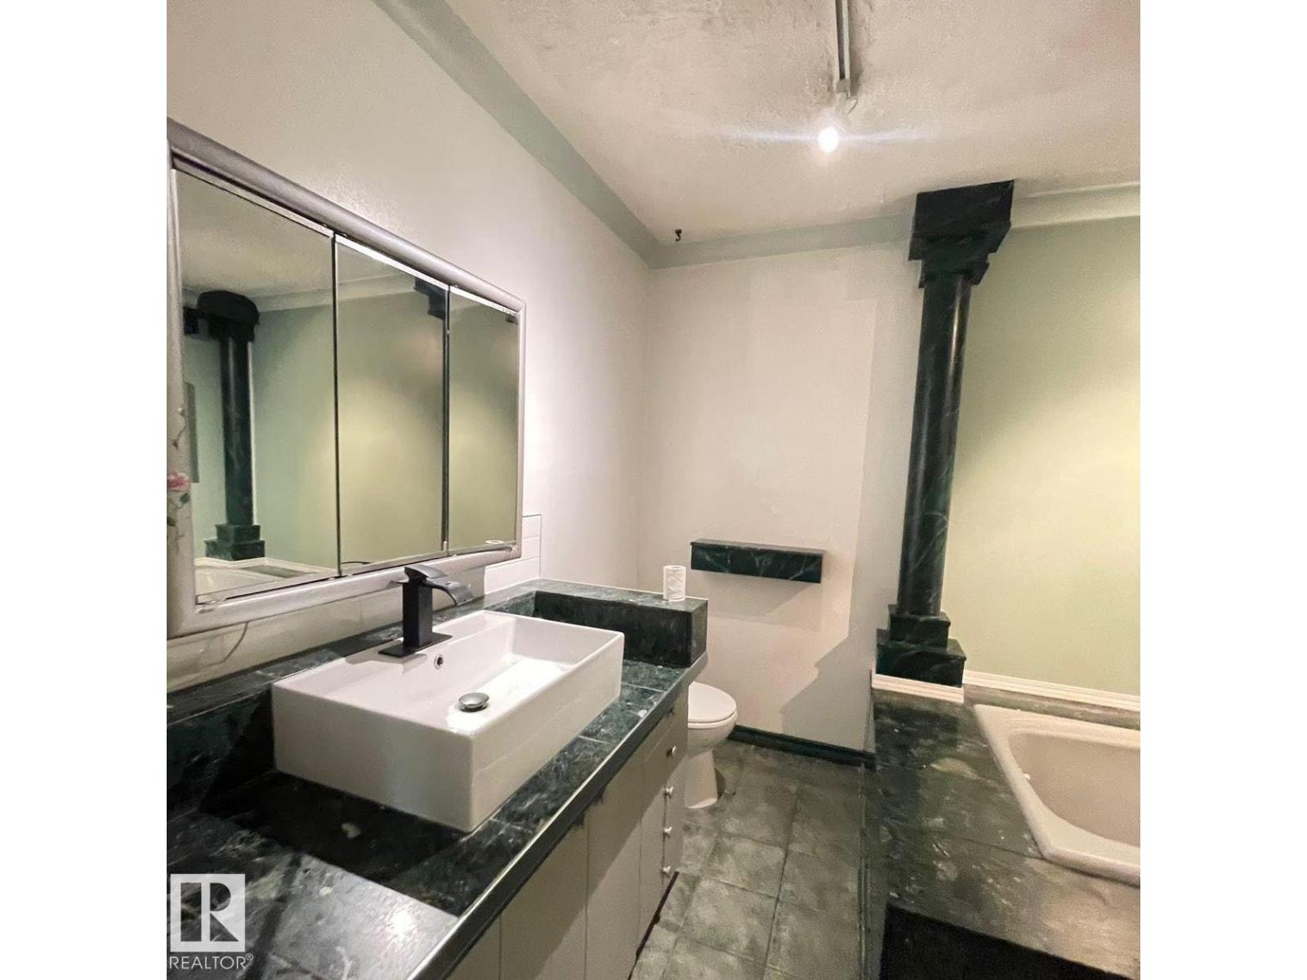
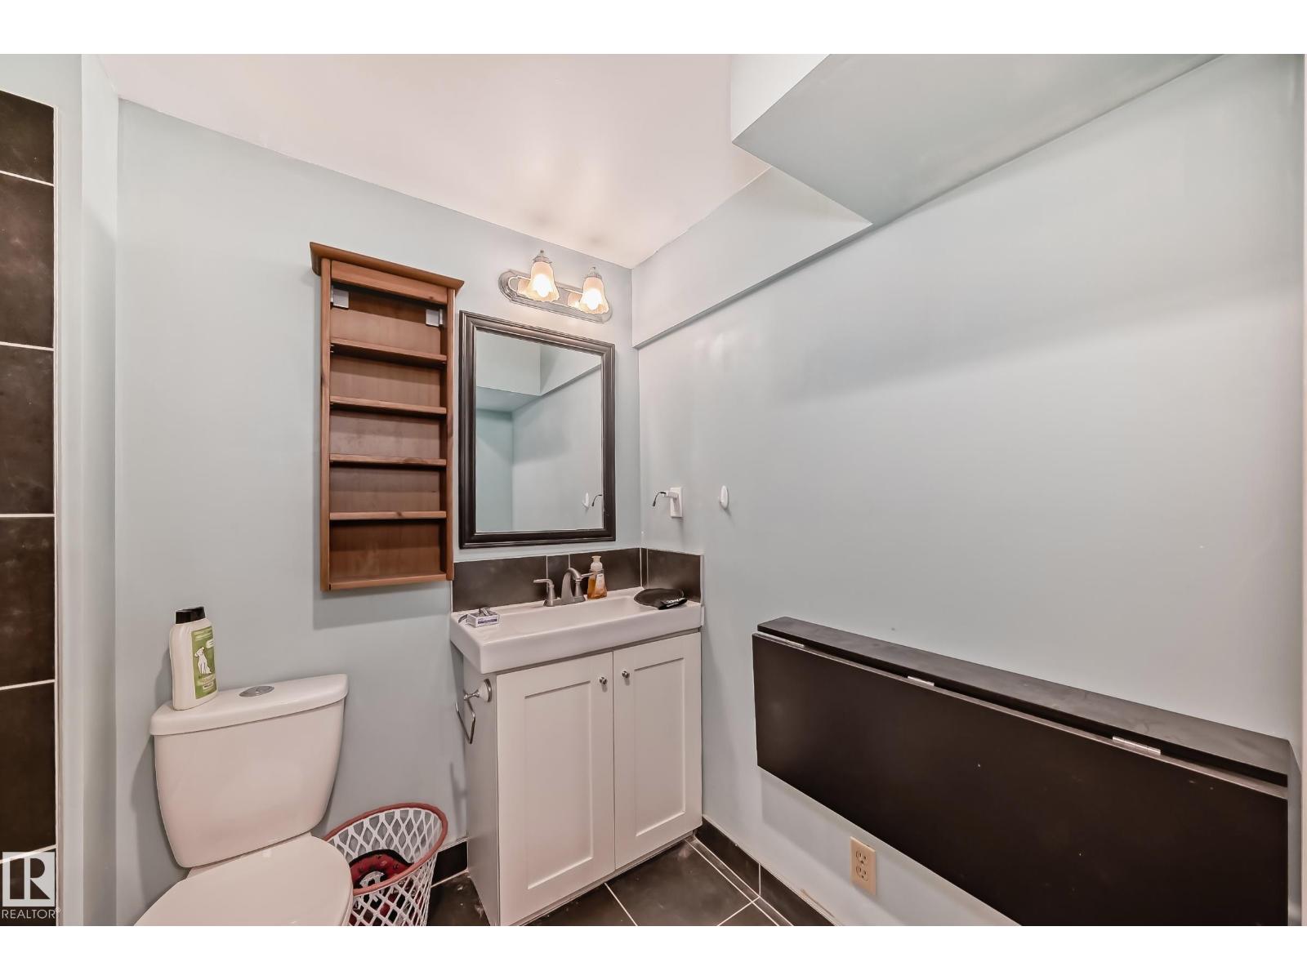
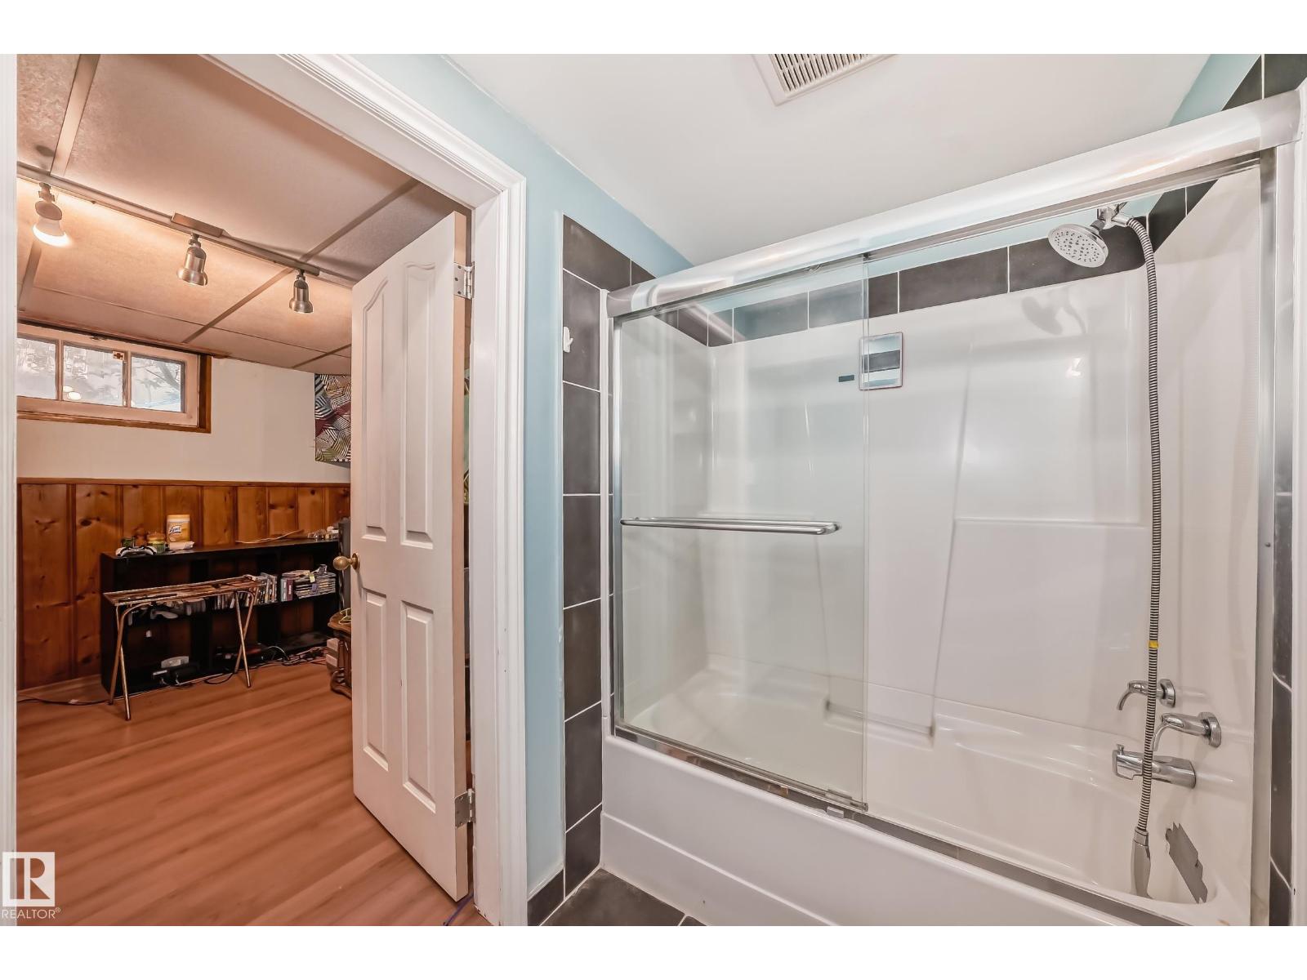
  • 5 (1 half) bathrooms
  • 1,793 sq ft

About this home

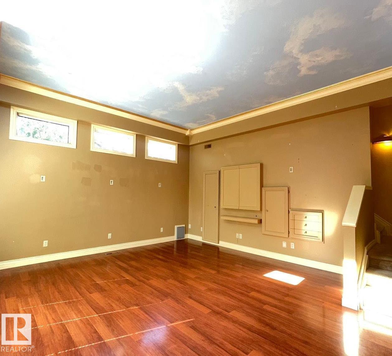
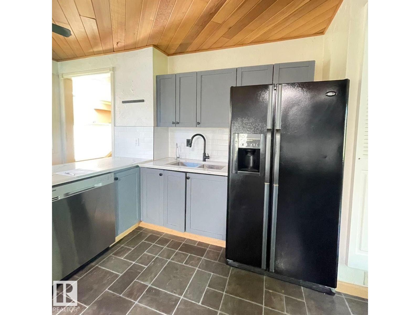
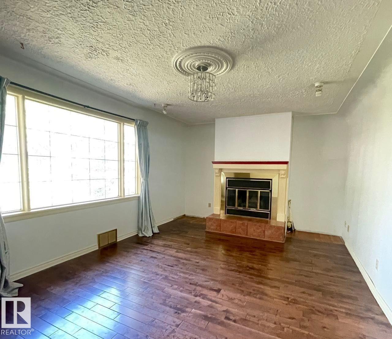
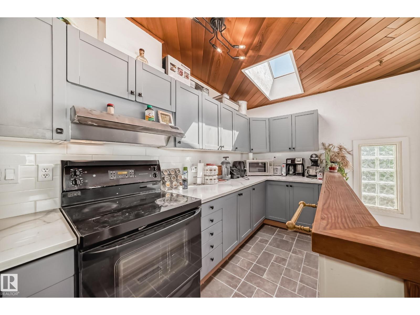
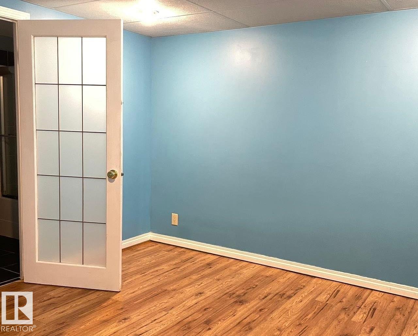
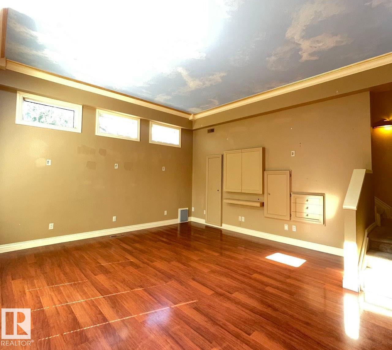
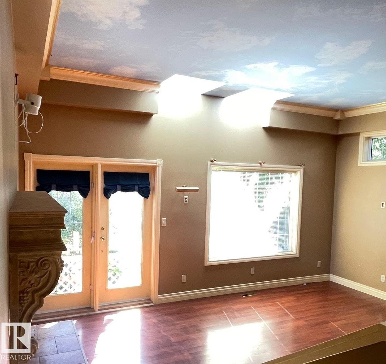
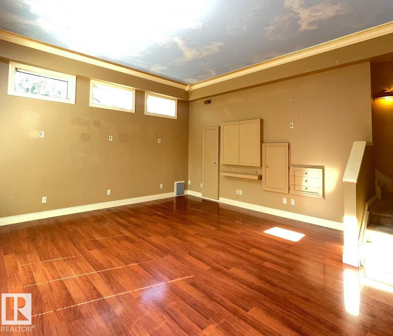
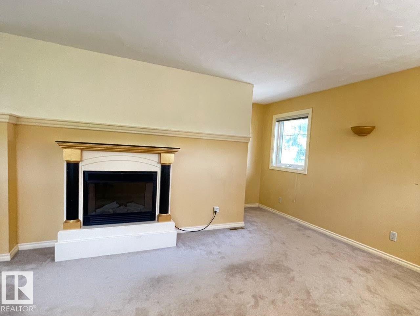
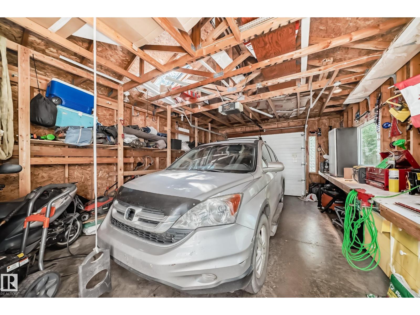
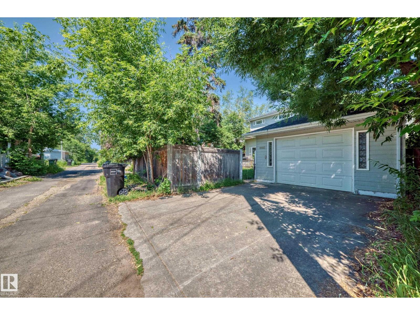
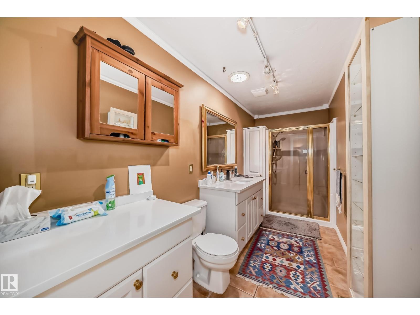
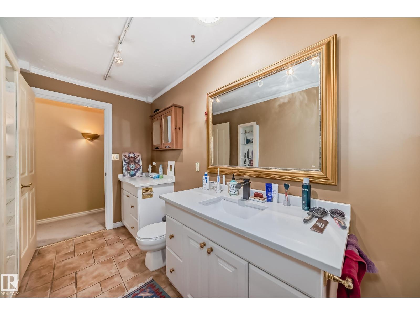
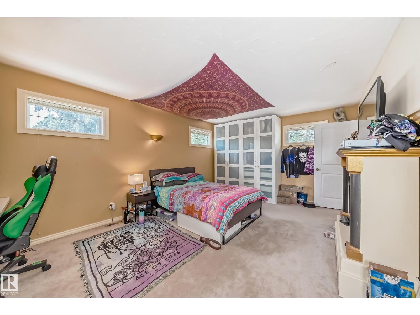
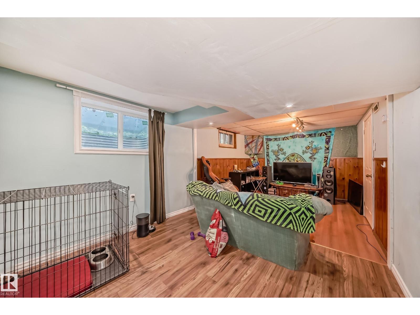
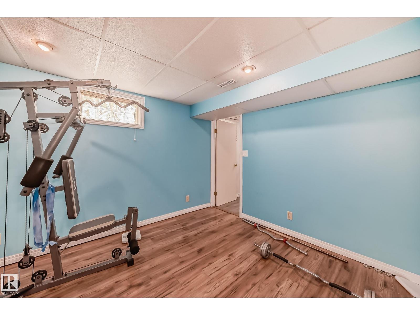
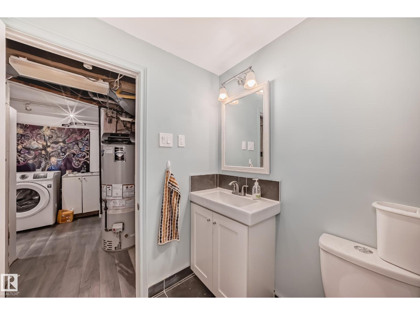
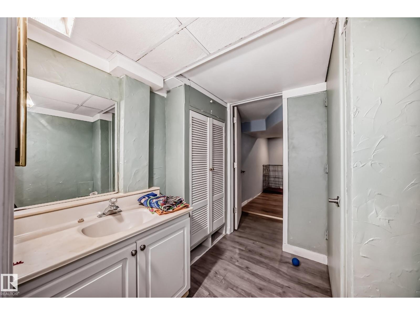
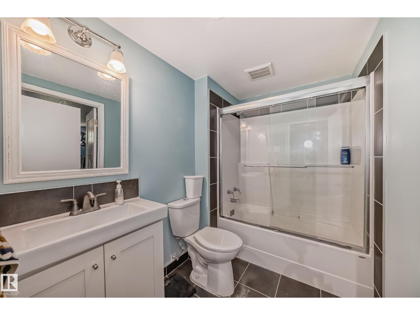
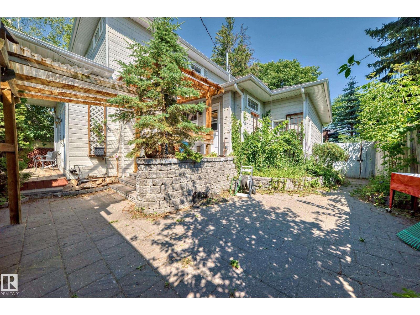
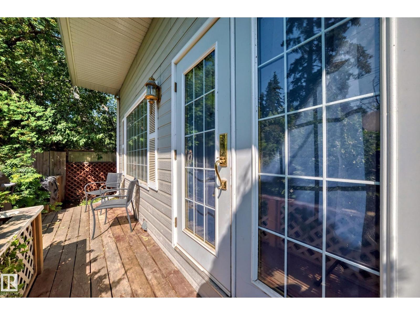
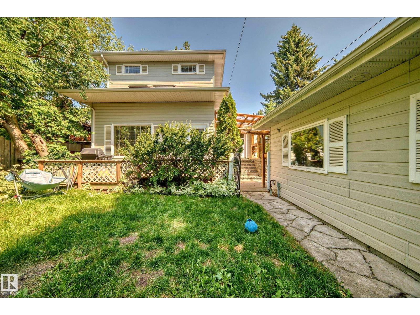
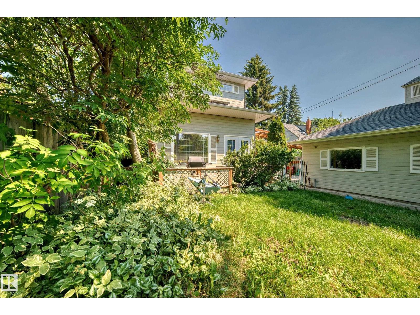
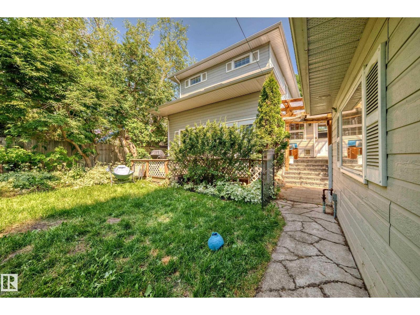
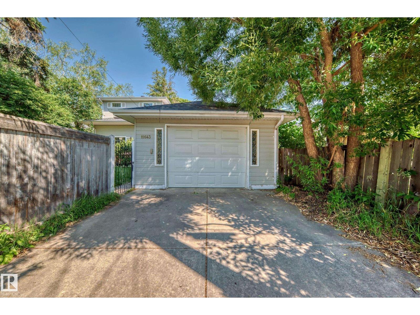
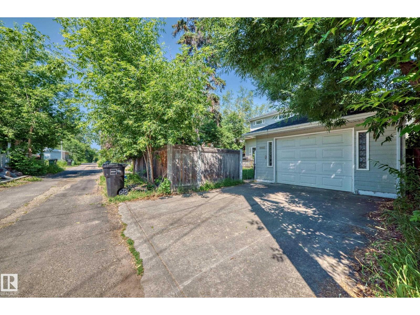
Way under assess value in Belgravia! Ideal premier location near University with easy access to public transit and nature! So many options on this property, to rebuild, renovated or use 'as is '.(only 2 bedrooms above grade) Lots of potential! The convenience of living near university with public transportation, LRT, and Saskatchewan Drive just steps away. Take advantage of the nearby walking trails and parks, as well as the close proximity to McKernan Elementary School, the university hospital, and campus – all within a few minutes' walk! (id:67770)

Facts

Bedrooms
3
Bathrooms
5 (1 half)
Living area
1,793 sq ft
Home type
House
Year built
1949
MLS® number
E4503699

Features

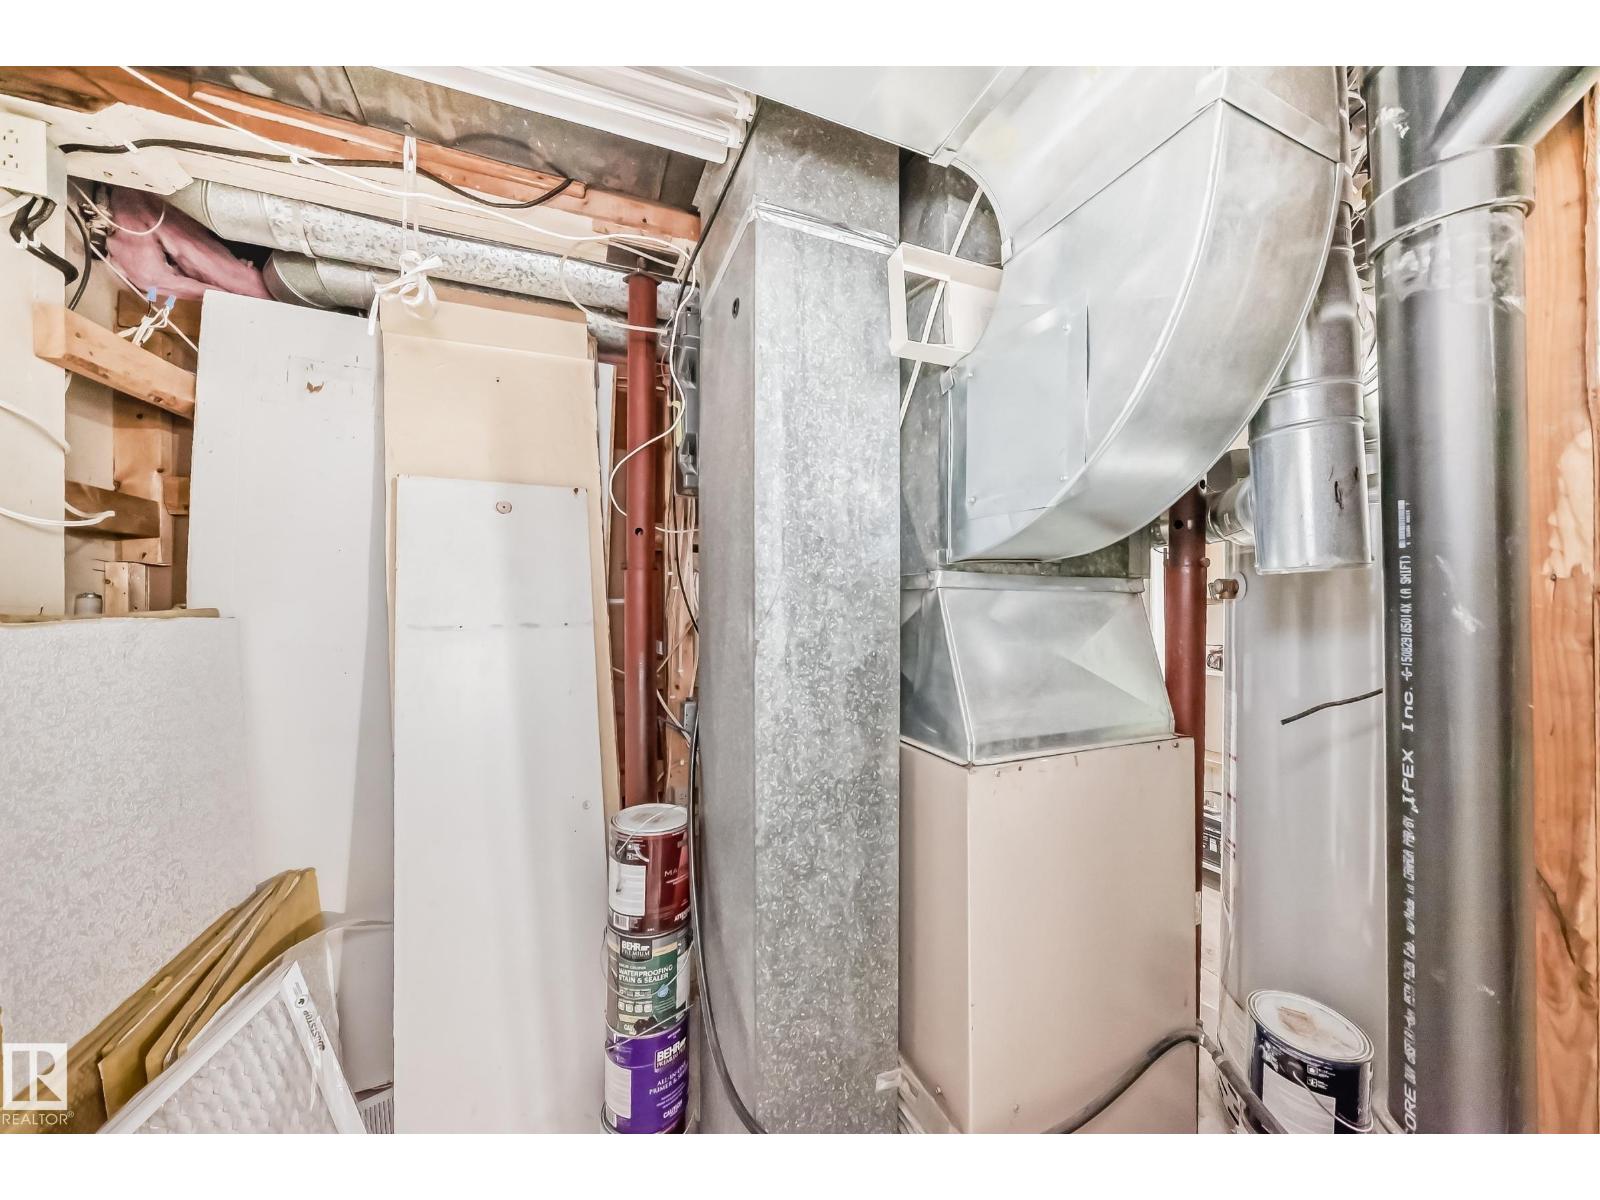
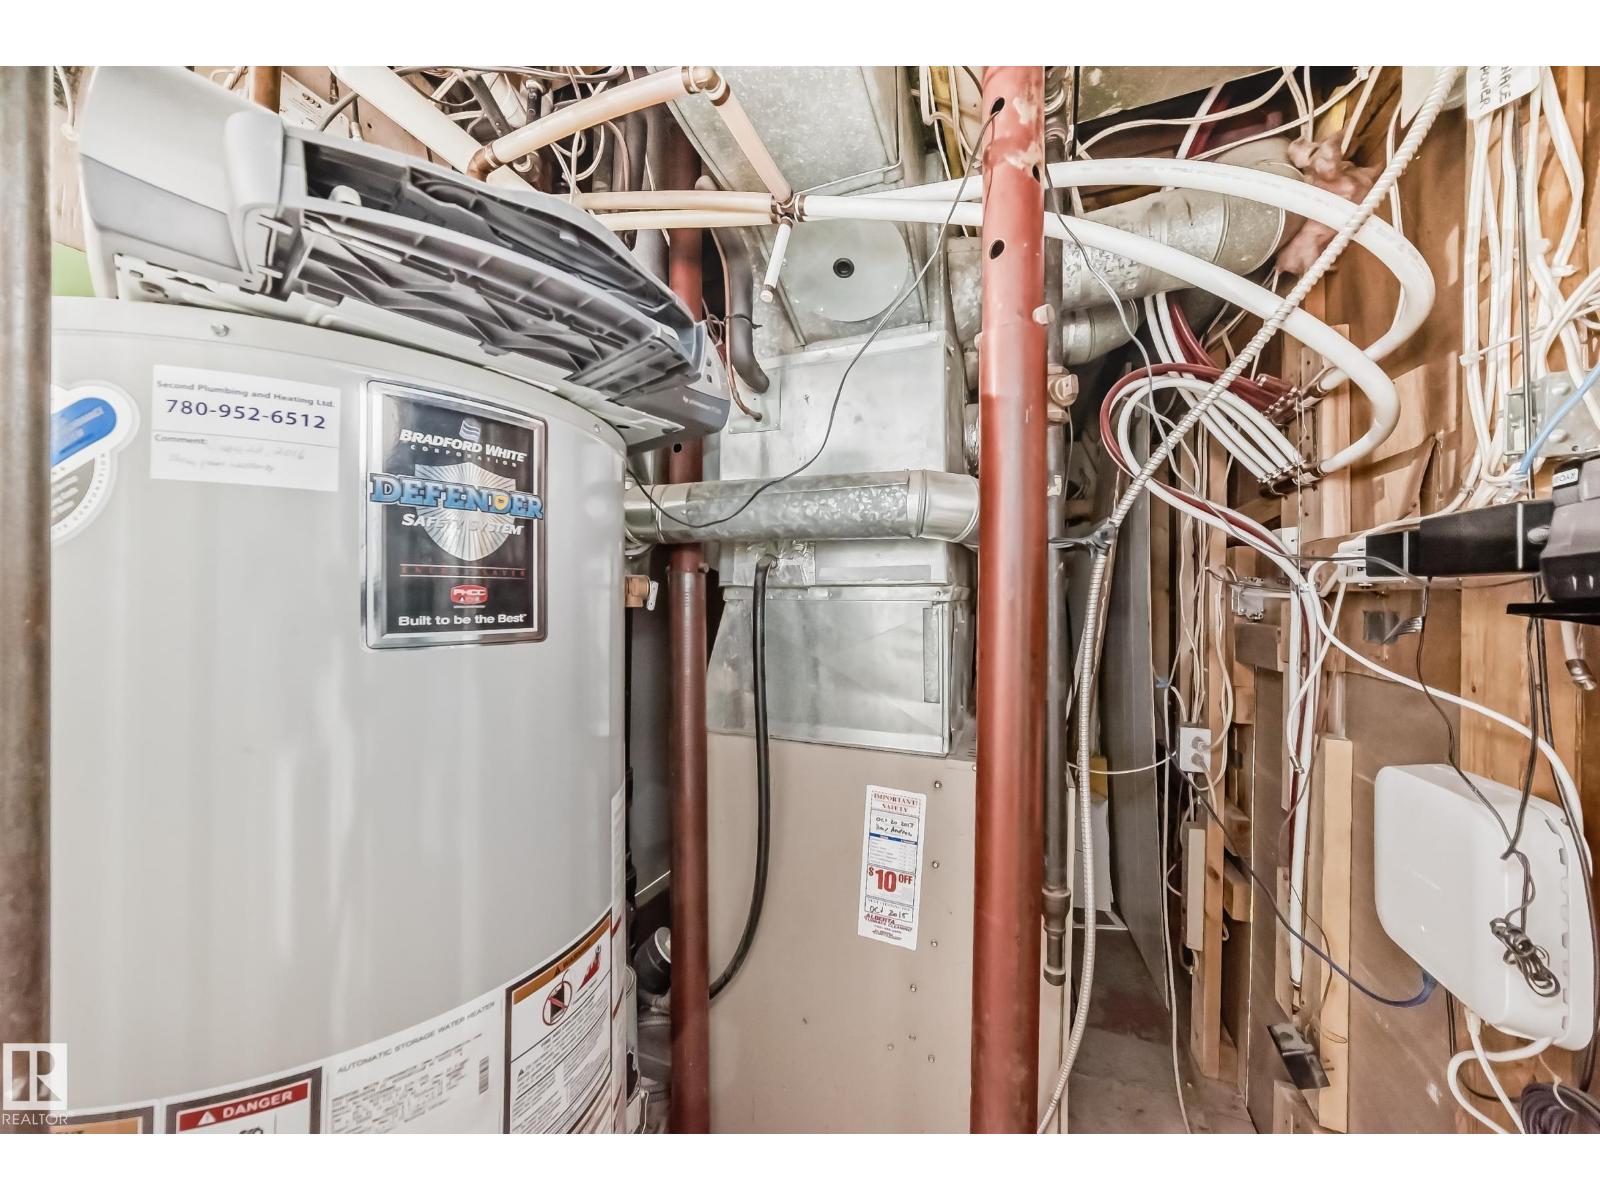
Heating
Forced air
Cooling
Central air conditioning
Basement
Finished, Full
Appliances
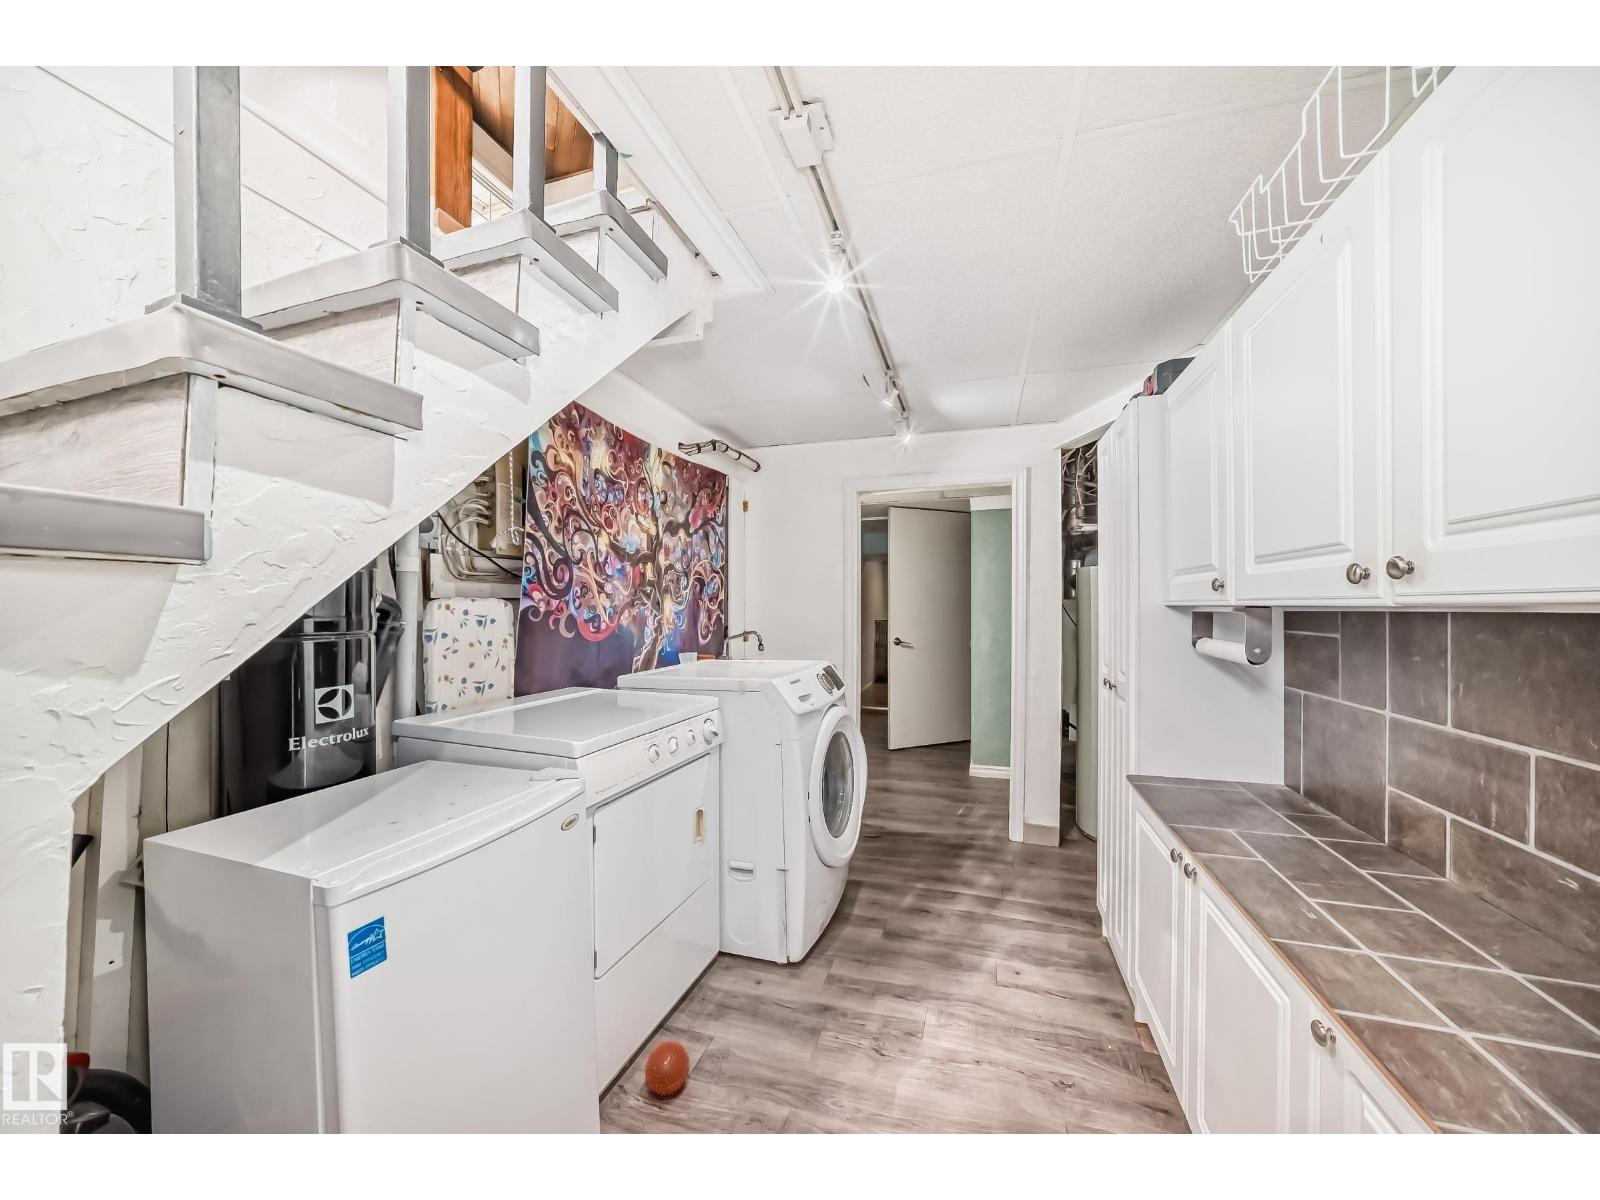
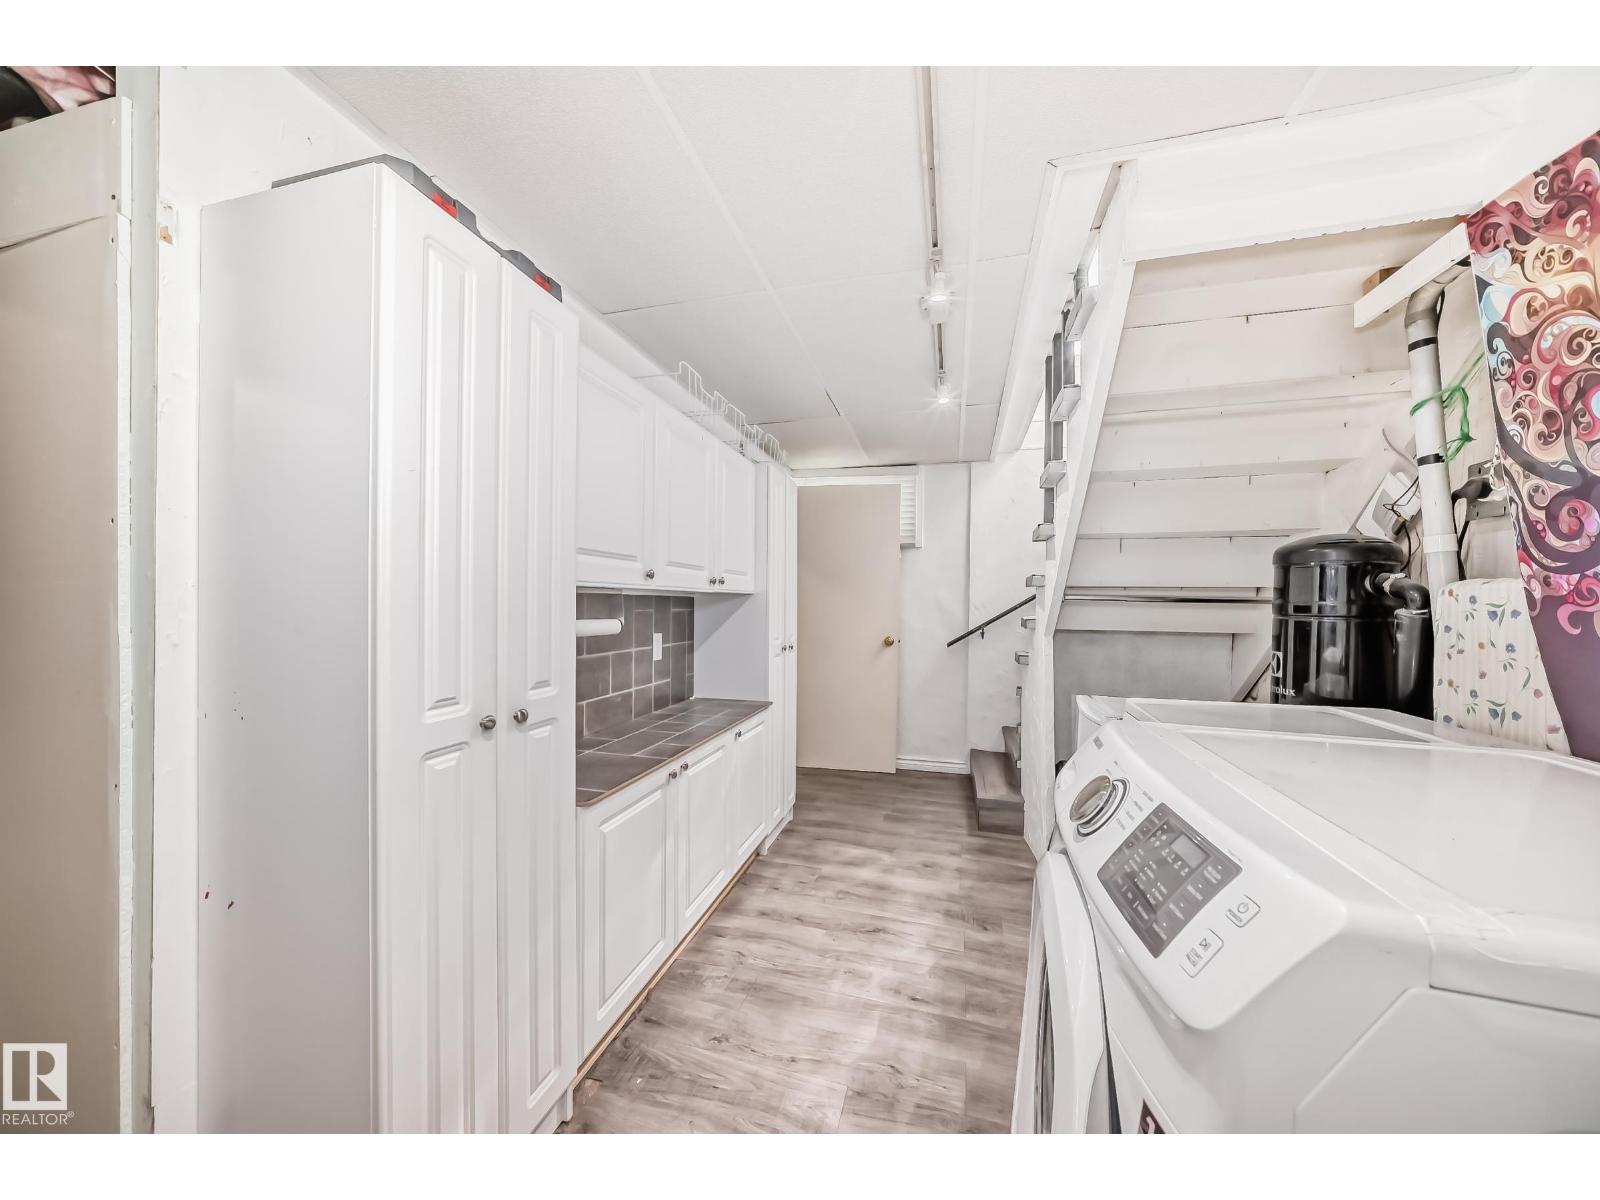
Washer, Refrigerator, Water softener, Central Vacuum, Stove, Dryer, Garage door opener
Parking
Detached Garage

Rooms

RoomLevelSize
Living roomMain level
Dining roomMain level
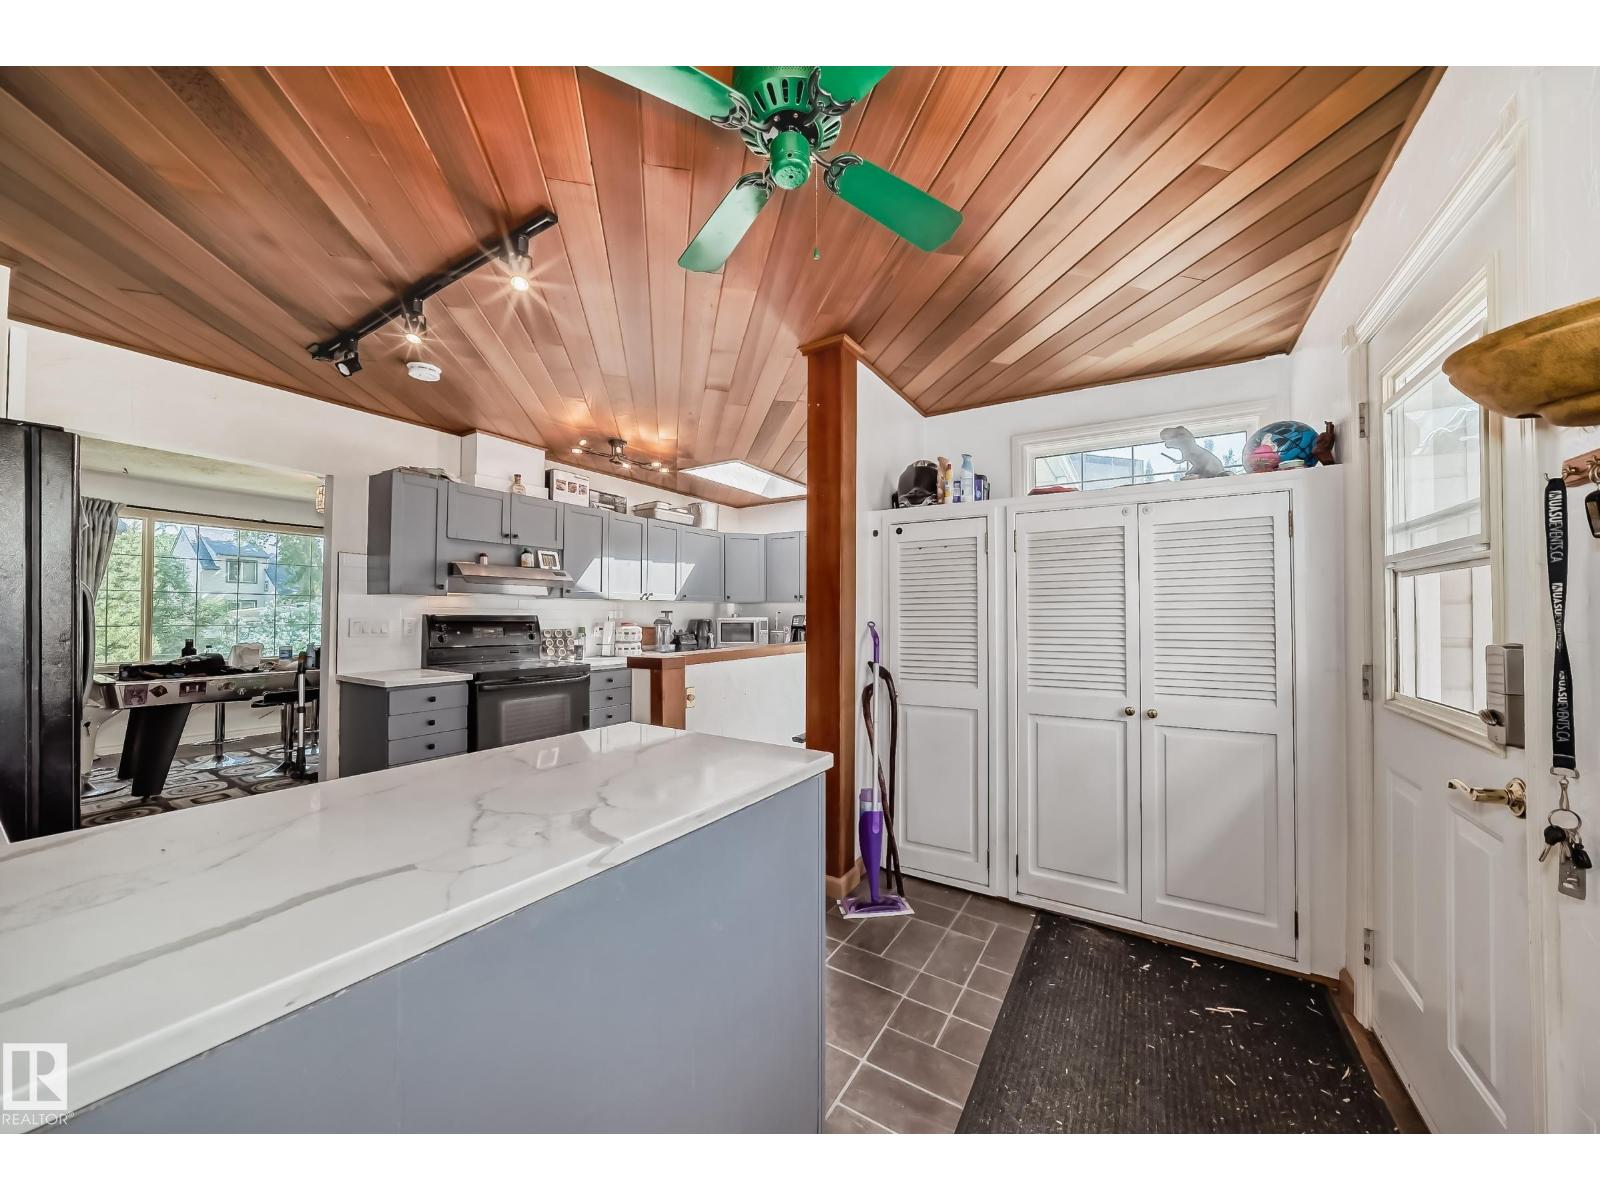
KitchenMain level
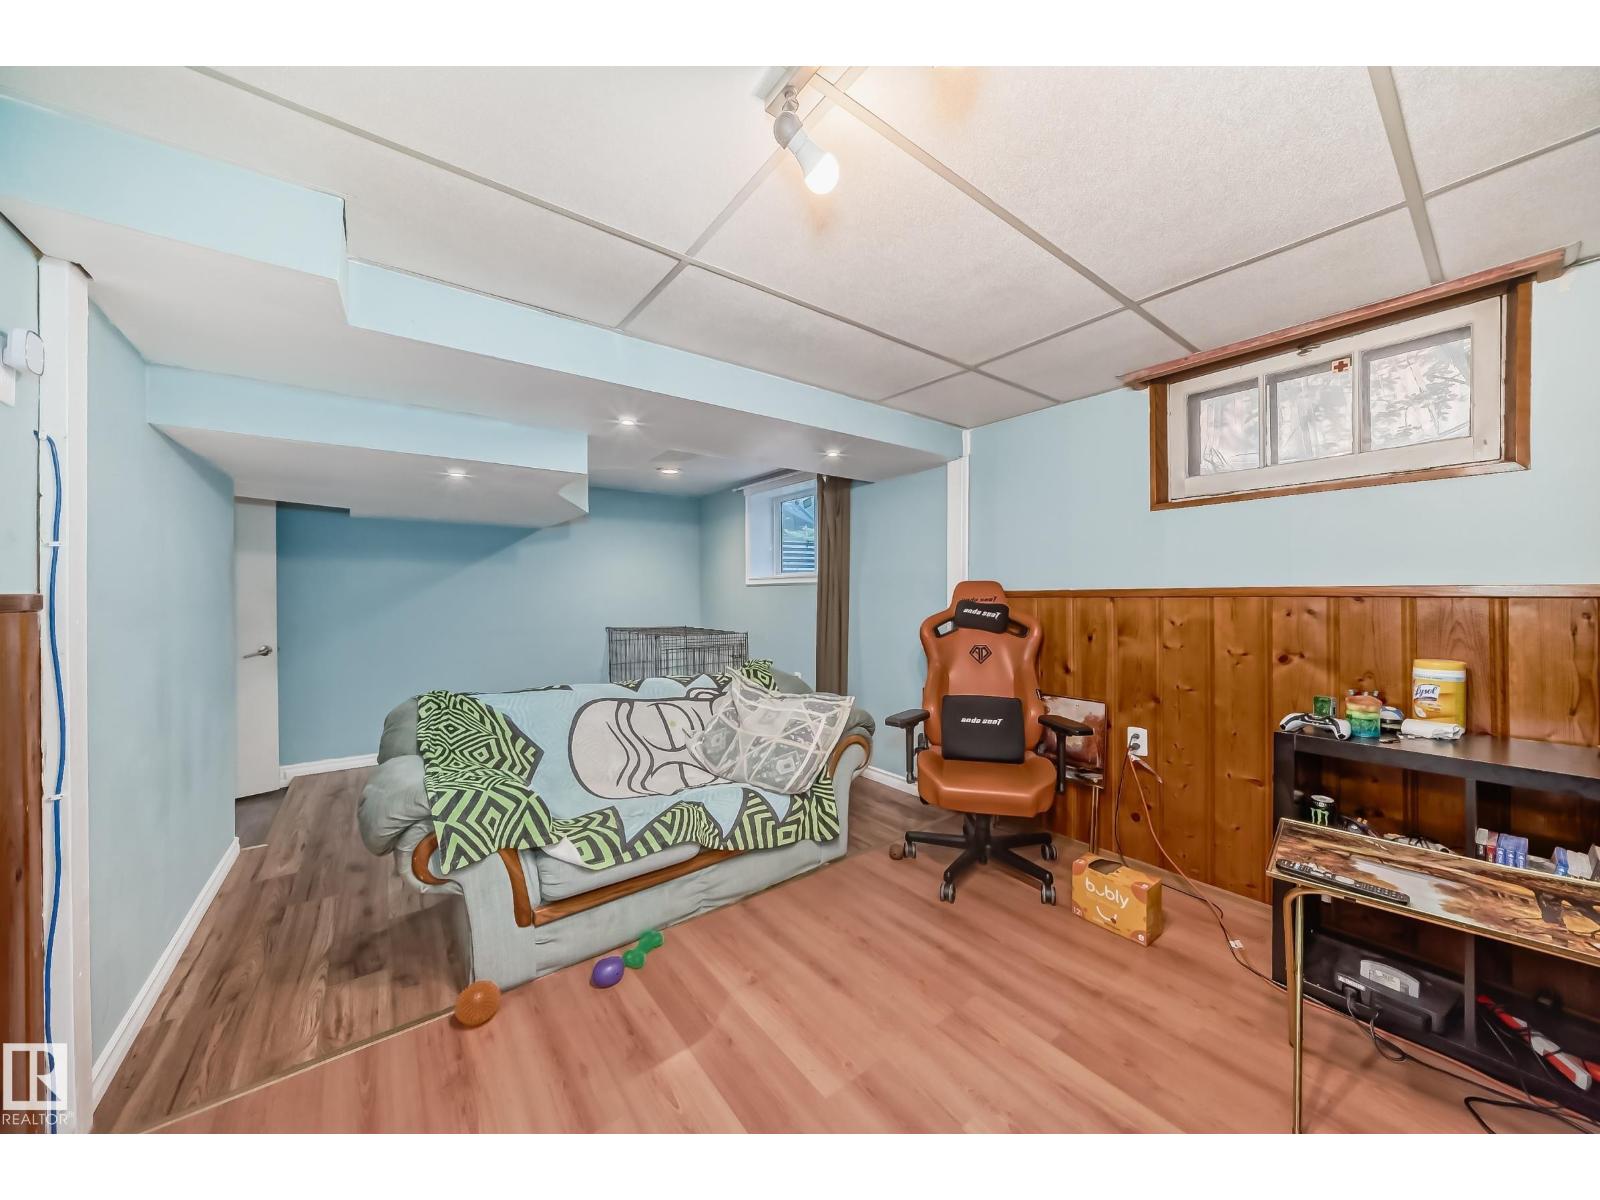
DenBasement
Primary BedroomUpper Level
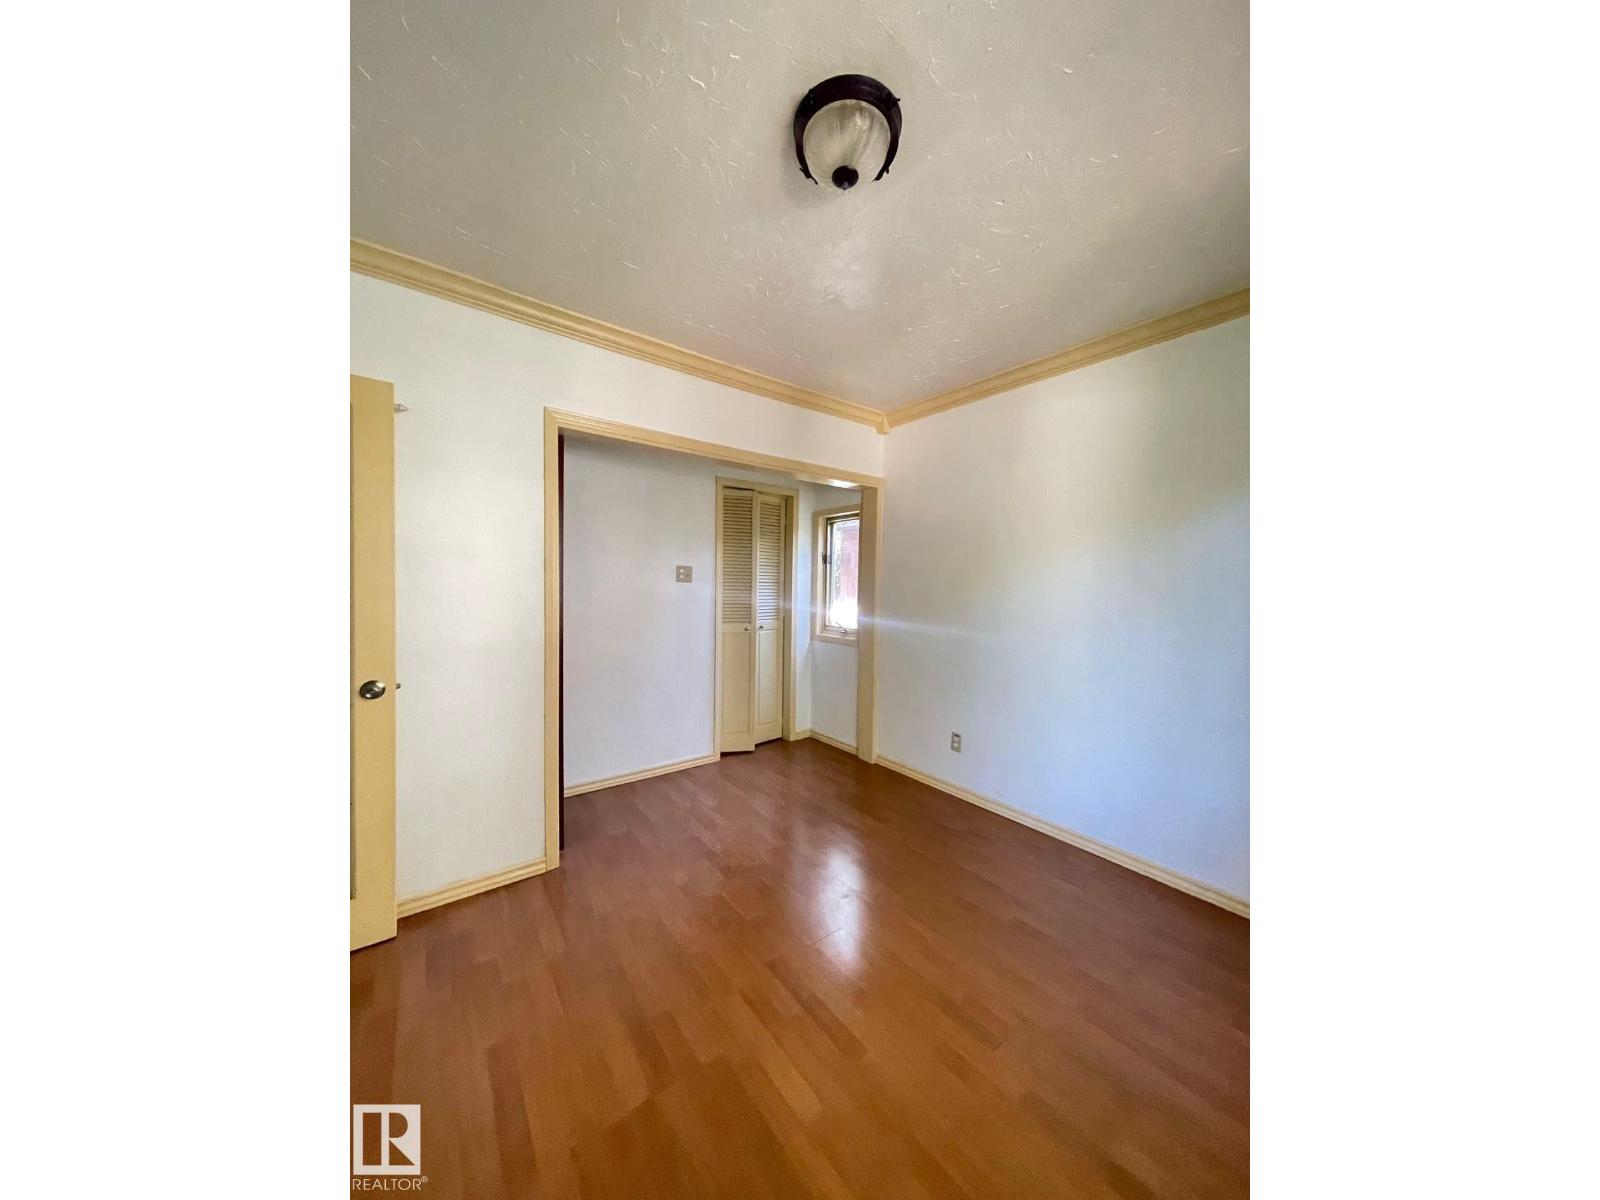
Bedroom 2Main level
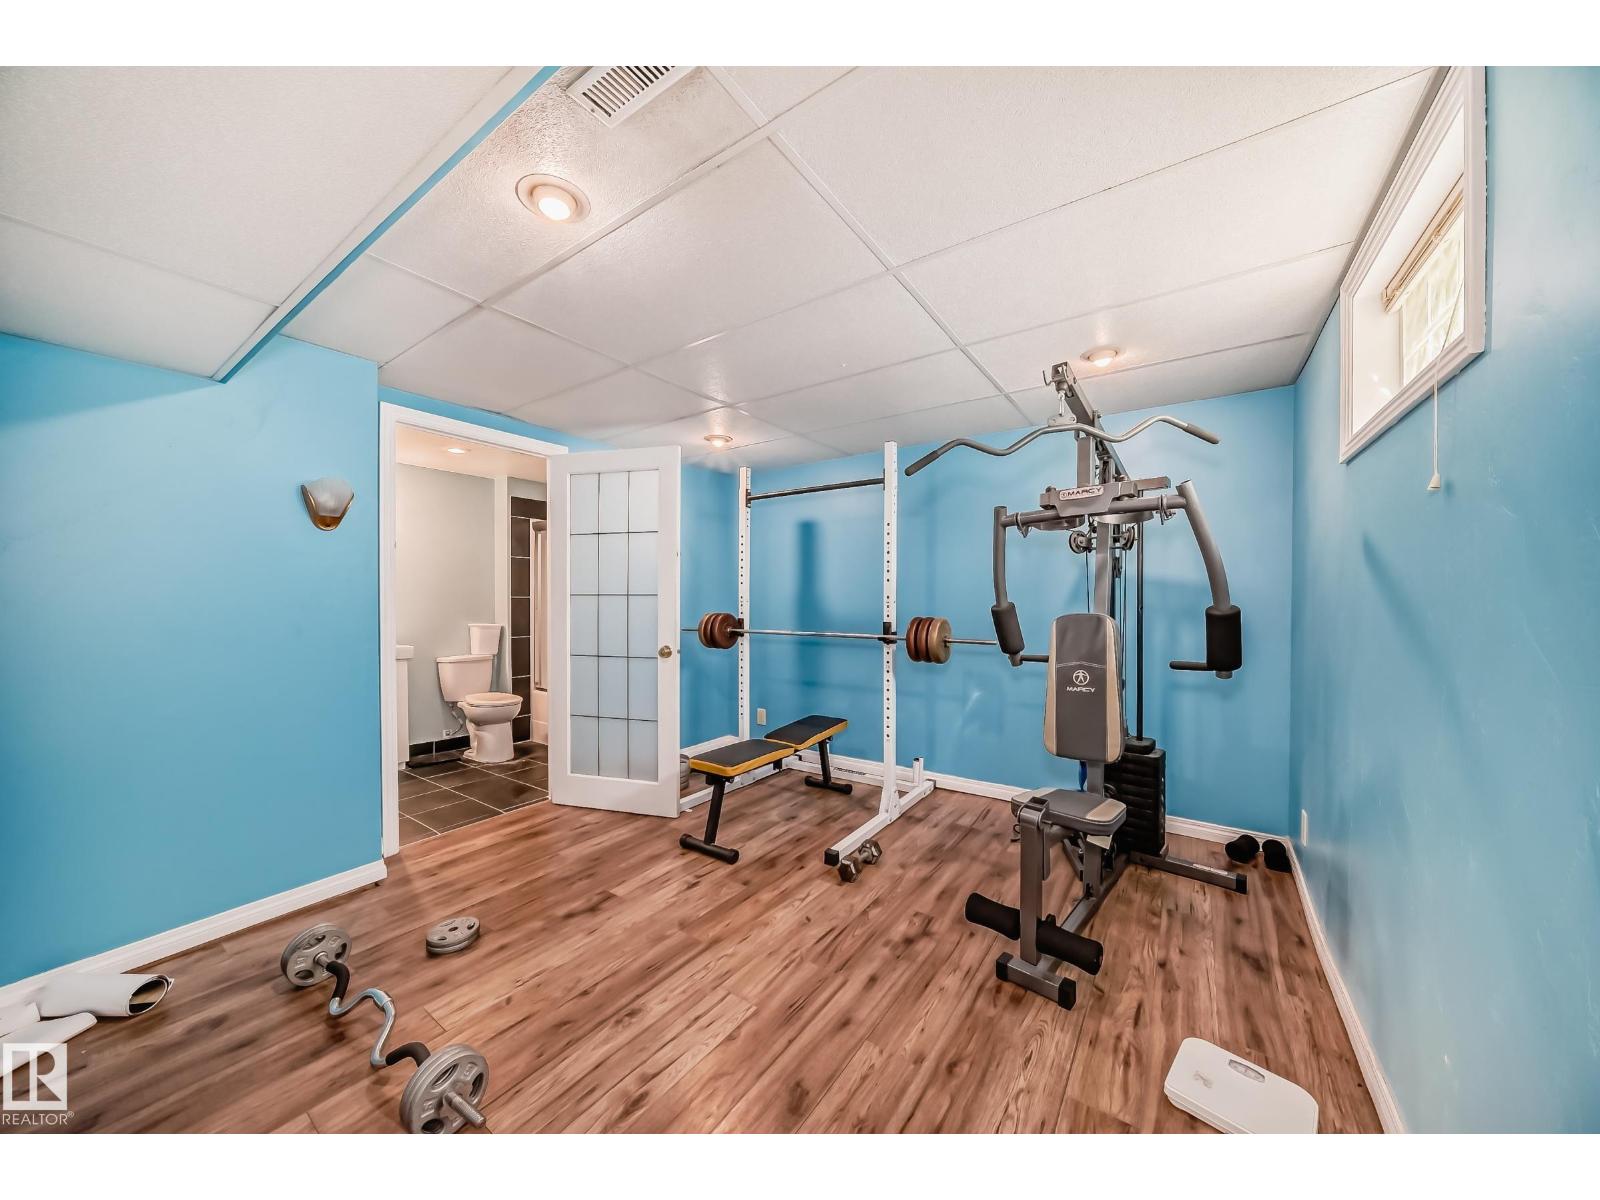
Bedroom 3Basement
OfficeUpper Level
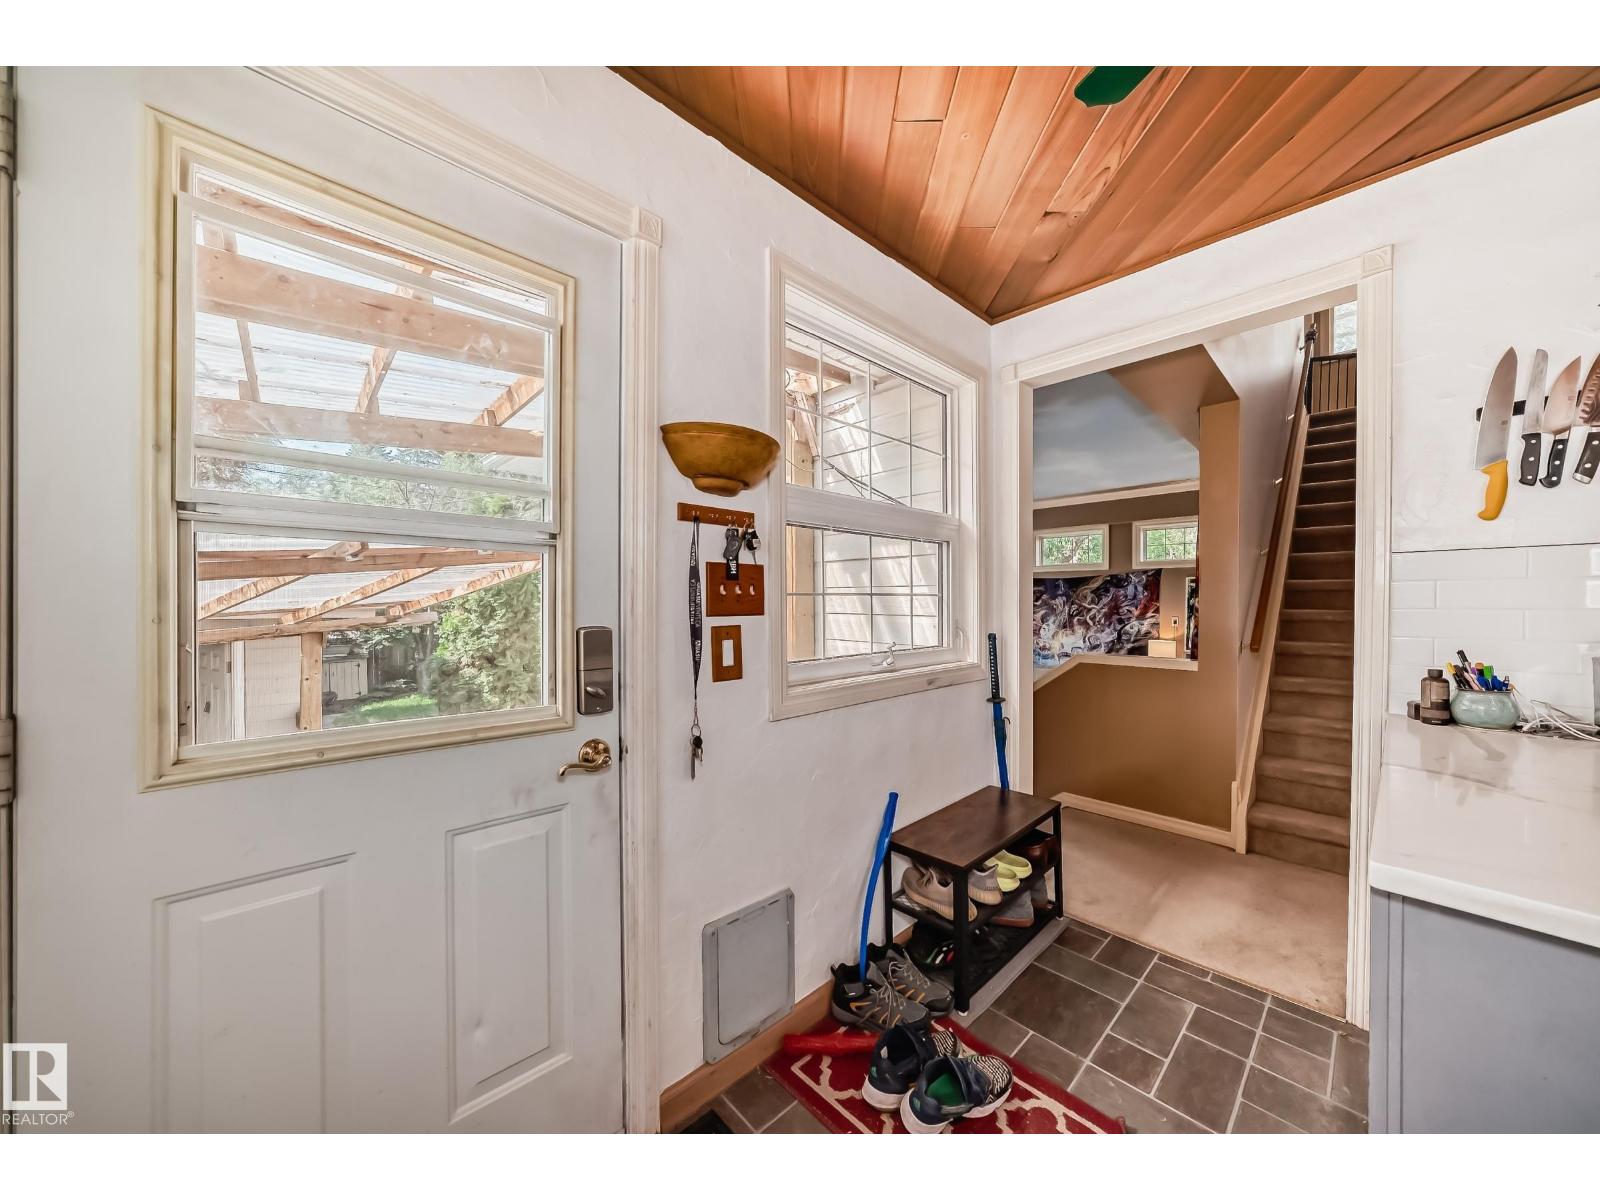
Mud roomMain level
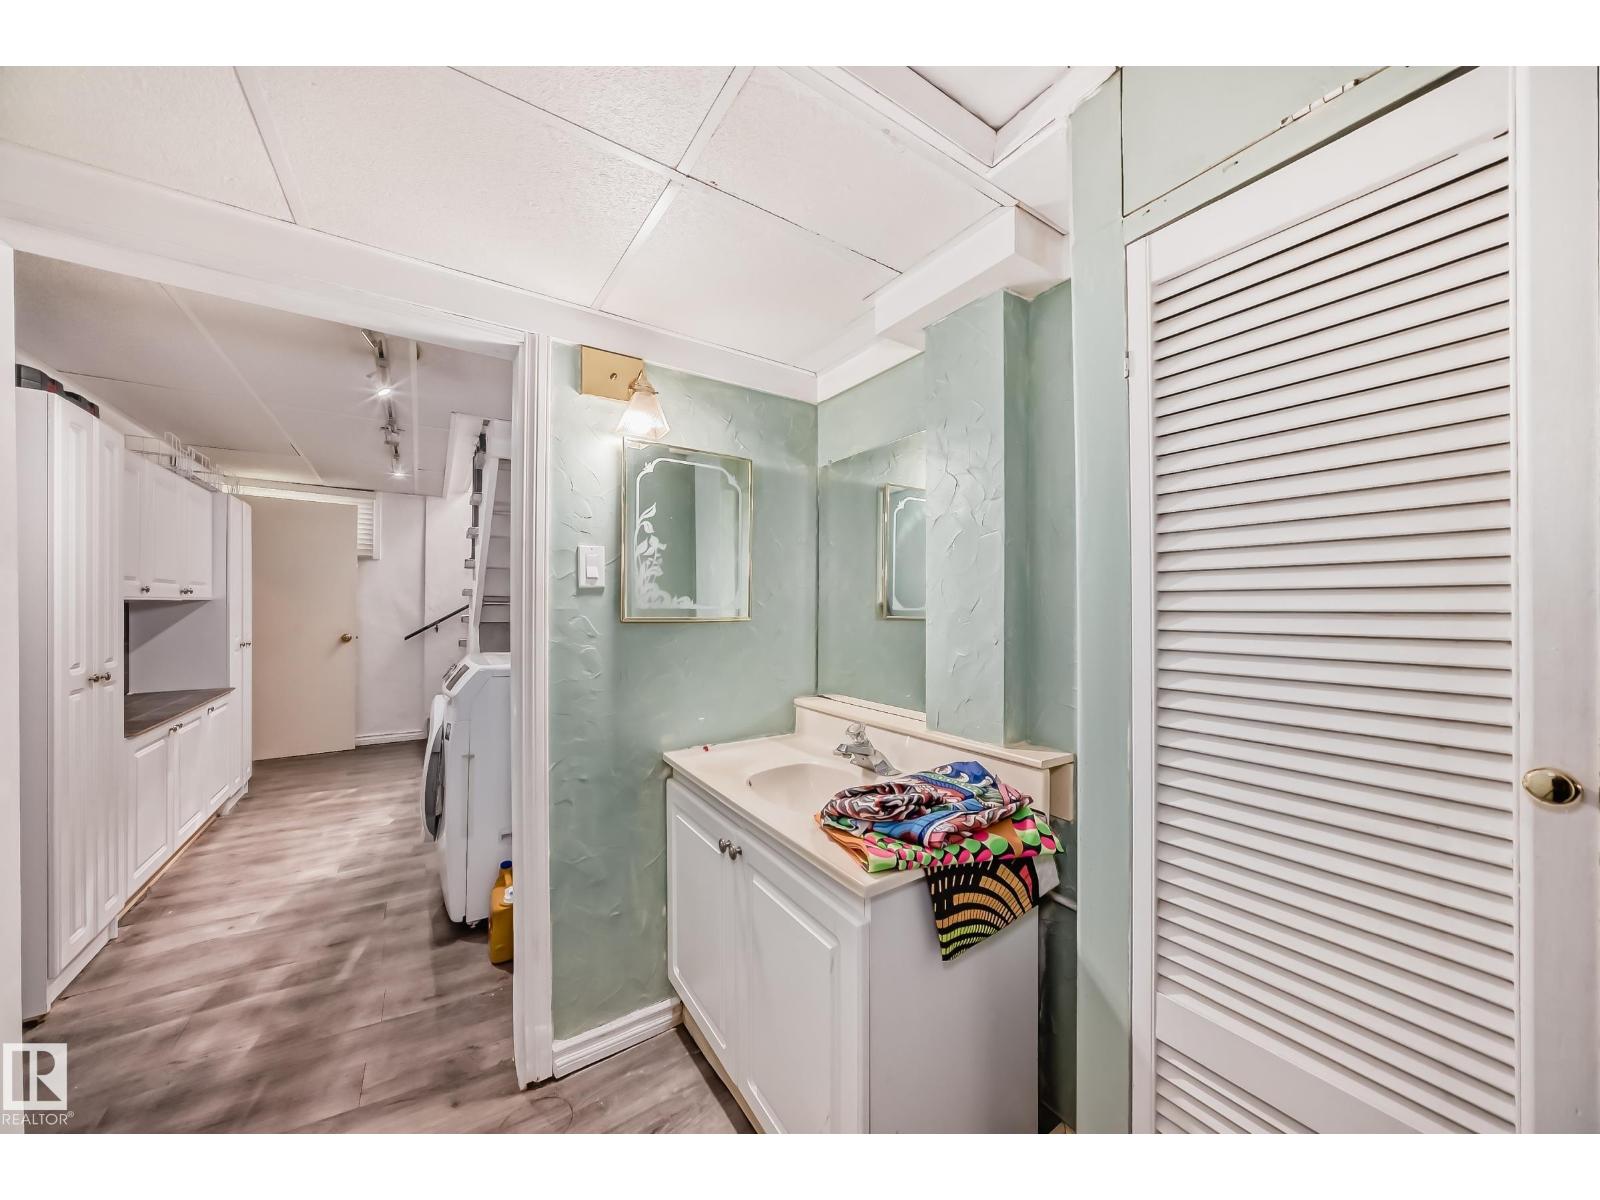
Laundry roomBasement

Location

Listed by RE/MAX Elite

Powered by REALTOR.ca

Listing data is supplied by the CREA Data Distribution Facility (DDF®). It is deemed reliable but not guaranteed and should be independently verified. It is provided for consumers’ personal, non-commercial use to identify properties they may be interested in purchasing.