Price on request
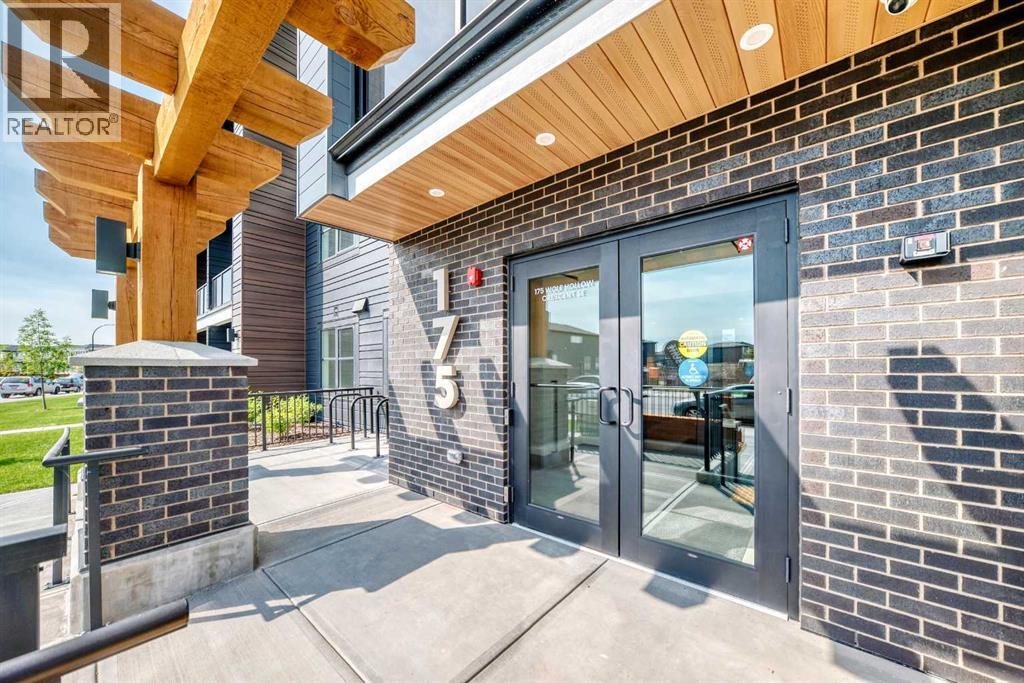
115, 175 Wolf Hollow Crescent SE
Wolf Willow, Calgary
- 2 bedrooms
- 2 bathrooms
- 609 sq ft
About this home
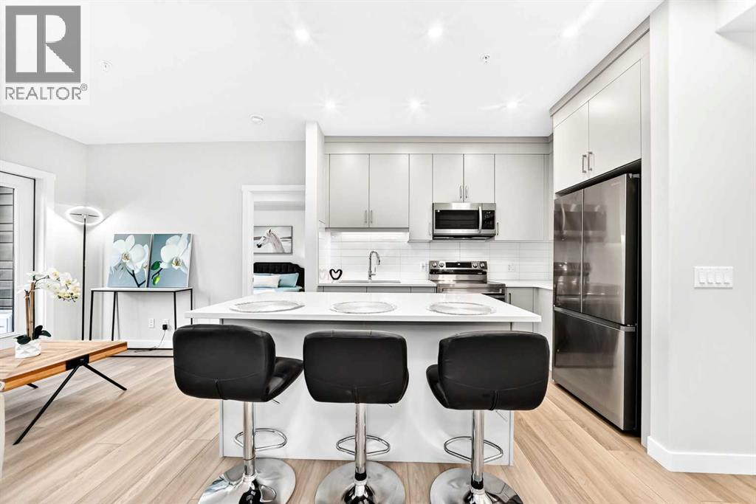
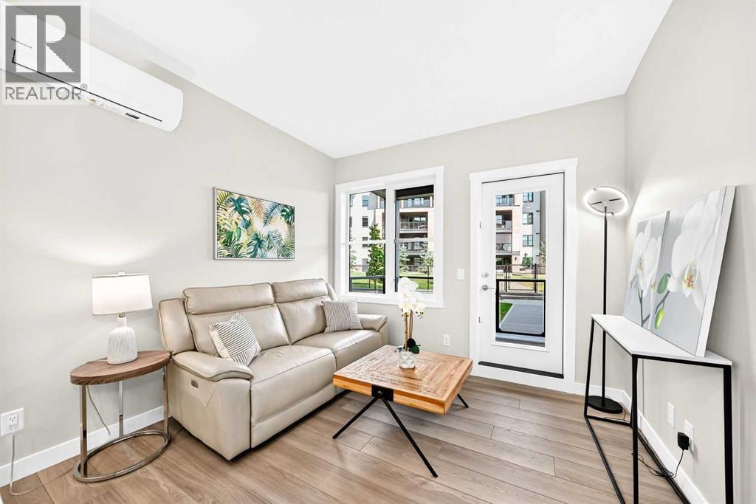
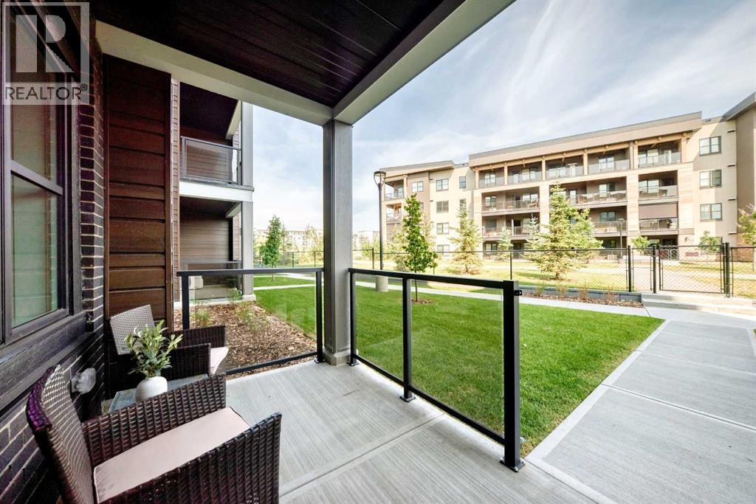
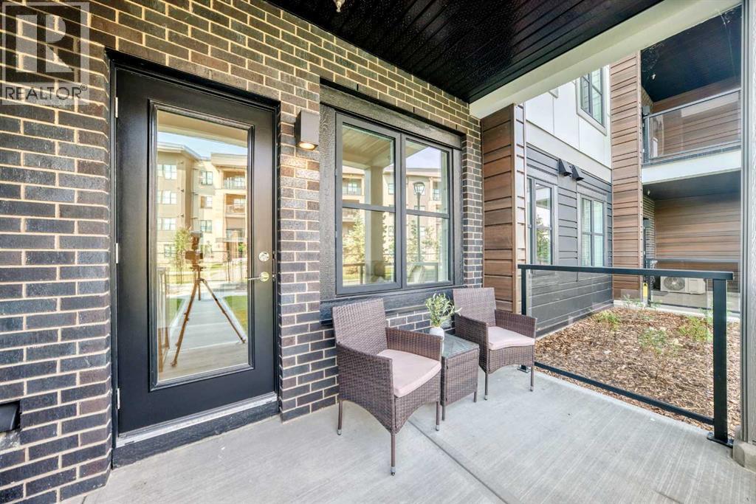
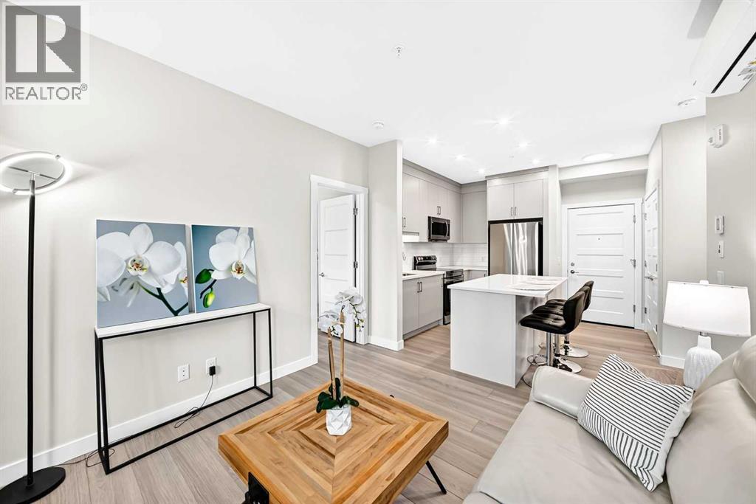
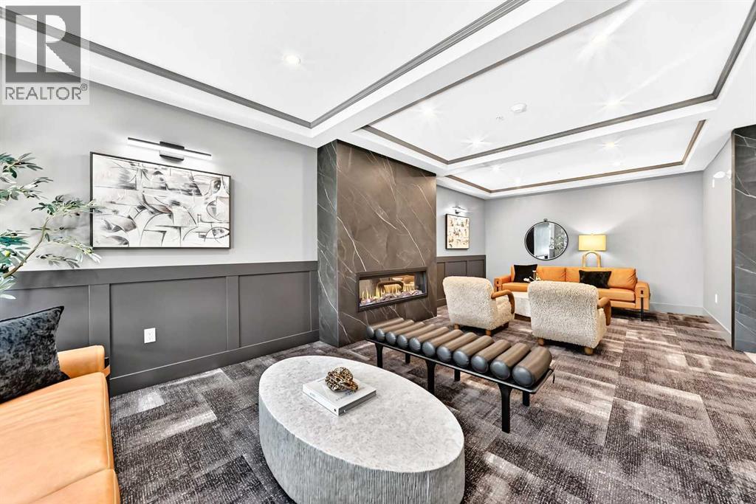
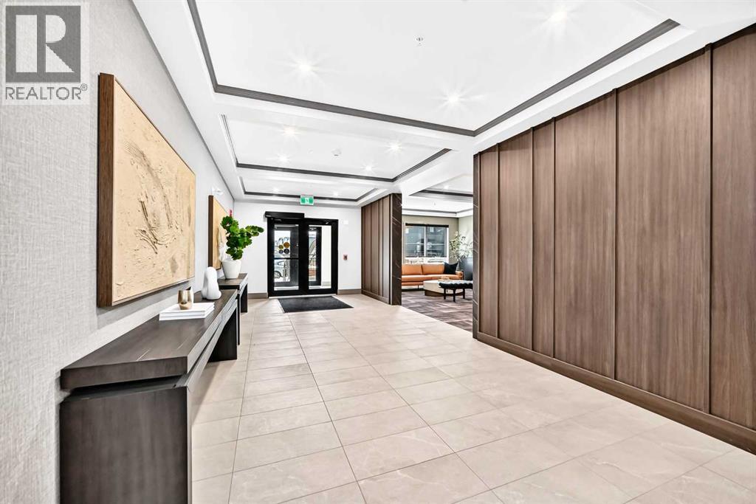
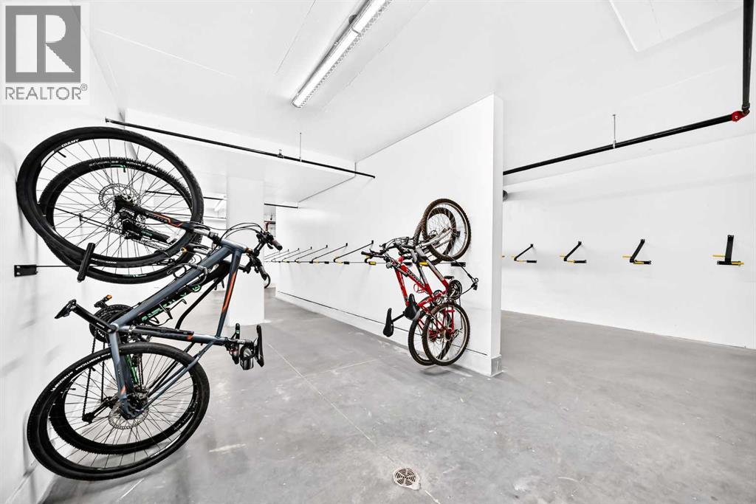
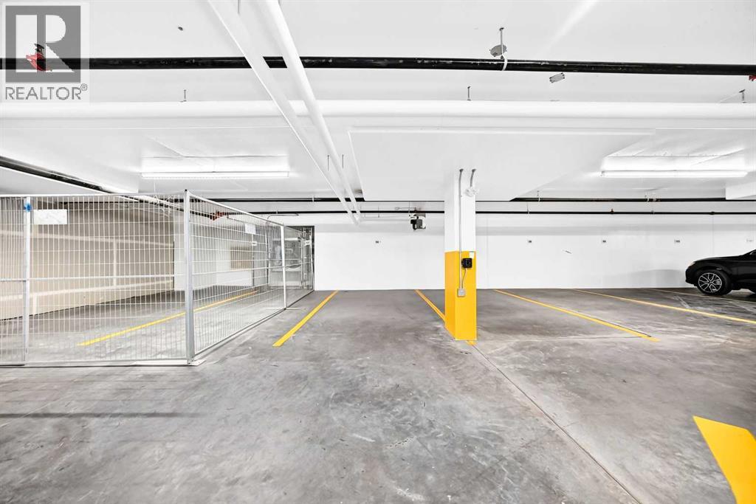
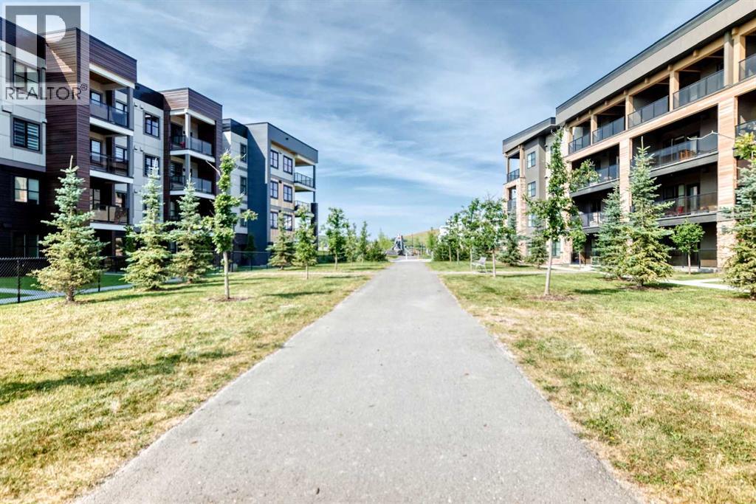
Experience modern luxury in this brand-new, upscale 2-bedroom, 2-bathroom condo nestled in the peaceful community of Wolf Willow, just a short stroll from the Bow River, walking trails, and Central Park with its scenic playground. Designed for comfort and convenience, this open-concept home features central air conditioning, secure underground parking, (street parking and visitor parking also available) included heat and water, and a private walkout porch with elegant glass railings that open directly onto lush green grass and community pathways—offering the perfect blend of serene outdoor living and stylish contemporary design. (id:67770)
Facts
- Bedrooms
- 2
- Bathrooms
- 2
- Living area
- 609 sq ft
- Year built
- 2026
- Parking
- 1
- MLS® number
- A2337280
Features
- Flooring
- Vinyl Plank
- Appliances
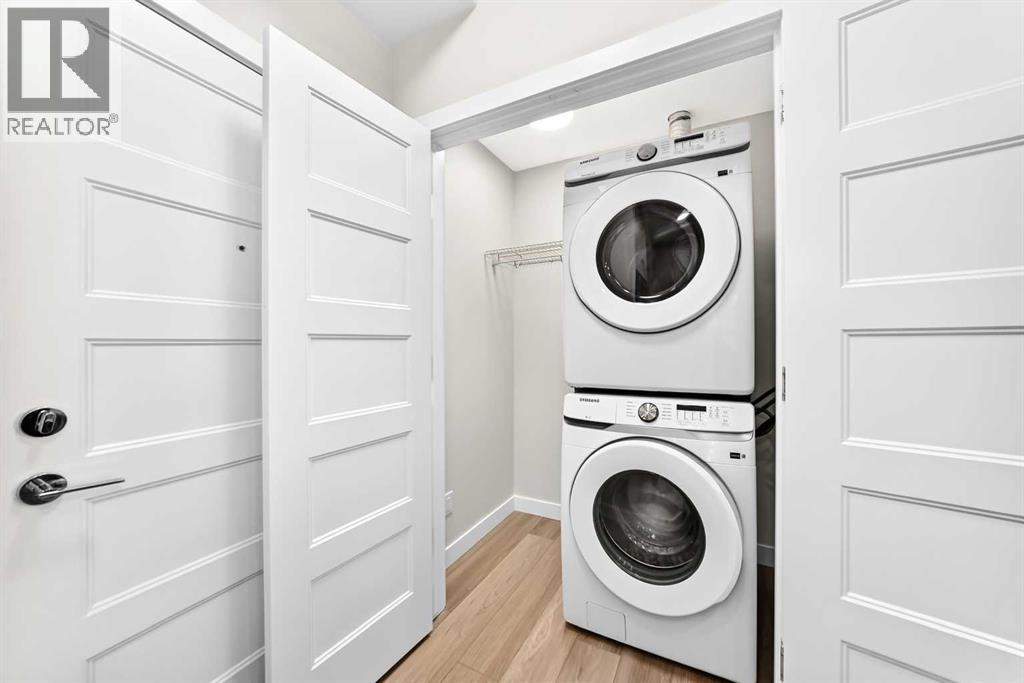
- Refrigerator, Dishwasher, Stove, Microwave Range Hood Combo, Washer/Dryer Stack-Up, Window/Sleeve Air Conditioner
- Parking
- Garage, Underground, Heated Garage
- Exterior Features
- Metal
Rooms
| Room | Level | Size |
|---|---|---|
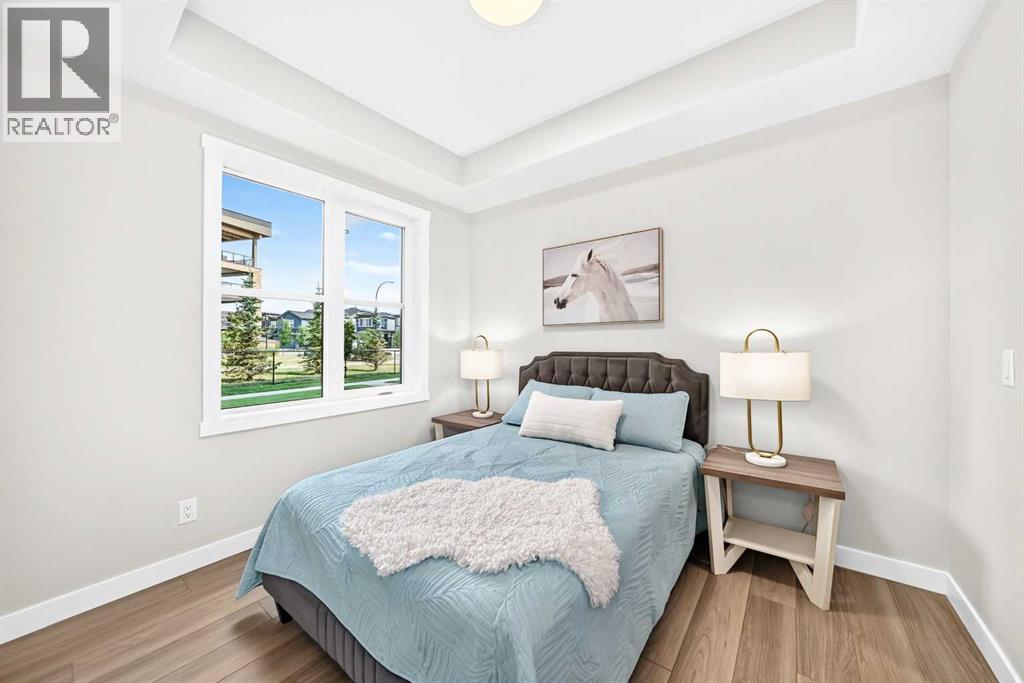
| Primary Bedroom | Main level | 8.09 Ft x 10.25 Ft |
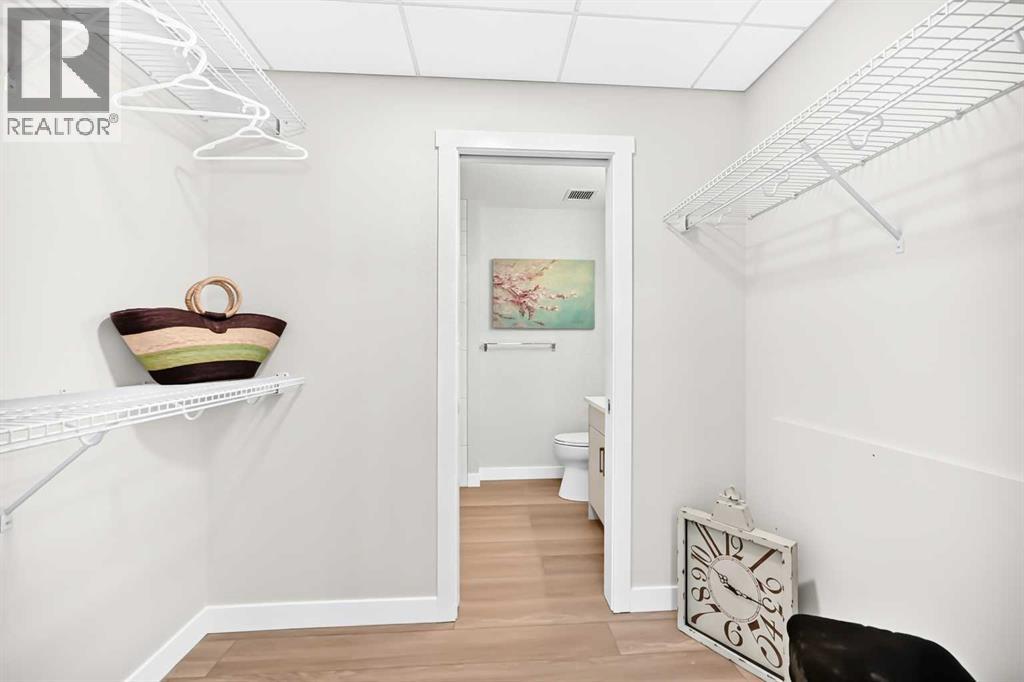
| Other | Main level | 4.42 Ft x 7.75 Ft |
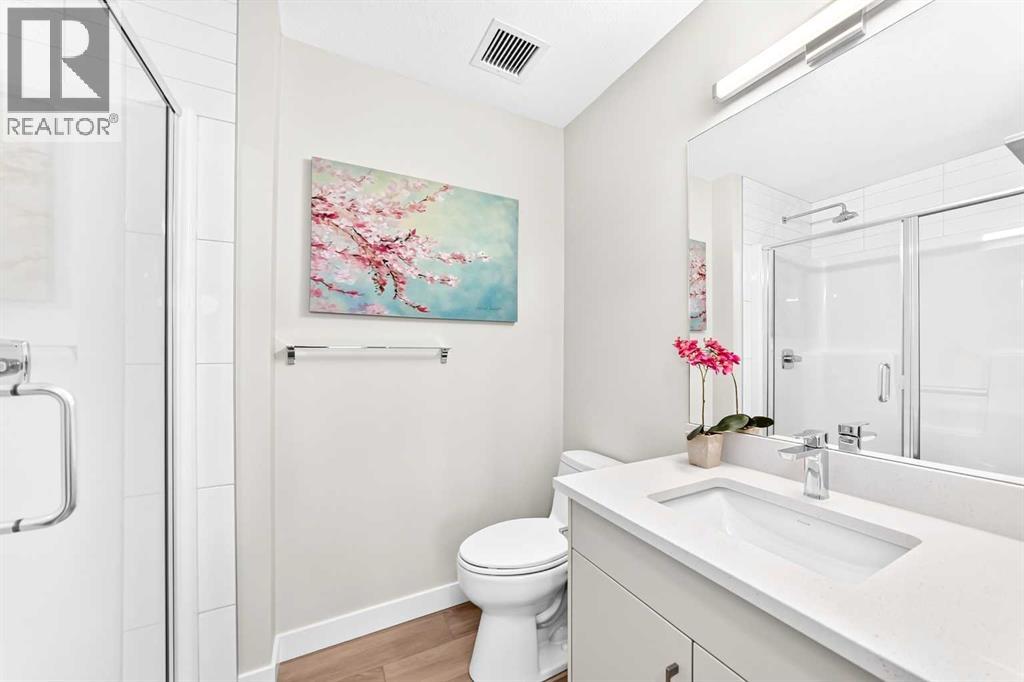
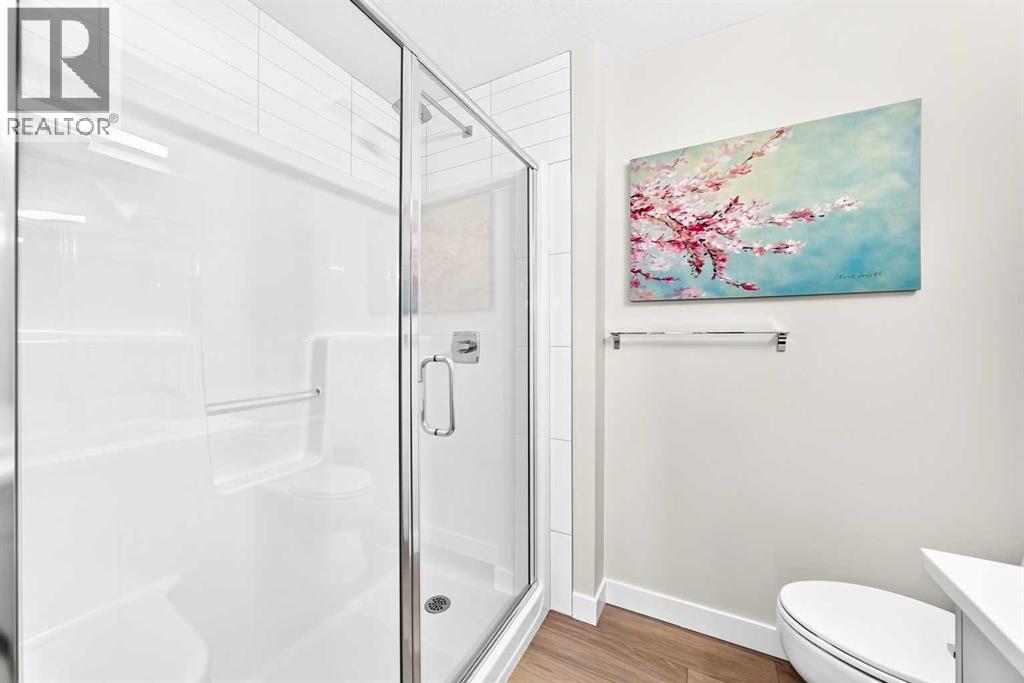
| 3pc Bathroom | Main level | 5.42 Ft x 7.83 Ft |
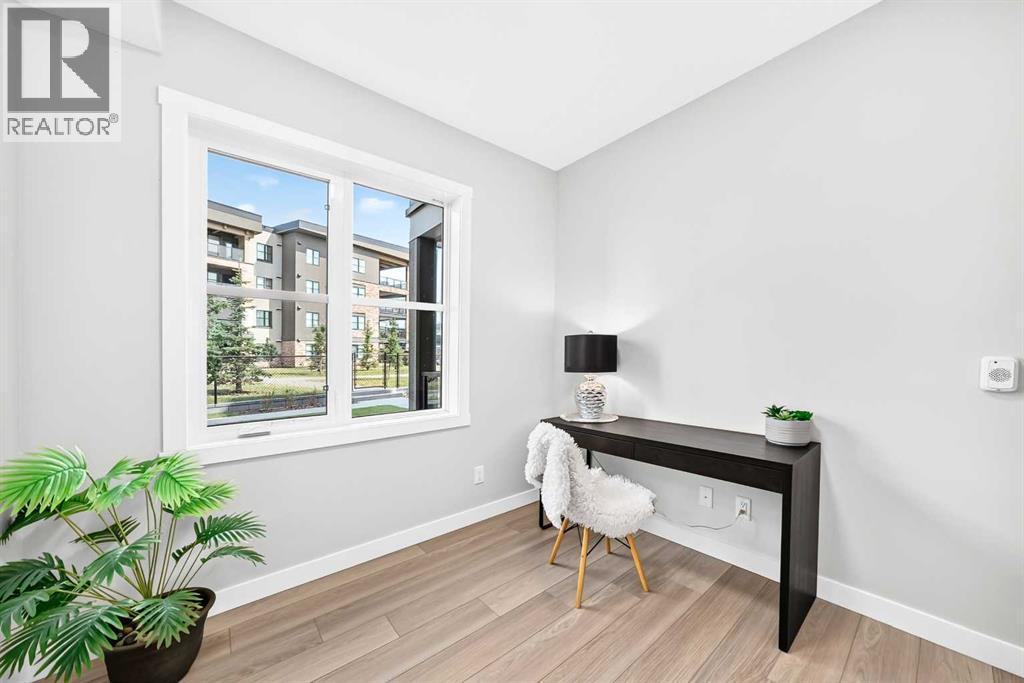
| Bedroom | Main level | 8.83 Ft x 9.00 Ft |
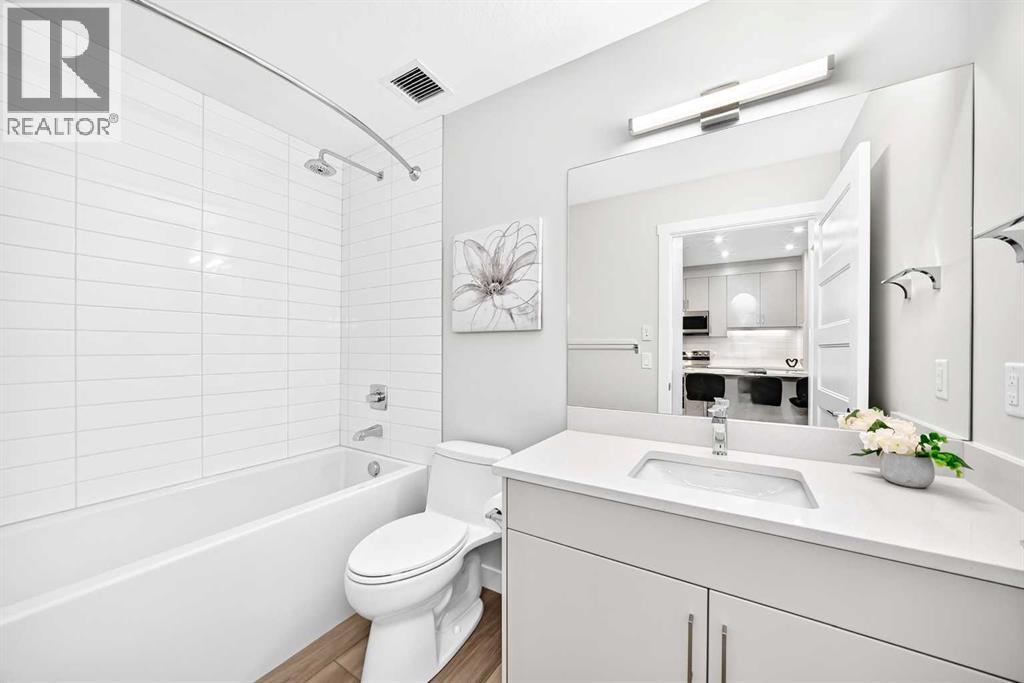
| 4pc Bathroom | Main level | 4.92 Ft x 9.17 Ft |
| Laundry room | Main level | 3.42 Ft x 5.25 Ft |
| Other | Main level | 11.00 Ft x 11.25 Ft |
| Living room | Main level | 9.83 Ft x 10.50 Ft |
| Other | Main level | 6.50 Ft x 12.33 Ft |
Location
Listed by Real Broker

Listing data is supplied by the CREA Data Distribution Facility (DDF®). It is deemed reliable but not guaranteed and should be independently verified. It is provided for consumers’ personal, non-commercial use to identify properties they may be interested in purchasing.