$584,500
16303 37 ST NW
Brintnell, Edmonton
- 4 bedrooms
- 3 bathrooms
- 1,490 sq ft
About this home
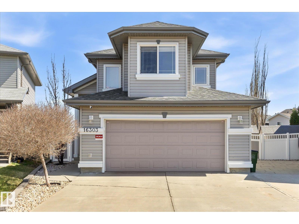
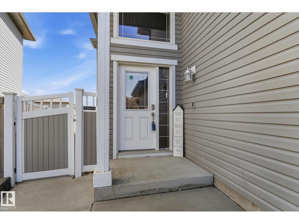
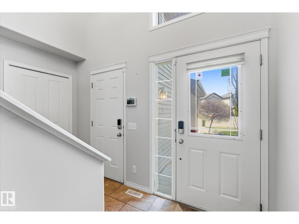
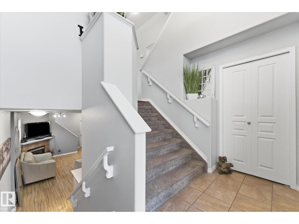
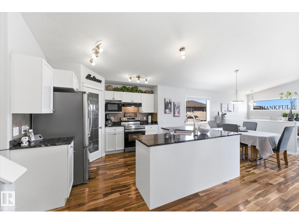
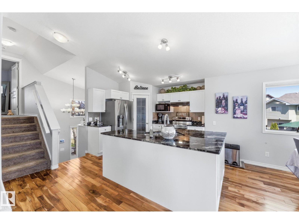
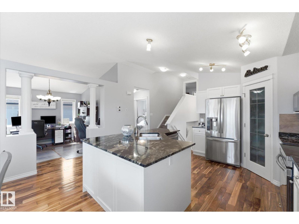
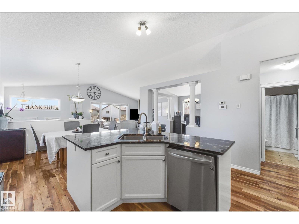
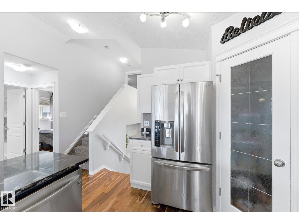
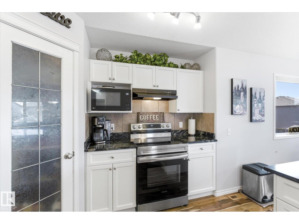
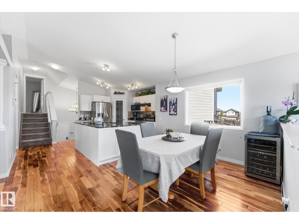
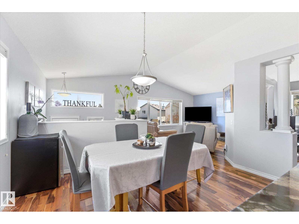
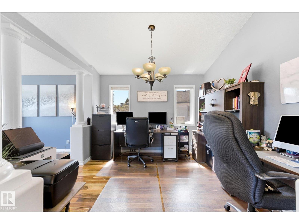
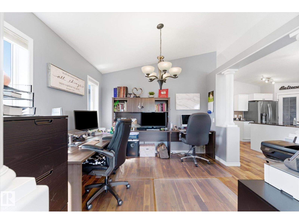
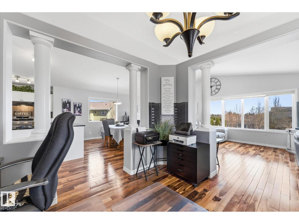
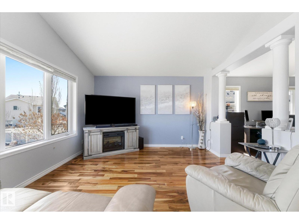
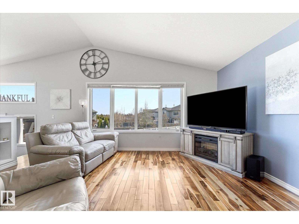
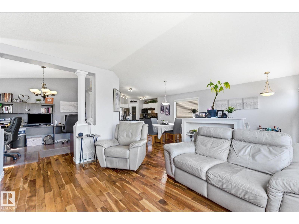
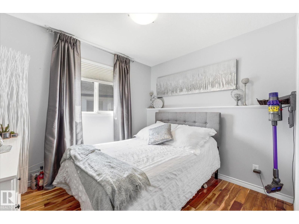
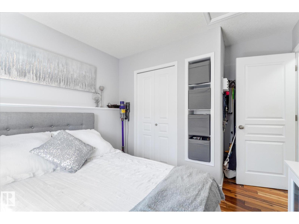
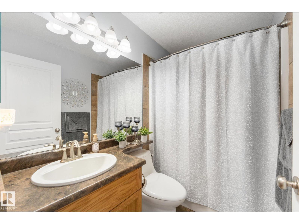
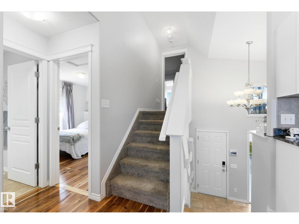
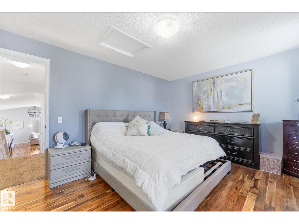
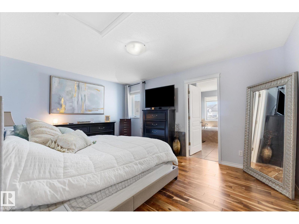
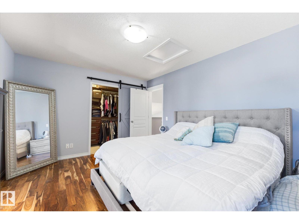
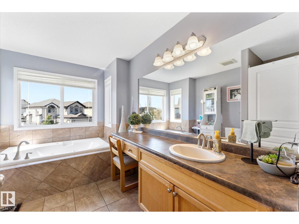
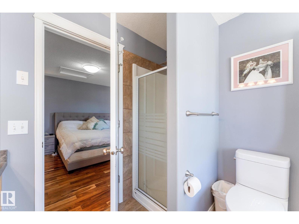
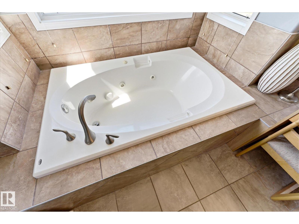
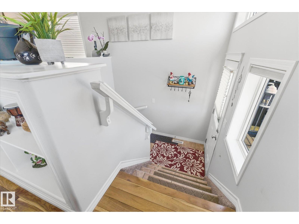
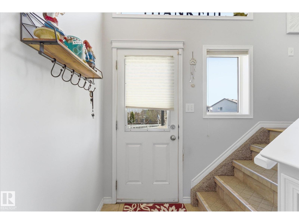
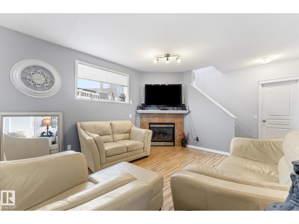
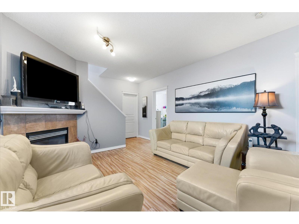
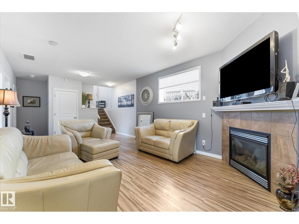
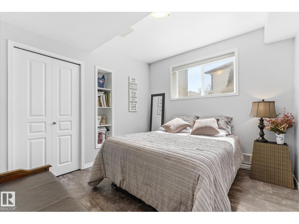
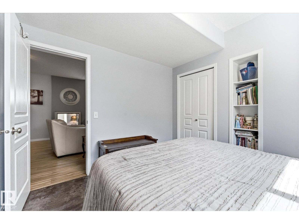
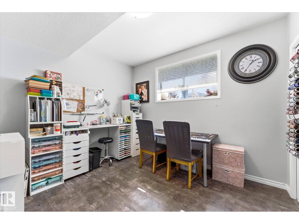
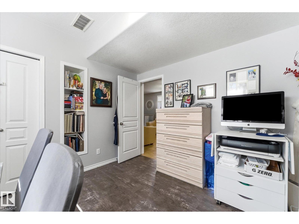
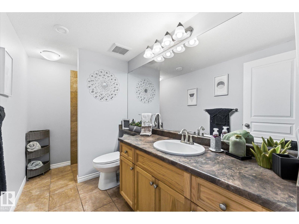
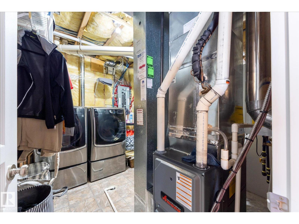
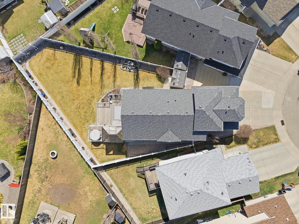
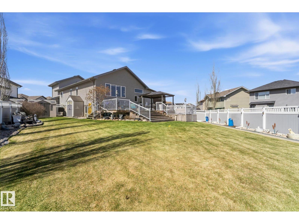
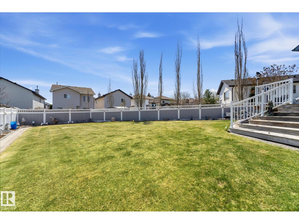
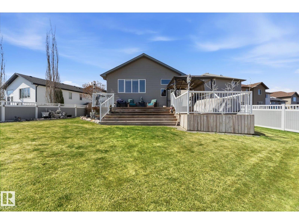
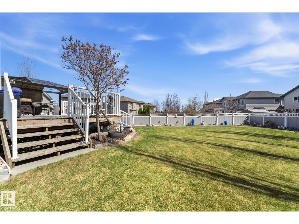
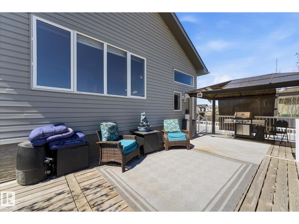
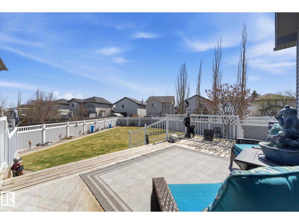
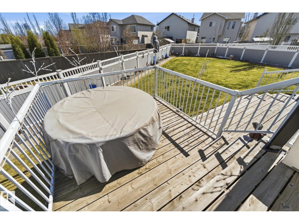
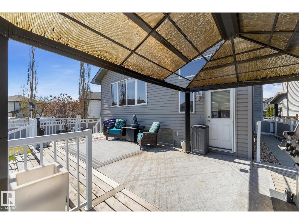
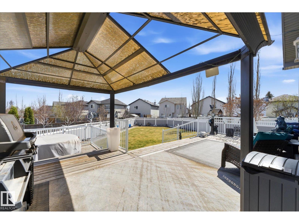
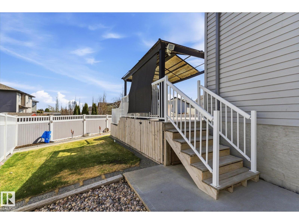
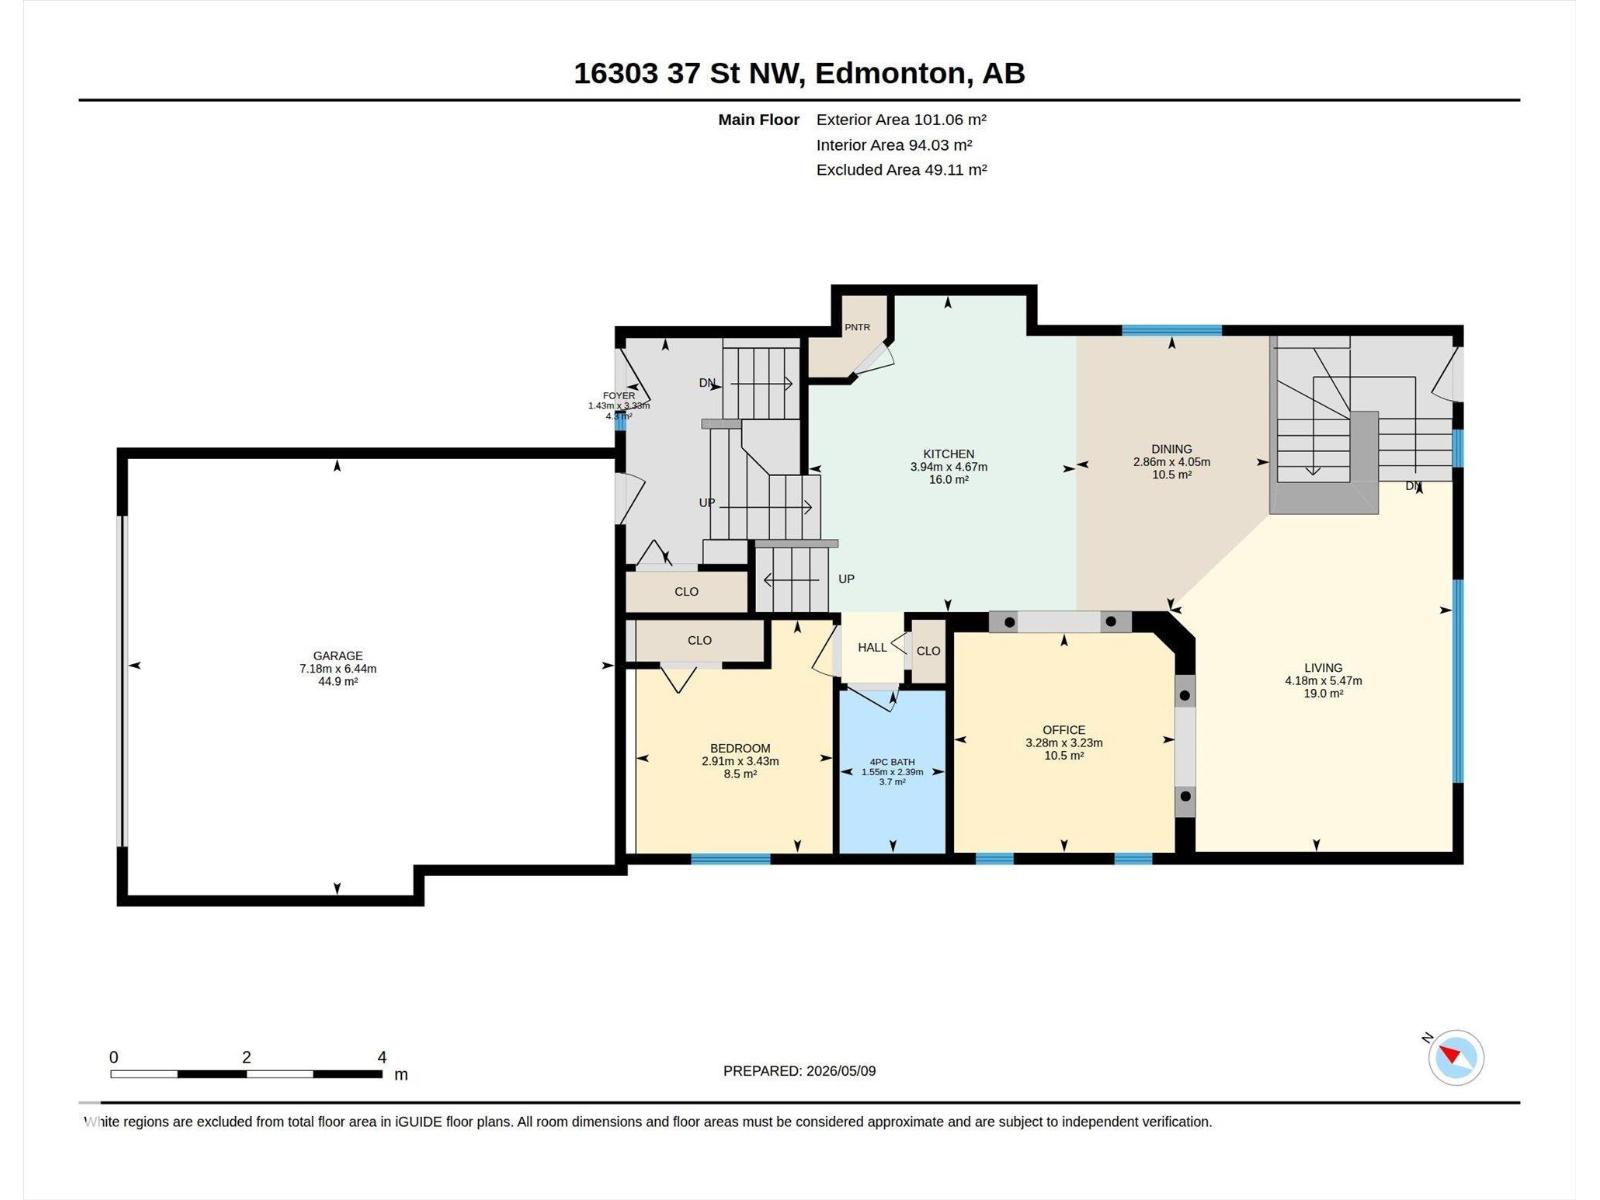
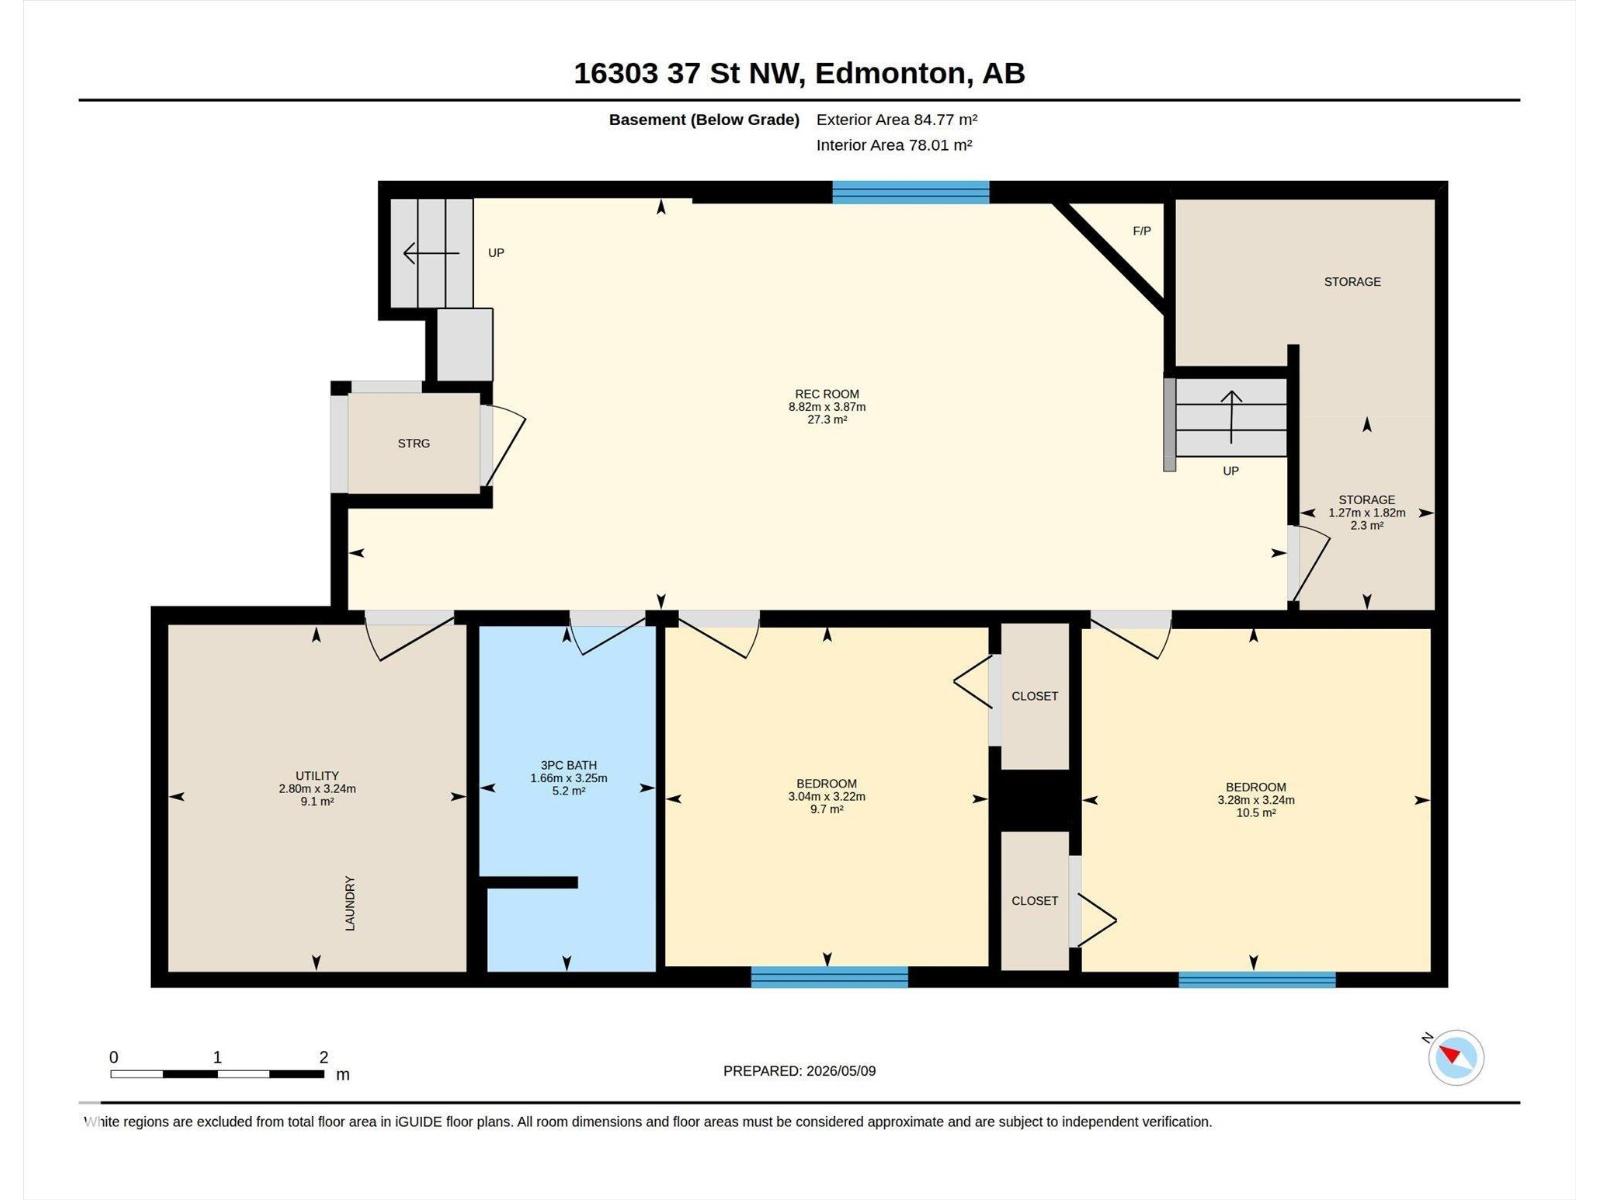
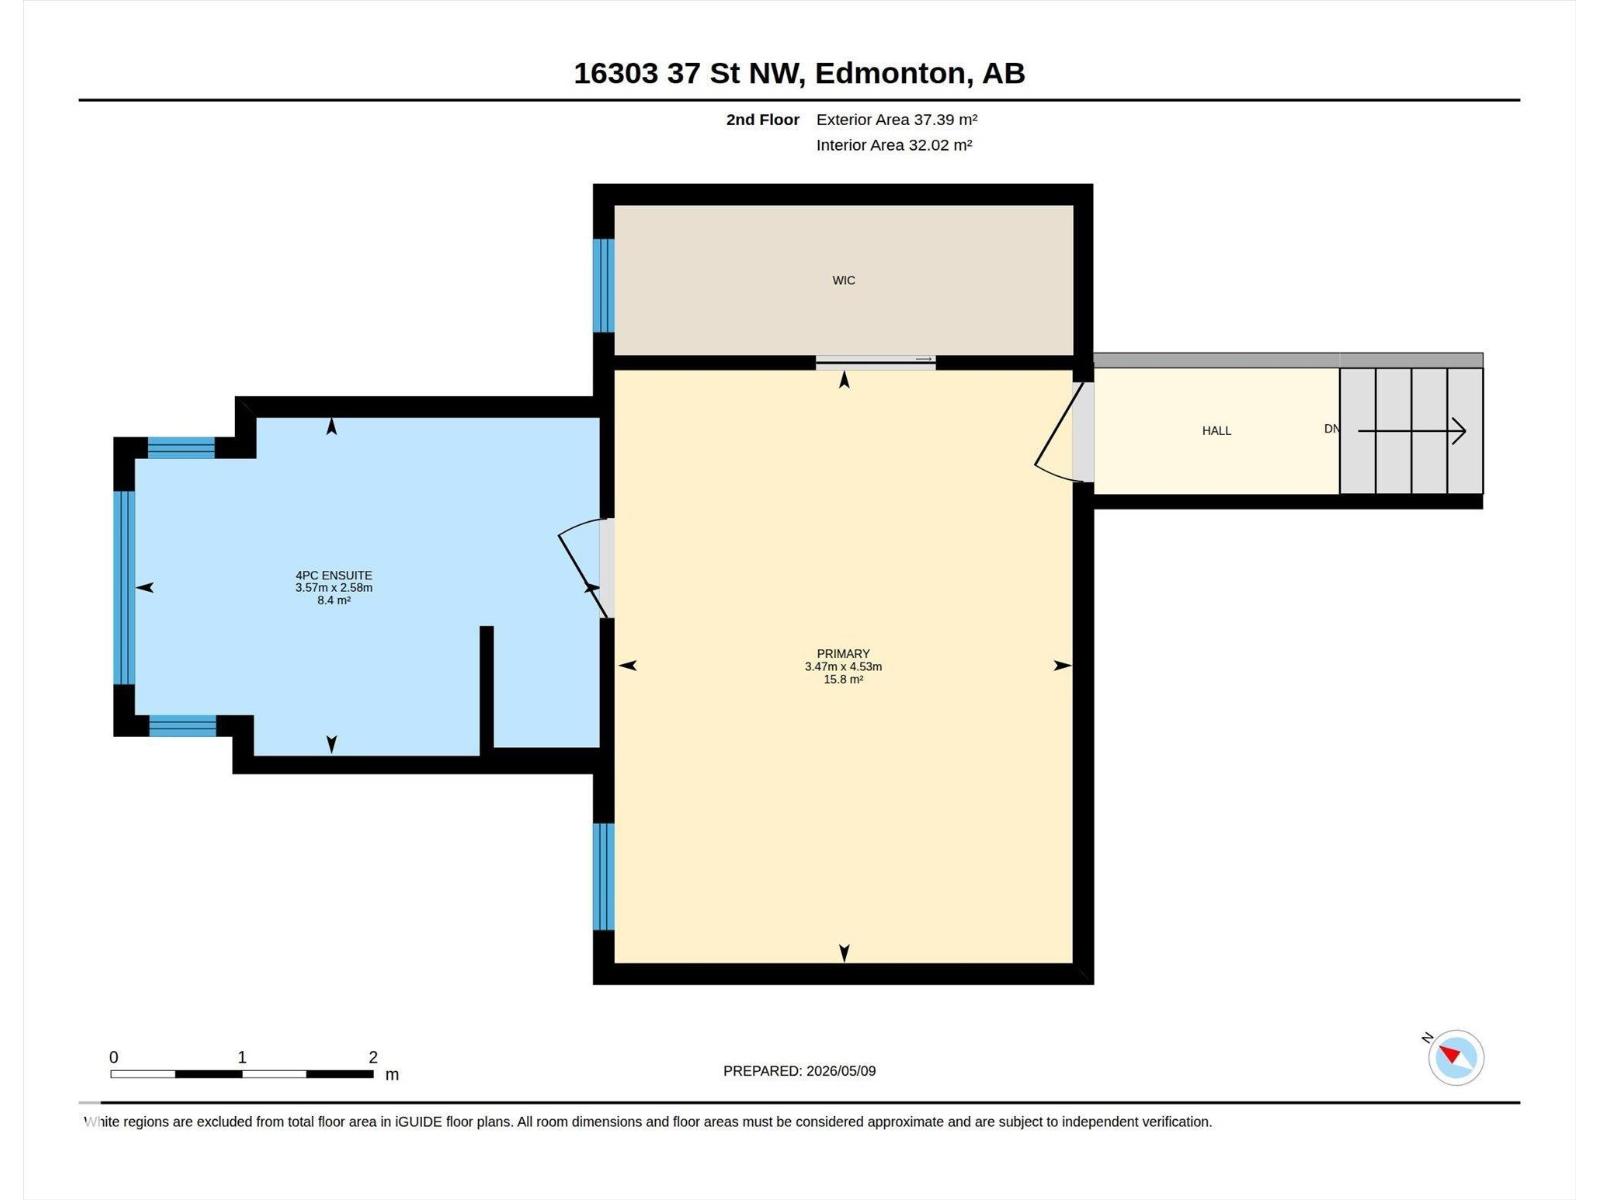
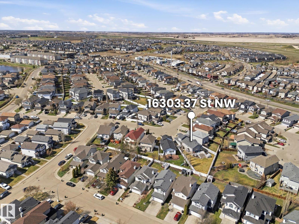
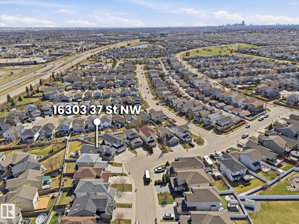
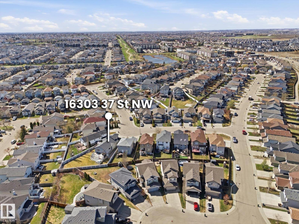
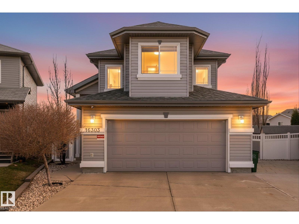
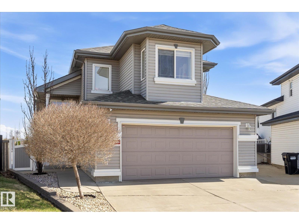
Beautifully maintained 4-bedroom, 3 full bath family home on a huge pie-shaped lot in desirable Britnell! This unique bi-level features 2 separate staircases, creating a functional layout with great flow and privacy. The bright main floor offers large windows, spacious living areas, and an open-concept kitchen with large island, corner pantry, and ample cabinetry. The separate dining room is currently used as a home office and could easily become a 5th bedroom. One bedroom and a full bath complete the main level.The private upper level is dedicated to the spacious primary retreat with full ensuite and a jetted soaker tub. The fully finished basement includes 2 additional bedrooms, a full bath, large family room with cozy gas fireplace, and plenty of space for a growing family. Enjoy the massive backyard with underground sprinklers and a multi-level deck, plus upgrades including GEMSTONE outdoor lighting, tankless hot water and A/C. New roof in 25 & furnace in 24. Close to schools, shopping, and amenities! (id:67770)
Facts
- Bedrooms
- 4
- Bathrooms
- 3
- Living area
- 1,490 sq ft
- Home type
- House
- Year built
- 2009
- MLS® number
- E4503690
Features
- Heating
- Forced air
- Cooling
- Central air conditioning
- Basement
- Finished, Full
- Appliances
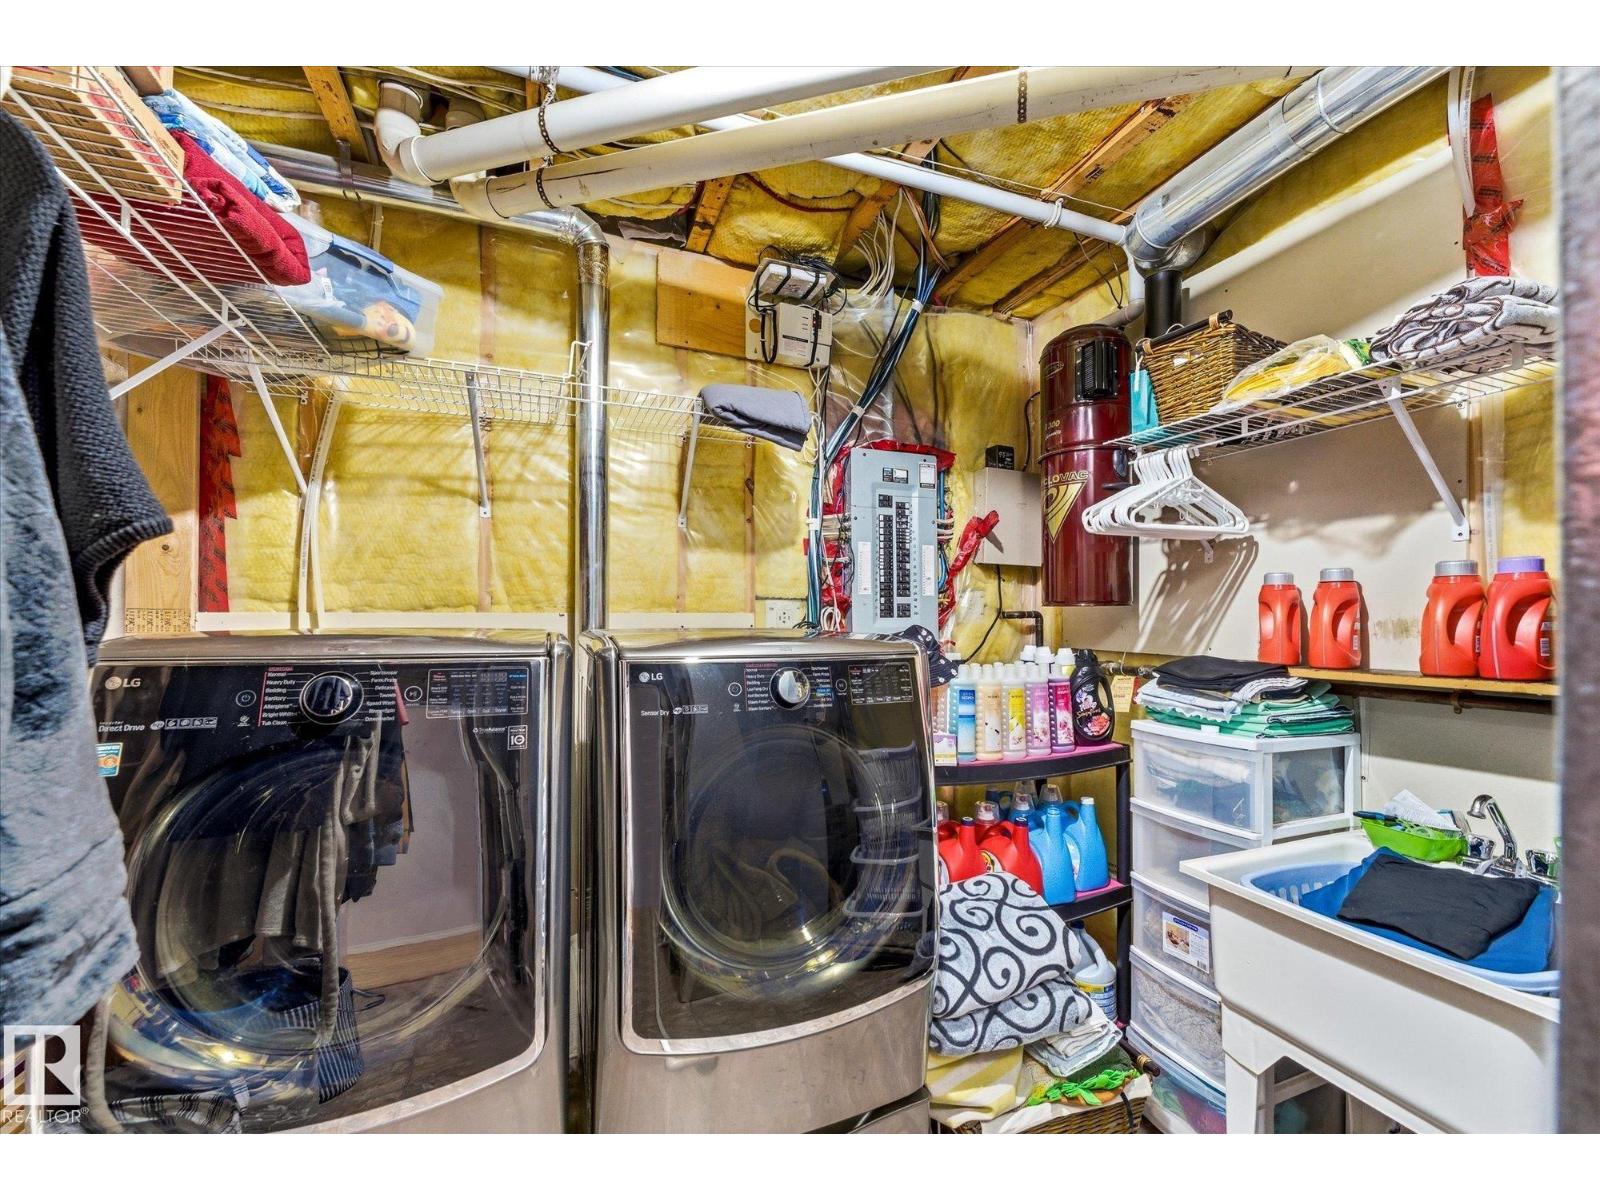
- Washer, Refrigerator, Central Vacuum, Dishwasher, Stove, Dryer, Humidifier, Hood Fan, See remarks, Storage Shed, Garage door opener, Garage door opener remote(s)
- Parking
- Attached Garage, Oversize
- Building Features
- Ceiling - 10ft, Vinyl Windows
Rooms
| Room | Level | Size |
|---|---|---|
| Living room | Main level | 5.47m |
| Dining room | Main level | 4.05m |
| Kitchen | Main level | 4.67m |
| Family room | Basement | 3.87m |
| Den | Main level | 3.23m |
| Primary Bedroom | Upper Level | 4.53m |
| Bedroom 2 | Main level | 3.43m |
| Bedroom 3 | Basement | 3.22m |
| Bedroom 4 | Basement | 3.24m |
Location
Listed by MaxWell Devonshire Realty

Listing data is supplied by the CREA Data Distribution Facility (DDF®). It is deemed reliable but not guaranteed and should be independently verified. It is provided for consumers’ personal, non-commercial use to identify properties they may be interested in purchasing.