$219,000
804 7 Street
Fox Creek
- 4 bedrooms
- 3 (1 half) bathrooms
- 1,138 sq ft
About this home
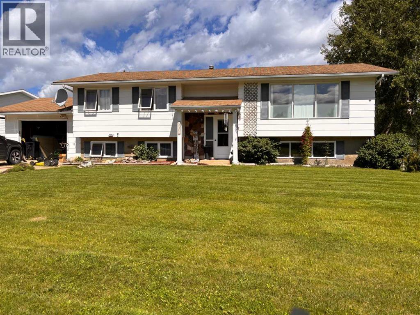
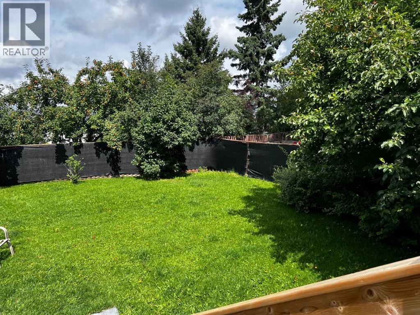
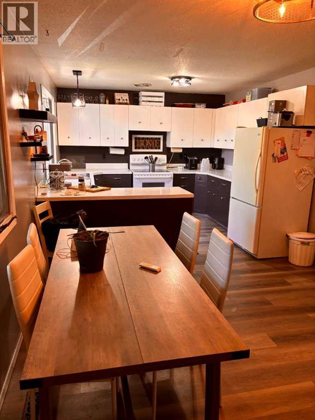
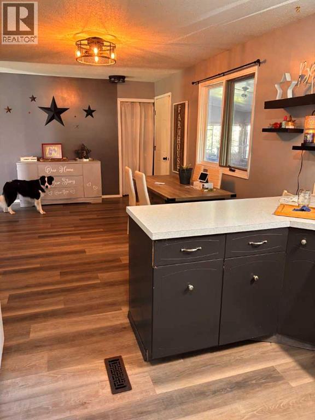
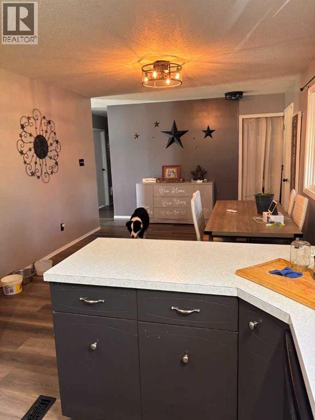
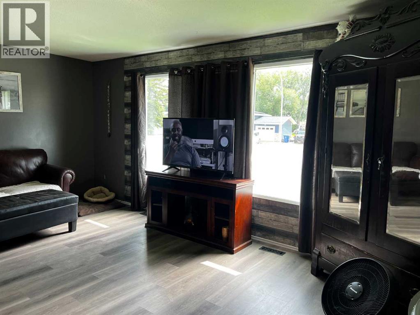
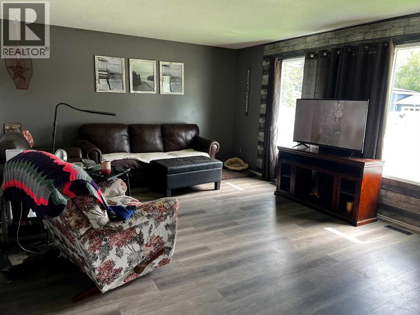
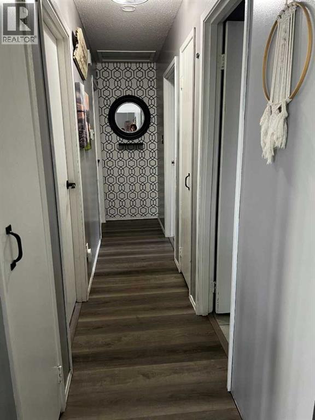
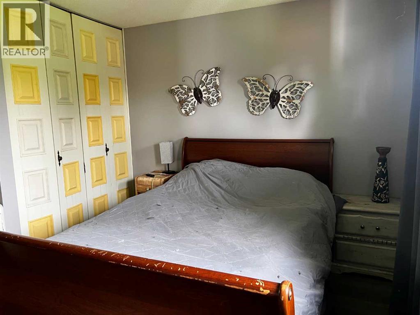
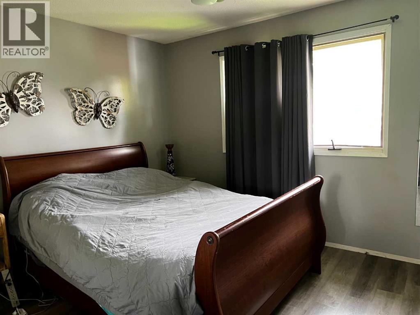
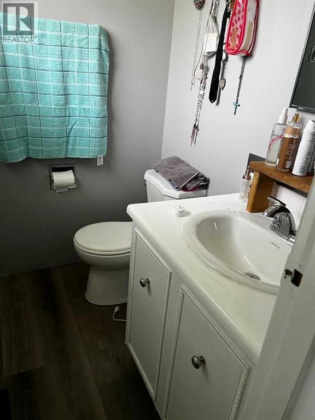
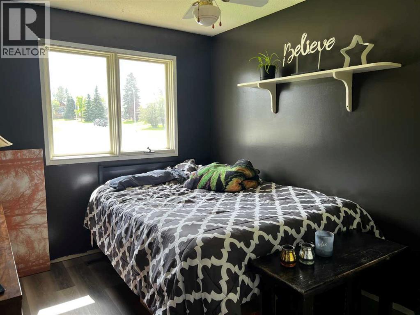
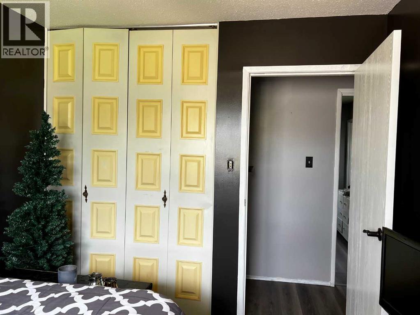
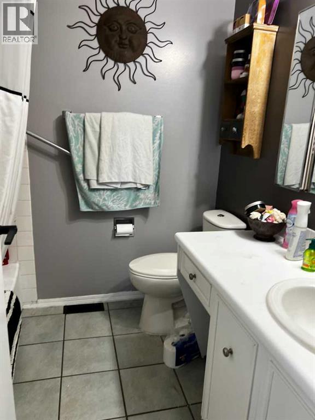
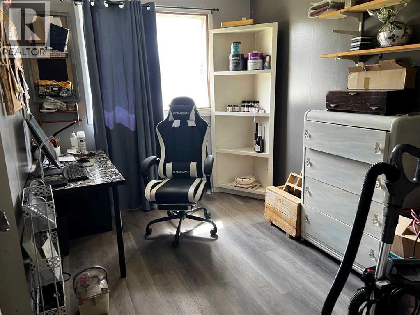
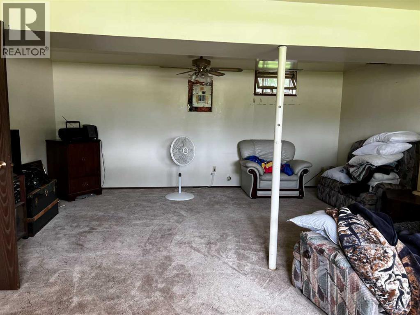
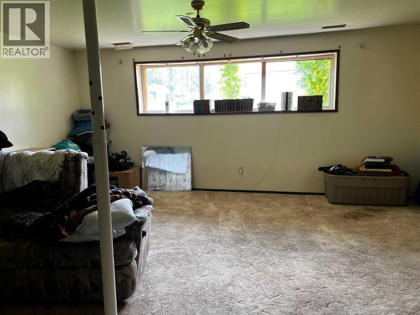
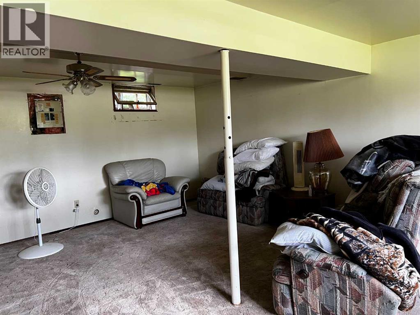
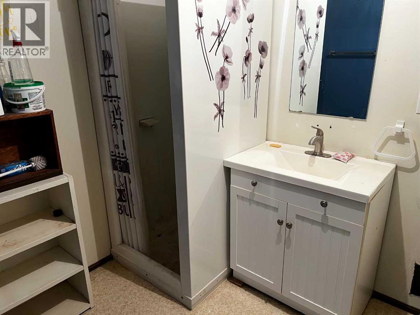
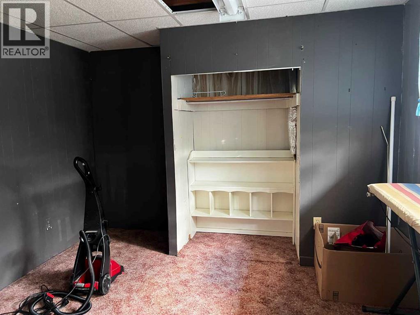
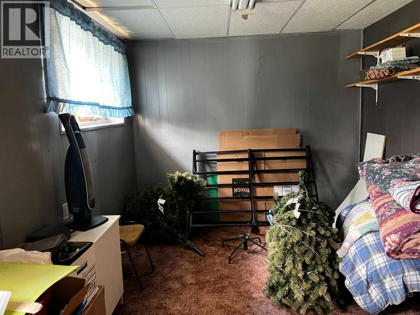
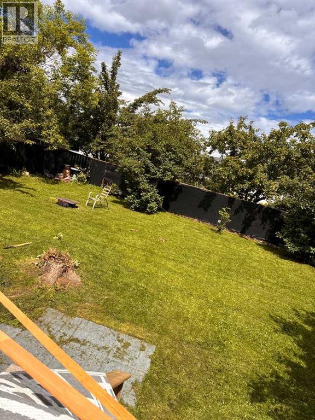
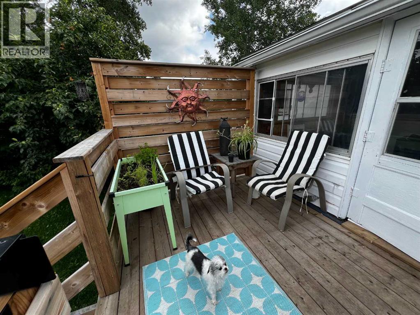
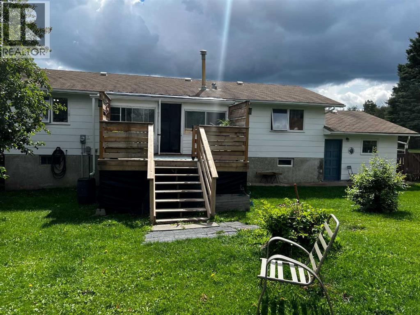
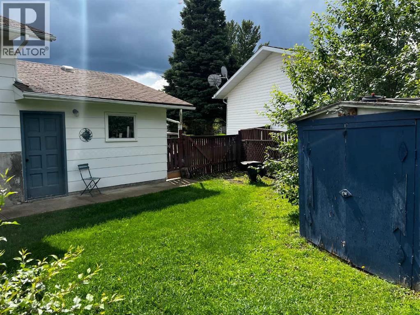
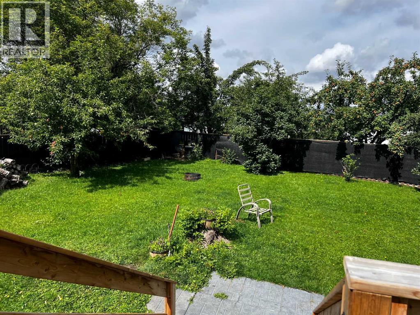
MOVE IN READY HOME JUST FOR YOU.. Beautiful private backyard with fruit trees. Three great size bedrooms, a large master bedroom with 1/2 bath towards the back of the house so you can hear the birds singing. Full main bathroom. Kitchen is U shaped and has a fridge, stove, dishwasher, just a good working space with new flooring. Newer flooring in kitchen, dinning room, Livingroom, hall and bedrooms. Downstairs you will find a huge family room, one more bedroom and 3/4 bath. Huge storage room with your washer dryer. GREAT FAMILY HOME WITH RV PARKING TO SIDE OF HOME. (id:67770)
Facts
- Bedrooms
- 4
- Bathrooms
- 3 (1 half)
- Living area
- 1,138 sq ft
- Home type
- House
- Year built
- 1976
- Lot size
- 8,250 square feet
- Parking
- 4
- Property taxes
- $3,356 (2026)
- MLS® number
- A2337228
Features
- Heating
- Forced air, Natural gas
- Cooling
- None
- Basement
- Partially finished, Full
- Flooring
- Laminate, Carpeted, Linoleum
- Appliances
- Refrigerator, Dishwasher, Stove, Washer & Dryer
- Parking
- Detached Garage
- Community Features
- Golf Course Development
Rooms
| Room | Level | Size |
|---|---|---|
| Primary Bedroom | Main level | 11.00 Ft x 12.00 Ft |
| Bedroom | Main level | 10.00 Ft x 9.00 Ft |
| Bedroom | Main level | 10.00 Ft x 7.00 Ft |
| 4pc Bathroom | Main level | 6.00 Ft x 7.00 Ft |
| Bedroom | Basement | 14.00 Ft x 10.00 Ft |
| 2pc Bathroom | Main level | 4.00 Ft x 5.00 Ft |
| 3pc Bathroom | Basement | 6.00 Ft x 4.00 Ft |
Location
Listed by Exit Realty Results

Listing data is supplied by the CREA Data Distribution Facility (DDF®). It is deemed reliable but not guaranteed and should be independently verified. It is provided for consumers’ personal, non-commercial use to identify properties they may be interested in purchasing.