$524,900
18015 73 ST NW
Crystallina Nera East, Edmonton
- 3 bedrooms
- 3 (1 half) bathrooms
- 1,571 sq ft
About this home
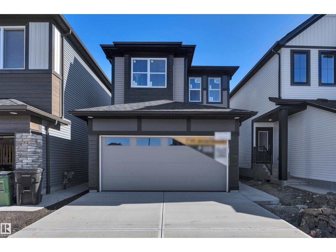
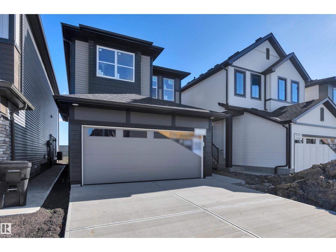
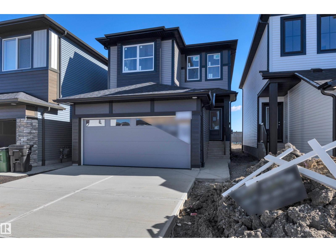
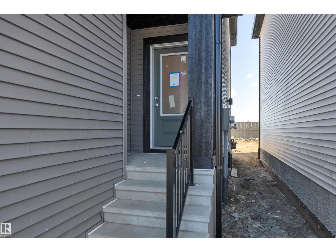
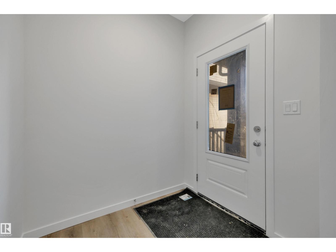
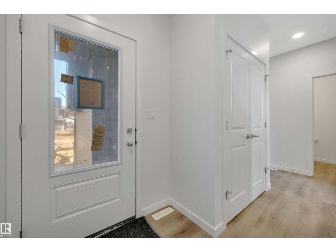
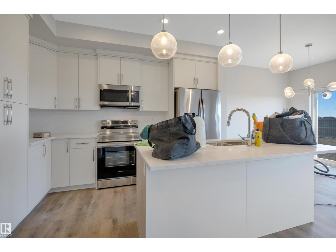
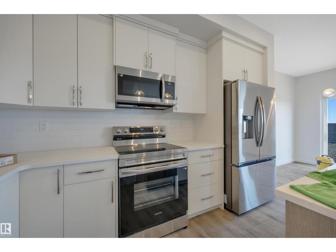
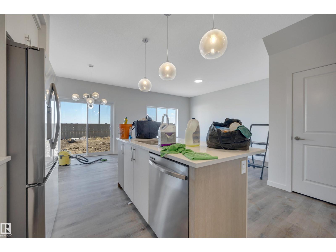
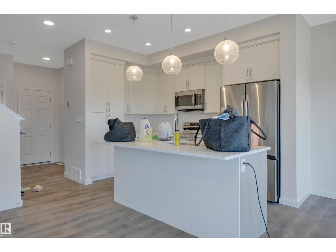
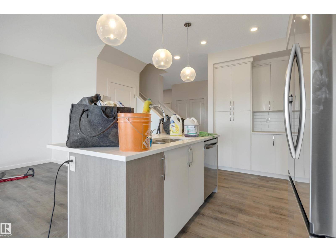
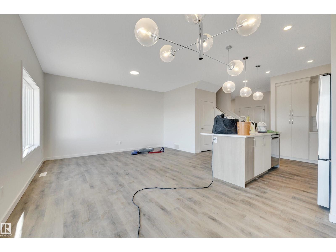
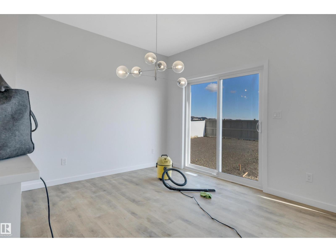
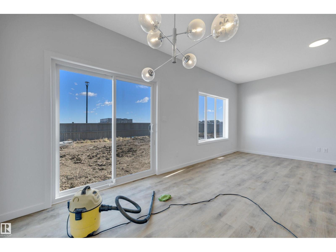
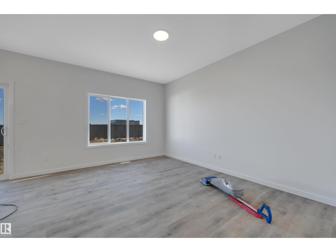
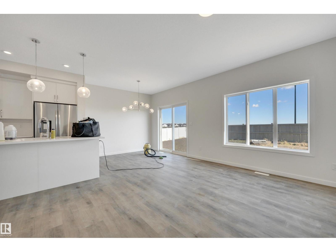
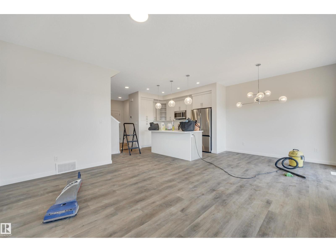
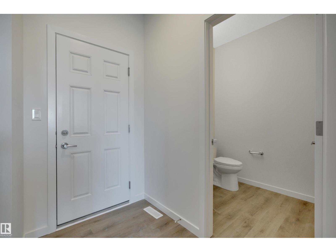
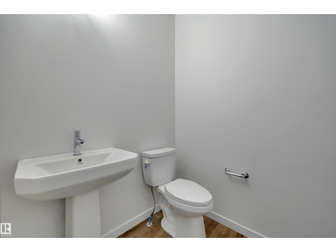
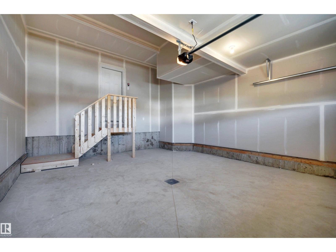
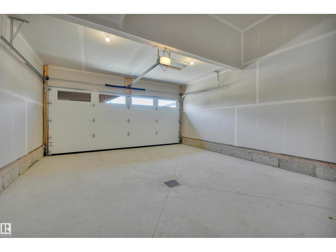
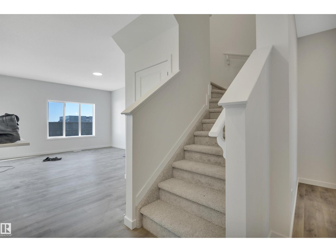
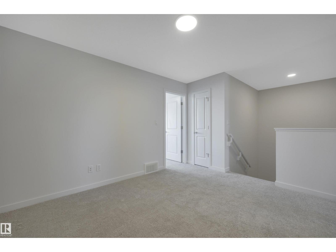
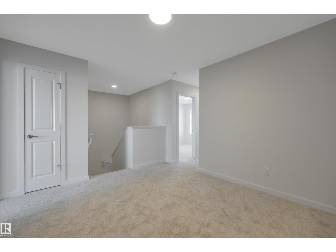
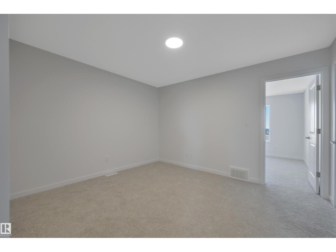
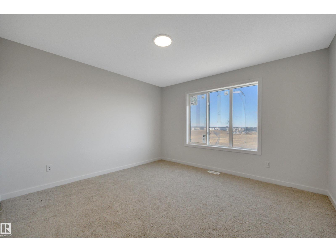
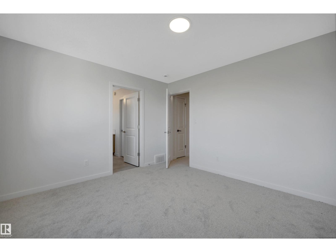
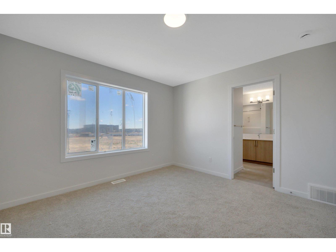
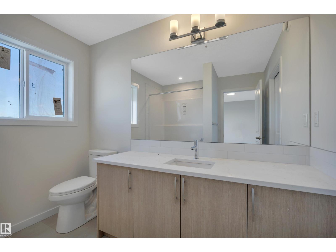
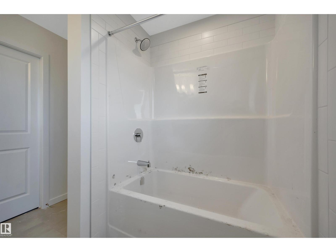
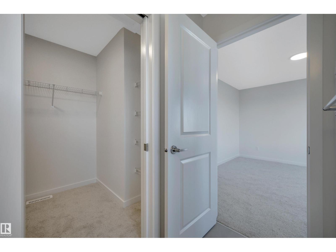
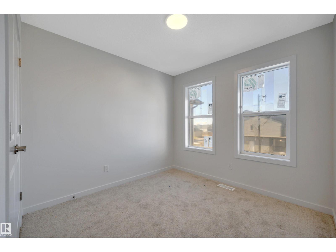
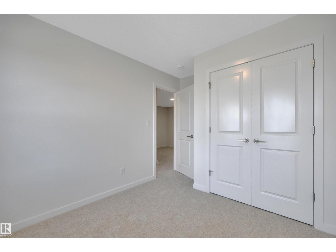
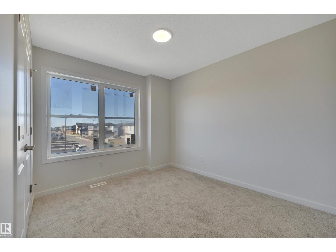
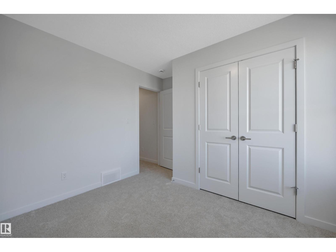
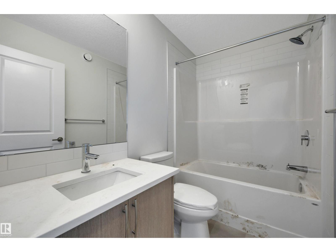
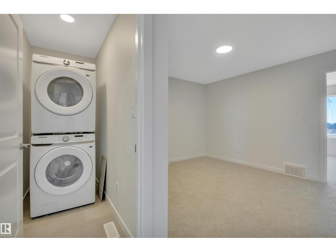
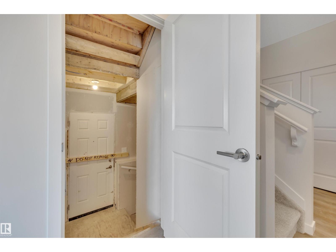
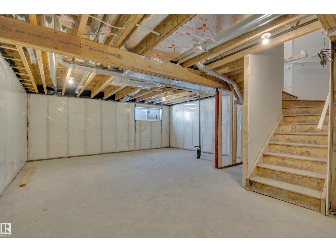
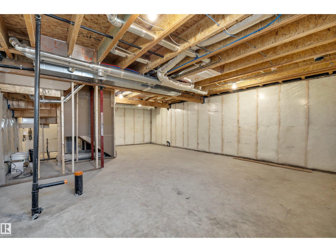
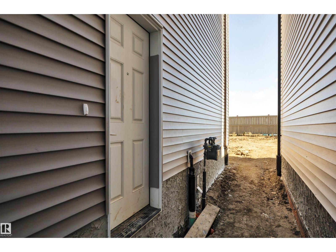
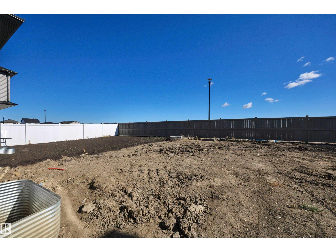
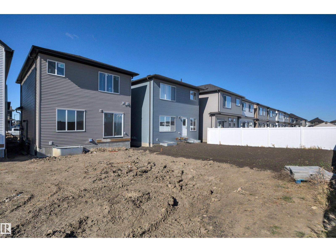
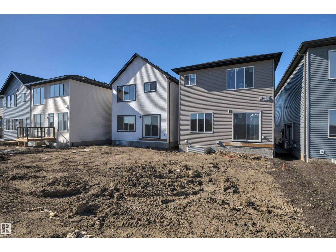
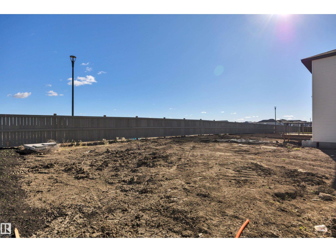
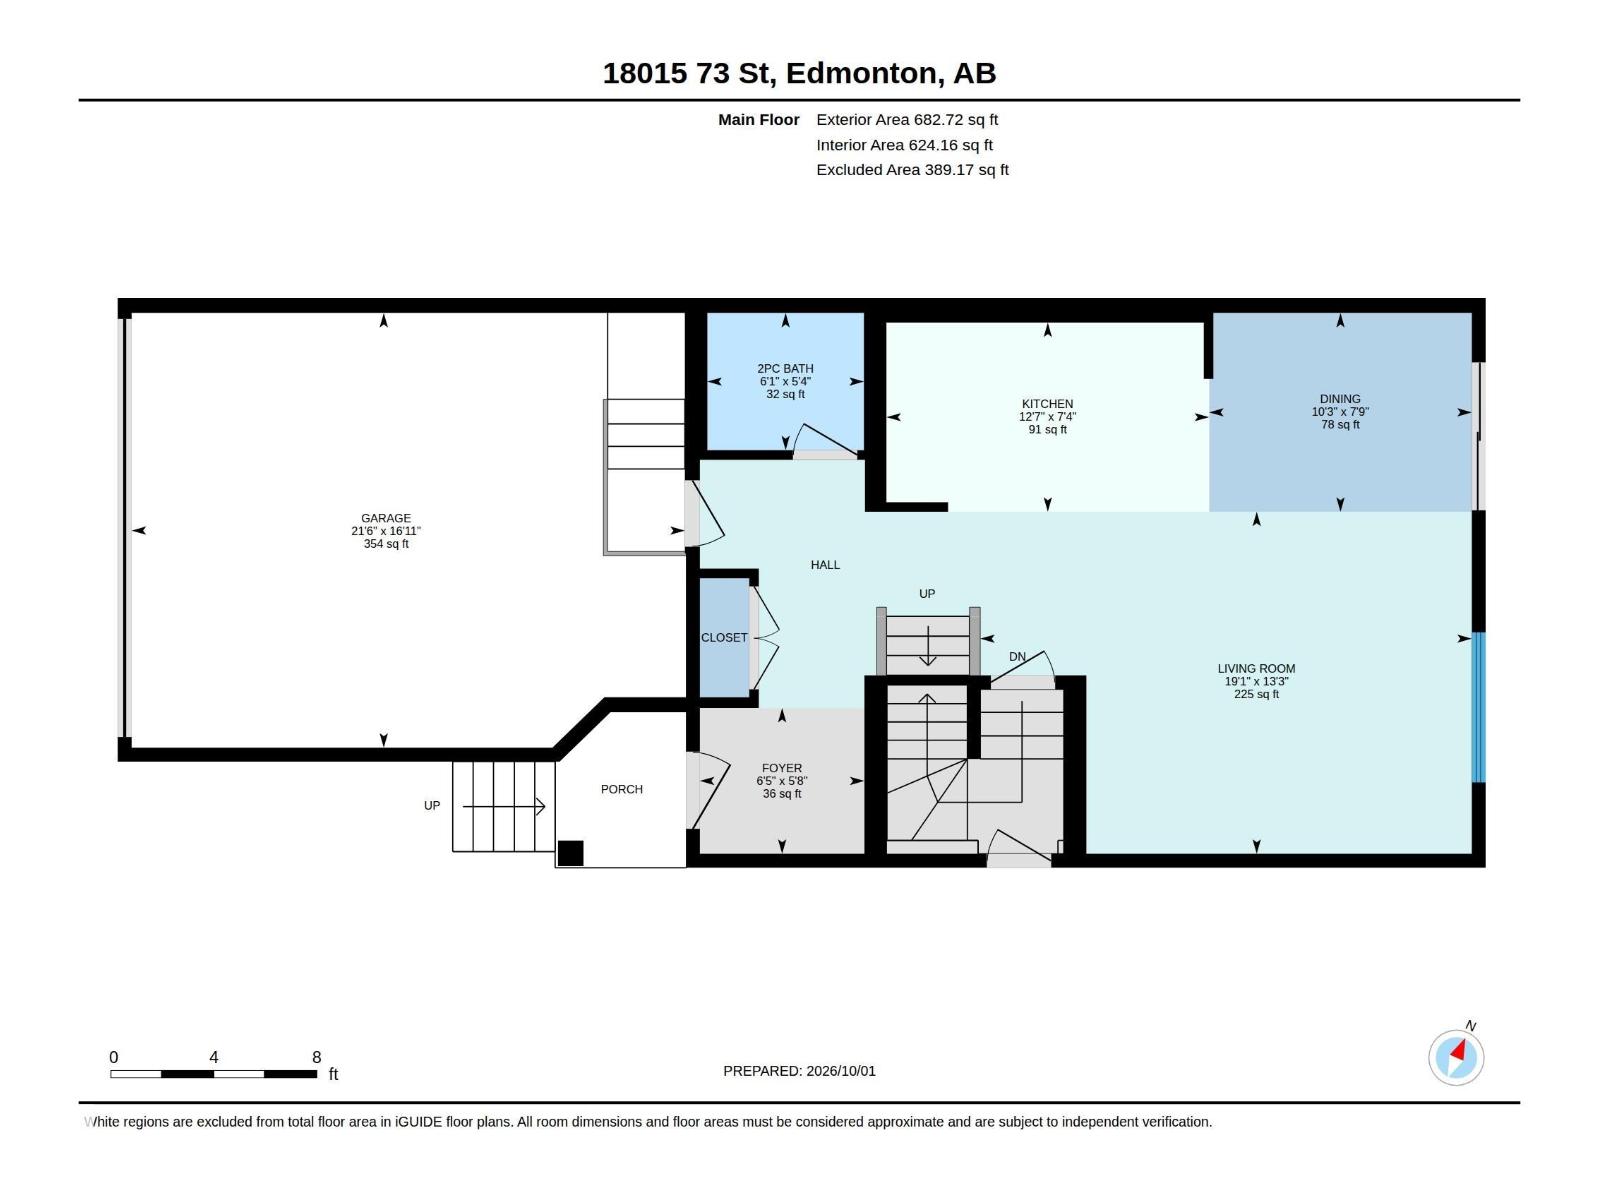
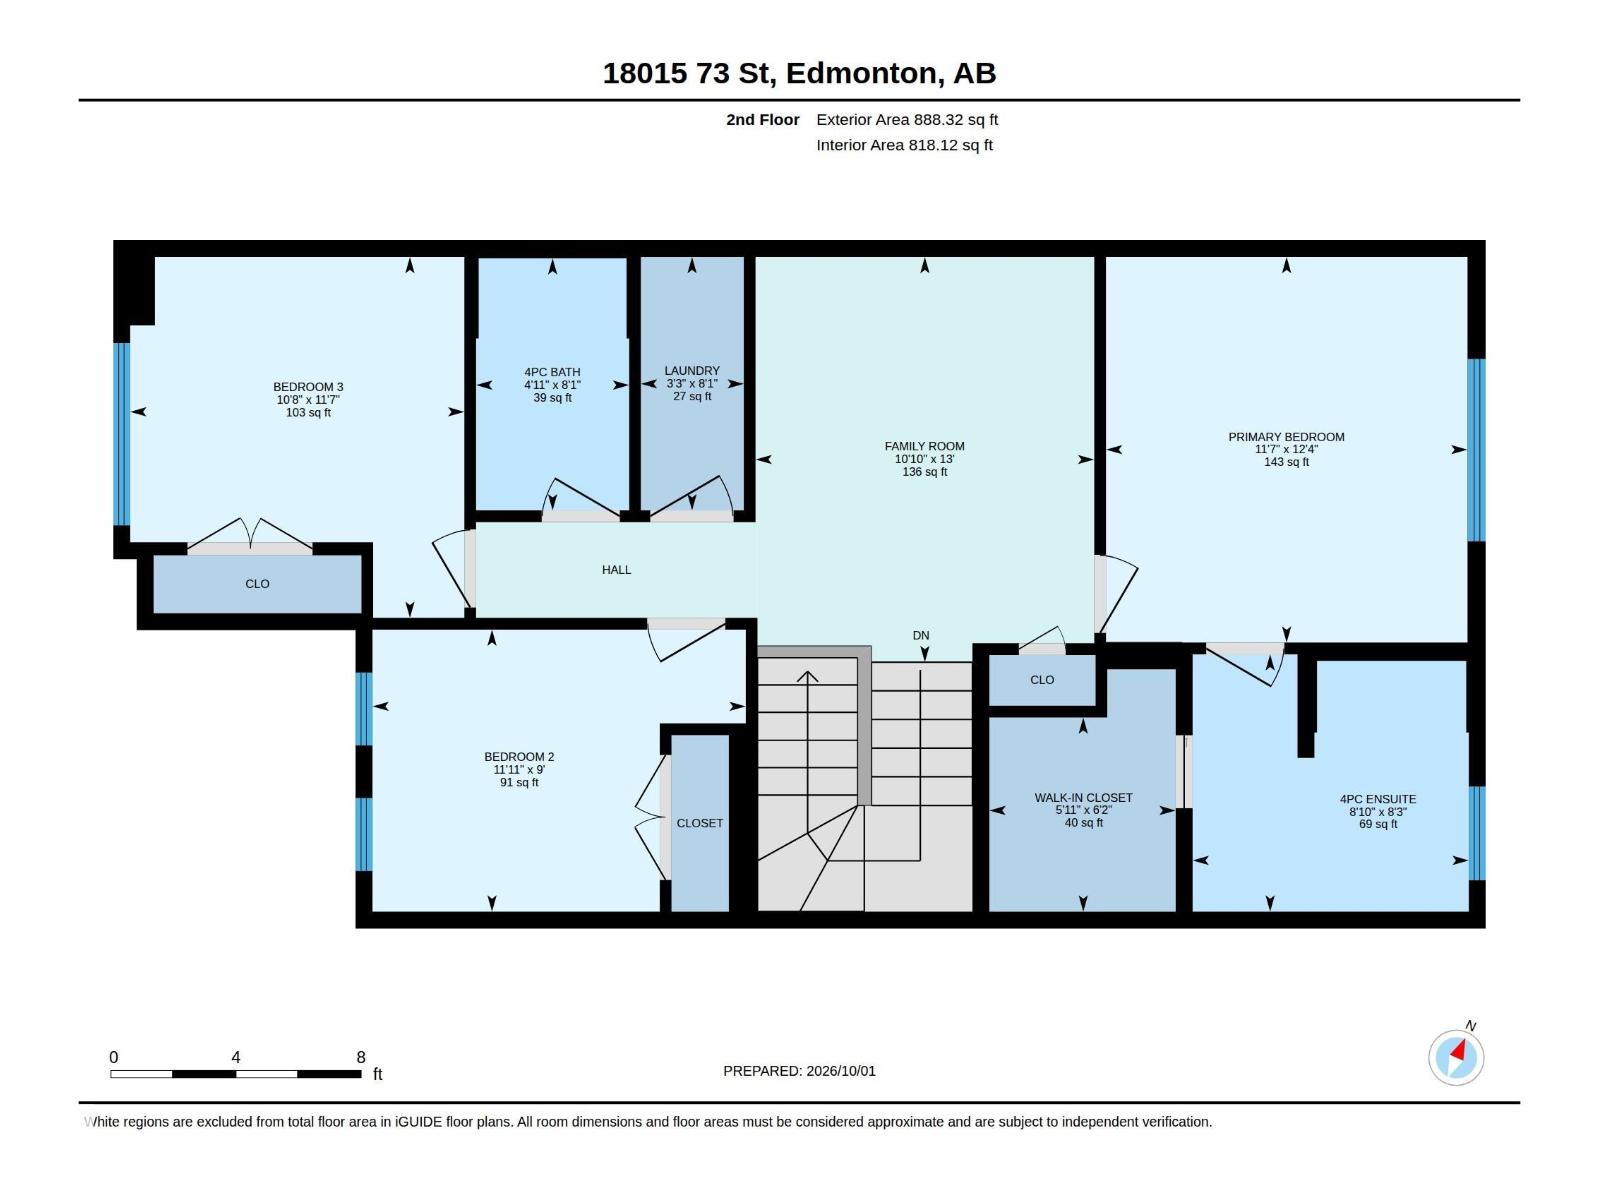
Welcome to VITA CRYSTALLINA and the Ashby built by Excel Homes. At nearly 1600 SF BACKING ON TO CRYSTALLINA NERA EAST PARK, this FRONT DOUBLE GARAGE ATTACHED property offers 9 FT CEILING on main and UPGRADED LVP flooring. From the front foyer turn left is the KITCHEN W/island and QUARTZ COUNTERTOPS & ALL STAINLESS STEEL APPLIANCES, loads of cupboard space and UPDATED lighting. Adjacent to the kitchen is the DINING/NOOK which overlooks the living room perfect for entertaining. Completing the main floor is the half bath. Upstairs is carpeted. The BONUS ROOM which separates the PRIMARY BEDROOM with ensuite and walk in closet from the other 2 BEDROOMS. LAUNDRY and MAIN FULL BATH finish off the 2nd floor. The property has SEPARATE ENTRANCE perfect for future LEGAL SUITE and FULL LANDSCAPING IS INCLUDED. This GREEN BUILT PROPERTY offers HRV, hot water lines insulated, solar panel rough-in, high-efficiency furnace and much more! Close to ALL AMENITIES!! SEPTEMBER 30TH COMPLETION. (id:67770)
Facts
- Bedrooms
- 3
- Bathrooms
- 3 (1 half)
- Living area
- 1,571 sq ft
- Home type
- House
- Year built
- 2026
- Lot size
- 297.51 square meters
- MLS® number
- E4503670
Features
- Heating
- Forced air
- Basement
- Unfinished, Full
- Appliances
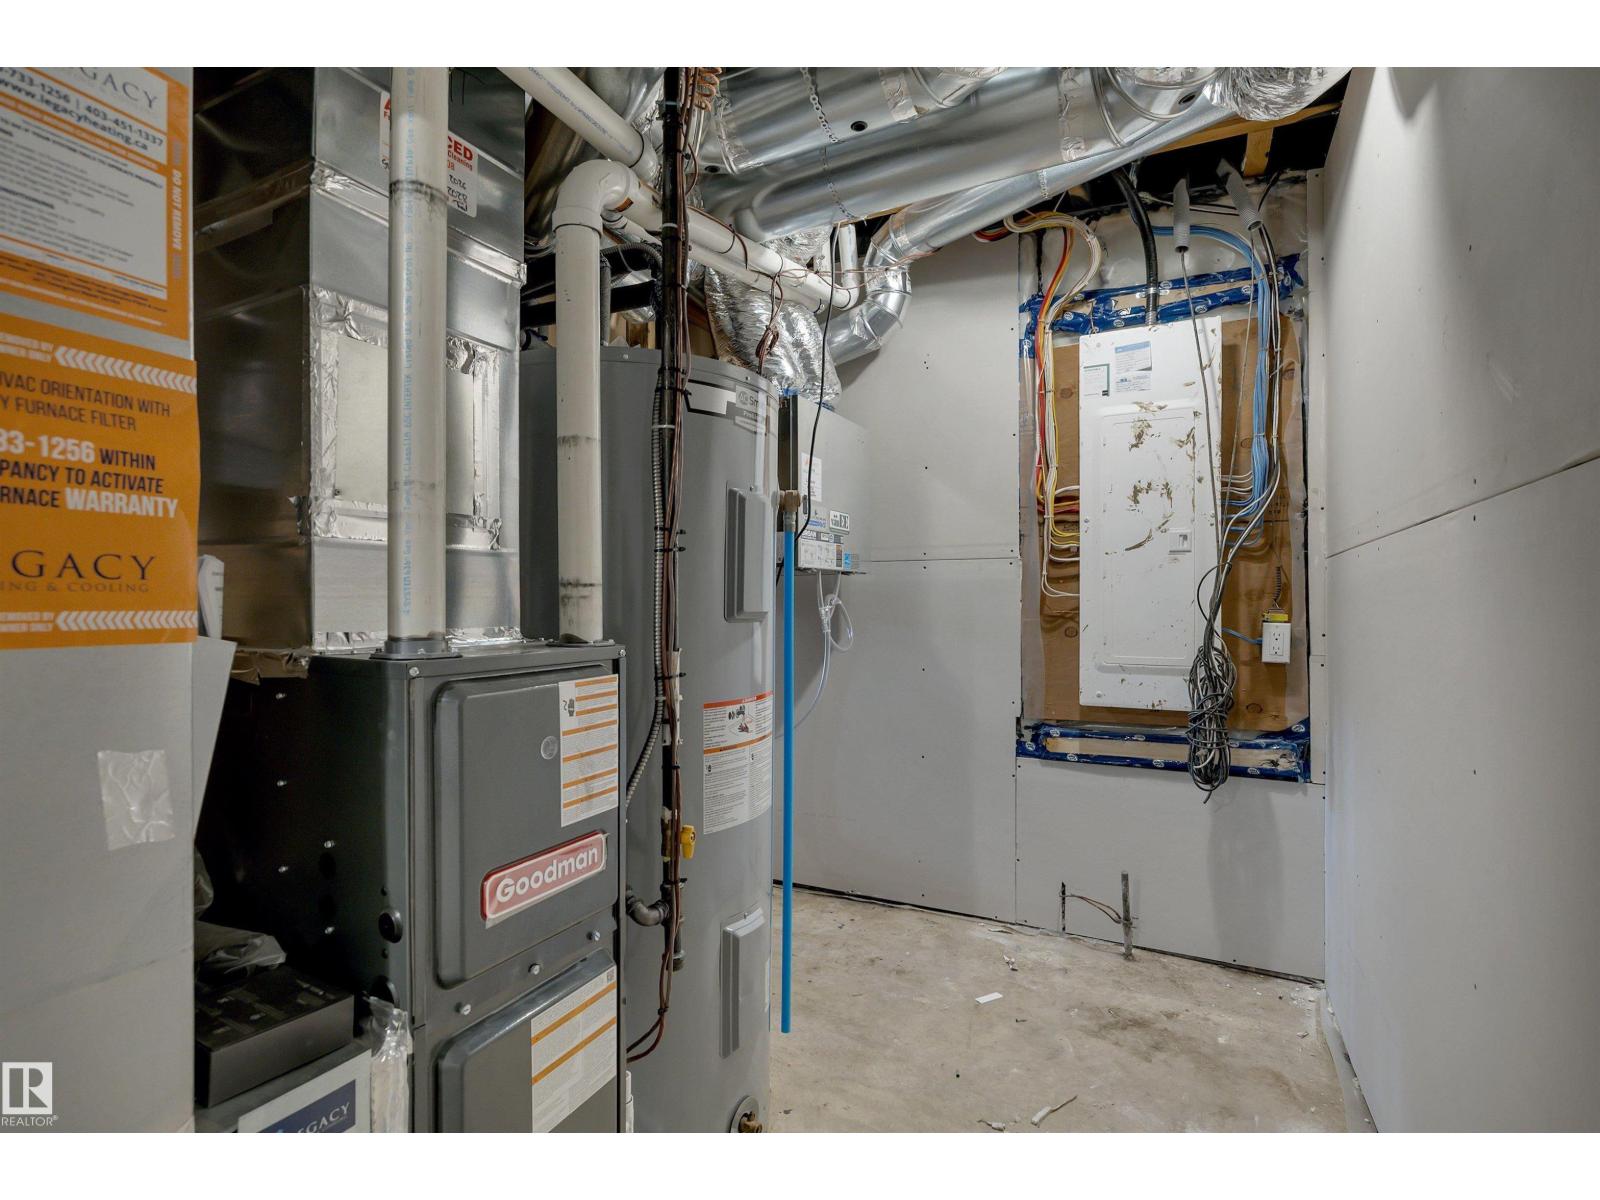
- Washer, Refrigerator, Dishwasher, Stove, Dryer, Microwave Range Hood Combo, Garage door opener, Garage door opener remote(s)
- Parking
- Attached Garage
- Building Features
- Ceiling - 9ft
Rooms
| Room | Level | Size |
|---|---|---|
| Living room | Main level | 13'3 x 19'1 |
| Kitchen | Main level | 7'4 x 12'7 |
| Primary Bedroom | Upper Level | 12'4 x 11'7 |
| Bedroom 2 | Upper Level | 9' x 11'11 |
| Bedroom 3 | Upper Level | 11'7 x 10'8 |
| Bonus Room | Upper Level | 13' x 10'10 |
| Breakfast | Main level | 7'9 x 10'3 |
Location
Listed by Century 21 Signature Realty

Listing data is supplied by the CREA Data Distribution Facility (DDF®). It is deemed reliable but not guaranteed and should be independently verified. It is provided for consumers’ personal, non-commercial use to identify properties they may be interested in purchasing.