$349,900
93 Crawford Street
Clearview Meadows, Red Deer
- 4 bedrooms
- 3 bathrooms
- 1,075 sq ft
About this home
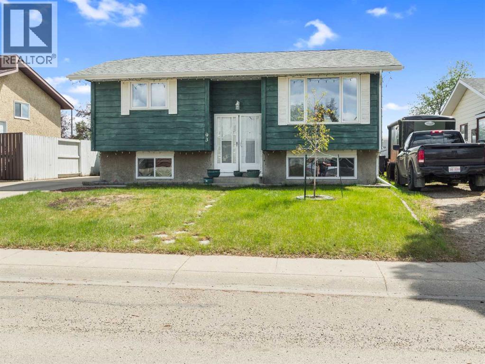
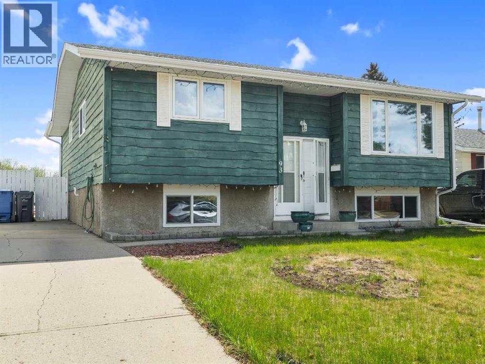
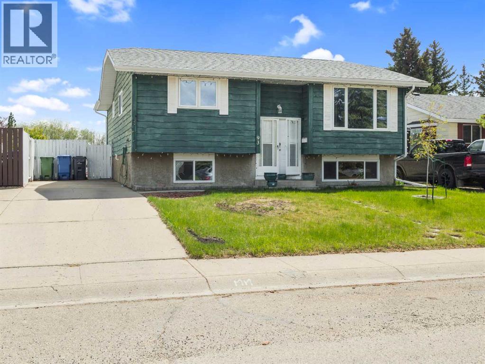
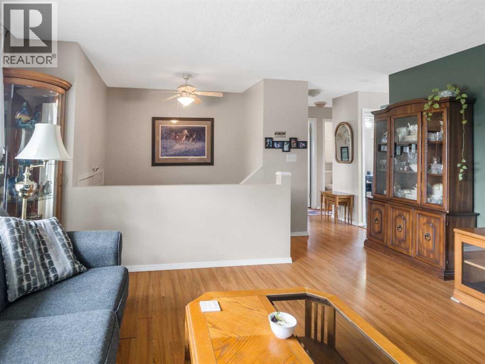
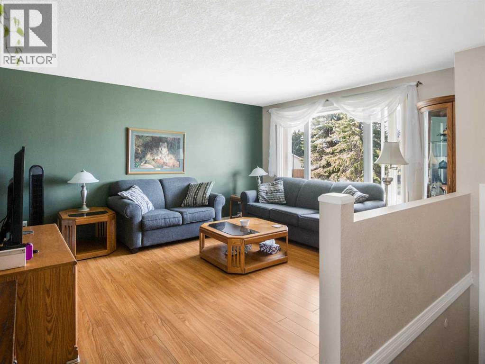
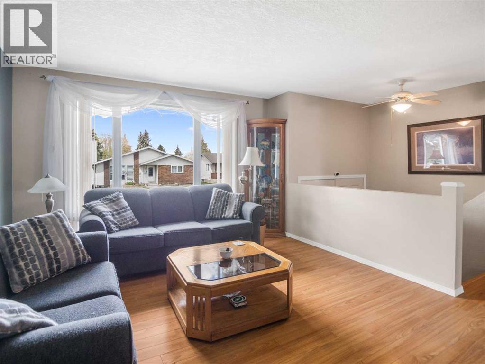
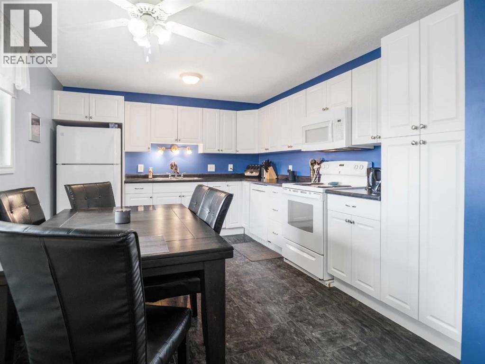
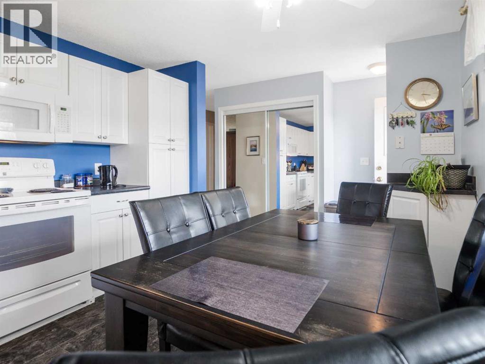
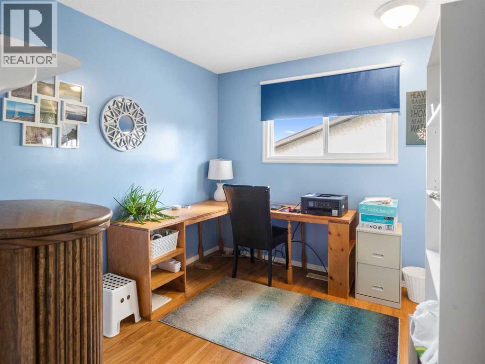
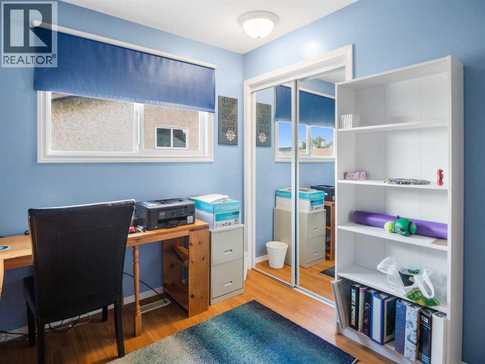
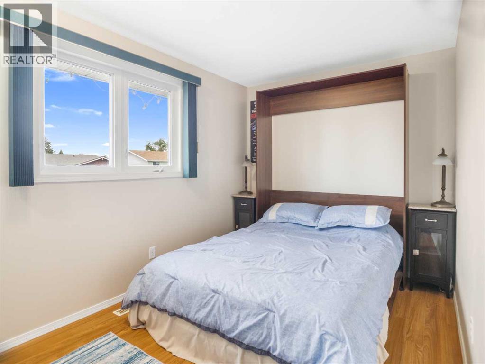
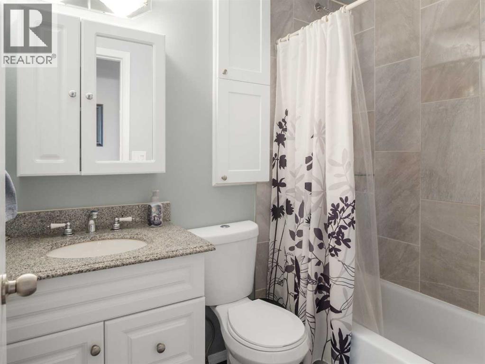
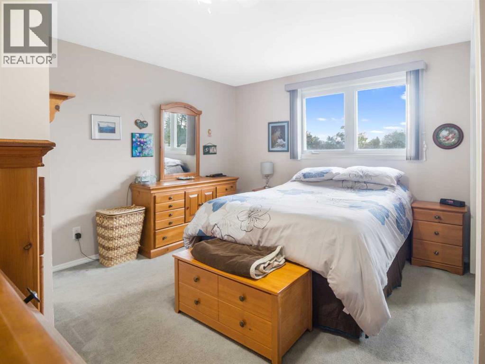
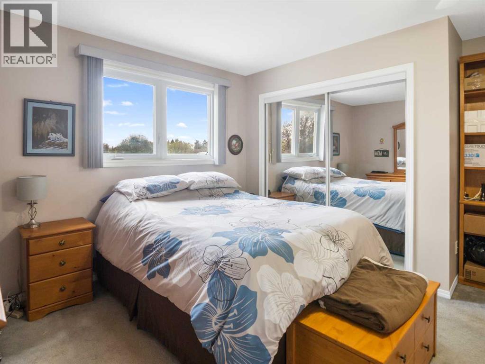
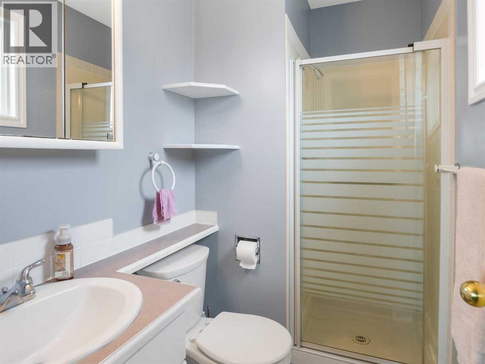
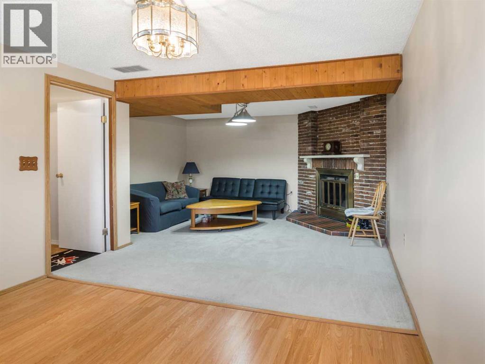
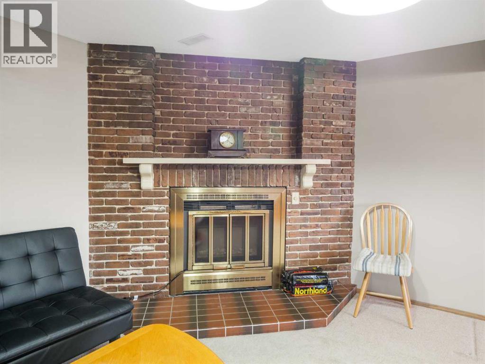
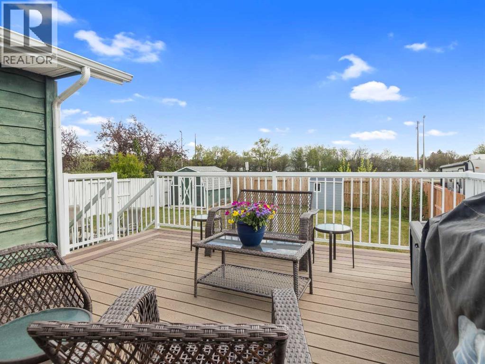
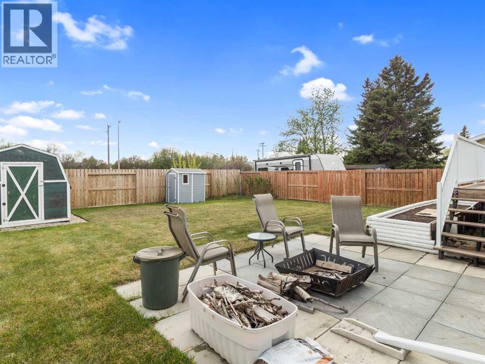
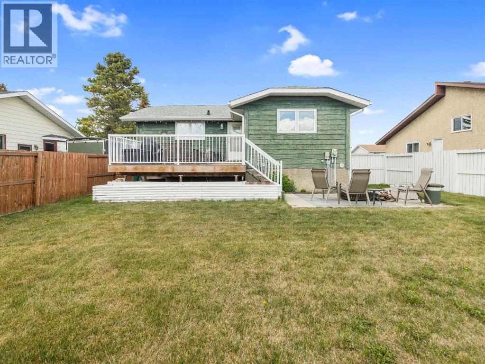
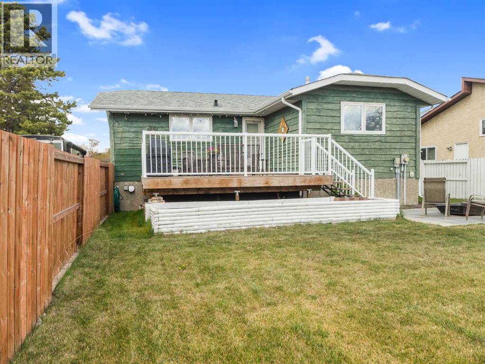
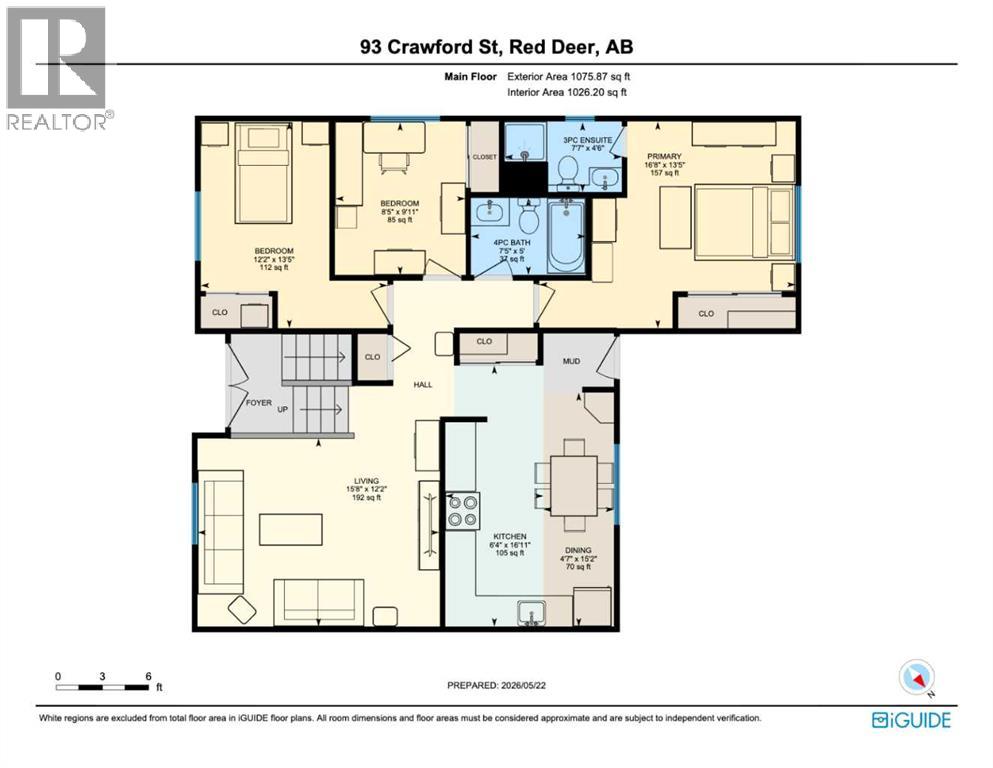
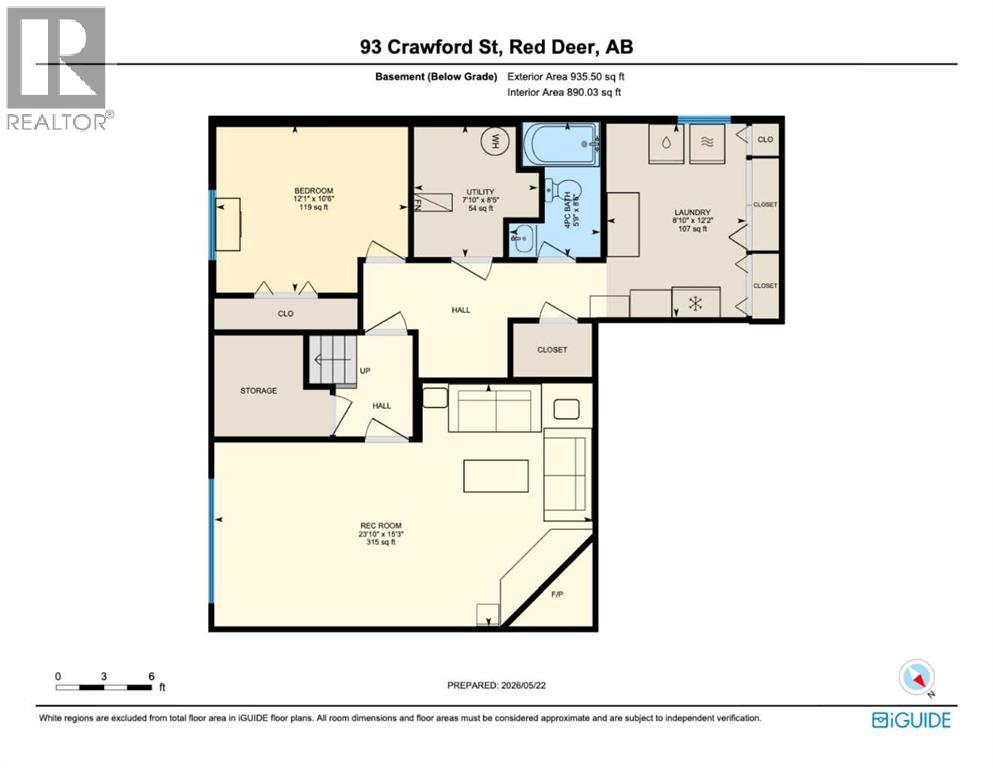
This home is the perfect mix of comfort, space, and peace of mind for any buyer. So many of the big-ticket updates are already done, including THE SEWER LINE (2023), furnace (2023), hot water tank (2022), roof (2016), and vinyl windows (2007). It’s hard to beat the feeling of moving into a home knowing the expensive improvements are already taken care of. With 4 bedrooms, 3 bathrooms, and a functional layout with 3 bedrooms upstairs and 1 down, there’s plenty of room for a growing family, guests, or a home office. The primary bedroom even has its own 3-piece ensuite. The kitchen has tons of cupboard and counter space, making it easy to cook, bake, or entertain without feeling cramped. Downstairs, the wood fireplace has been fitted with an electric insert, giving you that cozy fireplace feel without the mess. Outside, you’ll love the large yard and south-facing composite deck — the perfect spot for summer BBQs, morning coffee, yoga, or simply relaxing in the sun. This is the kind of home that just feels easy to settle into. (id:67770)
Facts
- Bedrooms
- 4
- Bathrooms
- 3
- Living area
- 1,075 sq ft
- Home type
- House
- Year built
- 1980
- Lot size
- 5,290 square feet
- Parking
- 3
- Property taxes
- $3,499 (2026)
- MLS® number
- A2337165
Features
- Heating
- Forced air, Natural gas
- Cooling
- None
- Basement
- Finished, Full
- Flooring
- Laminate, Carpeted
- Appliances
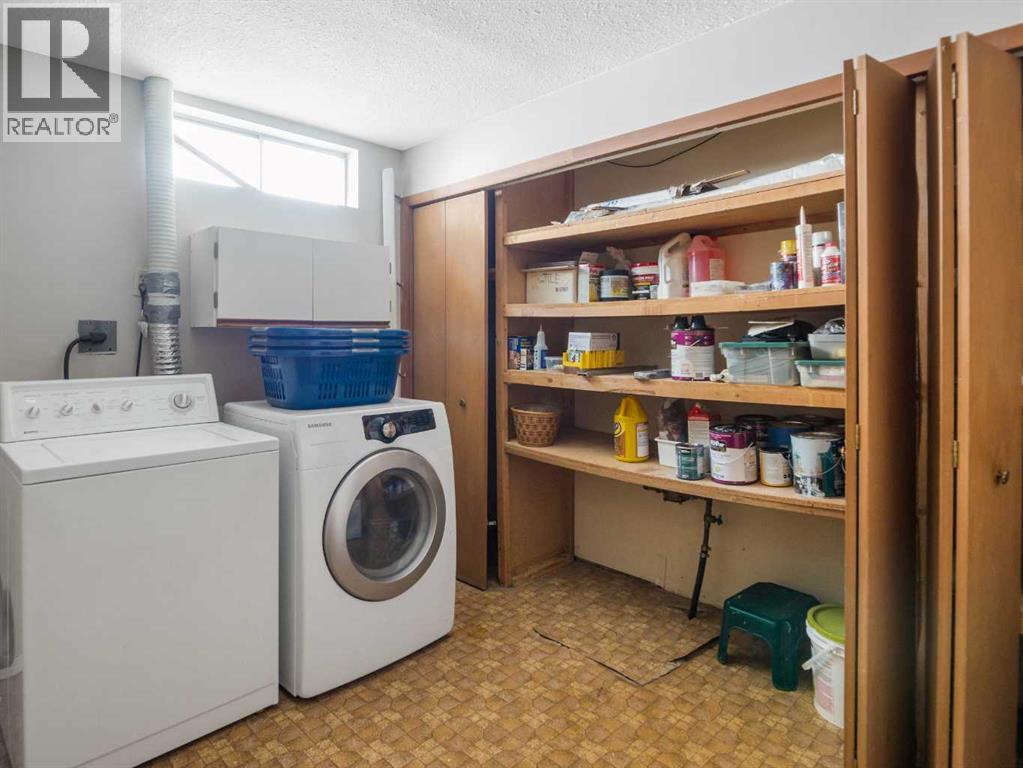
- Washer, Refrigerator, Dishwasher, Stove, Dryer, Microwave Range Hood Combo
- Parking
- Parking Pad, Other
- Exterior Features
- Concrete
Rooms
| Room | Level | Size |
|---|---|---|
| 3pc Bathroom | Main level | 7.58 Ft x 4.50 Ft |
| 4pc Bathroom | Main level | 7.42 Ft x 5.00 Ft |
| Bedroom | Main level | 8.42 Ft x 9.92 Ft |
| Bedroom | Main level | 12.17 Ft x 13.42 Ft |
| Dining room | Main level | 4.58 Ft x 15.17 Ft |
| Kitchen | Main level | 6.33 Ft x 16.92 Ft |
| Living room | Main level | 15.67 Ft x 12.17 Ft |
| Primary Bedroom | Main level | 16.67 Ft x 13.42 Ft |
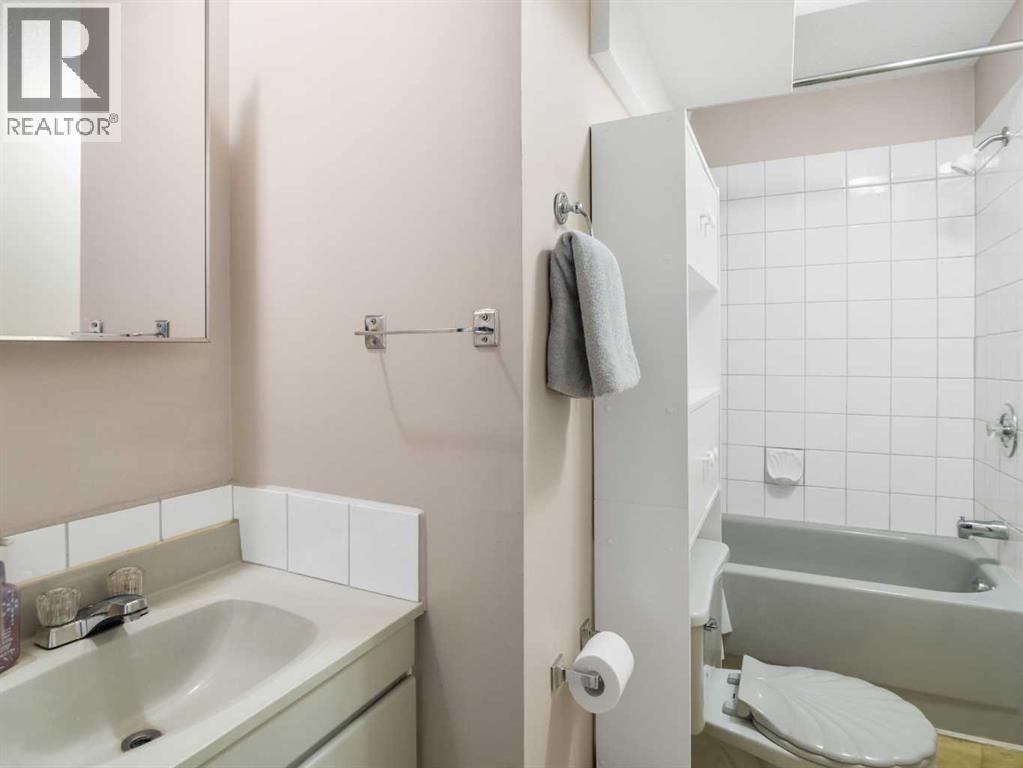
| 4pc Bathroom | Lower level | 9.00 Ft x 6.42 Ft |
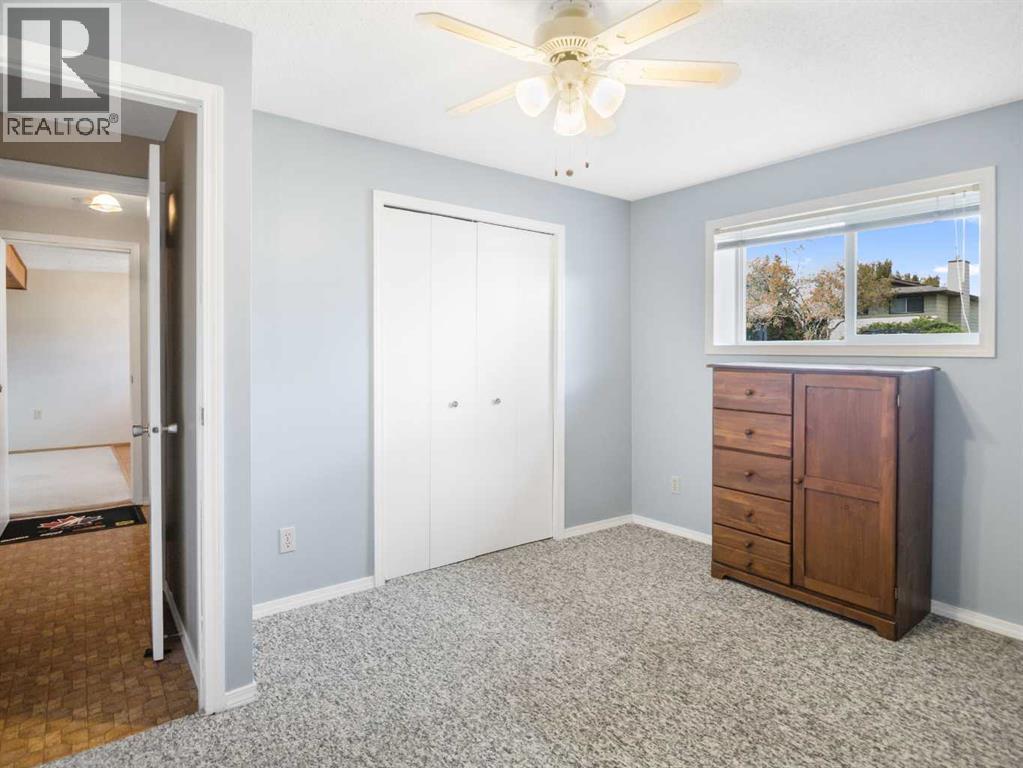
| Bedroom | Lower level | 12.00 Ft x 10.50 Ft |
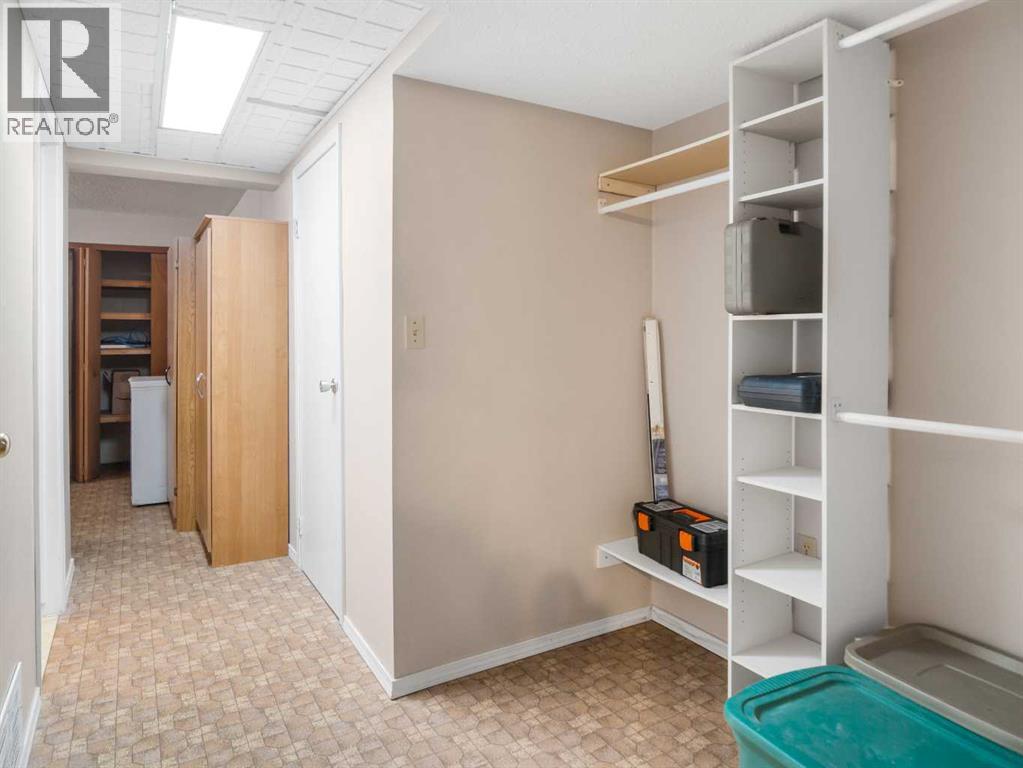
| Laundry room | Lower level | 8.83 Ft x 12.17 Ft |
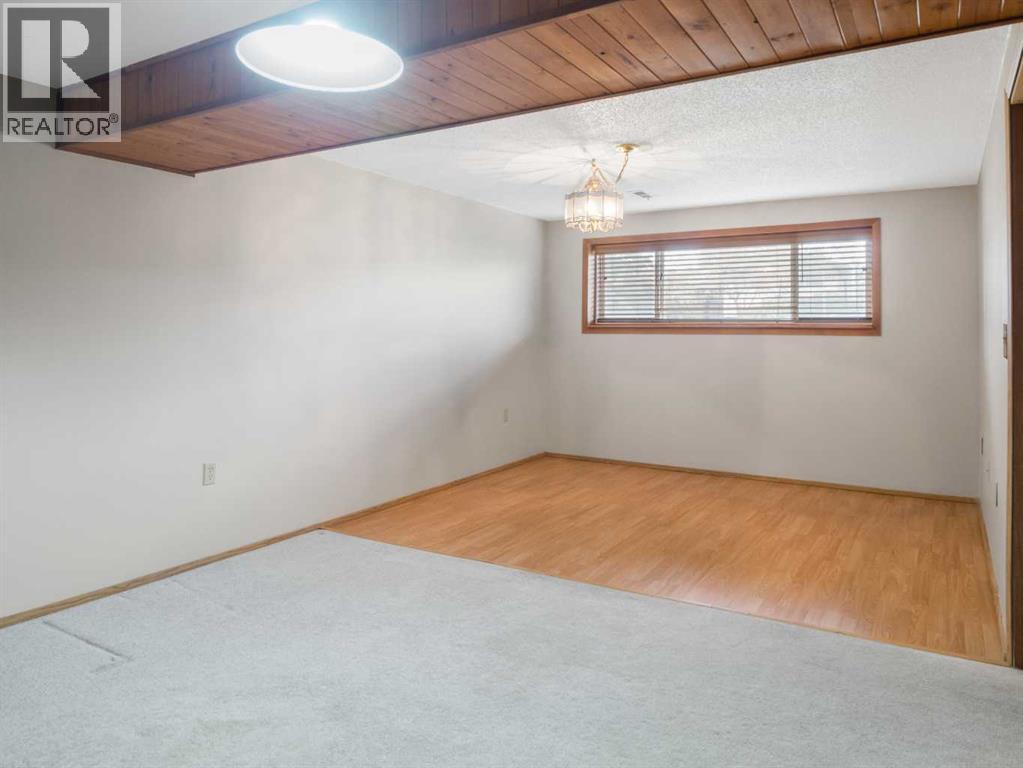
| Family room | Lower level | 23.83 Ft x 15.25 Ft |
| Furnace | Lower level | 7.83 Ft x 8.42 Ft |
Location
Listed by Big Earth Realty

Listing data is supplied by the CREA Data Distribution Facility (DDF®). It is deemed reliable but not guaranteed and should be independently verified. It is provided for consumers’ personal, non-commercial use to identify properties they may be interested in purchasing.