Skip to content
smartPRO RealtyRajesh Babunaidu, REALTOR®
  • 22517 WYE RD, photo 1 of 74
  • 22517 WYE RD, photo 2 of 74
  • 22517 WYE RD, photo 3 of 74
  • 22517 WYE RD, photo 4 of 74
  • 22517 WYE RD, photo 5 of 74
  • 22517 WYE RD, photo 6 of 74
  • 22517 WYE RD, photo 7 of 74
  • 22517 WYE RD, photo 8 of 74
  • 22517 WYE RD, photo 9 of 74
  • 22517 WYE RD, photo 10 of 74
  • 22517 WYE RD, photo 11 of 74
  • 22517 WYE RD, photo 12 of 74
  • 22517 WYE RD, photo 13 of 74
  • 22517 WYE RD, photo 14 of 74
  • 22517 WYE RD, photo 15 of 74
  • 22517 WYE RD, photo 16 of 74
  • 22517 WYE RD, photo 17 of 74
  • 22517 WYE RD, photo 18 of 74
  • 22517 WYE RD, photo 19 of 74
  • 22517 WYE RD, photo 20 of 74
  • 22517 WYE RD, photo 21 of 74
  • 22517 WYE RD, photo 22 of 74
  • 22517 WYE RD, photo 23 of 74
  • 22517 WYE RD, photo 24 of 74
  • 22517 WYE RD, photo 25 of 74
  • 22517 WYE RD, photo 26 of 74
  • 22517 WYE RD, photo 27 of 74
  • 22517 WYE RD, photo 28 of 74
  • 22517 WYE RD, photo 29 of 74
  • 22517 WYE RD, photo 30 of 74
  • 22517 WYE RD, photo 31 of 74
  • 22517 WYE RD, photo 32 of 74
  • 22517 WYE RD, photo 33 of 74
  • 22517 WYE RD, photo 34 of 74
  • 22517 WYE RD, photo 35 of 74
  • 22517 WYE RD, photo 36 of 74
  • 22517 WYE RD, photo 37 of 74
  • 22517 WYE RD, photo 38 of 74
  • 22517 WYE RD, photo 39 of 74
  • 22517 WYE RD, photo 40 of 74
  • 22517 WYE RD, photo 41 of 74
  • 22517 WYE RD, photo 42 of 74
  • 22517 WYE RD, photo 43 of 74
  • 22517 WYE RD, photo 44 of 74
  • 22517 WYE RD, photo 45 of 74
  • 22517 WYE RD, photo 46 of 74
  • 22517 WYE RD, photo 47 of 74
  • 22517 WYE RD, photo 48 of 74
  • 22517 WYE RD, photo 49 of 74
  • 22517 WYE RD, photo 50 of 74
  • 22517 WYE RD, photo 51 of 74
  • 22517 WYE RD, photo 52 of 74
  • 22517 WYE RD, photo 53 of 74
  • 22517 WYE RD, photo 54 of 74
  • 22517 WYE RD, photo 55 of 74
  • 22517 WYE RD, photo 56 of 74
  • 22517 WYE RD, photo 57 of 74
  • 22517 WYE RD, photo 58 of 74
  • 22517 WYE RD, photo 59 of 74
  • 22517 WYE RD, photo 60 of 74
  • 22517 WYE RD, photo 61 of 74
  • 22517 WYE RD, photo 62 of 74
  • 22517 WYE RD, photo 63 of 74
  • 22517 WYE RD, photo 64 of 74
  • 22517 WYE RD, photo 65 of 74
  • 22517 WYE RD, photo 66 of 74
  • 22517 WYE RD, photo 67 of 74
  • 22517 WYE RD, photo 68 of 74
  • 22517 WYE RD, photo 69 of 74
  • 22517 WYE RD, photo 70 of 74
  • 22517 WYE RD, photo 71 of 74
  • 22517 WYE RD, photo 72 of 74
  • 22517 WYE RD, photo 73 of 74
  • 22517 WYE RD, photo 74 of 74

$1,499,000

22517 WYE RD

Rural Strathcona County

  • 5 bedrooms
  • 3 bathrooms
  • 1,110 sq ft

About this home

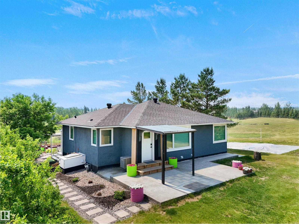
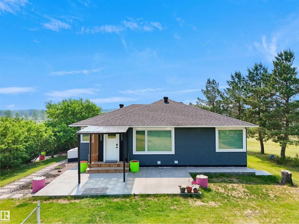
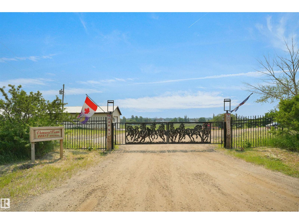
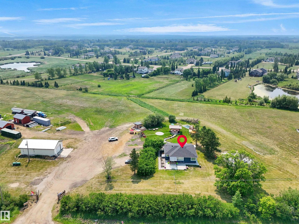
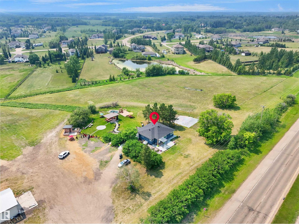
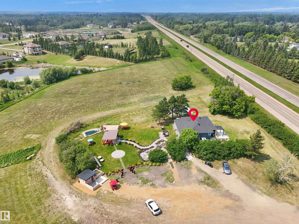
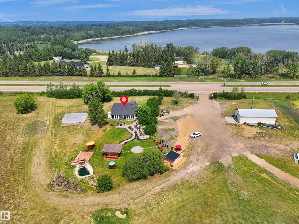
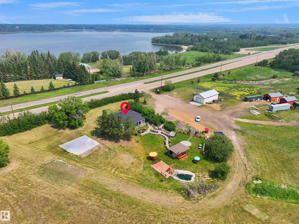
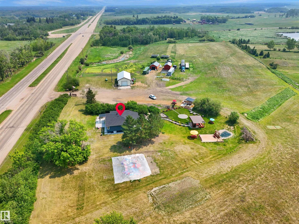
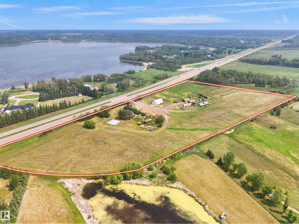
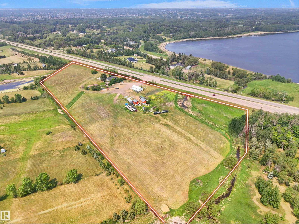
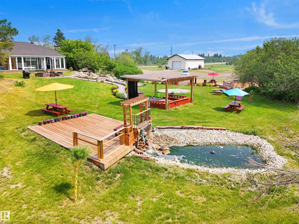
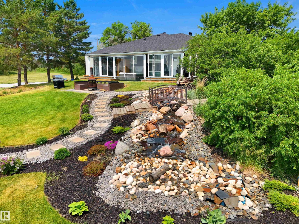
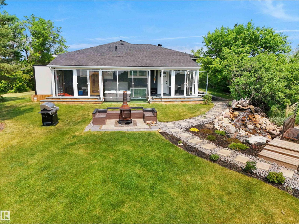
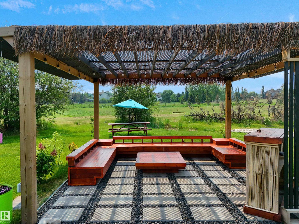
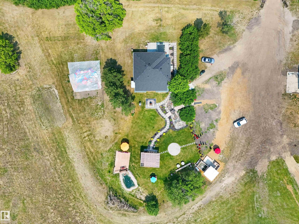
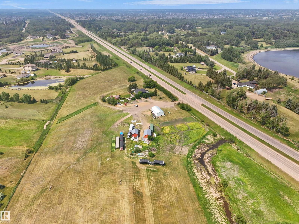
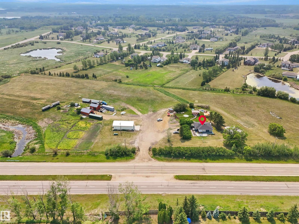
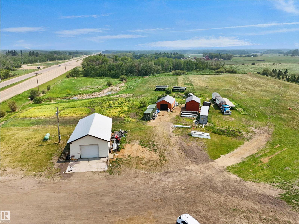
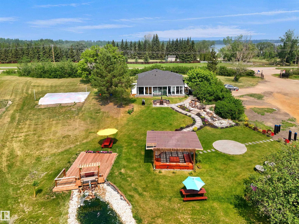
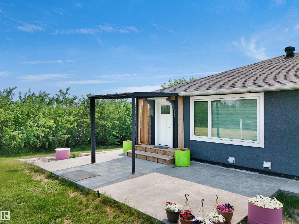
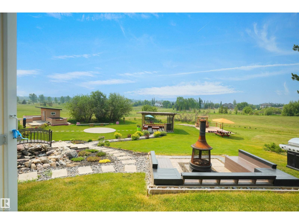
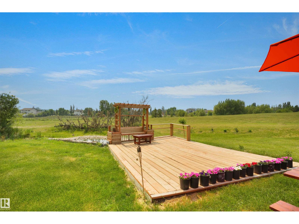
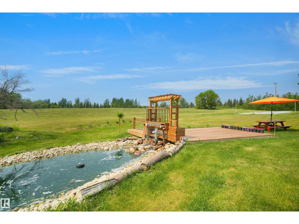
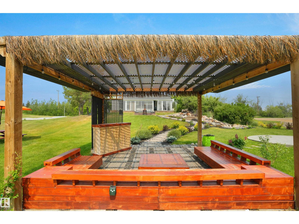
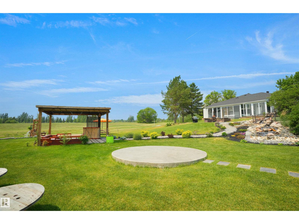
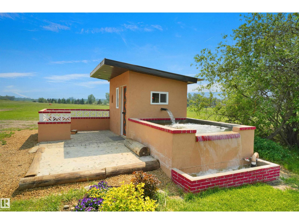
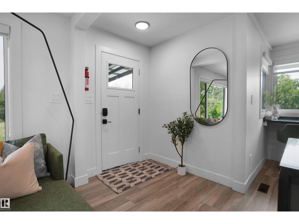
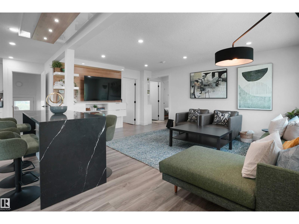
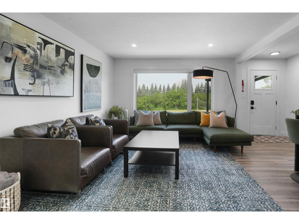
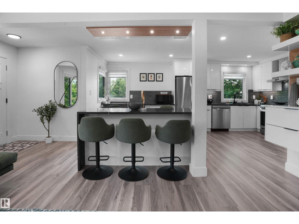
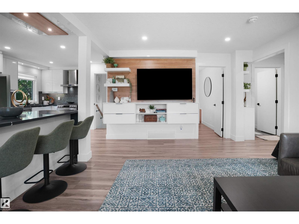
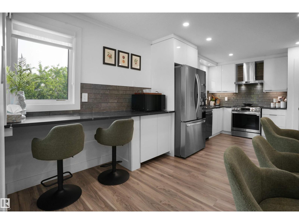
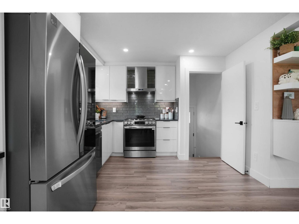
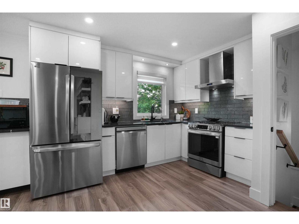
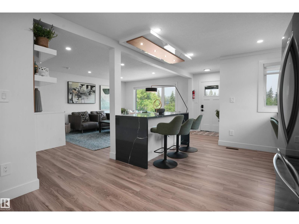
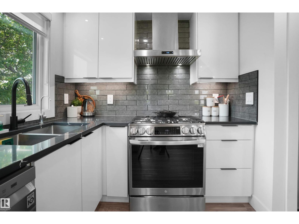
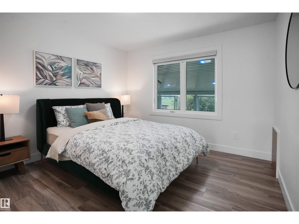
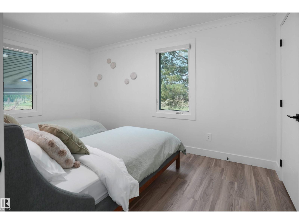
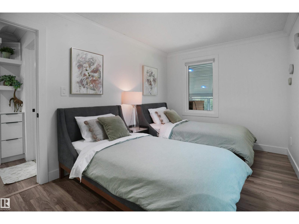
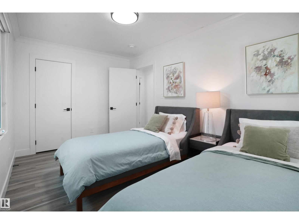
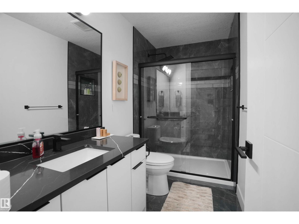
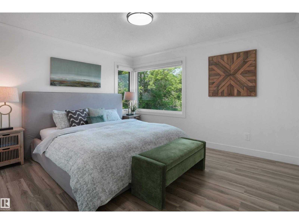
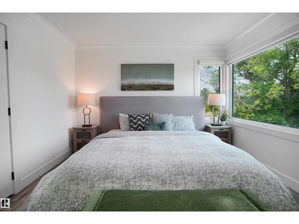
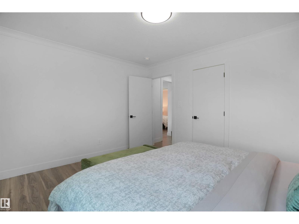
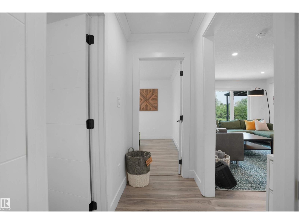
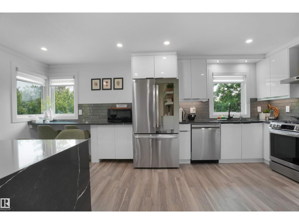
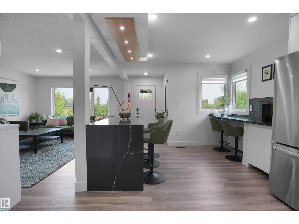
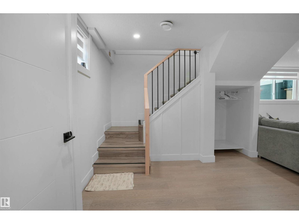
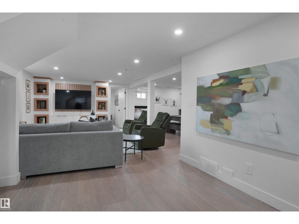
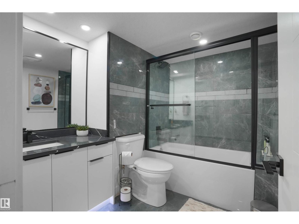
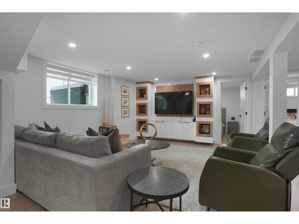
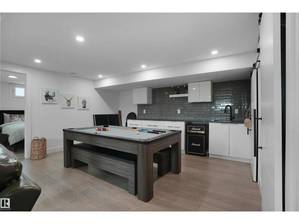
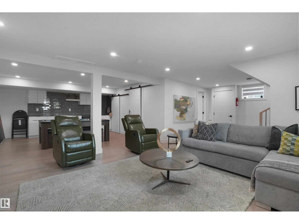
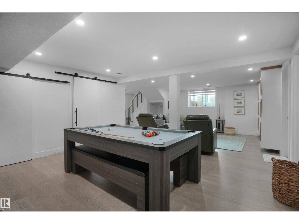
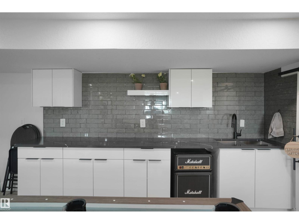
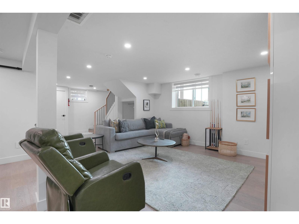
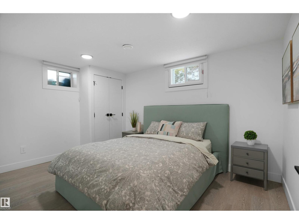
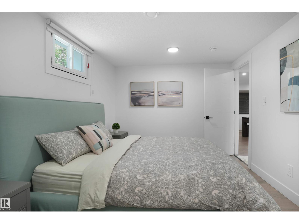
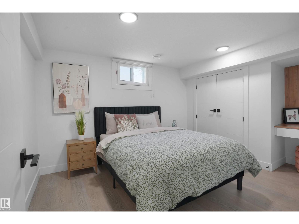
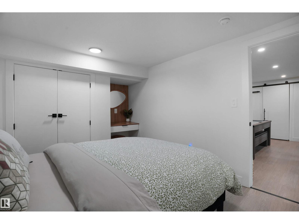
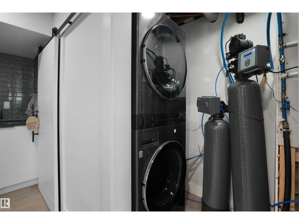
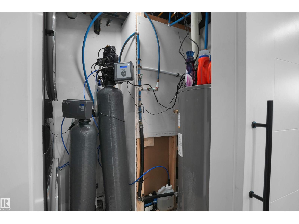
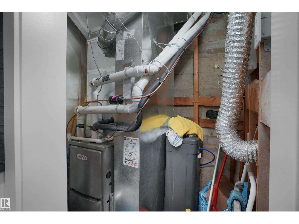
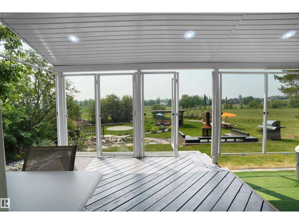
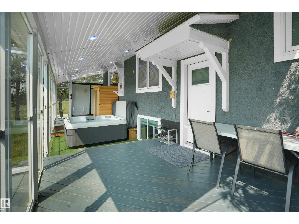
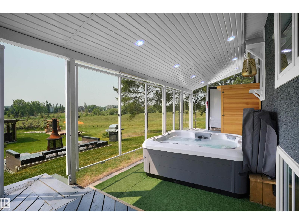
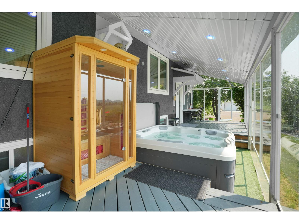
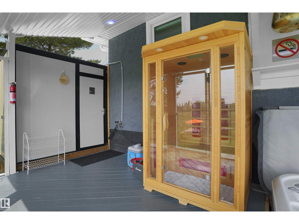
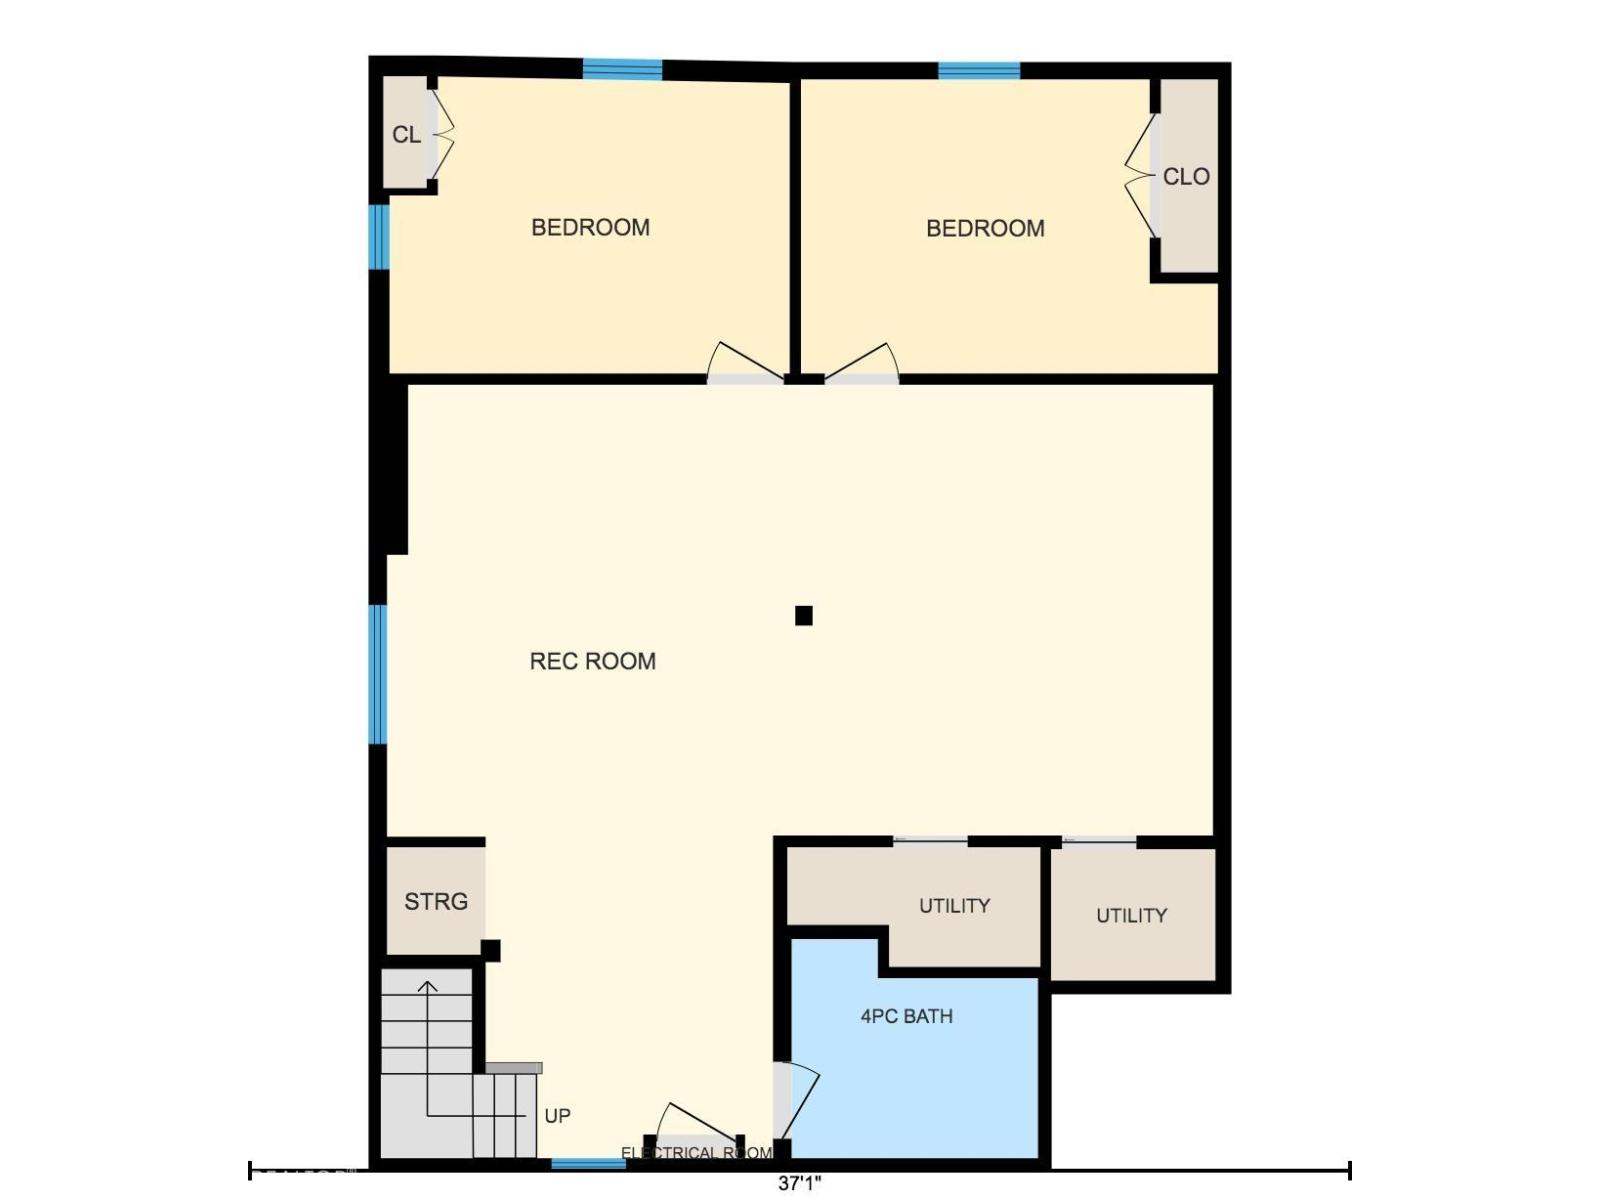
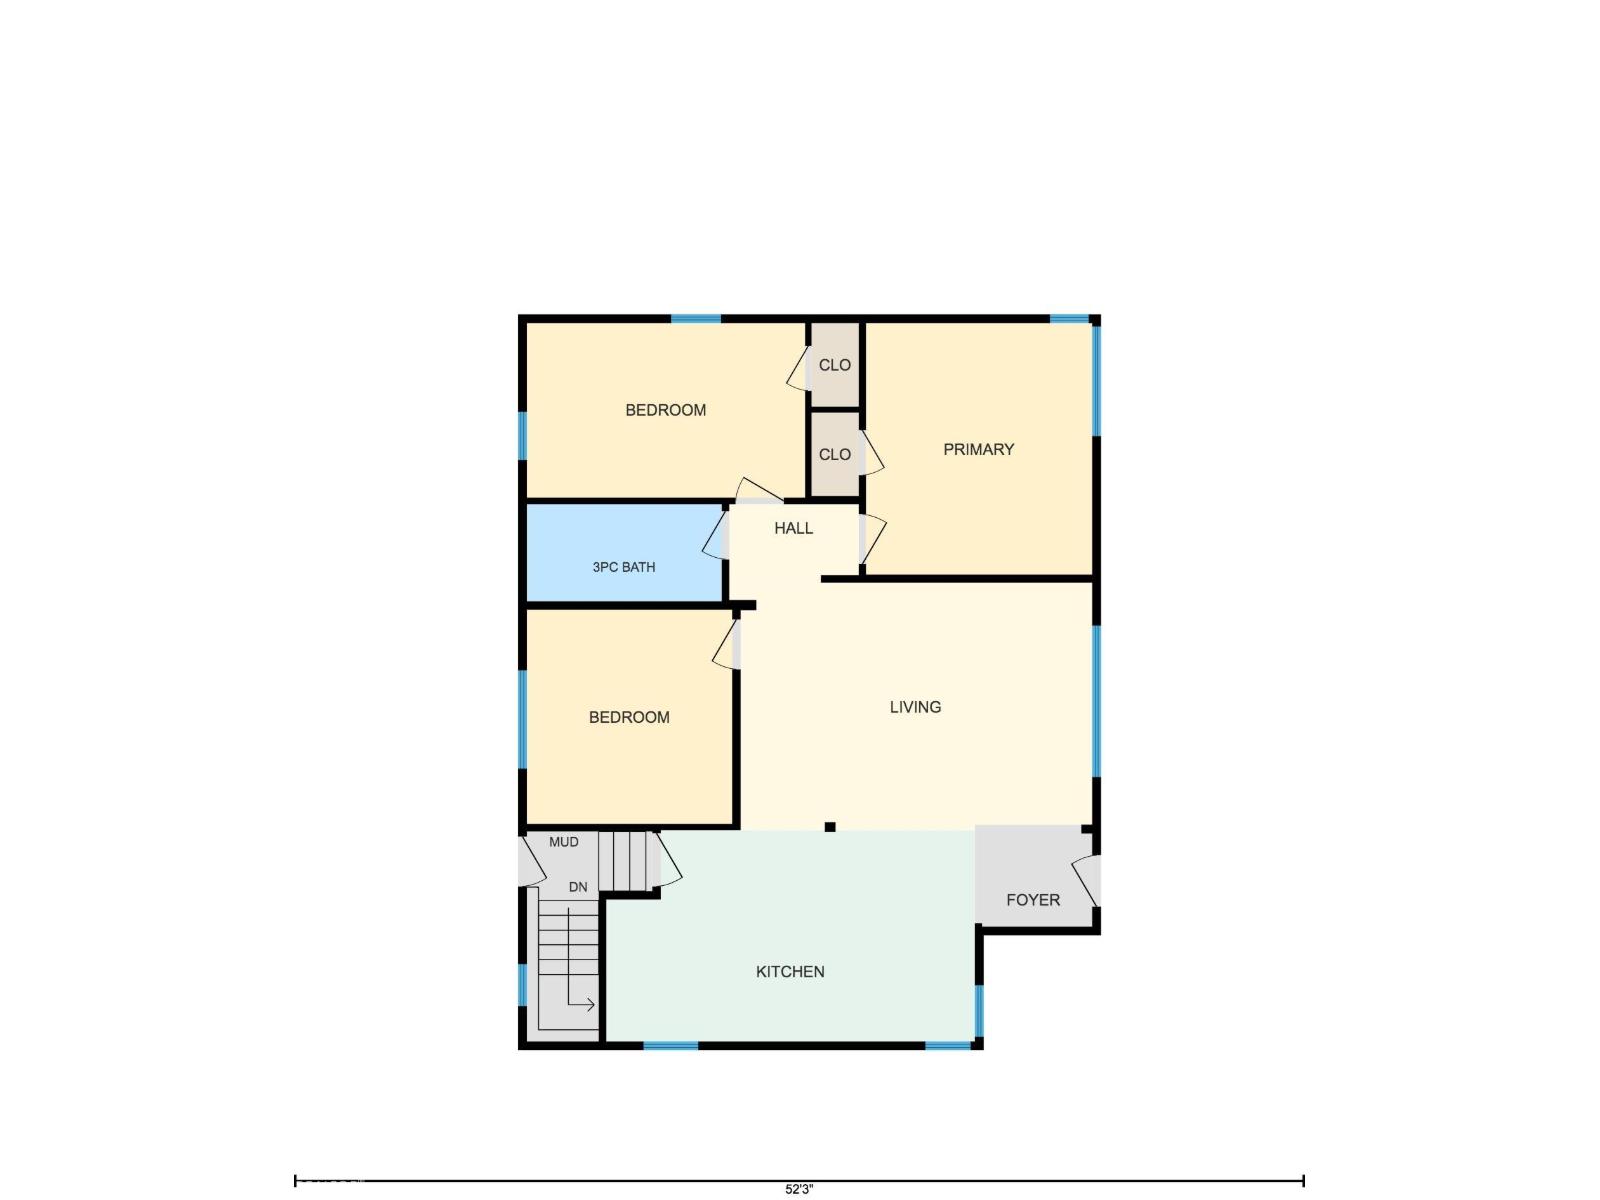
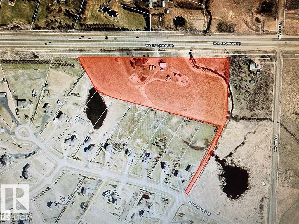
RARE OPPORTUNITY — $1,499,000! Just 2 mins from Sherwood Park on Wye Road, this exceptional 11+ acre Residential Agriculture property offers rural tranquility, modern upgrades & incredible potential. Fully renovated in 2023 with new flooring, drywall, insulation, HVAC, A/C, hot water tank, water filtration, RO system, kitchen, bathrooms, S/S appliances & enclosed glass patio. Exterior upgrades include new roof, fascia, gutters & concrete patio. Enjoy ½ acre of beautifully landscaped grounds with stonework, lagoon, waterfall, tube well, clay oven, firepit, pergola & 2 private golf tees. Heated 26' x 50' shop (2023) with plywood finish & metal roof, plus garage, barn/storage, new borewell (2024) & heated water system room. Fully furnished as shown. Direct highway access plus alternate entry from Lorrelind Estates. Potential for Airbnb, greenhouse or nursery, subject to County approval. A rare blend of acreage living, luxury upgrades & income potential—minutes from Sherwood Park! (id:67770)

Facts

Bedrooms
5
Bathrooms
3
Living area
1,110 sq ft
Home type
House
Year built
1951
Lot size
11.19 acres
MLS® number
E4503643

Features

Heating
Forced air
Cooling
Central air conditioning
Basement
Finished, Full
Appliances
Refrigerator, Water softener, Gas stove(s), Dishwasher, Hood Fan, Furniture, Storage Shed, Window Coverings, Washer/Dryer Stack-Up
Parking
Detached Garage, RV, Heated Garage
Building Features
Vinyl Windows
View
Lake view

Rooms

RoomLevelSize
Living roomMain level
KitchenMain level
Family roomBasement
Primary BedroomMain level
Bedroom 2Main level
Bedroom 3Main level
Bedroom 4Basement
Bedroom 5Basement

Location

Listed by Royal Lepage Arteam Realty

Powered by REALTOR.ca

Listing data is supplied by the CREA Data Distribution Facility (DDF®). It is deemed reliable but not guaranteed and should be independently verified. It is provided for consumers’ personal, non-commercial use to identify properties they may be interested in purchasing.