$549,000
3606 Spruce Drive S
Redwood, Lethbridge
- 4 bedrooms
- 3 bathrooms
- 1,539 sq ft
About this home
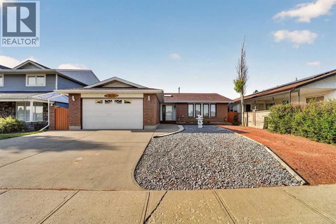
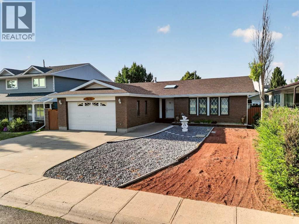
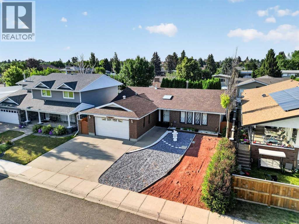
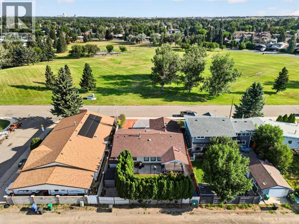
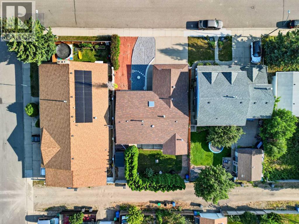
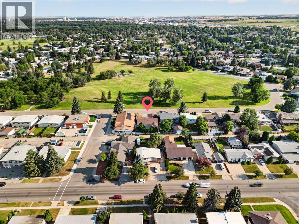
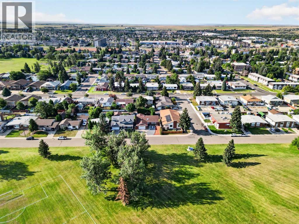
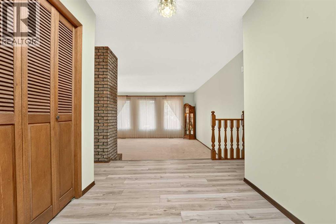
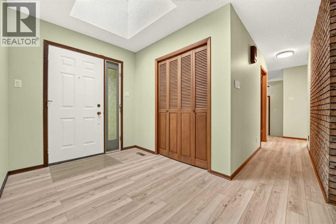
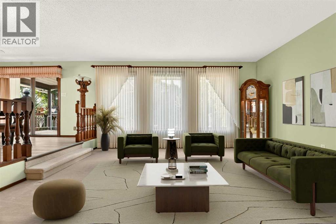
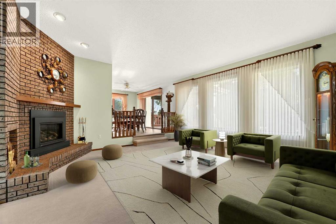
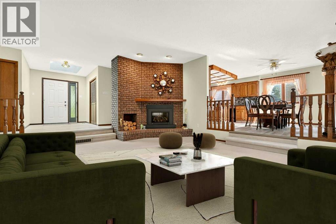
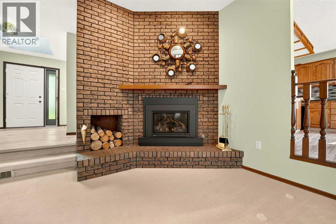
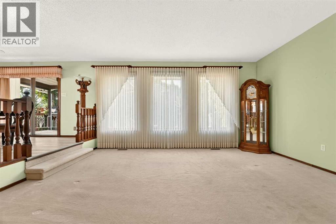
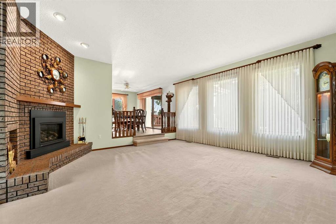
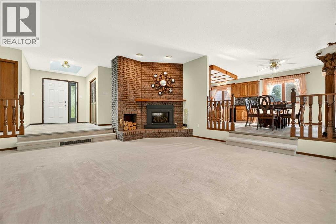
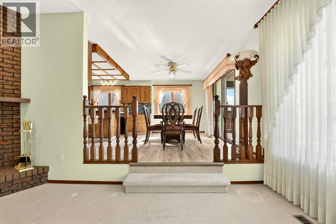
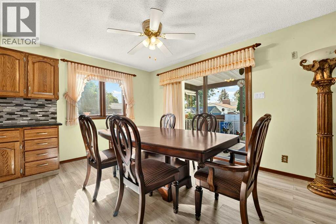
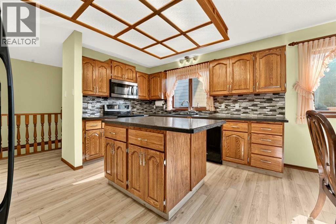
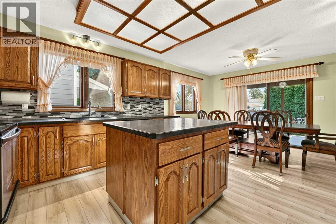
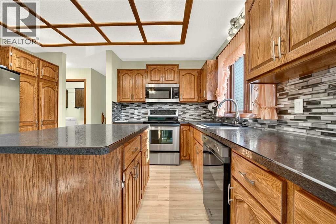
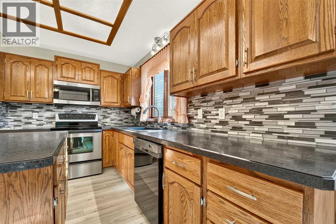
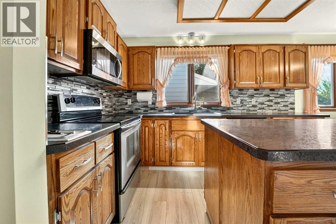
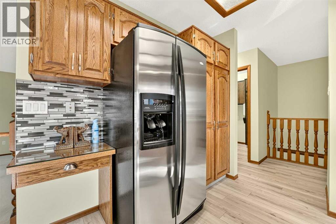
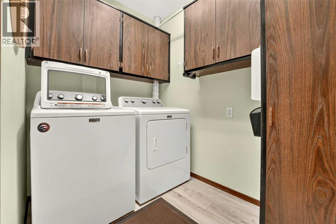
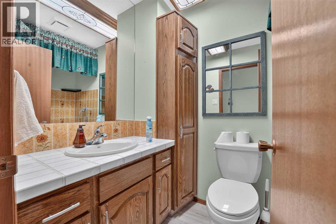
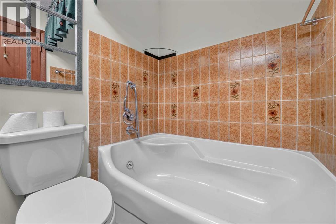
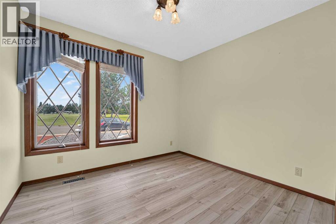
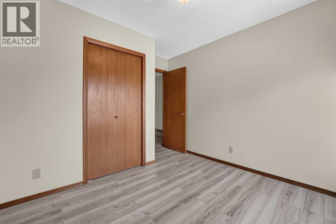
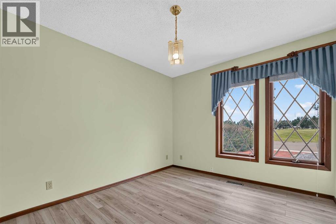
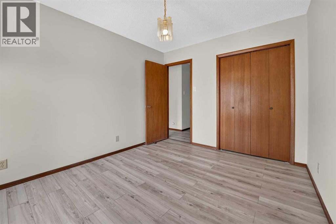
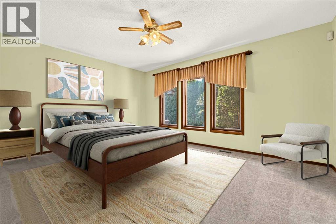
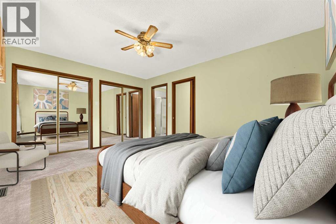
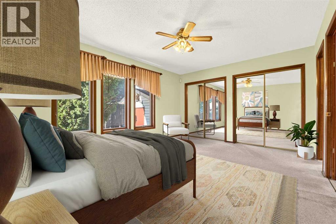
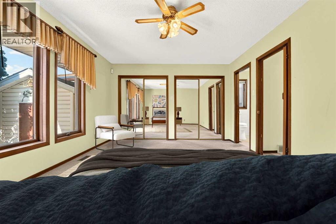
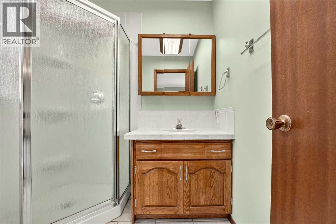
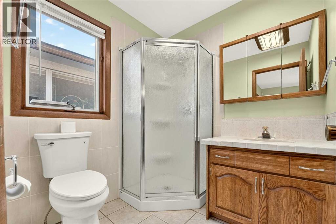
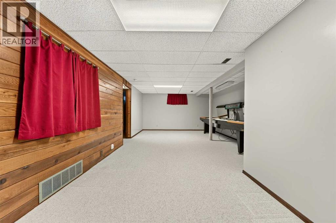
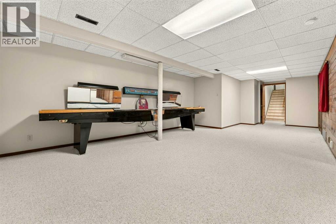
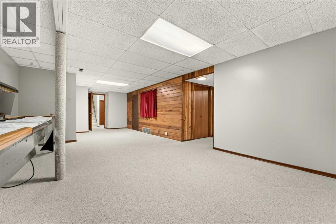
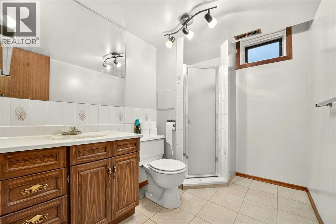
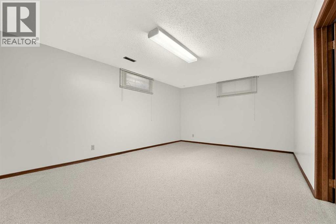
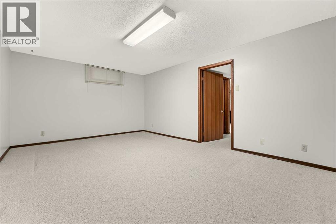
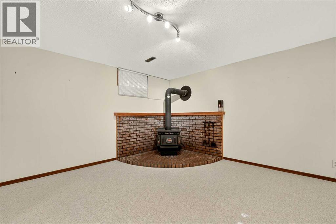
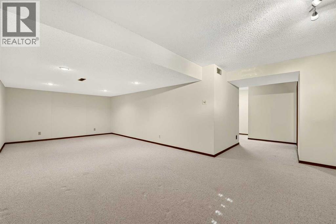
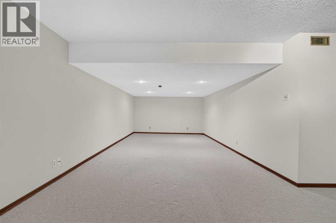
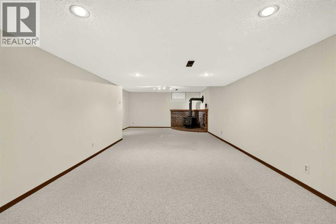
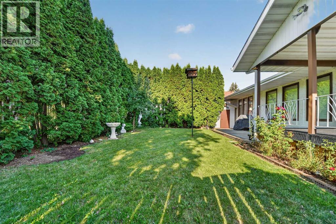
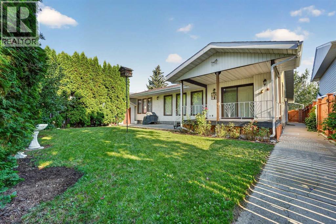
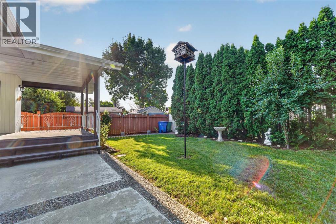
Located directly across from Redwood Park in one of Lethbridge's most sought-after south side neighbourhoods, this custom-built bungalow offers a rare opportunity to own a home that's been lovingly maintained by the same owners for the past 46 years. Surrounded by mature trees and quiet streets, Redwood remains one of the city's most desirable communities thanks to its close proximity to Henderson Lake, schools, shopping, restaurants, and everyday amenities. Offering 1,540 square feet above grade, four bedrooms, three bathrooms, a heated attached garage, and multiple living spaces, this home combines thoughtful design with exceptional pride of ownership. Inside, you're welcomed by a spacious front entry illuminated by a large skylight before stepping into the heart of the home. Updated vinyl plank flooring flows throughout much of the main level, while the sunken living room features a beautiful brick gas fireplace and large windows overlooking the private backyard. The kitchen offers timeless natural wood cabinetry, stainless steel appliances, a large island, and an impressive amount of cabinet and counter space. Just off the kitchen, the dining area opens directly onto the covered deck, making indoor-outdoor living effortless. The main floor also features a conveniently located laundry room, two spacious secondary bedrooms, a full bathroom, and a generous primary suite complete with dual closets and its own private three-piece ensuite. The oversized heated 24' × 24' attached garage includes running water, a utility sink, a floor drain, and direct access into the home. Downstairs, the fully developed basement offers incredible flexibility with a massive recreation room, a fourth bedroom, a three-piece bathroom, a second family room centered around a wood-burning fireplace, and a versatile flex space that's perfect for hobbies, a play area, or extra storage. Outside, mature trees create a peaceful, private backyard complete with a covered deck, underground sprinkler s, back alley access, and an additional driveway that's ideal for RV parking or extra vehicles. Built with quality 2×6 construction and offering an exceptional park-side location, this is a rare opportunity to own a meticulously maintained custom home in one of Lethbridge's most established neighbourhoods. *some photos are virtually staged* (id:67770)
Facts
- Bedrooms
- 4
- Bathrooms
- 3
- Living area
- 1,539 sq ft
- Home type
- House
- Year built
- 1978
- Lot size
- 6,599 square feet
- Parking
- 3
- Property taxes
- $4,946 (2026)
- MLS® number
- A2336858
Features
- Heating
- Forced air
- Cooling
- None
- Basement
- Finished, Full
- Flooring
- Carpeted, Vinyl Plank
- Appliances
- Refrigerator, Dishwasher, Stove, Microwave Range Hood Combo, Window Coverings, Washer & Dryer
- Parking
- Attached Garage, Garage, RV, Heated Garage
- Exterior Features
- Brick
Rooms
| Room | Level | Size |
|---|---|---|
| Kitchen | Main level | 13.33 Ft x 9.92 Ft |
| Living room | Main level | 16.92 Ft x 17.75 Ft |
| Dining room | Main level | 13.75 Ft x 9.75 Ft |
| Primary Bedroom | Main level | 15.67 Ft x 12.42 Ft |
| 3pc Bathroom | Main level | .00 Ft x .00 Ft |
| Bedroom | Main level | 9.83 Ft x 11.42 Ft |
| Bedroom | Main level | 9.75 Ft x 11.33 Ft |
| 4pc Bathroom | Main level | .00 Ft x .00 Ft |
| Bedroom | Basement | 17.58 Ft x 11.92 Ft |
| Recreational, Games room | Basement | 30.00 Ft x 14.75 Ft |
| Recreational, Games room | Basement | 31.25 Ft x 13.58 Ft |
| 3pc Bathroom | Basement | .00 Ft x .00 Ft |
Location
Listed by REAL BROKER

Listing data is supplied by the CREA Data Distribution Facility (DDF®). It is deemed reliable but not guaranteed and should be independently verified. It is provided for consumers’ personal, non-commercial use to identify properties they may be interested in purchasing.