$224,900
103 1st Street N
Marwayne, Marwayne
- 3 bedrooms
- 1 bathrooms
- 922 sq ft
About this home
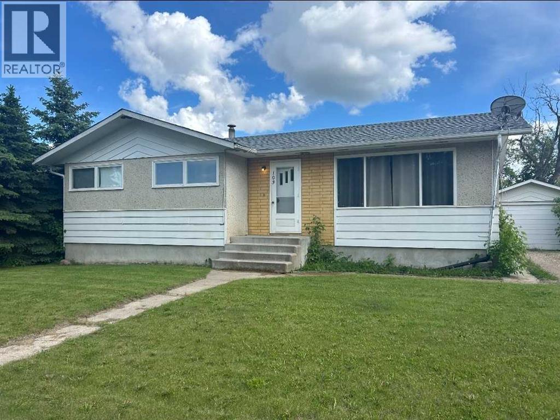
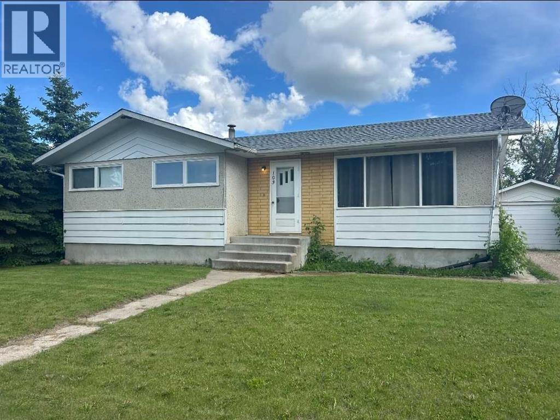
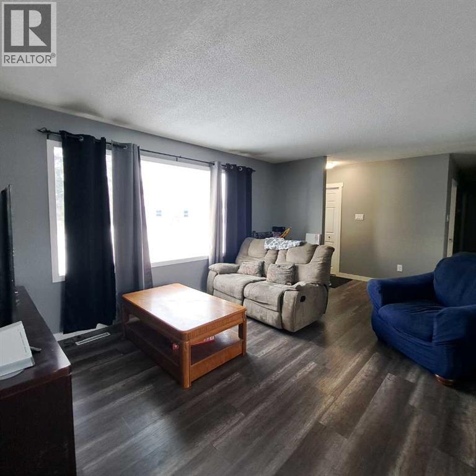
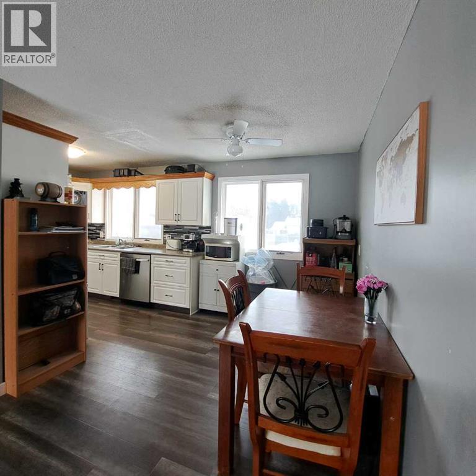
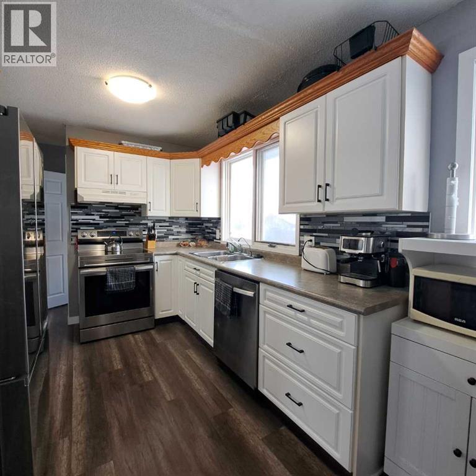
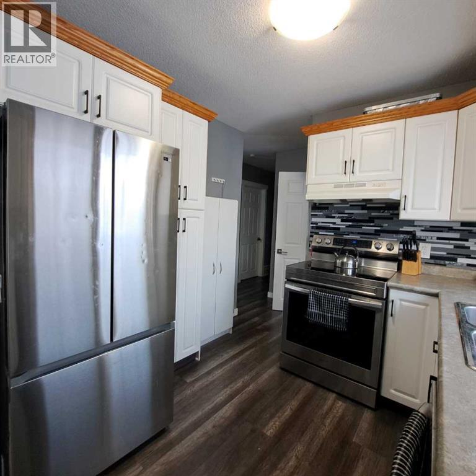
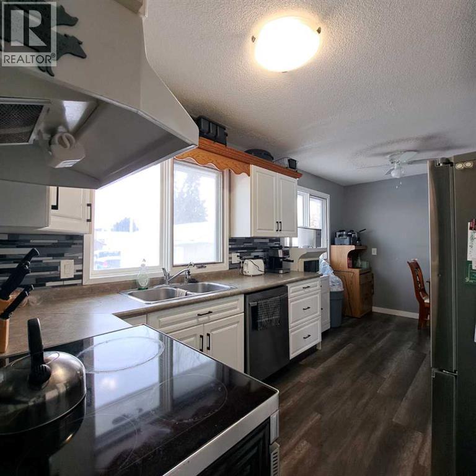
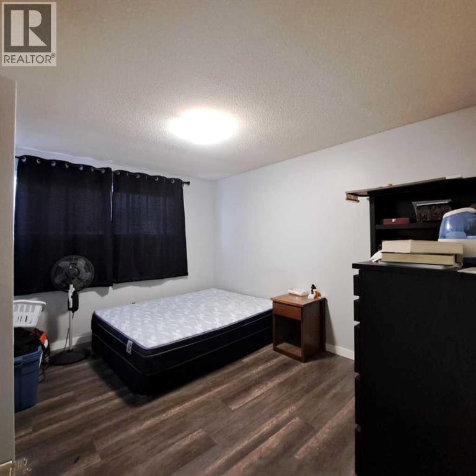
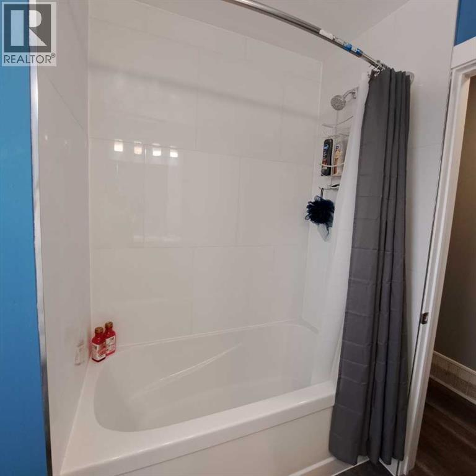
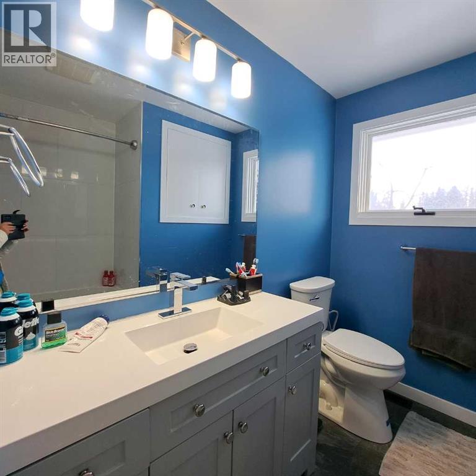
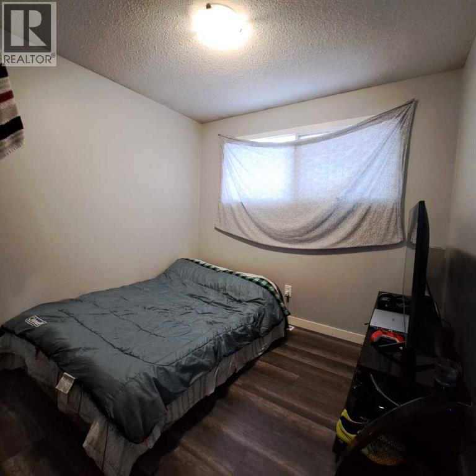
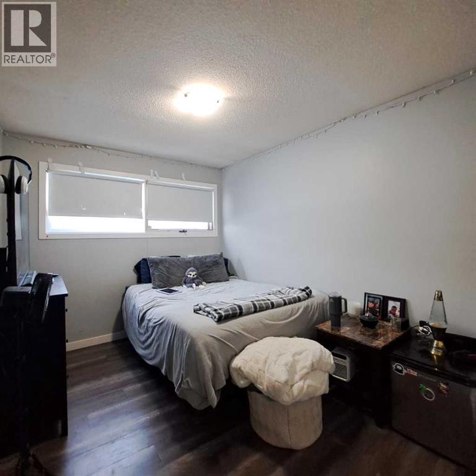
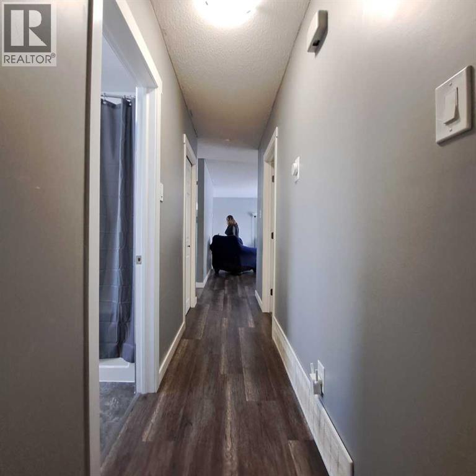
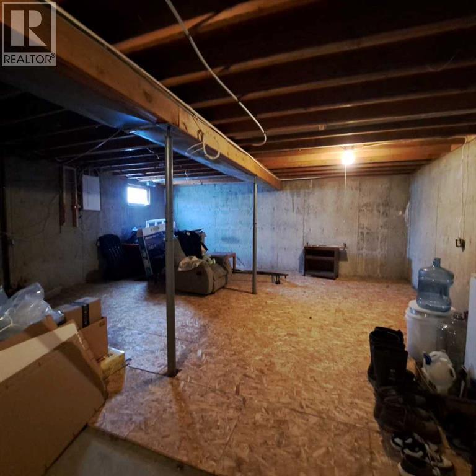
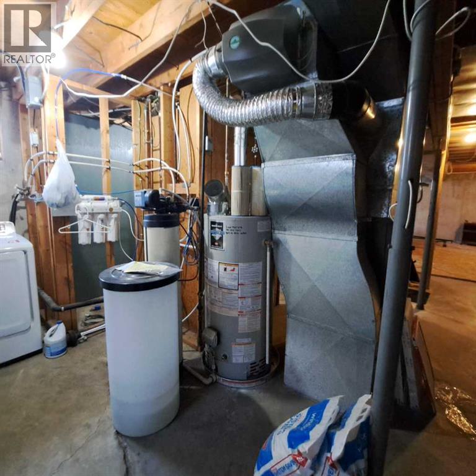
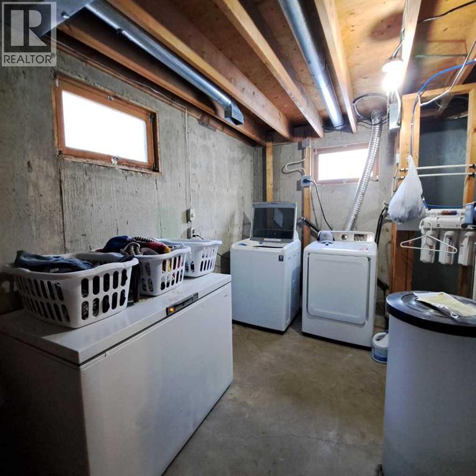
Updated 3 bedroom bungalow located in Marwayne, AB. You'll love the quiet location, large yard and the single detached (insulated) garage with additional rear alley access parking. Updates include Main level flooring ( carpet free), white kitchen cabinetry, paint in modern grey tones, full bathroom renovation, doors, fixtures and more! The basement is waiting for your personal finish! Room to add a large family room and bedroom! The basement also has a RI bathroom, furnace/utility area and laundry. Concrete basement walls. All appliances are included. (id:67770)
Facts
- Bedrooms
- 3
- Bathrooms
- 1
- Living area
- 922 sq ft
- Home type
- House
- Year built
- 1967
- Lot size
- 7,800 square feet
- Parking
- 4
- Property taxes
- $2,006 (2025)
- MLS® number
- A2336857
Features
- Heating
- Forced air, Natural gas
- Cooling
- None
- Basement
- Unfinished, Full
- Flooring
- Laminate
- Appliances
- Refrigerator, Dishwasher, Stove, Garburator, Washer & Dryer
- Parking
- Detached Garage, See Remarks
- Exterior Features
- Wood siding
Rooms
| Room | Level | Size |
|---|---|---|
| Kitchen | Main level | 8.67 Ft x 10.00 Ft |
| Dining room | Main level | 8.67 Ft x 8.83 Ft |
| Living room | Main level | 15.33 Ft x 12.17 Ft |
| Bedroom | Main level | 10.00 Ft x 12.50 Ft |
| Bedroom | Main level | 8.92 Ft x 11.25 Ft |
| Bedroom | Main level | 8.92 Ft x 8.75 Ft |
| Furnace | Basement | 10.00 Ft x 10.00 Ft |
| Laundry room | Basement | 12.00 Ft x 10.00 Ft |
| Storage | Basement | 40.00 Ft x 20.00 Ft |
| 4pc Bathroom | Main level | 5.00 Ft x 9.00 Ft |
Location
Listed by REAL ESTATE CENTRE

Listing data is supplied by the CREA Data Distribution Facility (DDF®). It is deemed reliable but not guaranteed and should be independently verified. It is provided for consumers’ personal, non-commercial use to identify properties they may be interested in purchasing.