Skip to content
Rajesh BabunaiduREALTOR®smartPRO Realty
  • #7 14824 45 AV NW, photo 1 of 63
  • #7 14824 45 AV NW, photo 2 of 63
  • #7 14824 45 AV NW, photo 3 of 63
  • #7 14824 45 AV NW, photo 4 of 63
  • #7 14824 45 AV NW, photo 5 of 63
  • #7 14824 45 AV NW, photo 6 of 63
  • #7 14824 45 AV NW, photo 7 of 63
  • #7 14824 45 AV NW, photo 8 of 63
  • #7 14824 45 AV NW, photo 9 of 63
  • #7 14824 45 AV NW, photo 10 of 63
  • #7 14824 45 AV NW, photo 11 of 63
  • #7 14824 45 AV NW, photo 12 of 63
  • #7 14824 45 AV NW, photo 13 of 63
  • #7 14824 45 AV NW, photo 14 of 63
  • #7 14824 45 AV NW, photo 15 of 63
  • #7 14824 45 AV NW, photo 16 of 63
  • #7 14824 45 AV NW, photo 17 of 63
  • #7 14824 45 AV NW, photo 18 of 63
  • #7 14824 45 AV NW, photo 19 of 63
  • #7 14824 45 AV NW, photo 20 of 63
  • #7 14824 45 AV NW, photo 21 of 63
  • #7 14824 45 AV NW, photo 22 of 63
  • #7 14824 45 AV NW, photo 23 of 63
  • #7 14824 45 AV NW, photo 24 of 63
  • #7 14824 45 AV NW, photo 25 of 63
  • #7 14824 45 AV NW, photo 26 of 63
  • #7 14824 45 AV NW, photo 27 of 63
  • #7 14824 45 AV NW, photo 28 of 63
  • #7 14824 45 AV NW, photo 29 of 63
  • #7 14824 45 AV NW, photo 30 of 63
  • #7 14824 45 AV NW, photo 31 of 63
  • #7 14824 45 AV NW, photo 32 of 63
  • #7 14824 45 AV NW, photo 33 of 63
  • #7 14824 45 AV NW, photo 34 of 63
  • #7 14824 45 AV NW, photo 35 of 63
  • #7 14824 45 AV NW, photo 36 of 63
  • #7 14824 45 AV NW, photo 37 of 63
  • #7 14824 45 AV NW, photo 38 of 63
  • #7 14824 45 AV NW, photo 39 of 63
  • #7 14824 45 AV NW, photo 40 of 63
  • #7 14824 45 AV NW, photo 41 of 63
  • #7 14824 45 AV NW, photo 42 of 63
  • #7 14824 45 AV NW, photo 43 of 63
  • #7 14824 45 AV NW, photo 44 of 63
  • #7 14824 45 AV NW, photo 45 of 63
  • #7 14824 45 AV NW, photo 46 of 63
  • #7 14824 45 AV NW, photo 47 of 63
  • #7 14824 45 AV NW, photo 48 of 63
  • #7 14824 45 AV NW, photo 49 of 63
  • #7 14824 45 AV NW, photo 50 of 63
  • #7 14824 45 AV NW, photo 51 of 63
  • #7 14824 45 AV NW, photo 52 of 63
  • #7 14824 45 AV NW, photo 53 of 63
  • #7 14824 45 AV NW, photo 54 of 63
  • #7 14824 45 AV NW, photo 55 of 63
  • #7 14824 45 AV NW, photo 56 of 63
  • #7 14824 45 AV NW, photo 57 of 63
  • #7 14824 45 AV NW, photo 58 of 63
  • #7 14824 45 AV NW, photo 59 of 63
  • #7 14824 45 AV NW, photo 60 of 63
  • #7 14824 45 AV NW, photo 61 of 63
  • #7 14824 45 AV NW, photo 62 of 63
  • #7 14824 45 AV NW, photo 63 of 63

$333,000

#7 14824 45 AV NW

Ramsay Heights, Edmonton

  • 1 bedrooms
  • 2 bathrooms
  • 1,512 sq ft

About this home

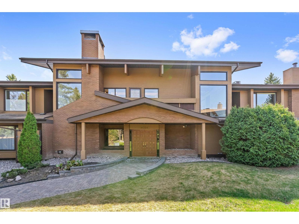
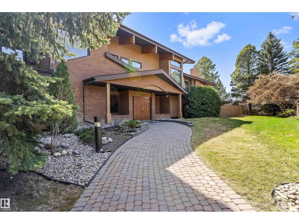
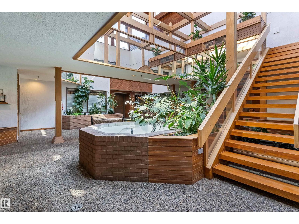
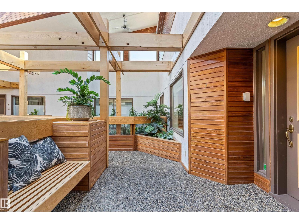
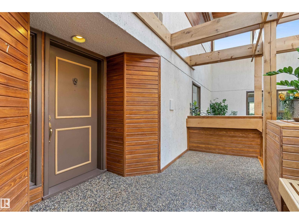
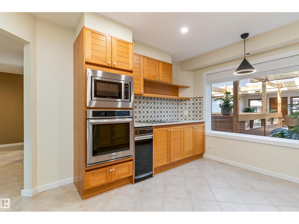
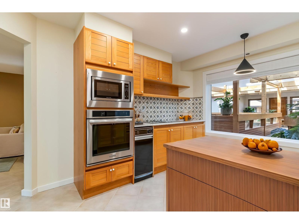
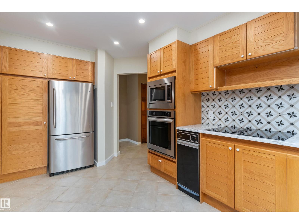
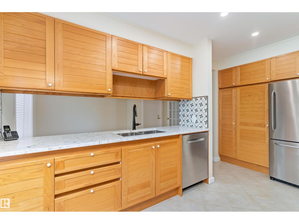
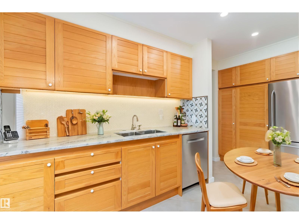
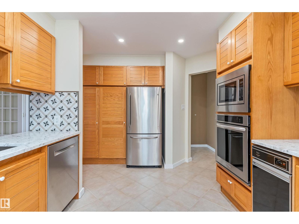
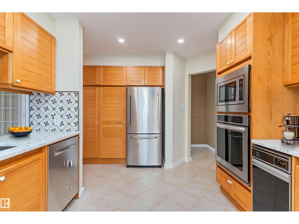
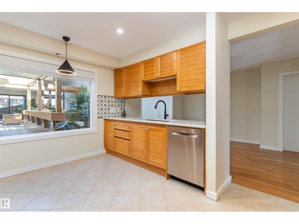
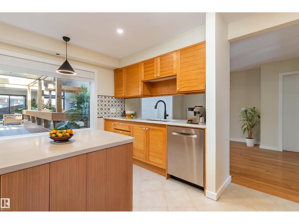
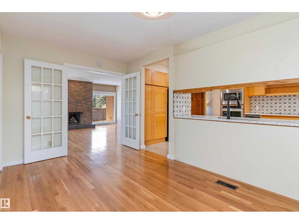
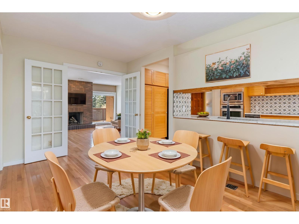
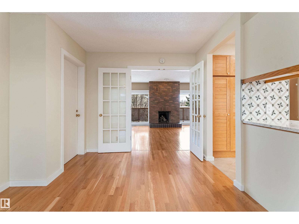
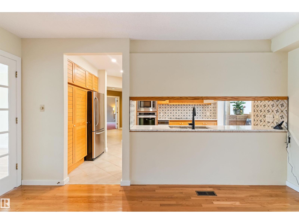
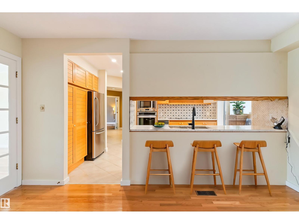
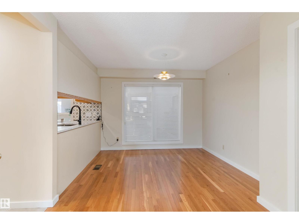
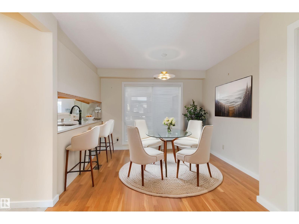
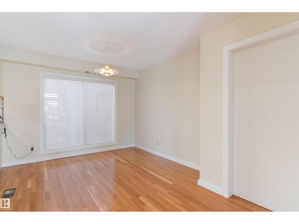
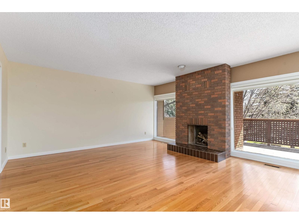
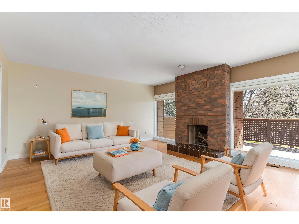
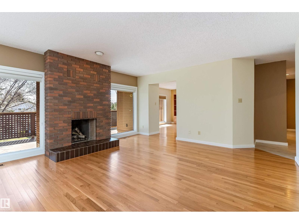
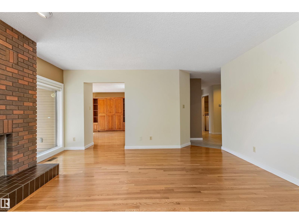
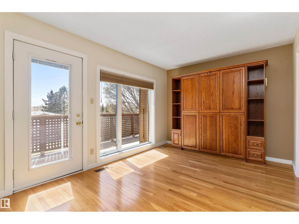
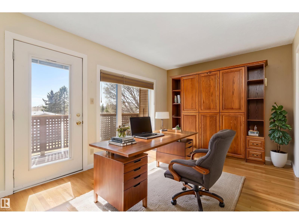
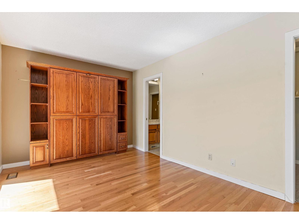
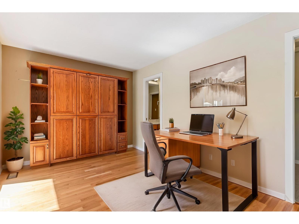
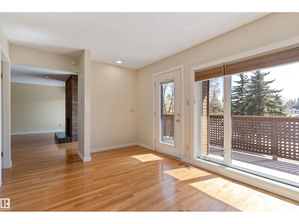
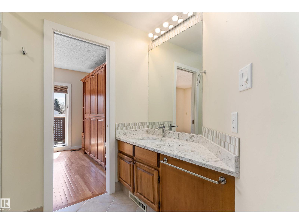
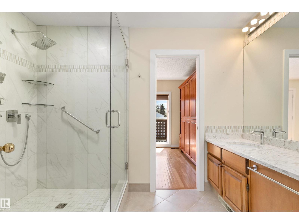
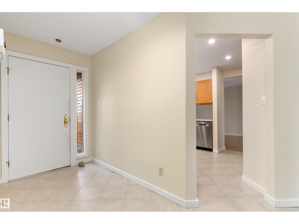
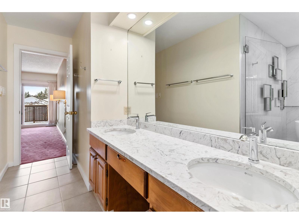
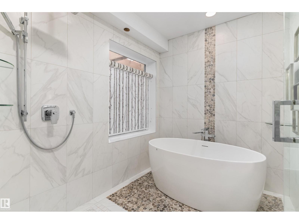
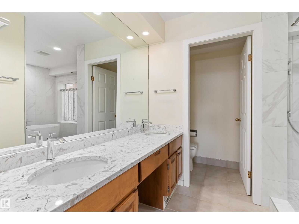
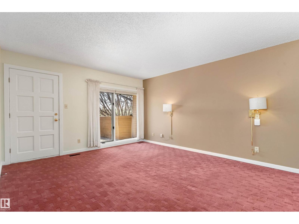
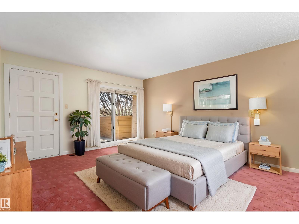
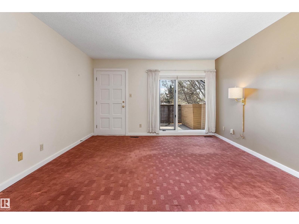
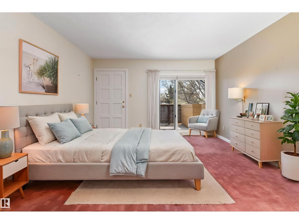
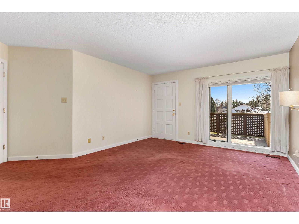
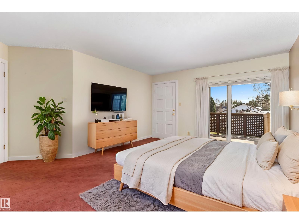
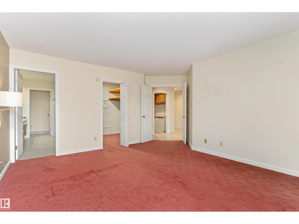
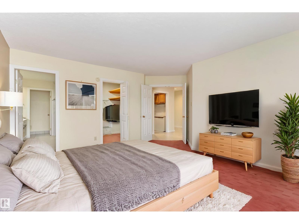
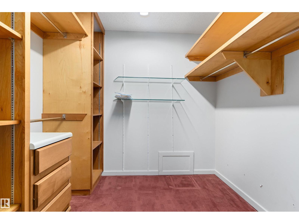
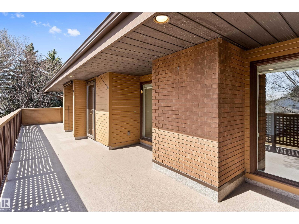
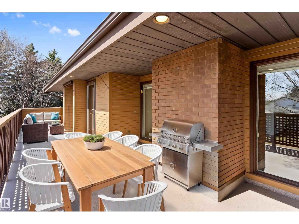
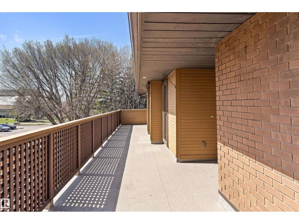
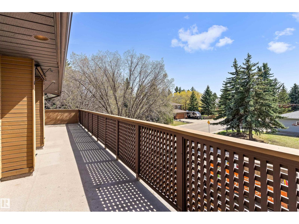
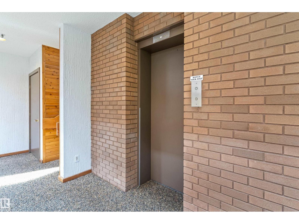
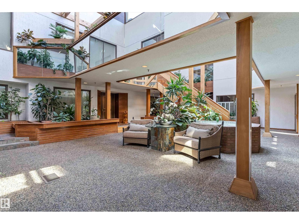
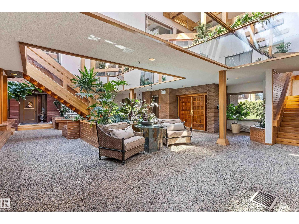
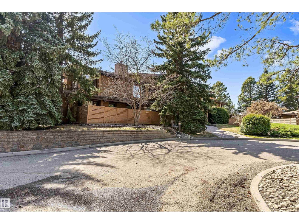
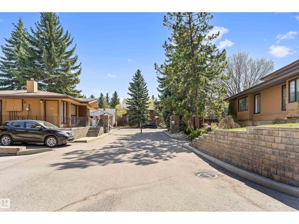
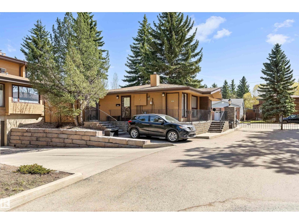
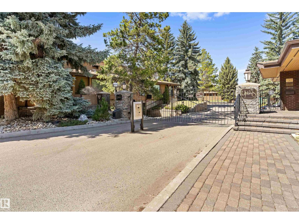
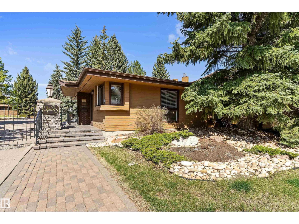
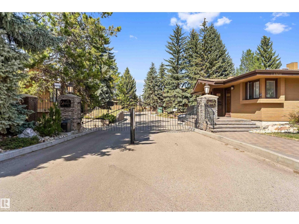
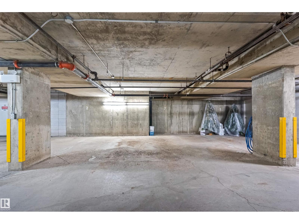
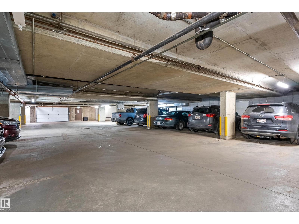
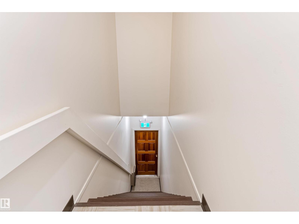
Welcome to the prestigious gated community of The Uplands, where privacy, safety, elegance, and convenience come together in one of Edmonton's most unique condo settings. With only eight units per building, this exceptionally maintained complex features an open-air atrium with exposed wood beams, skylights, lush greenery, elevator access, and visitor parking. Inside, you'll find original hardwood flooring, ceramic tile in the kitchen, hallway, and both recently updated bathrooms, plus an updated kitchen with quartz countertops, stainless steel appliances, and pot lighting. The spacious primary suite offers a walk-in closet and updated ensuite. A versatile den with a Murphy bed is ideal for guests or a home office. Enjoy the convenience of on-site maintenance/repair and the peace of mind of regular home checks while you're away to ensure your home is safe and secure. A rare opportunity in an impeccably managed Riverbend community. (id:67770)

Facts

Bedrooms
1
Bathrooms
2
Living area
1,512 sq ft
Home type
Apartment
Year built
1980
Parking
2
Condo / HOA fee
$1,006 monthly
MLS® number
E4503593

Features

Heating
Forced air
Basement
None
Appliances
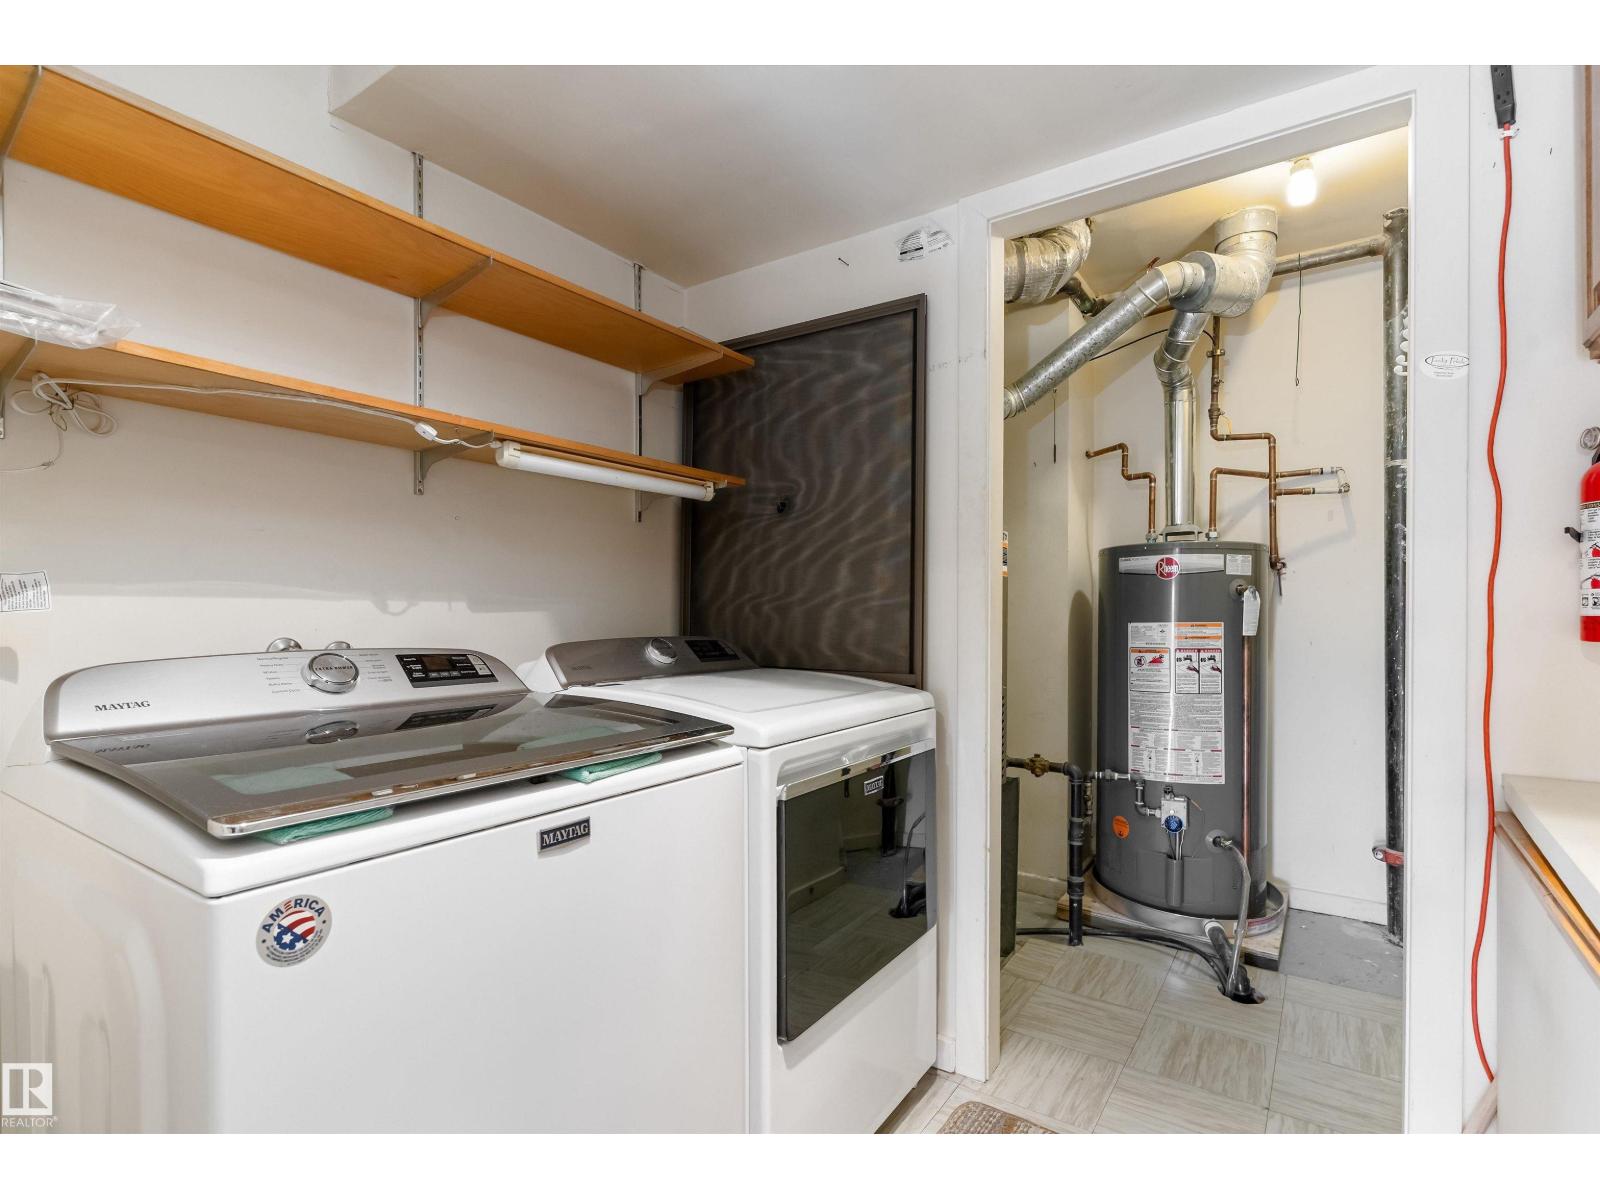
Washer, Refrigerator, Dryer, Microwave, Compactor, Oven - Built-In, See remarks
Parking
Underground, Indoor

Rooms

RoomLevelSize
Living roomMain level
Dining roomMain level
KitchenMain level
DenMain level
Primary BedroomMain level

Location

Listed by Exp Realty

Powered by REALTOR.ca

Listing data is supplied by the CREA Data Distribution Facility (DDF®). It is deemed reliable but not guaranteed and should be independently verified. It is provided for consumers’ personal, non-commercial use to identify properties they may be interested in purchasing.