

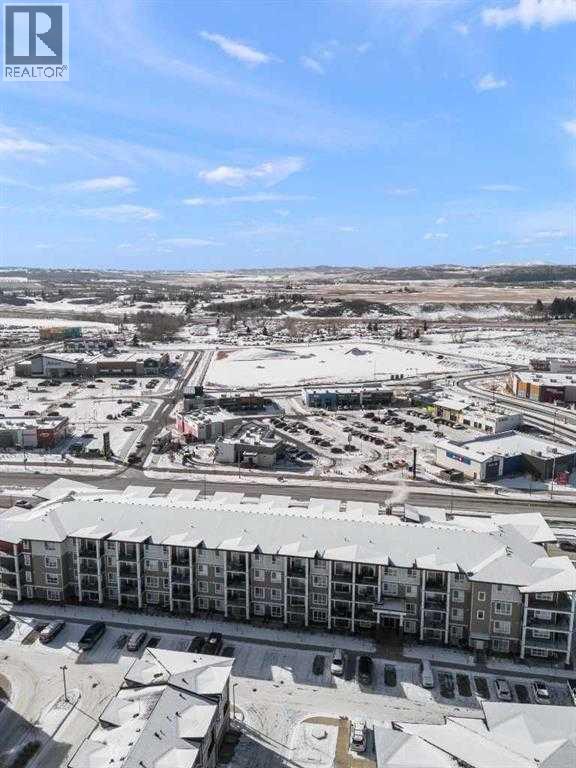
$309,900
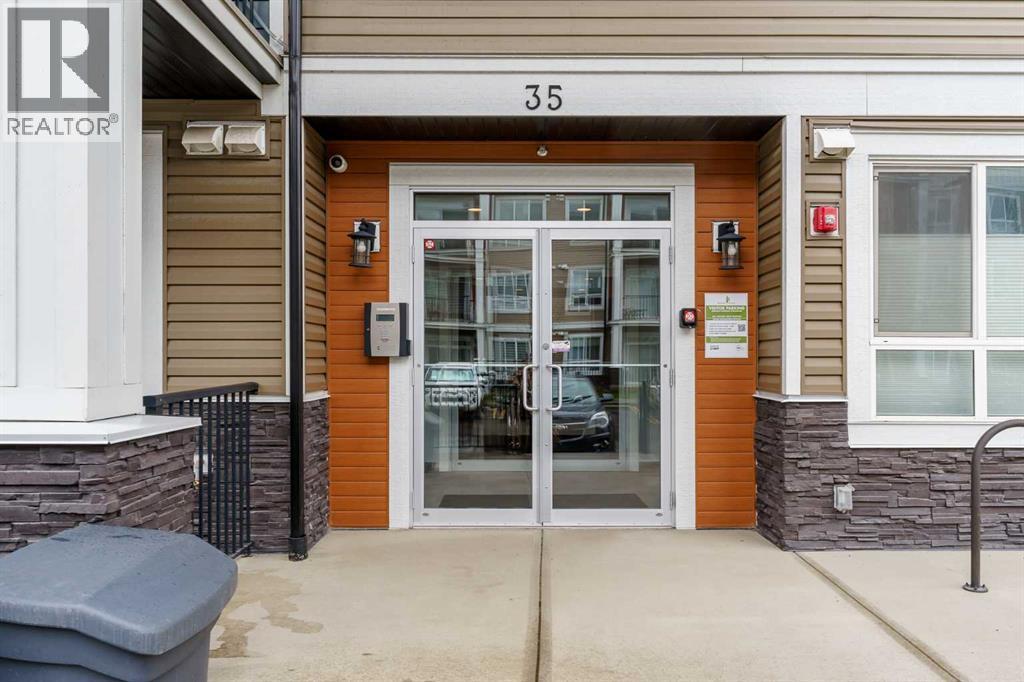
410, 35 Walgrove Walk SE
Walden, Calgary
- 2 bedrooms
- 2 bathrooms
- 701 sq ft
About this home
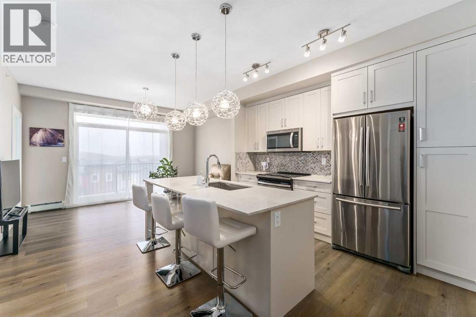
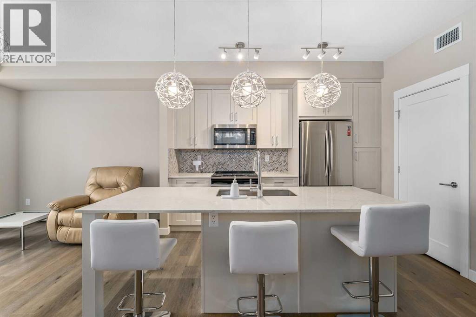
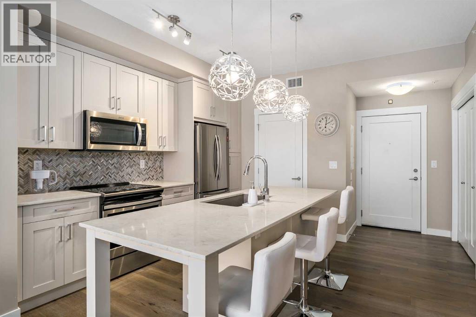
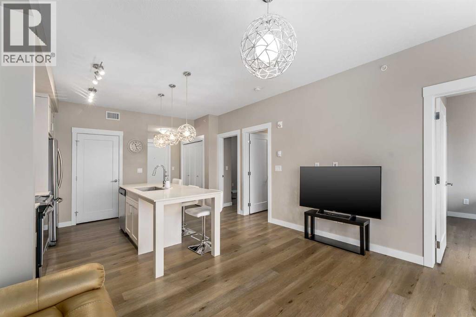
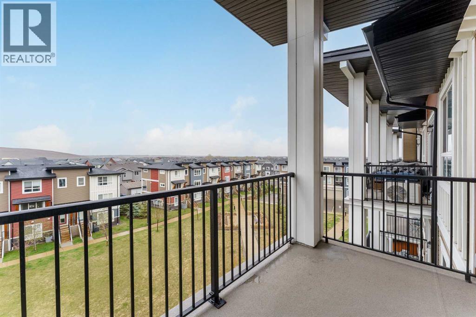
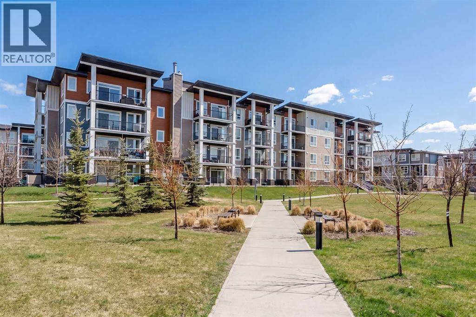
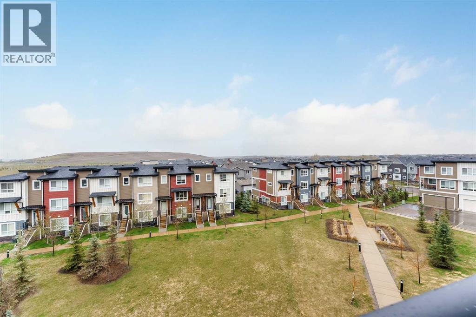
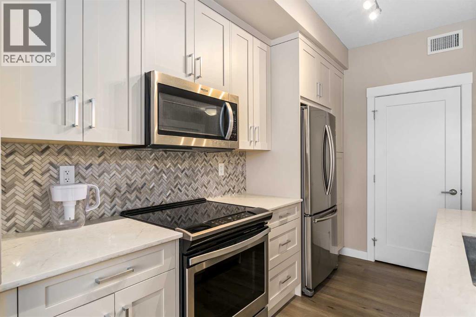
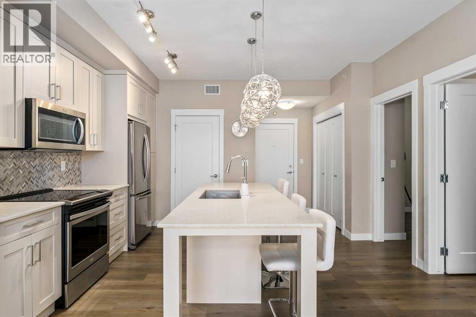
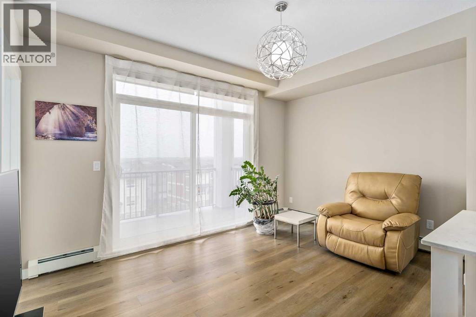
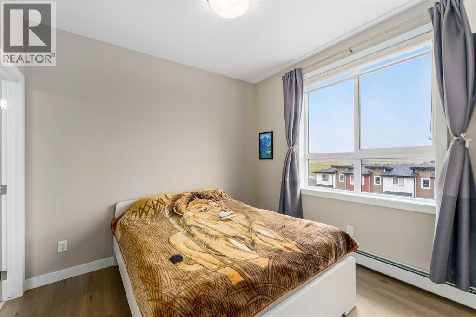
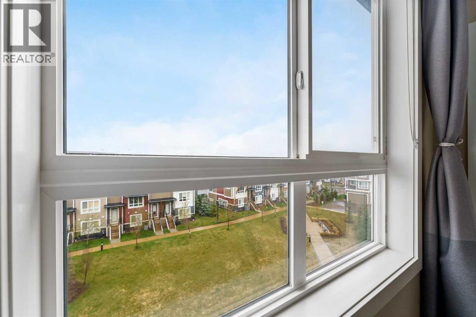
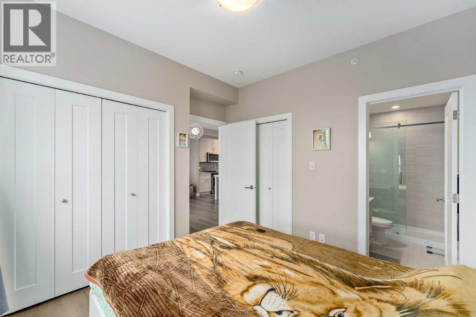
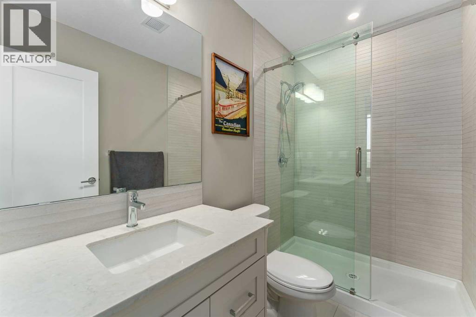
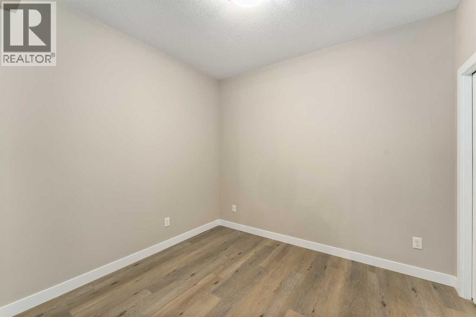
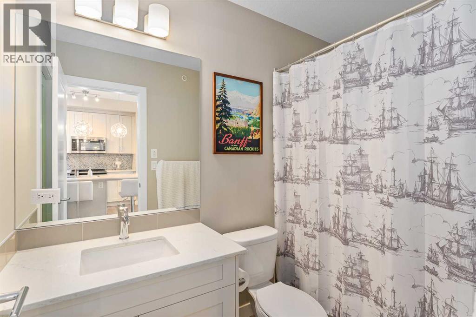
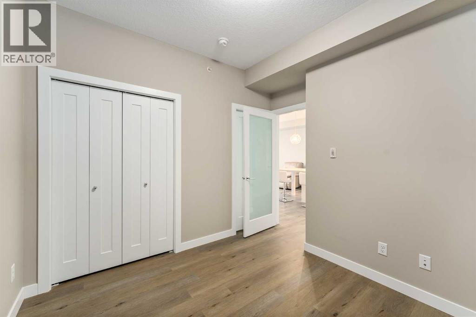
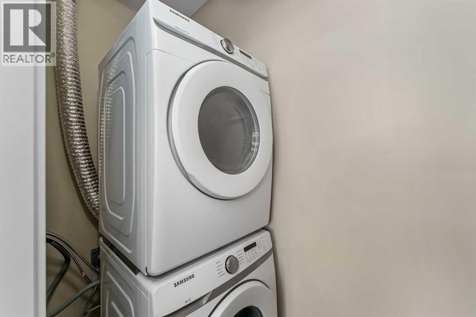
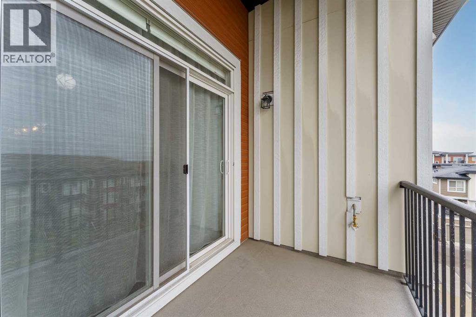
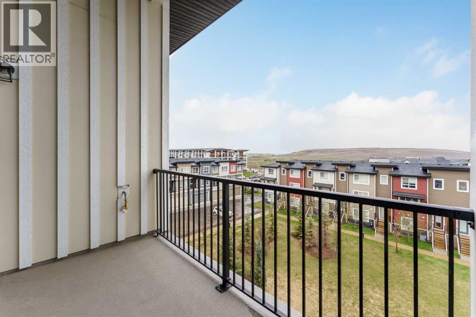
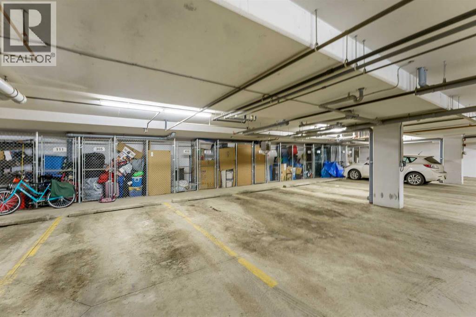
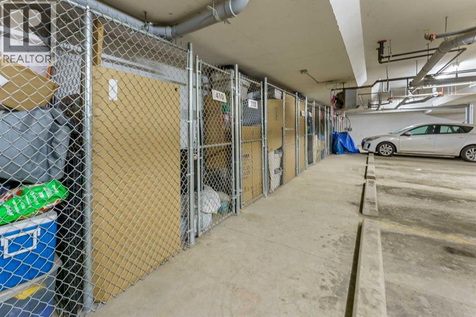
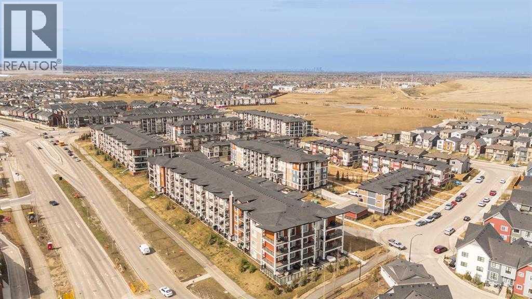
Welcome to this 2-bedroom, 2-bathroom contemporary and stylish apartment in the desirable neighbourhood of Walden. Step into the gorgeous white kitchen featuring stainless steel appliances and quartz countertops, creating an elegant atmosphere. The dining area seamlessly flows into a cozy living room. The primary bedroom features two closets and a 3-piece ensuite. Enjoy your morning coffee in a quiet atmosphere with a courtyard view. The spacious balcony is perfect for enjoying the outdoors with a gas-line BBQ. There is in-suite laundry, titled underground heated parking (#410), and an additional storage locker (#410) in the parkade. Just a 2-minute stroll away, Township Plaza offers all the amenities you could desire, including grocery stores, coffee shops, banks, parks, walking paths, ponds, and various restaurants. Walden is a highly sought-after community, rich in amenities and close to schools, public transit, the South Health Campus, McLeod Trail, Stoney Ring Road/22x, and Deerfoot Trail. Don't miss the opportunity to call this stylish condo in Walden your new home! (id:67770)
Facts
- Bedrooms
- 2
- Bathrooms
- 2
- Living area
- 701 sq ft
- Home type
- Apartment
- Year built
- 2021
- Parking
- 1
- Property taxes
- $2,171 (2026)
- Condo / HOA fee
- $329 monthly
- MLS® number
- A2336245
Features
- Heating
- Baseboard heaters
- Cooling
- None
- Flooring
- Tile, Vinyl
- Appliances
- Washer, Refrigerator, Dishwasher, Stove, Dryer, Microwave Range Hood Combo, Window Coverings
- Parking
- Underground
- Exterior Features
- Concrete, Vinyl siding
- Community Features
- Pets Allowed With Restrictions
Rooms
| Room | Level | Size |
|---|---|---|
| 3pc Bathroom | Main level | 8.42 Ft x 4.92 Ft |
| 4pc Bathroom | Main level | 8.25 Ft x 4.92 Ft |
| Bedroom | Main level | 10.08 Ft x 10.42 Ft |
| Kitchen | Main level | 11.50 Ft x 13.83 Ft |
| Living room | Main level | 9.67 Ft x 13.83 Ft |
| Primary Bedroom | Main level | 10.25 Ft x 10.50 Ft |
Location
Listed by CIR Realty

Listing data is supplied by the CREA Data Distribution Facility (DDF®). It is deemed reliable but not guaranteed and should be independently verified. It is provided for consumers’ personal, non-commercial use to identify properties they may be interested in purchasing.