$869,900
183 Edgevalley Circle NW
Edgemont, Calgary
- 6 bedrooms
- 4 bathrooms
- 2,407 sq ft
About this home
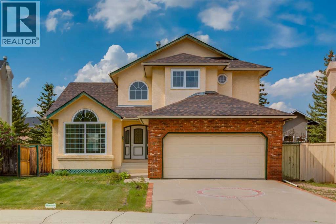
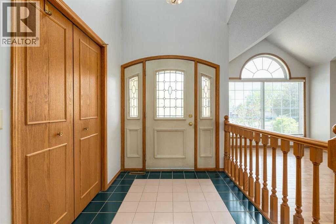
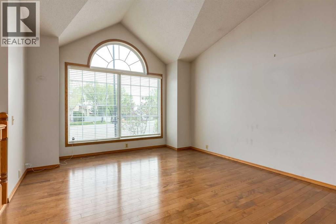
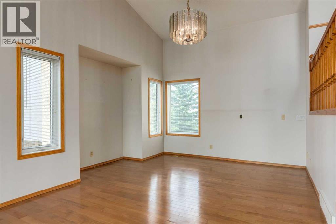
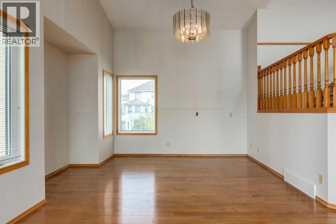
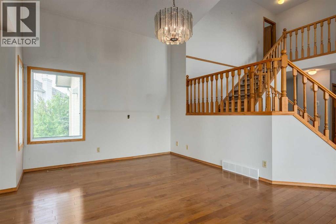
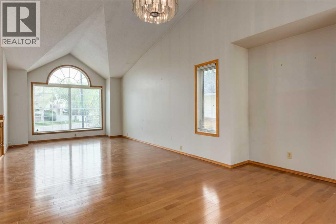
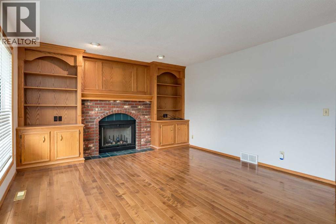
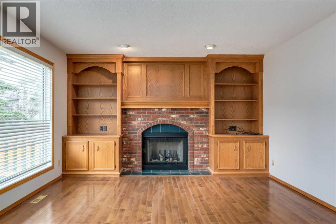
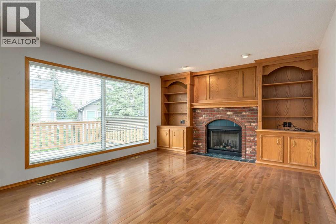
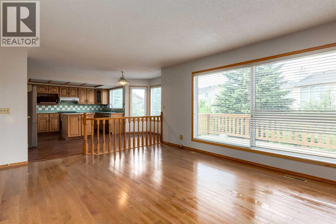
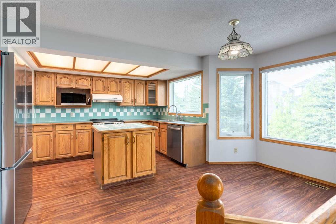
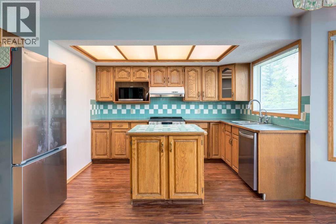
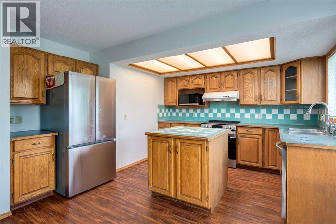
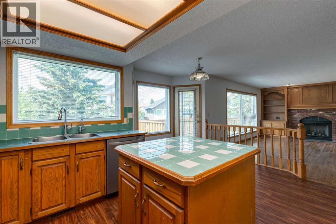
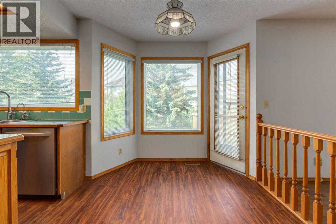
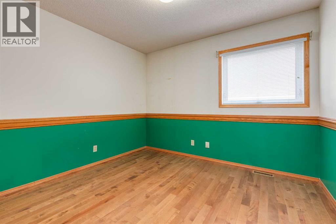
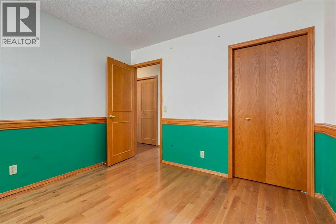
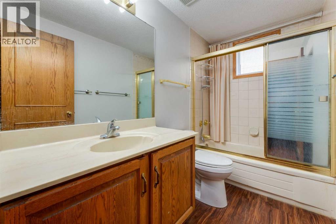
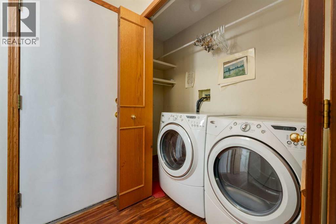
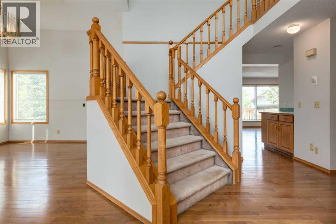
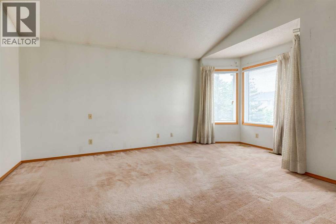
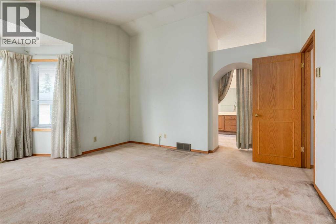
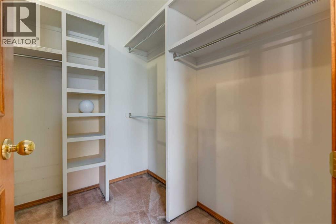
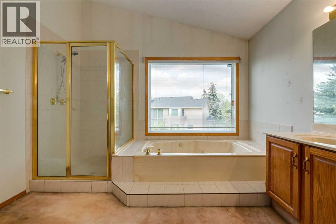
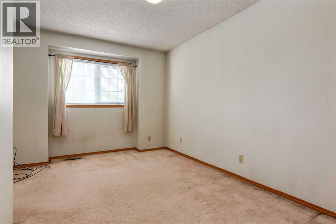
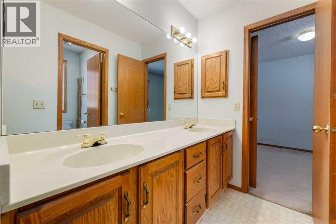
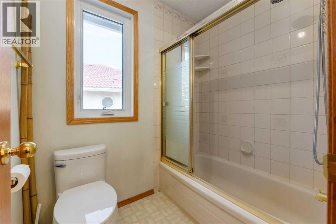
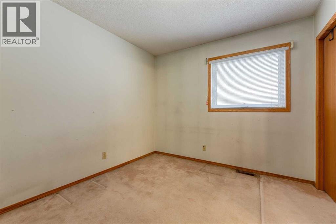
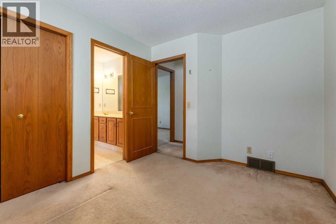
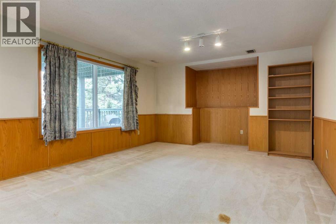
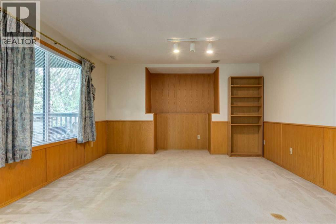
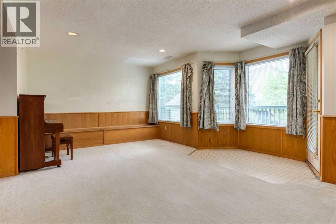
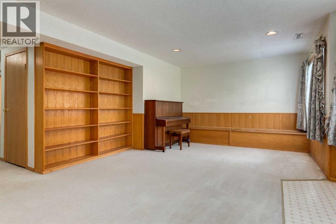
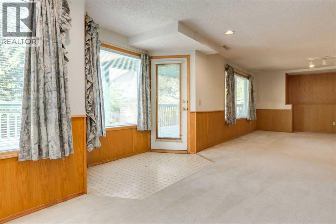
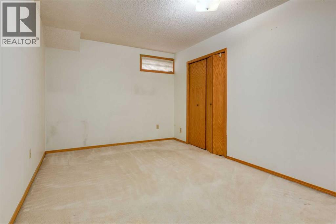
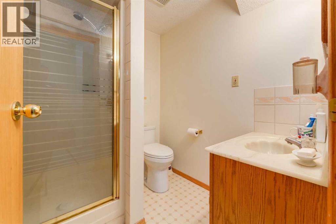
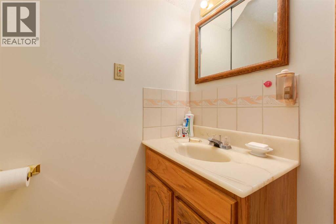
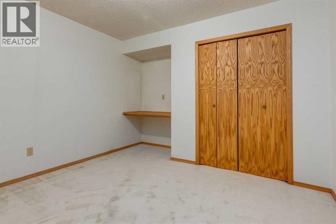
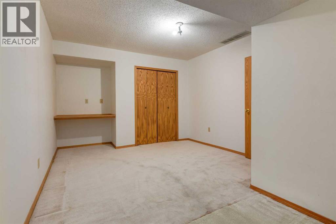
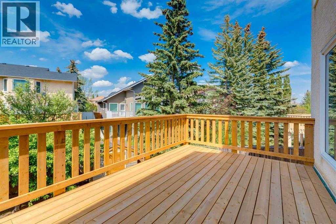
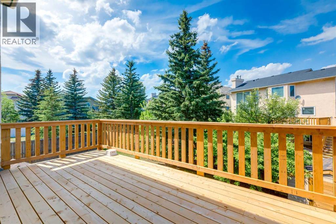
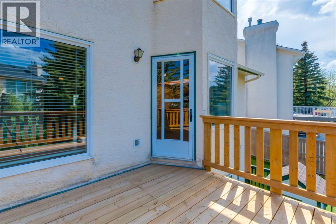
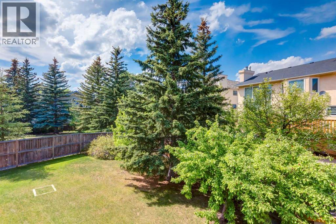
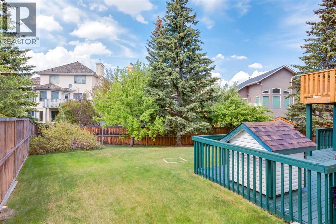
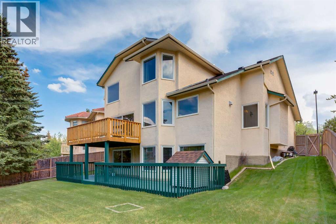
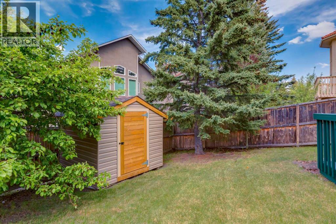
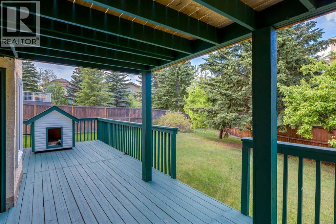
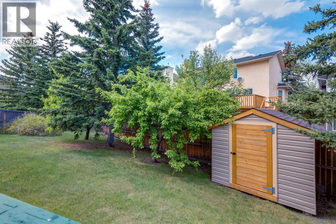
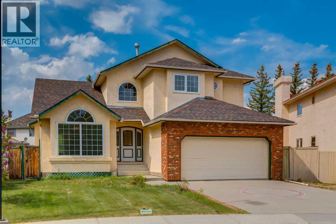
Beautiful two storey home with WALKOUT basement located on a large pie shaped lot on a quiet street in the prestigious community of Edgemont. This home features a main floor with hardwood flooring, front living room with picturesque windows and a formal dining room with 17ft vaulted ceilings. Kitchen with stainless steel appliances and plenty of upper and lower cabinets. Large great room with a gas fireplace surrounded but gorgeous brick and built in shelves. Breakfast nook with leads out to a huge newer upper deck. Main floor bedroom/den and 4pc bathroom great for a person who does not want to walk upstairs. Main floor laundry and a 22x22 garage. The upper level features a view of the open to below. A large primary bedroom with vaulted ceilings, walk-in closet and 5pc bathroom including double sinks, separate shower and soaker tub. Two other great sized bedrooms and a jack and jill 5pc bathroom. The walk-out basement is fully finished with a large family and recreation room with built in storage bench and shelving. Two additional bedrooms and a 3pc bathroom. Other features include plenty of storage, large lower deck, big backyard, shed and lots of windows bringing in great natural light. Located just a block from Edgemont School and minutes from shopping, restaurants and access to major transportation routes. This is a must see home. Make your private showing today (id:67770)
Facts
- Bedrooms
- 6
- Bathrooms
- 4
- Living area
- 2,407 sq ft
- Home type
- House
- Year built
- 1990
- Lot size
- 686 square meters
- Parking
- 4
- Property taxes
- $6,005 (2026)
- MLS® number
- A2337125
Features
- Heating
- Forced air, Natural gas
- Cooling
- None
- Basement
- Finished, Full, Separate entrance, Walk out
- Flooring
- Hardwood, Laminate, Carpeted, Ceramic Tile
- Appliances
- Washer, Refrigerator, Dishwasher, Stove, Dryer, Microwave, Hood Fan, Window Coverings, Garage door opener
- Parking
- Attached Garage
- Exterior Features
- Brick, Stucco
Rooms
| Room | Level | Size |
|---|---|---|
| Kitchen | Main level | 11.92 Ft x 12.92 Ft |
| Breakfast | Main level | 6.00 Ft x 8.00 Ft |
| Living room | Main level | 11.92 Ft x 15.92 Ft |
| Dining room | Main level | 9.92 Ft x 13.92 Ft |
| Family room | Main level | 13.17 Ft x 17.17 Ft |
| 4pc Bathroom | Main level | 4.92 Ft x 8.92 Ft |
| Bedroom | Main level | 9.92 Ft x 10.58 Ft |
| Laundry room | Main level | 2.92 Ft x 7.92 Ft |
| Primary Bedroom | Upper Level | 14.42 Ft x 16.67 Ft |
| 5pc Bathroom | Upper Level | 11.17 Ft x 15.42 Ft |
| Bedroom | Upper Level | 10.42 Ft x 14.25 Ft |
| Bedroom | Upper Level | 9.42 Ft x 11.17 Ft |
| 5pc Bathroom | Upper Level | 9.92 Ft x 10.42 Ft |
| Family room | Basement | 13.00 Ft x 17.00 Ft |
| Recreational, Games room | Basement | 15.00 Ft x 16.00 Ft |
| Bedroom | Basement | 11.17 Ft x 18.33 Ft |
| Bedroom | Basement | 9.83 Ft x 14.25 Ft |
| 3pc Bathroom | Basement | 5.92 Ft x 6.42 Ft |
Location
Listed by RE/MAX First

Listing data is supplied by the CREA Data Distribution Facility (DDF®). It is deemed reliable but not guaranteed and should be independently verified. It is provided for consumers’ personal, non-commercial use to identify properties they may be interested in purchasing.