$499,900
1425 Scenic Drive S
Agnes Davidson, Lethbridge
- 4 bedrooms
- 2 bathrooms
- 1,267 sq ft
About this home
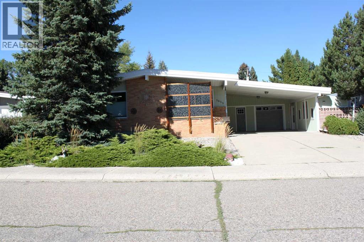
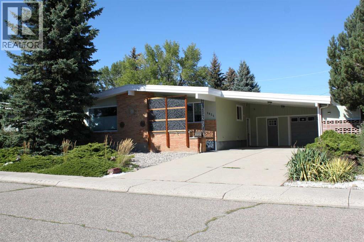
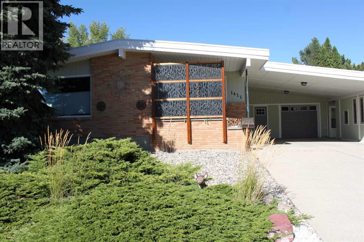
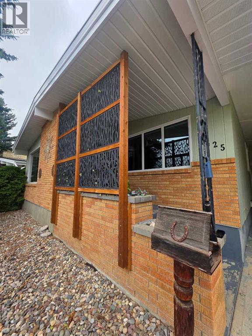
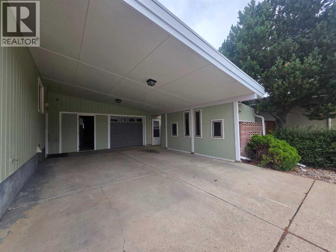
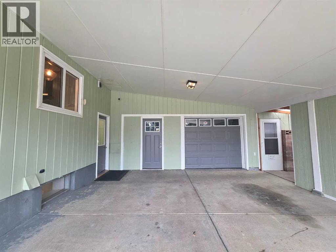
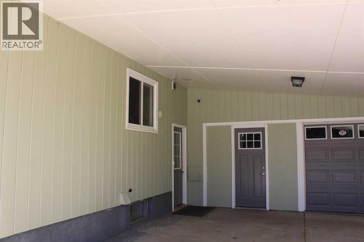
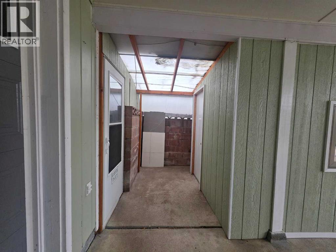
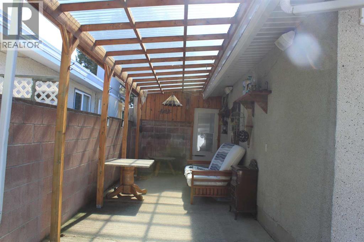
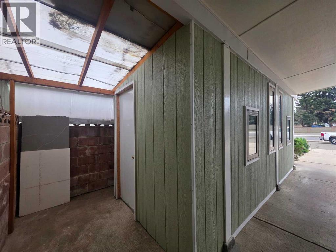
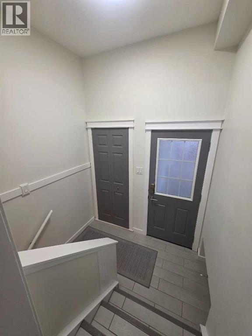
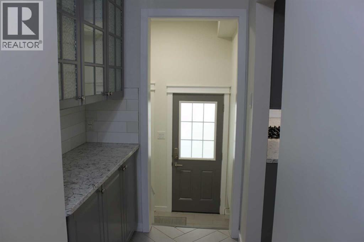
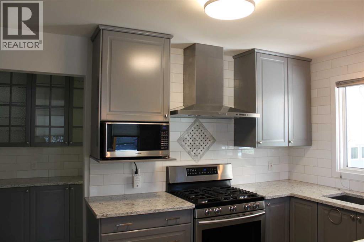
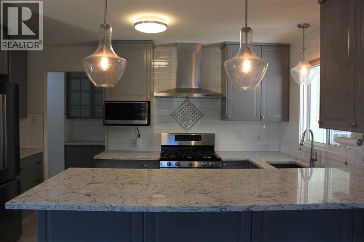
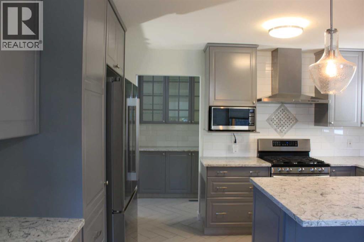
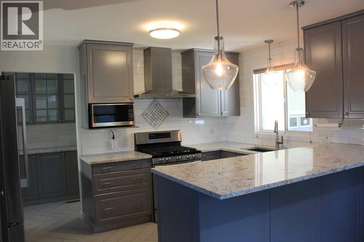
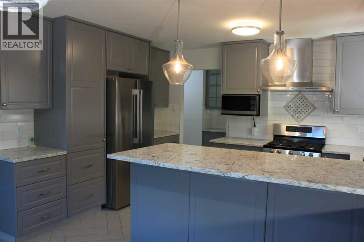
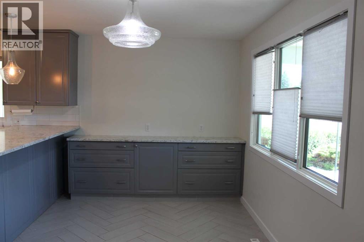
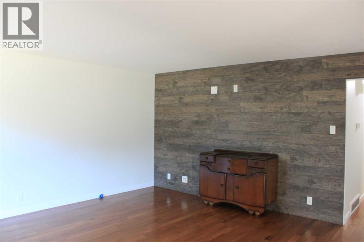
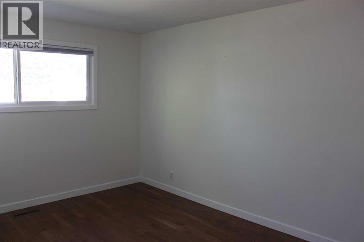
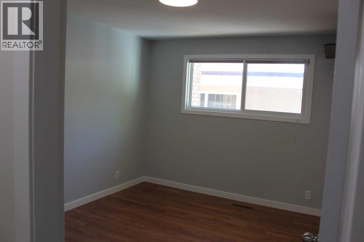
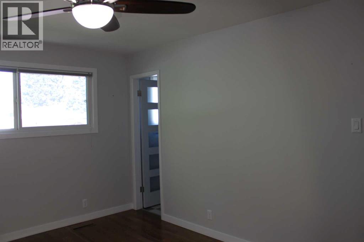
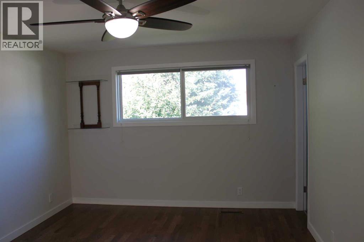
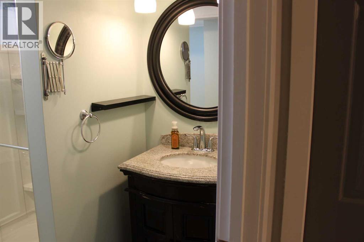
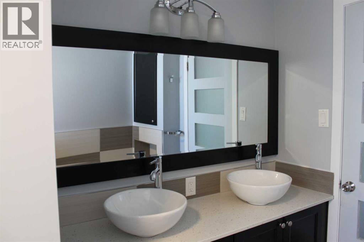
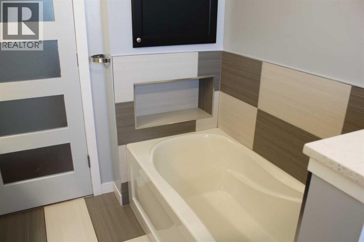
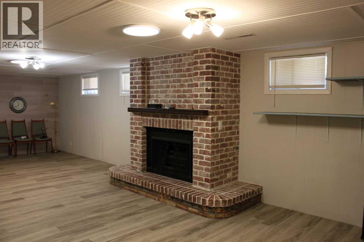
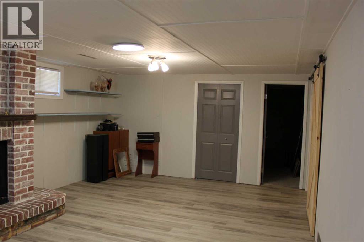
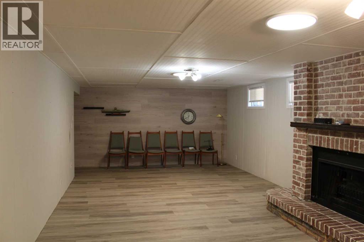
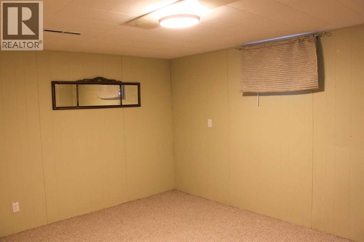
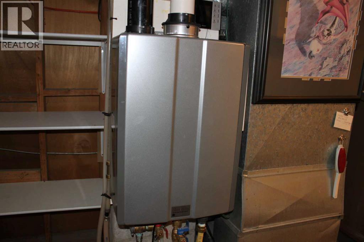
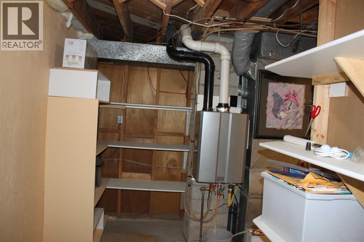
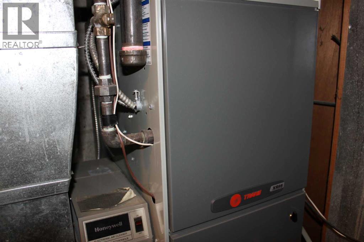
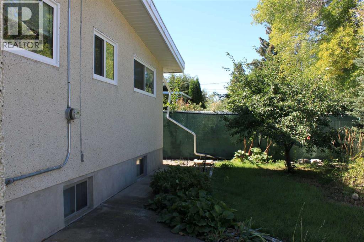
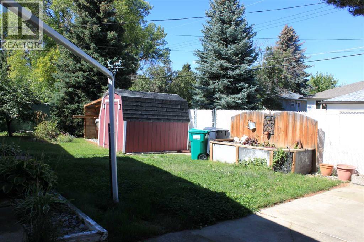
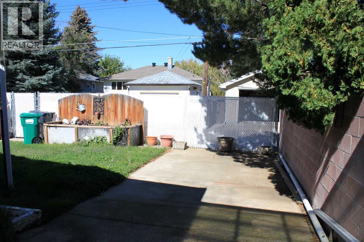
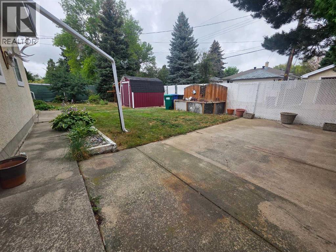
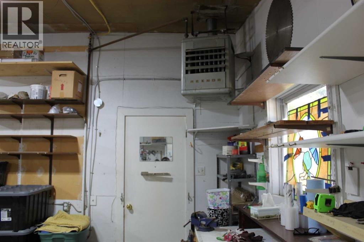
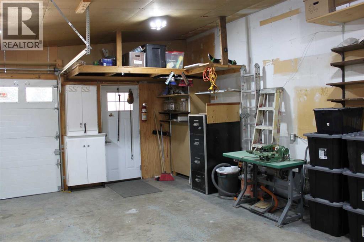
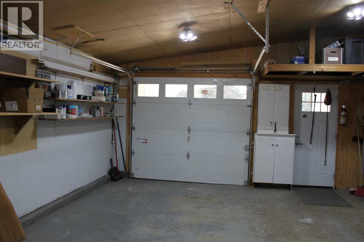
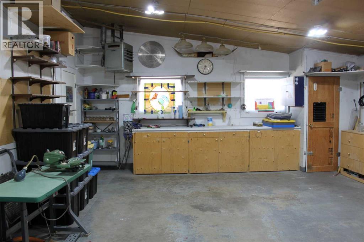
Renovated, versatile and move in ready, this 4 bedroom, 2 bathroom home offers an incredible combination of space, updates, storage and parking, with plenty of flexibility for homeowners and investors alike. The renovated kitchen is a cooks dream with beautiful stainless steel appliances, ample cabinetry and storage, while new flooring and gorgeous hardwood add warmth and character throughout. Nearly all windows have been replaced, along with new doors throughout the home. A clever hall closet conversion creates additional kitchen functionality with a tucked away coffee bar, drop station or extra prep space. Major mechanical updates include a newer hot water on demand system and newer high efficiency furnace, giving you added peace of mind. Downstairs, the spacious recreation room features a wood burning fireplace with a electric insert and offers plenty of flexibility. Need more living space, a home office, hobby room, den or potentially another bedroom? There is room to make this space work for your needs. Investors will appreciate the potential for future suite possibilities, while larger families will love the opportunity to create even more usable space. Outside, the property continues to deliver. The oversized 24 x 24 double attached garage is complemented by a large carport, plus RV parking at the rear. There is no shortage of space for vehicles, toys, hobbies or equipment. Multiple storage and hobby areas include a shed, wood shed and additional side shed attached to the carport. Enjoy the covered side patio and pergola, perfect for relaxing or entertaining, along with a low maintenance front yard that leaves more time for enjoying the home. With ample parking, storage, hobby space, gardening potential and quick access to major routes for an easy commute, this property offers exceptional versatility. Whether you are looking for a home with room to grow, a 4 bedroom property with potential for a 5th, or an investment opportunity with suite potential, this upd ated home has an impressive amount to offer. Virtually nothing left to do but move in and make it your own. (id:67770)
Facts
- Bedrooms
- 4
- Bathrooms
- 2
- Living area
- 1,267 sq ft
- Home type
- House
- Year built
- 1970
- Lot size
- 6,719 square feet
- Parking
- 6
- Property taxes
- $4,421 (2026)
- MLS® number
- A2337022
Features
- Heating
- Forced air, Natural gas
- Cooling
- Central air conditioning
- Basement
- Finished, Full
- Flooring
- Tile, Hardwood
- Appliances
- Refrigerator, Range - Gas, Dishwasher, Hood Fan, Window Coverings, Garage door opener
- Parking
- Attached Garage, Garage, Carport, RV, Heated Garage
- Exterior Features
- Brick, Wood siding
Rooms
| Room | Level | Size |
|---|---|---|
| Living room | Main level | 15.42 Ft x 184.33 Ft |
| Eat in kitchen | Main level | 9.58 Ft x 13.33 Ft |
| Dining room | Main level | 8.42 Ft x 13.33 Ft |
| Primary Bedroom | Main level | 11.42 Ft x 14.25 Ft |
| Bedroom | Main level | 9.58 Ft x 14.17 Ft |
| 4pc Bathroom | Main level | .00 Ft x .00 Ft |
| Bedroom | Main level | 9.08 Ft x 11.92 Ft |
| Recreational, Games room | Basement | 11.08 Ft x 31.25 Ft |
| Bedroom | Basement | 11.08 Ft x 13.08 Ft |
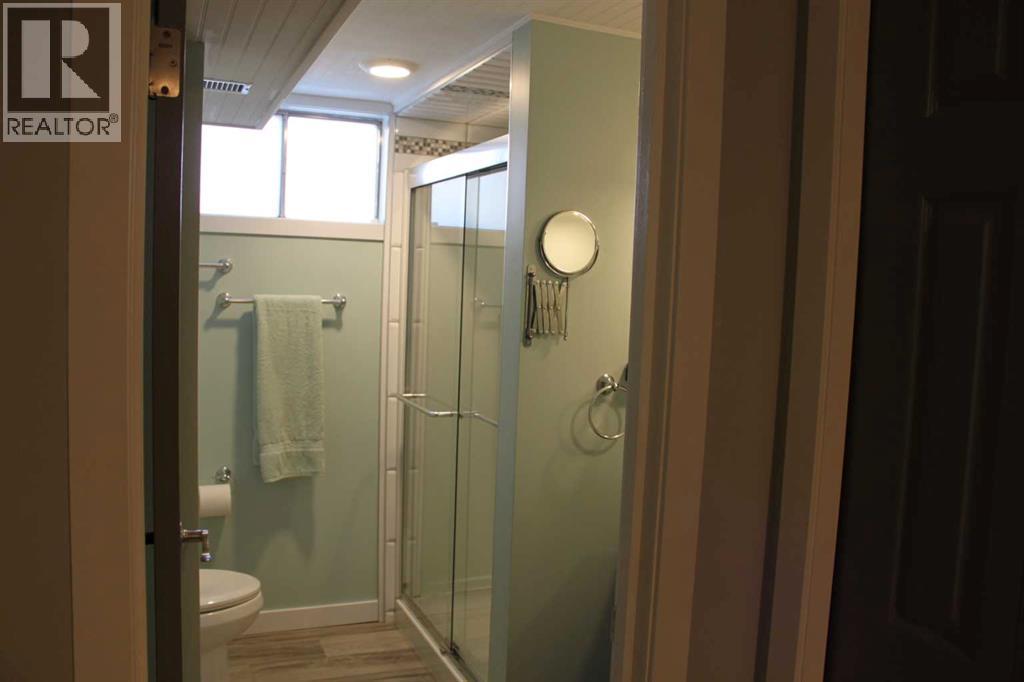
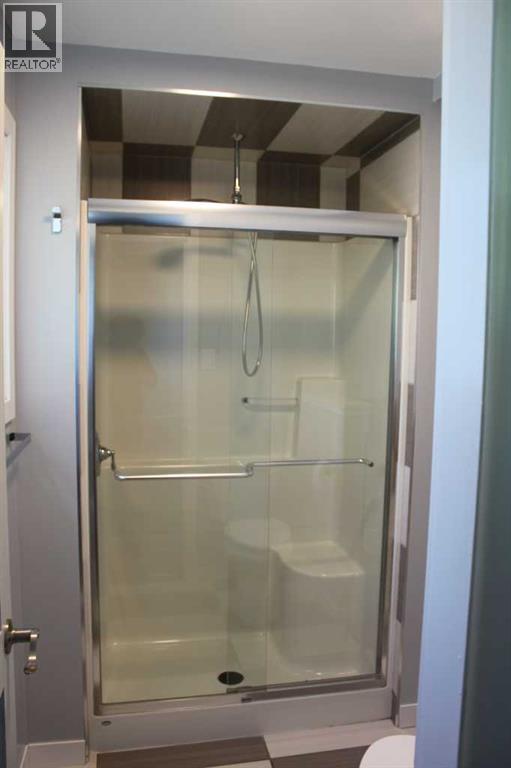
| 3pc Bathroom | Basement | .00 Ft x .00 Ft |
Location
Listed by Maxwell Devonshire Realty

Listing data is supplied by the CREA Data Distribution Facility (DDF®). It is deemed reliable but not guaranteed and should be independently verified. It is provided for consumers’ personal, non-commercial use to identify properties they may be interested in purchasing.