$680,000
1008 Cantabrian Drive SW
Canyon Meadows, Calgary
- 4 bedrooms
- 3 (1 half) bathrooms
- 1,223 sq ft
About this home
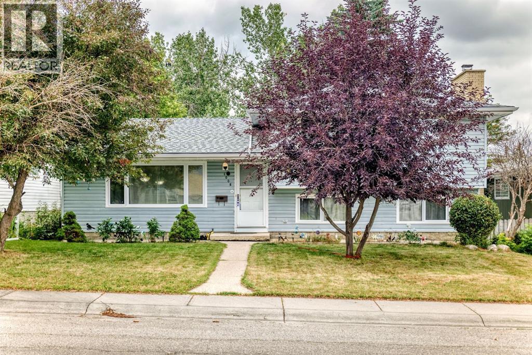
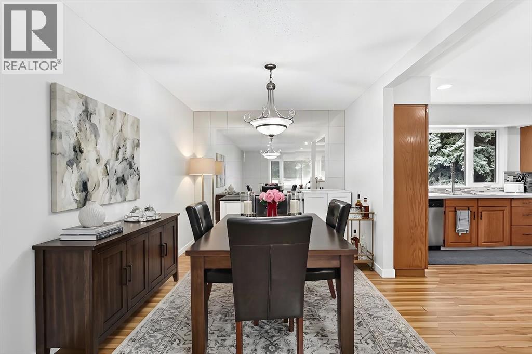
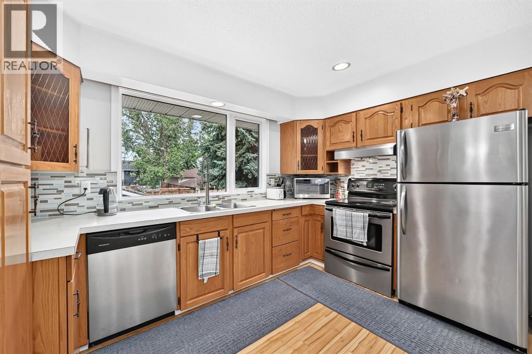
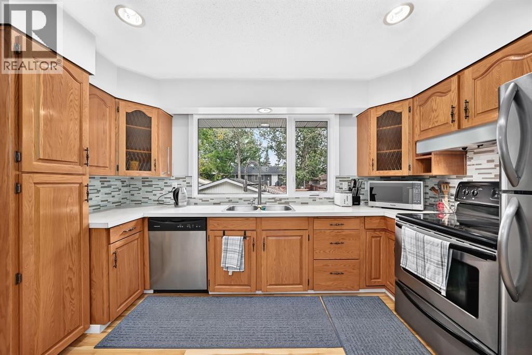
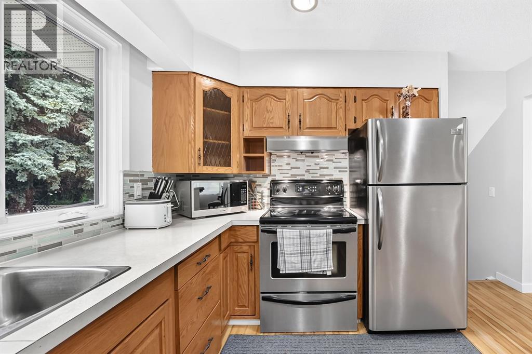
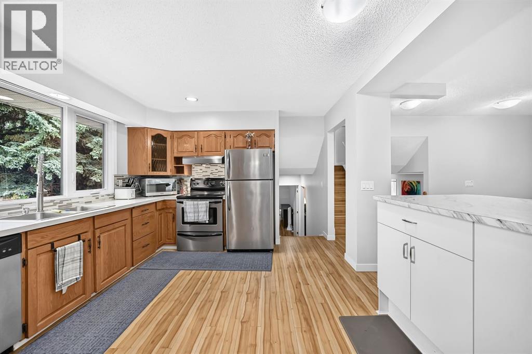
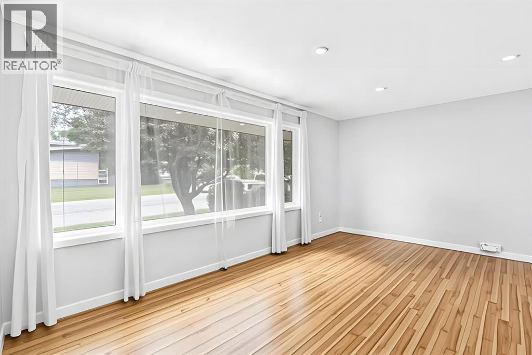
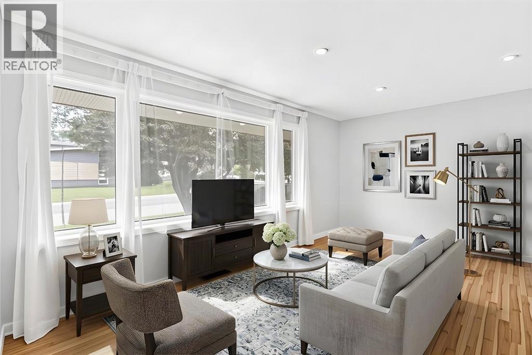
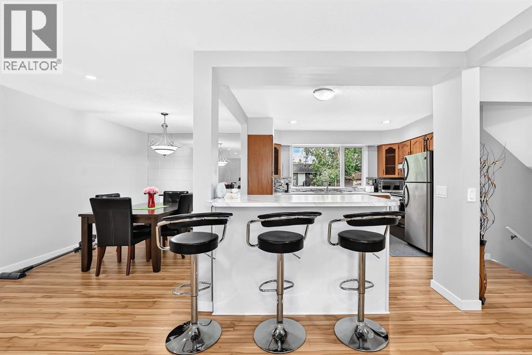
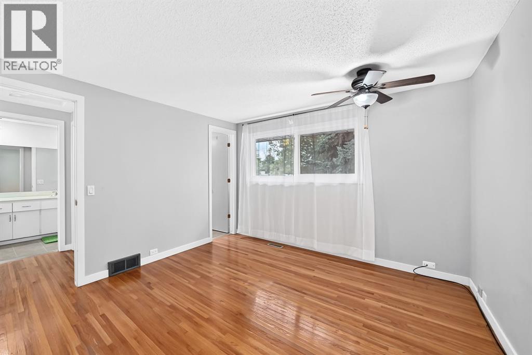
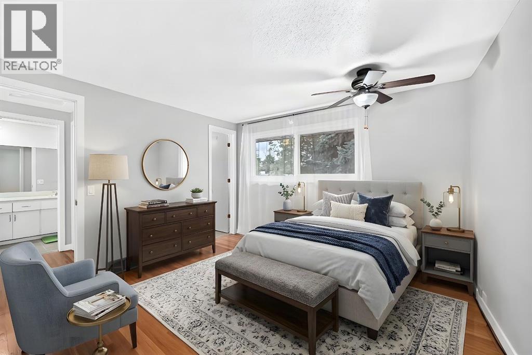
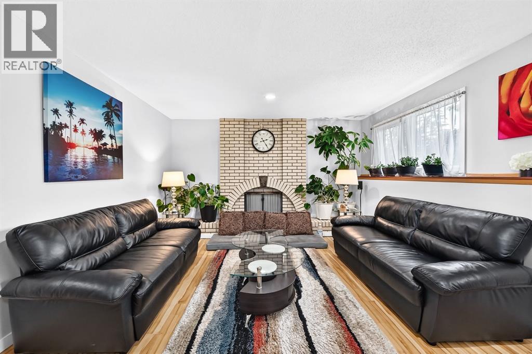
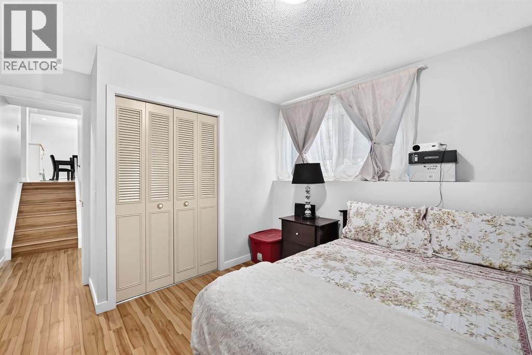
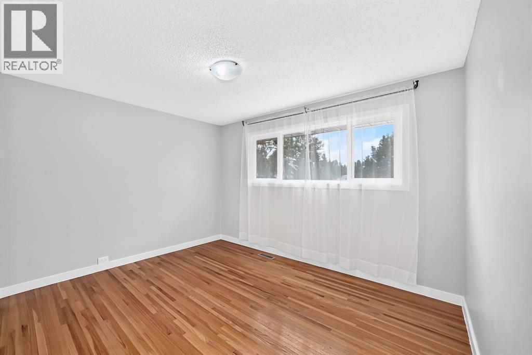
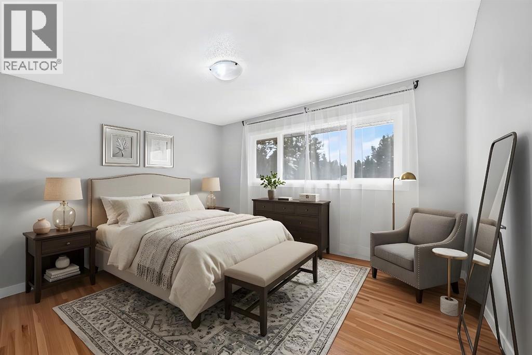
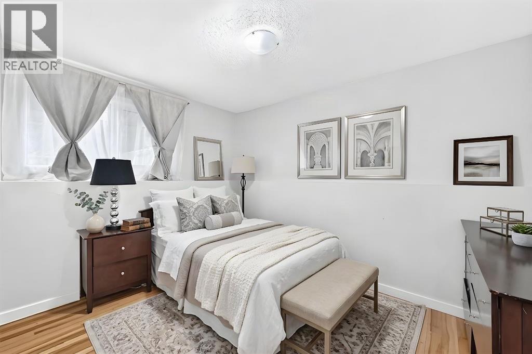
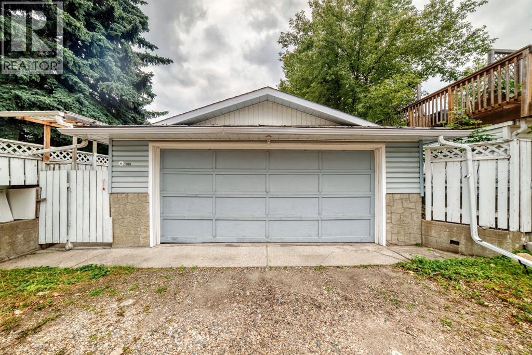
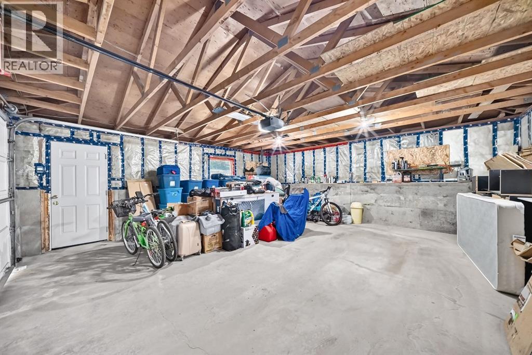
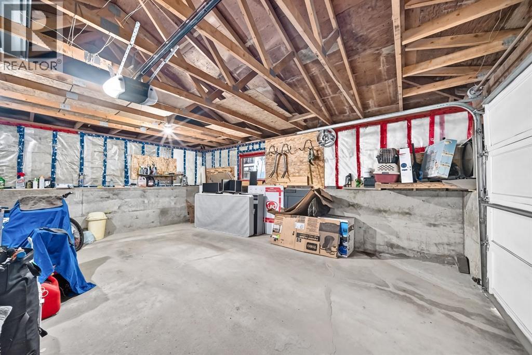
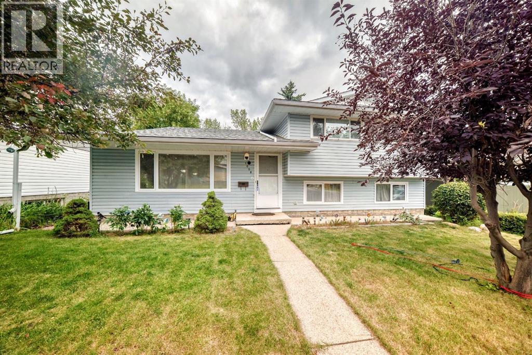
Welcome to this spacious and well-maintained 4-level split home, offering a comfortable layout and plenty of room for the whole family. The home features 4 bedrooms, 3 bathrooms, with thoughtful updates throughout.The main living areas feature updated flooring and lighting, while the kitchen has been opened up to create a more inviting space and includes an island, stainless steel appliances and updated finishes. The bathrooms have also been refreshed with updated fixtures, tile and finishes.Outside, enjoy a large landscaped backyard with convenient access from the third level. The property also includes an oversized double detached garage and newer shingles, adding both functionality and peace of mind.Situated in a mature and established community, the home is conveniently located near schools, parks, recreation, public transit and a variety of everyday amenities. A great opportunity to own a spacious, updated home in a well-connected neighbourhood. (id:67770)
Facts
- Bedrooms
- 4
- Bathrooms
- 3 (1 half)
- Living area
- 1,223 sq ft
- Home type
- House
- Year built
- 1969
- Lot size
- 502 square meters
- Parking
- 2
- Property taxes
- $4,255 (2026)
- MLS® number
- A2336912
Features
- Heating
- Forced air
- Cooling
- None
- Basement
- Finished, Full, Walk out
- Flooring
- Hardwood, Laminate, Ceramic Tile
- Appliances
- Refrigerator, Dishwasher, Range, Hood Fan, Washer & Dryer
- Parking
- Detached Garage
- Exterior Features
- Vinyl siding
Rooms
| Room | Level | Size |
|---|---|---|
| Bedroom | Second level | 10.83 Ft x 9.92 Ft |
| Bedroom | Second level | 12.42 Ft x 11.00 Ft |
| Primary Bedroom | Second level | 14.50 Ft x 11.00 Ft |
| 4pc Bathroom | Second level | 11.50 Ft x 4.92 Ft |
| Bedroom | Lower level | 10.00 Ft x 10.75 Ft |
| 3pc Bathroom | Lower level | 7.25 Ft x 4.92 Ft |
| 2pc Bathroom | Second level | 5.92 Ft x 4.58 Ft |
Location
Listed by eXp Realty

Listing data is supplied by the CREA Data Distribution Facility (DDF®). It is deemed reliable but not guaranteed and should be independently verified. It is provided for consumers’ personal, non-commercial use to identify properties they may be interested in purchasing.