












$314,900
#412 11039 83 AV NW
Garneau, Edmonton
- 2 bedrooms
- 1 bathrooms
- 918 sq ft
About this home
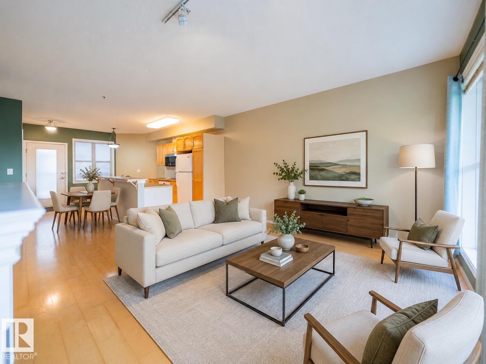
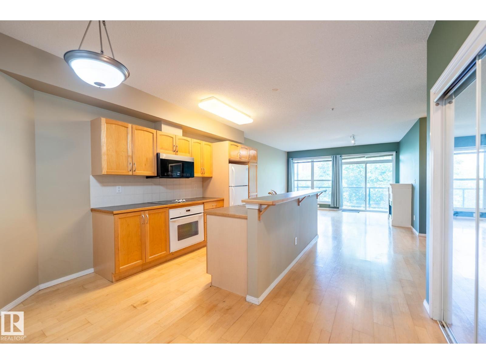
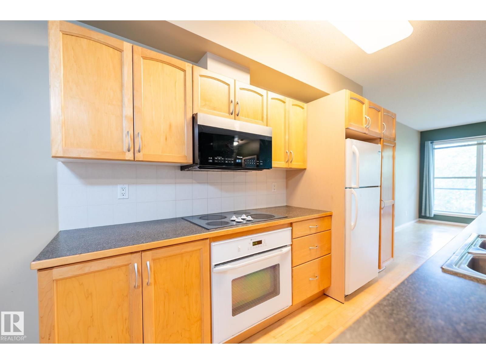
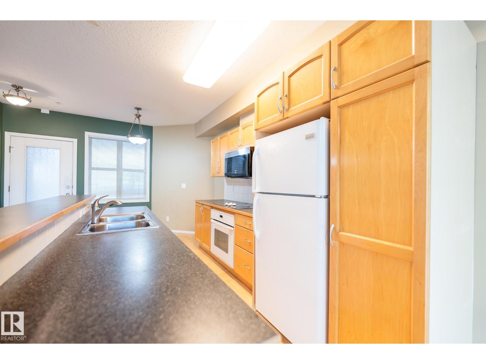
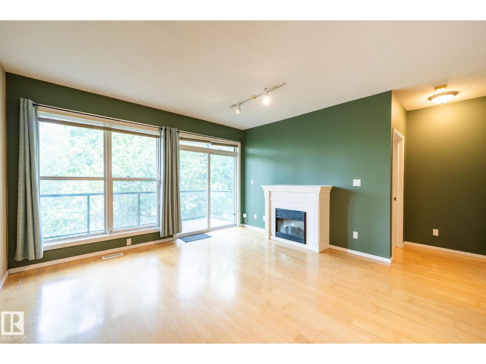
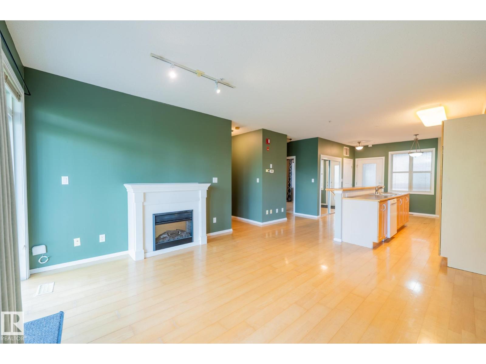
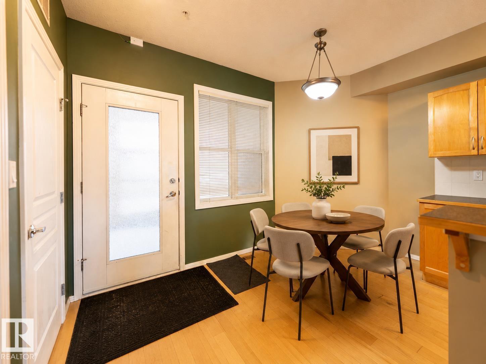
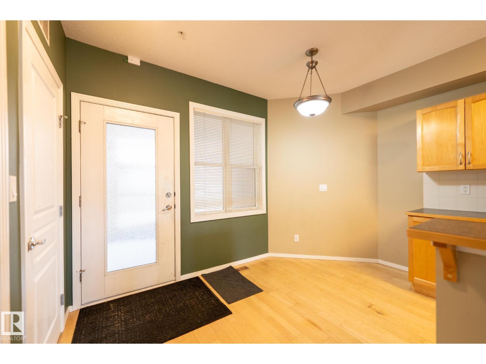
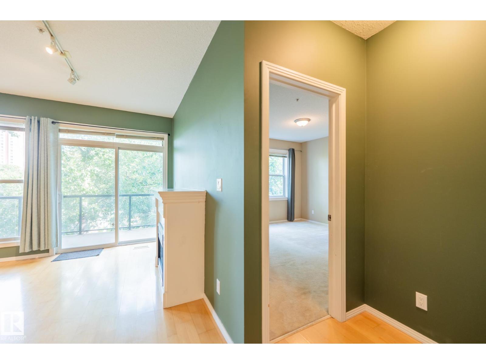
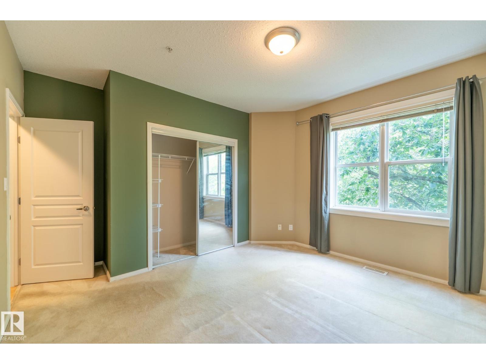
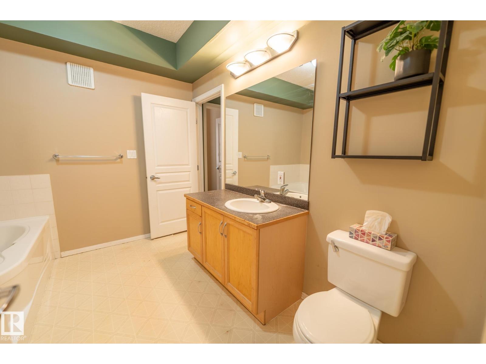
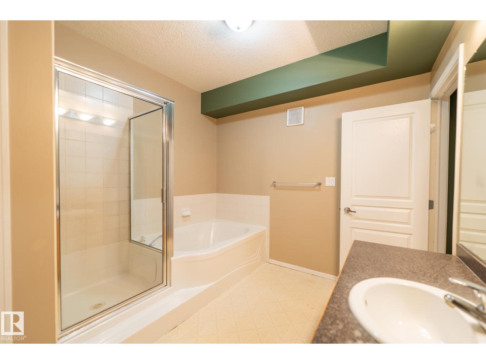
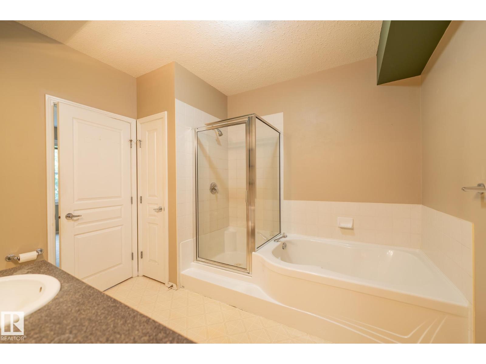
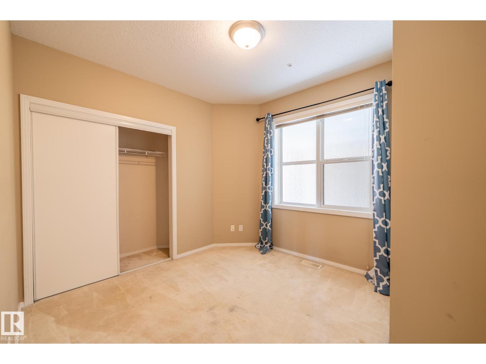
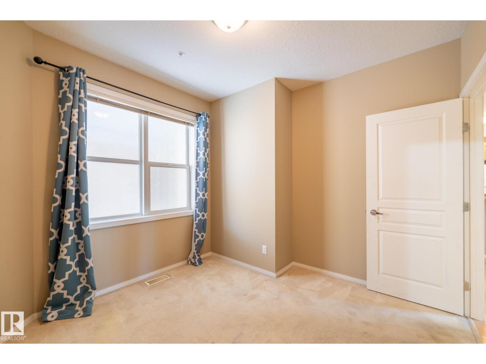
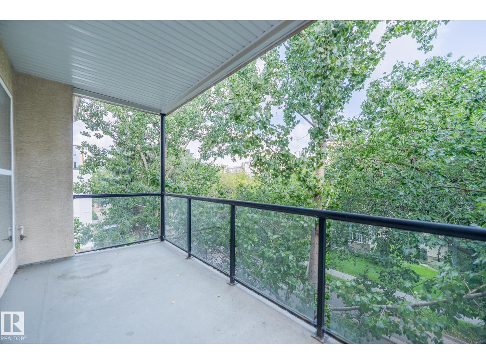
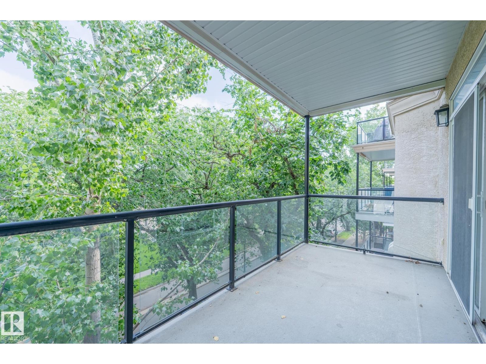
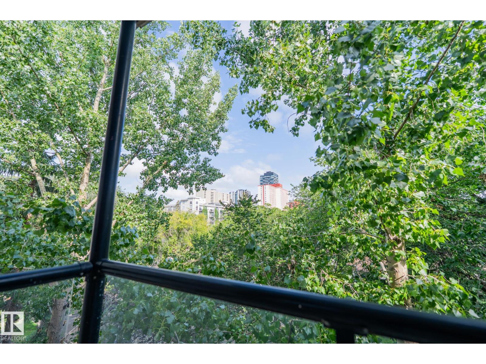
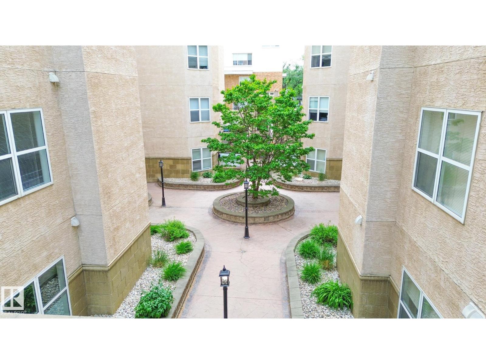
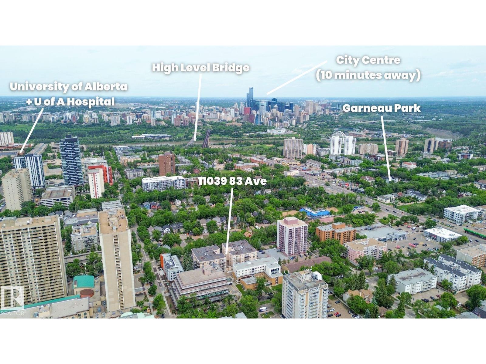
Steps from the University of Alberta in the heart of Garneau, this two-bedroom apartment offers comfort, convenience, and secure urban lifestyle. With over 900 sq. ft. on the fourth floor, the suite feels open and welcoming with large windows and an airy floor plan. The kitchen features ample cabinetry, laminate countertops, and an eating bar that flows into the living area. A full 4-piece bath and in-suite laundry add everyday practicality. The spacious primary bedroom includes direct bathroom access, while the second bedroom is ideal for guests, roommates, or a home office. Enjoy a private north-facing balcony, an in-suite storage/utility room, and the warmth of an electric fireplace. A titled underground parking stall with storage cage completes the package. This property is an excellent option for students, professionals, or investors seeking a well-located Garneau property. *Some photos are virtually staged. (id:67770)
Facts
- Bedrooms
- 2
- Bathrooms
- 1
- Living area
- 918 sq ft
- Home type
- Apartment
- Year built
- 2000
- Condo / HOA fee
- $455 monthly
- MLS® number
- E4503553
Features
- Heating
- Forced air
- Basement
- None
- Appliances
- Refrigerator, Dishwasher, Stove, Microwave Range Hood Combo, Oven - Built-In, Washer/Dryer Stack-Up
- Parking
- Underground, Indoor, Parkade
- Building Features
- Ceiling - 9ft, Vinyl Windows
Rooms
| Room | Level | Size |
|---|---|---|
| Living room | Main level | |
| Kitchen | Main level | |
| Primary Bedroom | Main level | |
| Bedroom 2 | Main level |
Location
Listed by The E Group Real Estate

Listing data is supplied by the CREA Data Distribution Facility (DDF®). It is deemed reliable but not guaranteed and should be independently verified. It is provided for consumers’ personal, non-commercial use to identify properties they may be interested in purchasing.