$173,900
#305 10175 109 ST NW
Downtown, Edmonton
- 2 bedrooms
- 1 bathrooms
- 852 sq ft
About this home
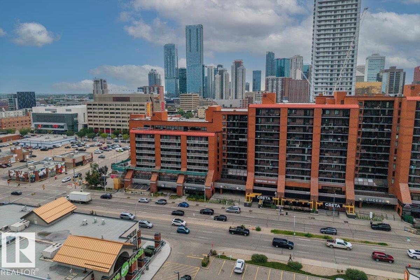
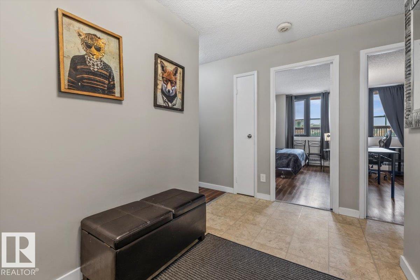
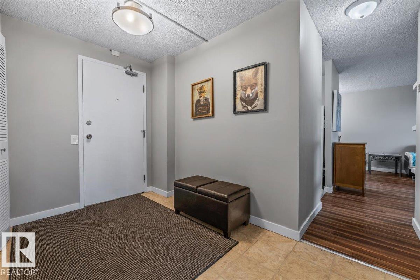
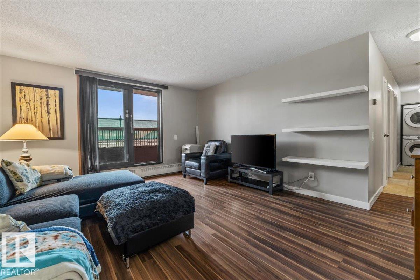
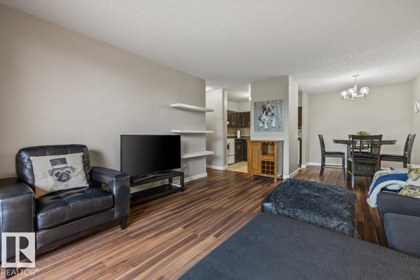
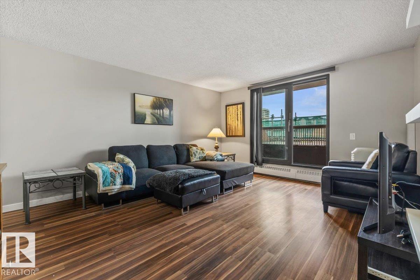
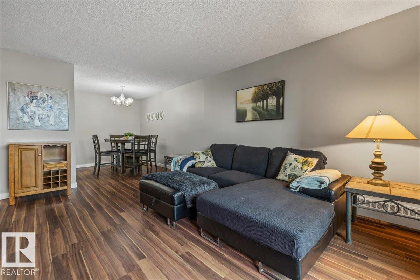
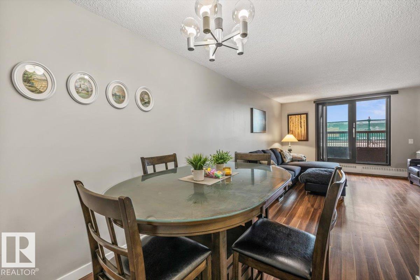
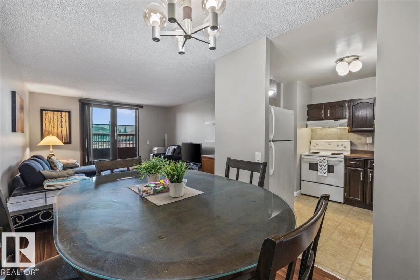
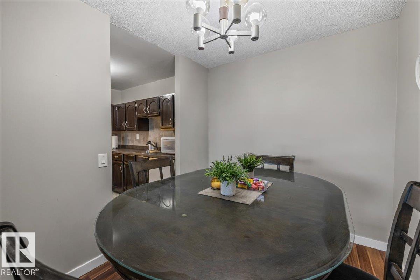
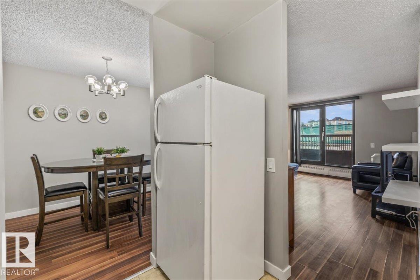
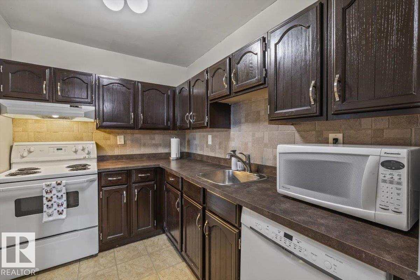
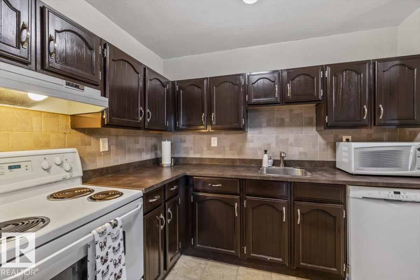
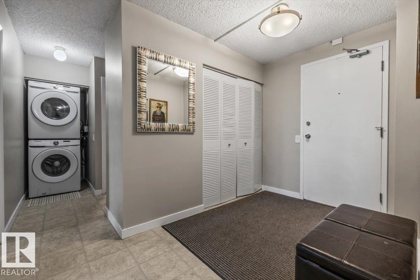
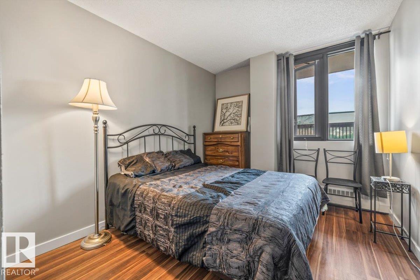
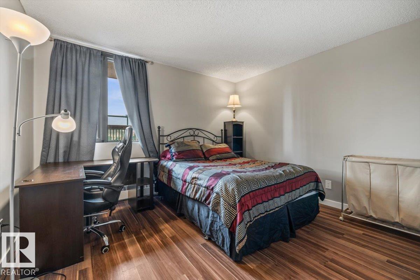
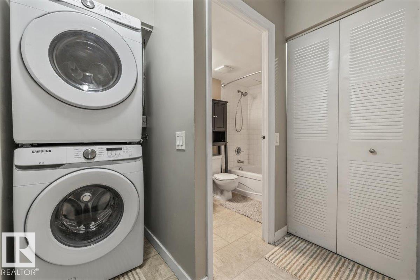
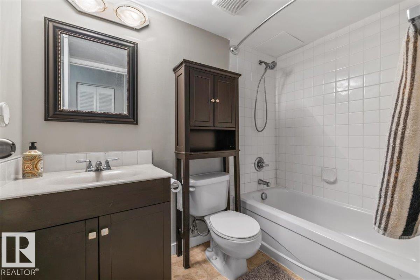
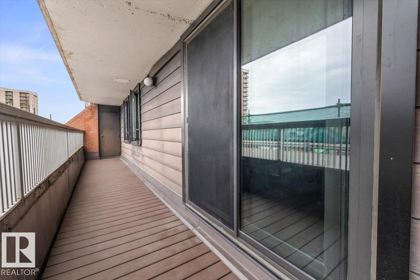
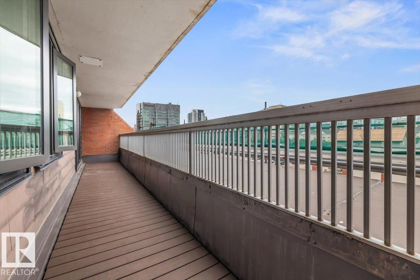
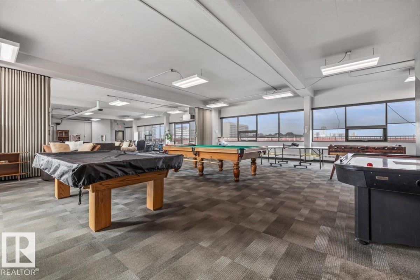
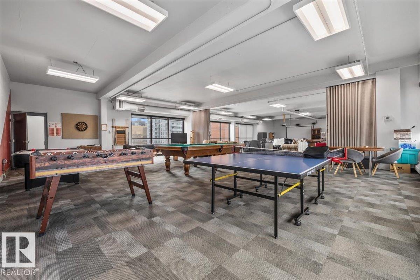
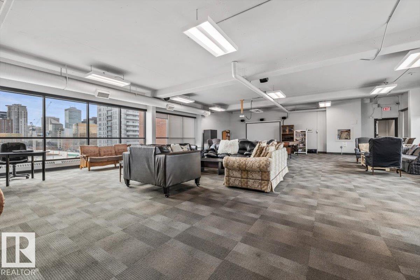
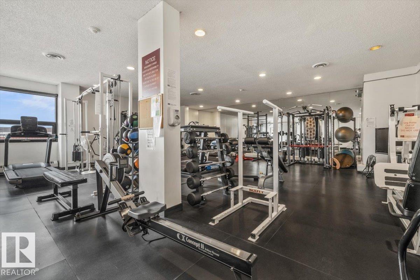
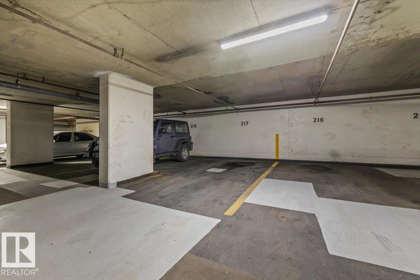
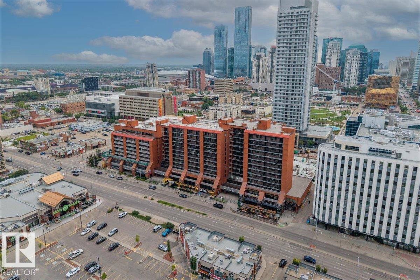
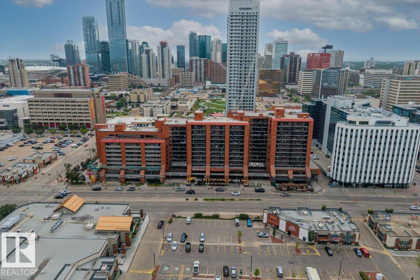
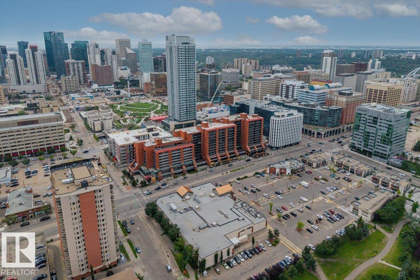
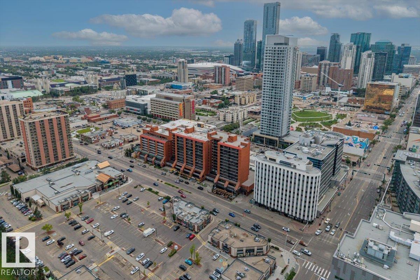
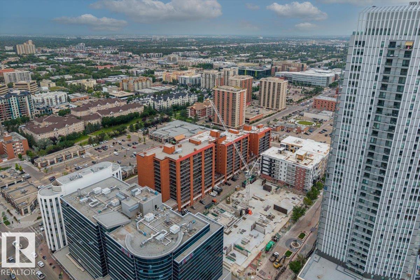
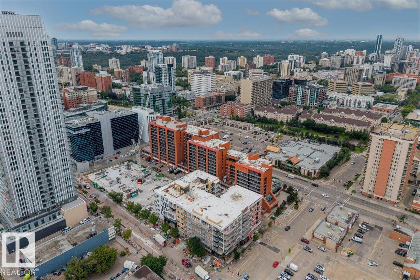
Welcome Home to your new condo in the heart of downtown Edmonton! This spacious 2-bedroom, 1-bathroom, 852 sq. ft. west-facing condo offers the perfect blend of comfort, convenience and vibrant city living. Featuring laminate flooring, newer appliances and a well-appointed 4-piece bathroom, this home is move-in ready. Step onto the massive covered deck with durable composite decking—perfect for relaxing or entertaining—plus a convenient storage closet. This unit comes with its own TITLED heated underground parking stall that provides added peace of mind year-round. Ideally located just steps from restaurants, shopping, transit, the Ice District, Oilers games, concerts and only two blocks from Grant MacEwan University, this is an incredible opportunity for students, professionals or anyone wanting to enjoy the best of downtown living. Building amenities include a social room with pool tables and shuffleboard, rooftop patio and spacious fitness room. This is city living at its best! (id:67770)
Facts
- Bedrooms
- 2
- Bathrooms
- 1
- Living area
- 852 sq ft
- Home type
- Apartment
- Year built
- 1981
- Lot size
- 16.29 square meters
- Parking
- 1
- Condo / HOA fee
- $727 monthly
- MLS® number
- E4503547
Features
- Heating
- Hot water radiator heat, Baseboard heaters
- Cooling
- Window air conditioner
- Basement
- None
- Appliances
- Washer, Refrigerator, Dishwasher, Stove, Dryer, Hood Fan, Window Coverings
- Parking
- Underground, Heated Garage
- View
- City view
Rooms
| Room | Level | Size |
|---|---|---|
| Living room | Main level | 13'6 x 16'4 |
| Dining room | Main level | 7'10 x 8'4" |
| Kitchen | Main level | 9'2 x 7'11" |
| Primary Bedroom | Main level | 12' x 12'10 |
| Bedroom 2 | Main level | 9' x 12'10" |
| Storage | Main level | 3' x 4'3" |
Location
Listed by Realty Focus

Listing data is supplied by the CREA Data Distribution Facility (DDF®). It is deemed reliable but not guaranteed and should be independently verified. It is provided for consumers’ personal, non-commercial use to identify properties they may be interested in purchasing.