$126,900
50, 5301 2nd Street
Coalhurst
- 3 bedrooms
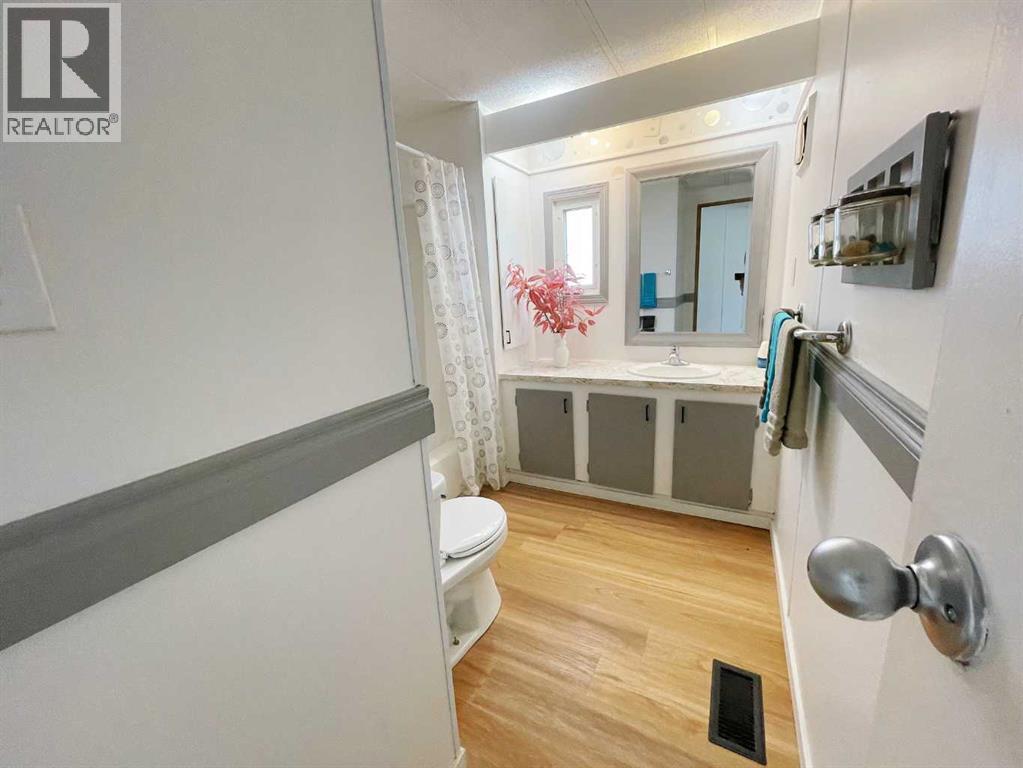
- 2 (1 half) bathrooms
- 1,408 sq ft
About this home
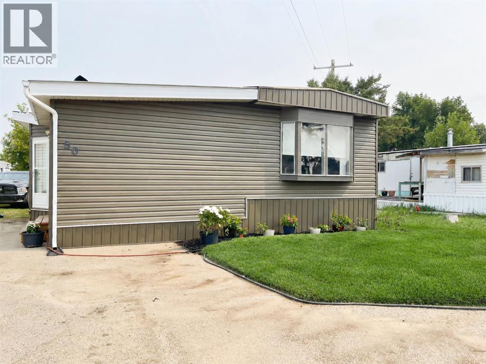
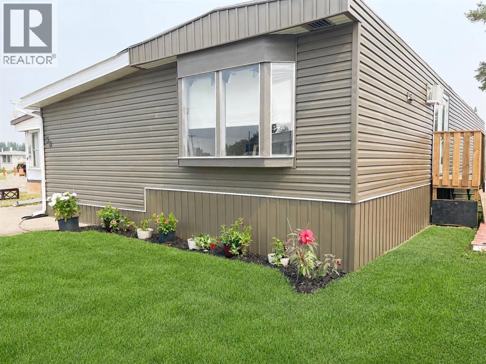
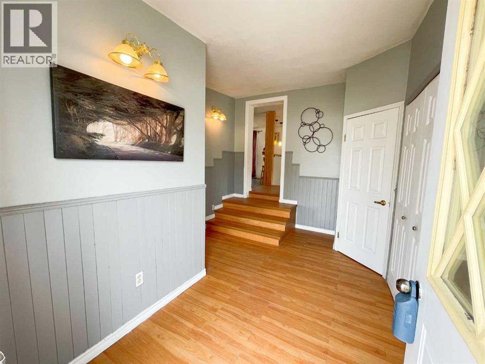
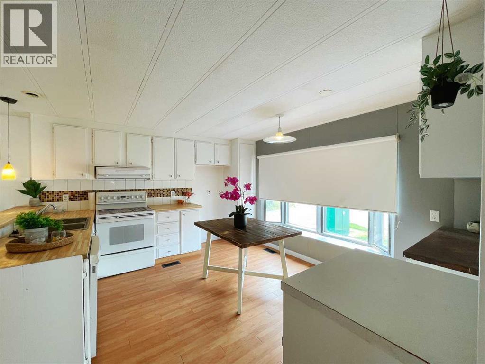
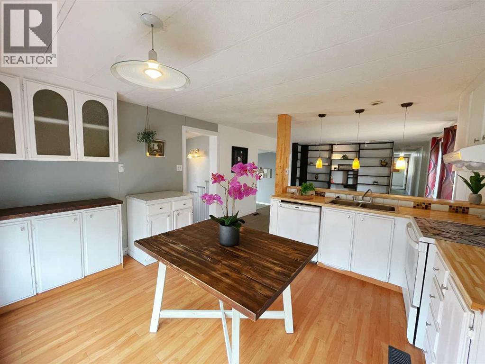
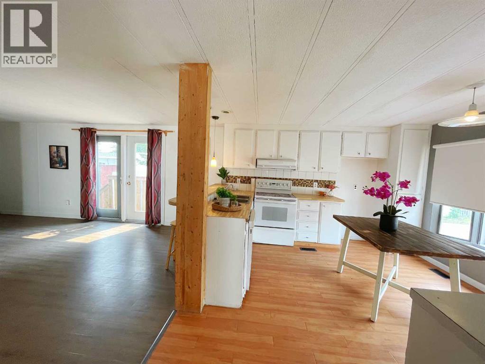
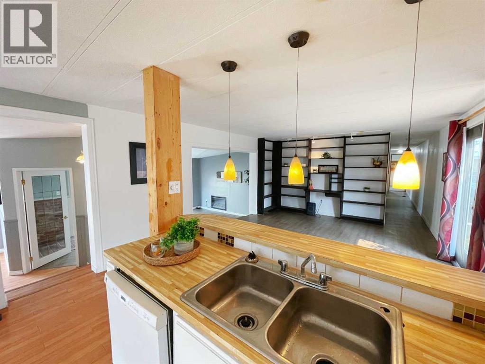
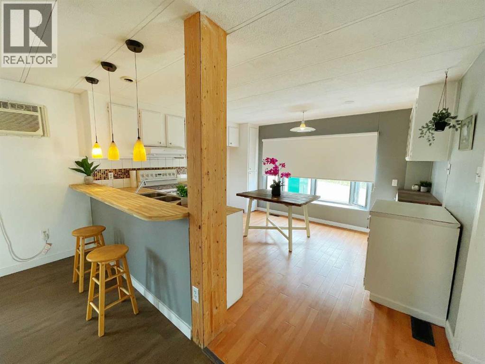
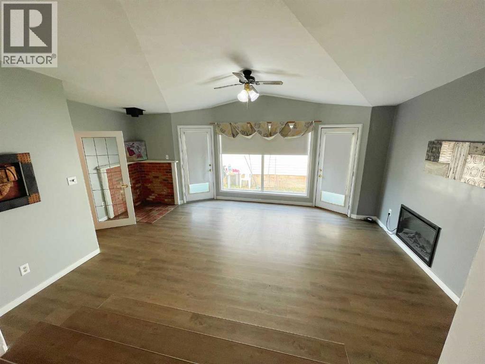
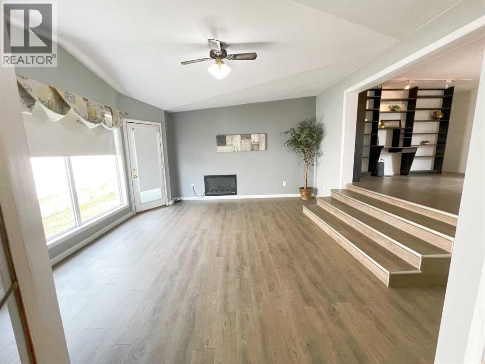
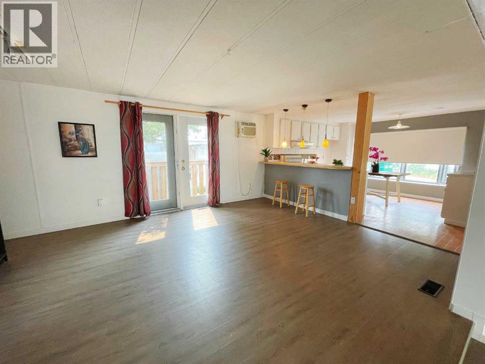
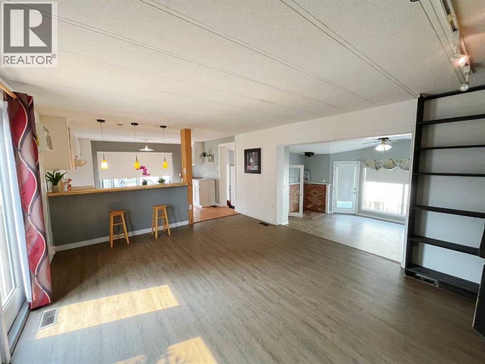
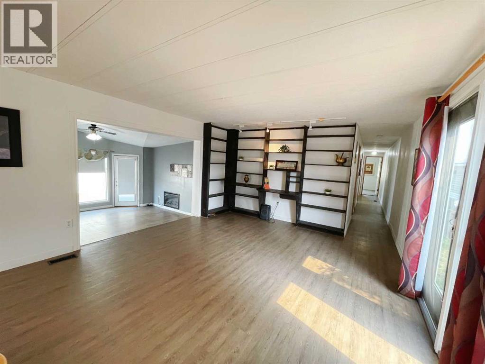
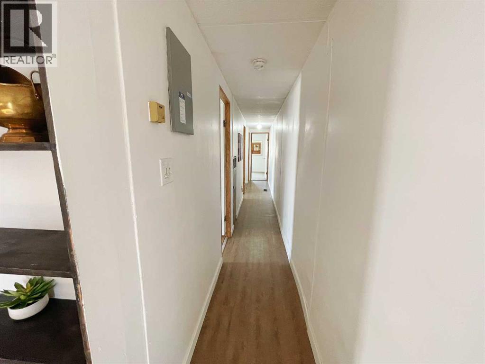
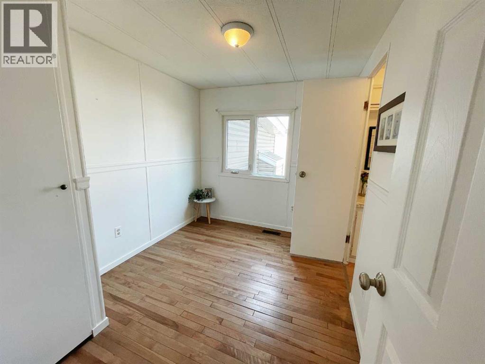
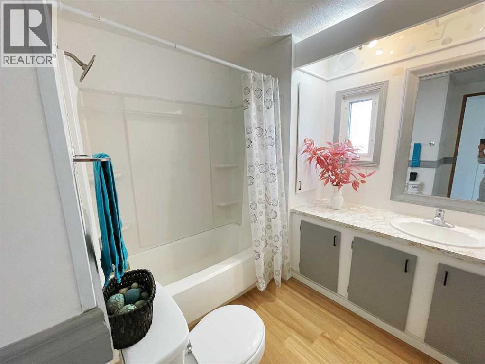
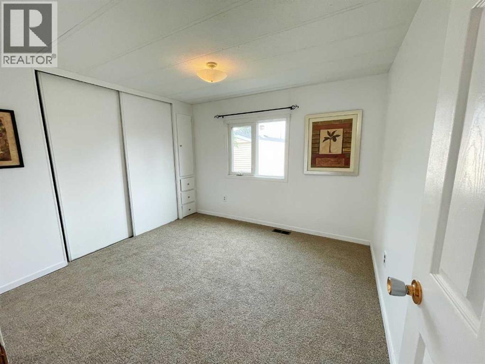
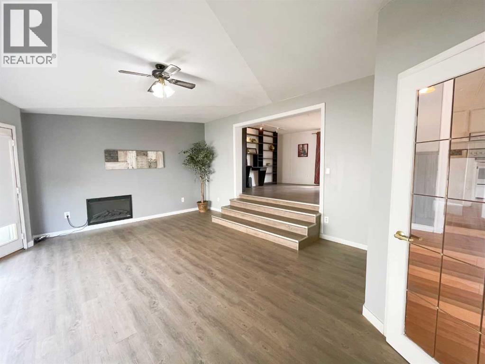
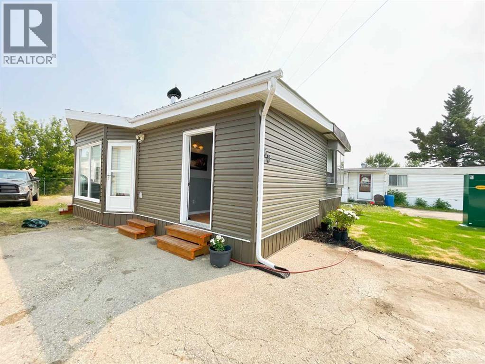
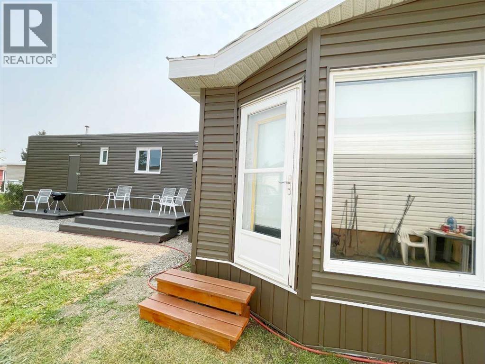
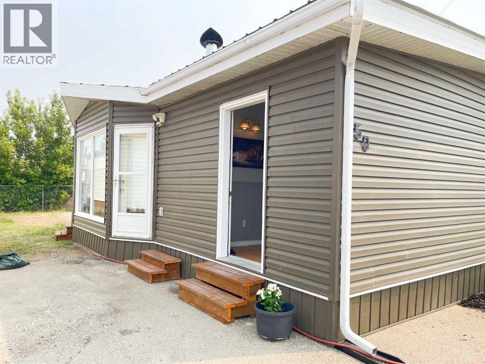
Welcome to this newly renovated mobile home in the welcoming community of Coalhurst, offering affordable small-town living just minutes from Lethbridge and close to local schools. With approximately 1,480 sq. ft. of comfortable living space, this spacious home features three bedrooms, one full 4-piece bathroom, and an additional 2-piece bathroom. Warm, spacious, and move-in ready, it is an excellent opportunity for families or anyone seeking extra living space in a quiet, friendly community. (id:67770)
Facts
- Bedrooms
- 3
- Bathrooms
- 2 (1 half)
- Living area
- 1,408 sq ft
- Home type
- Mobile Home
- Parking
- 2
- MLS® number
- A2336636
Features
- Heating
- Forced air
- Flooring
- Laminate, Carpeted, Linoleum
- Appliances
- Dishwasher, Stove
- Parking
- Parking Pad
Rooms
| Room | Level | Size |
|---|---|---|
| 4pc Bathroom | Main level | 7.42 Ft x 10.67 Ft |
| 2pc Bathroom | Main level | 2.75 Ft x 7.50 Ft |
| Living room | Main level | 15.17 Ft x 17.67 Ft |
| Kitchen | Main level | 12.00 Ft x 13.58 Ft |
| Dining room | Main level | 13.50 Ft x 17.00 Ft |
| Bedroom | Main level | 8.08 Ft x 10.42 Ft |
| Bedroom | Main level | 8.17 Ft x 10.42 Ft |
| Primary Bedroom | Main level | 13.33 Ft x 10.67 Ft |
Location
Listed by Maxwell Devonshire Realty

Listing data is supplied by the CREA Data Distribution Facility (DDF®). It is deemed reliable but not guaranteed and should be independently verified. It is provided for consumers’ personal, non-commercial use to identify properties they may be interested in purchasing.