$629,900
47 Walgrove Park SE
Walden, Calgary
- 3 bedrooms
- 3 (1 half) bathrooms
- 1,149 sq ft
About this home
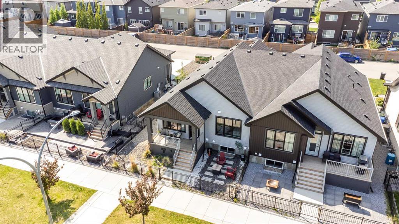
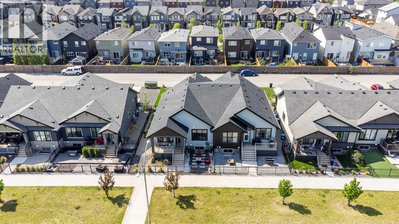
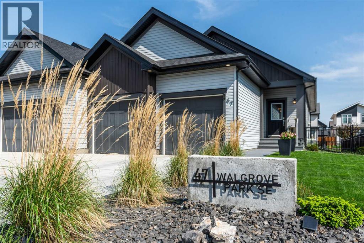
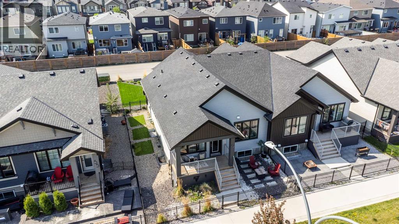
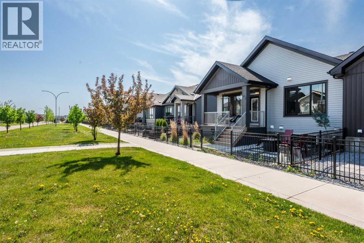
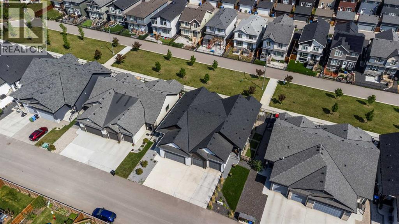
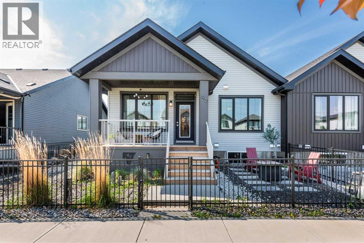
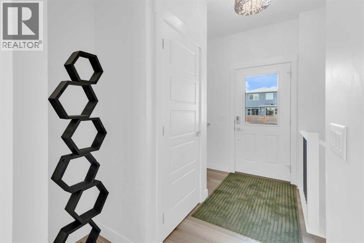
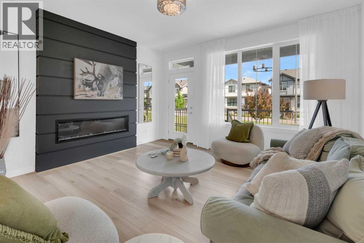
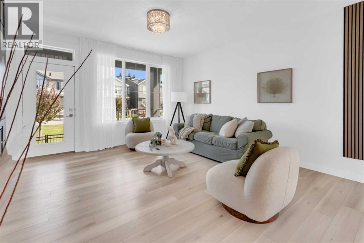
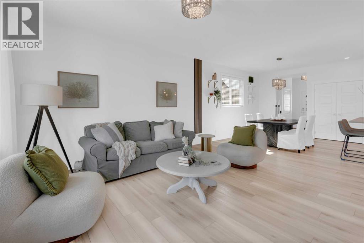
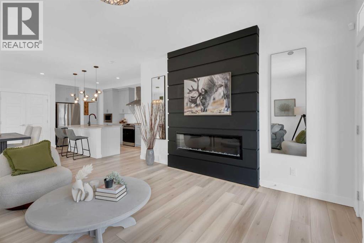
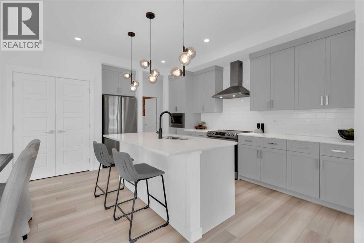
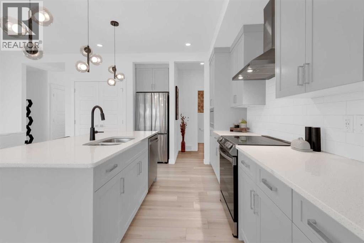
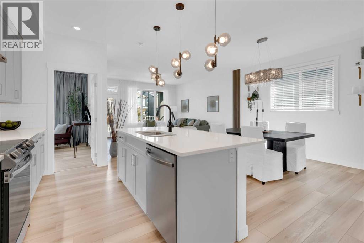
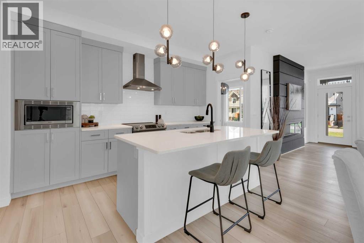
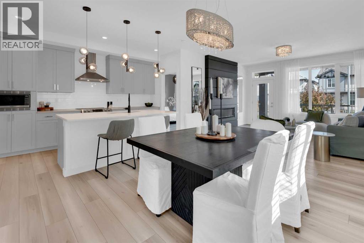
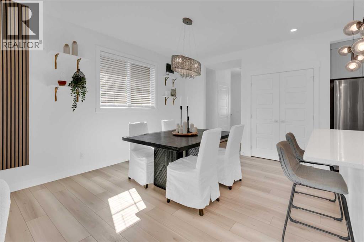
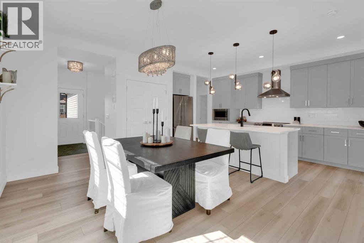
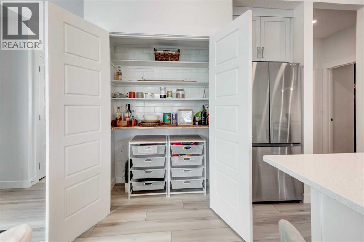
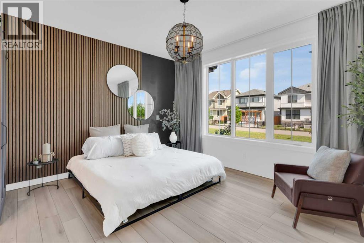
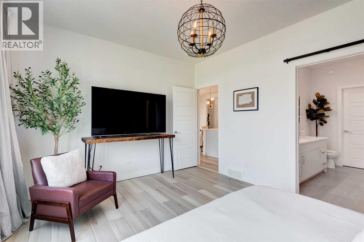
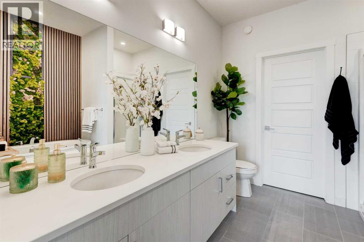
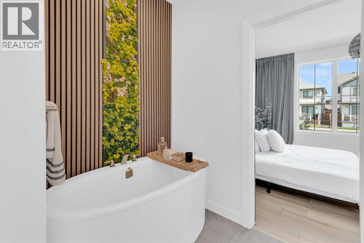
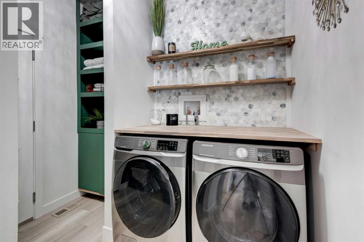
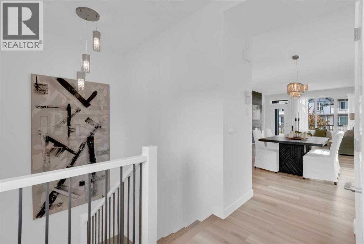
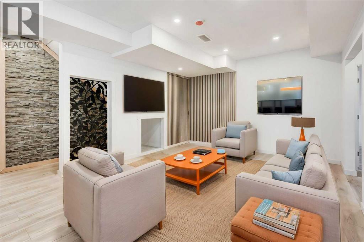
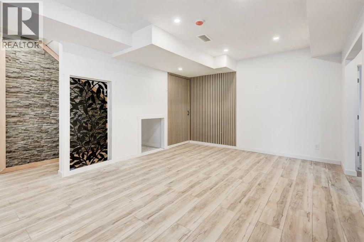
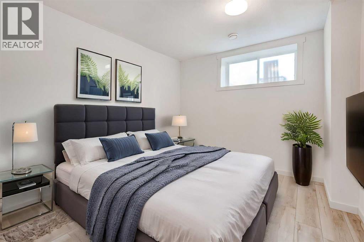
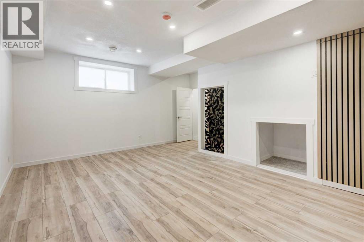
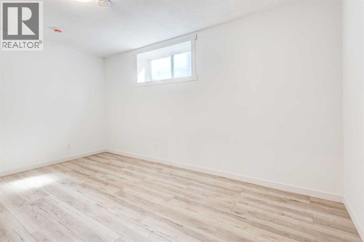
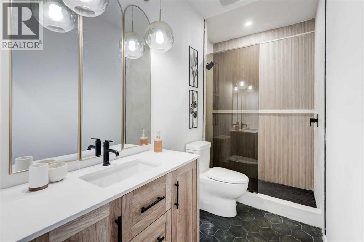
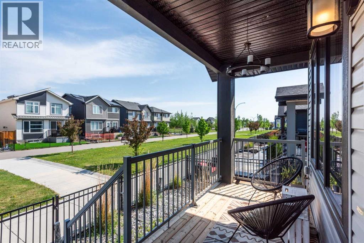
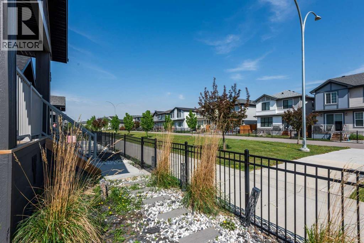
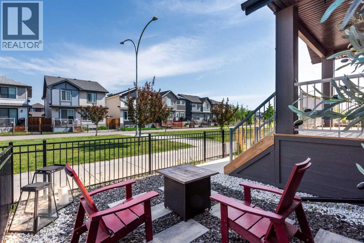
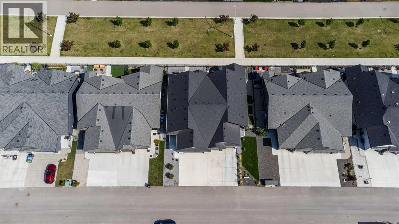
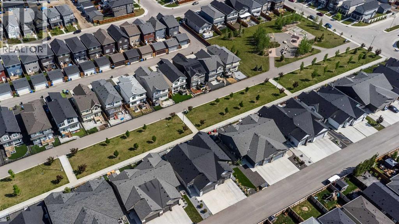
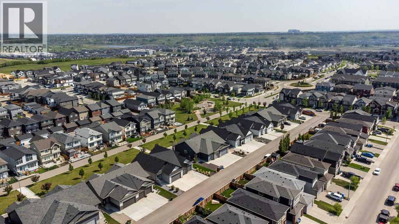
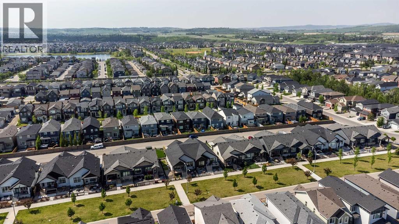
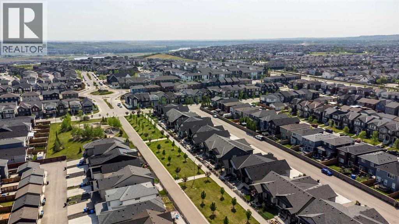
**Value Alert** Tucked away in a quiet enclave close to the ridge overlooking beautiful Fish Creek Provincial Park, this 2021-built semi-attached bungalow villa offers over 2,200 sq. ft. of developed living space, a double attached garage and NO CONDO FEES — all in a peaceful setting backing onto expansive green space.One of the best features of this location is just how private and tucked away it feels. Surrounded by walking paths and removed from busy traffic, it's a setting many buyers don't even realize exists in this part of the city, yet shopping, restaurants and everyday amenities are only minutes away.Inside, the bright open-concept main floor is filled with natural light, with large windows taking full advantage of the green-space views. The spacious kitchen is the heart of the home, featuring upgraded stainless steel appliances, abundant cabinetry and an oversized central island with plenty of room for meal preparation, casual dining and gathering with friends and family.The adjoining dining and living areas create an inviting entertaining space centered around a cozy fireplace, while the bungalow design provides the convenience of having your primary living spaces all on one level.The generous primary bedroom easily accommodates full-sized furniture and includes a large walk-in closet and well-appointed ensuite. Main-floor laundry adds another layer of everyday convenience.Outside, enjoy morning coffee or an evening glass of wine on the upper deck overlooking the green space, with an additional lower patio providing even more outdoor living space. Walking paths are right outside your door, Fish Creek Provincial Park is nearby, and a playground is just a short walk away.The developed lower level adds tremendous flexibility with a large family/recreation room, two additional bedrooms and a 3-piece bathroom with custom shower. Whether you need space for family, overnight guests, teenagers, a home office, hobbies or a gym, there's plenty of room to make it work for your lifestyle.A double attached garage completes the package, while Sobeys, Starbucks, Shoppers Drug Mart, restaurants, pubs and numerous other amenities are all within a short drive.For buyers looking for modern construction, generous living space, a bungalow layout, beautiful surroundings and freedom from monthly condo fees, this unique home offers a compelling alternative to both traditional condominium living and a larger detached home. (id:67770)
Facts
- Bedrooms
- 3
- Bathrooms
- 3 (1 half)
- Living area
- 1,149 sq ft
- Home type
- Duplex
- Year built
- 2021
- Lot size
- 378 square meters
- Parking
- 4
- Property taxes
- $4,754 (2026)
- MLS® number
- A2336126
Features
- Heating
- Forced air, Natural gas
- Cooling
- None
- Basement
- Finished, Full
- Flooring
- Tile, Carpeted, Vinyl Plank
- Appliances
- Washer, Refrigerator, Dishwasher, Stove, Dryer, Microwave, Hood Fan, Window Coverings
- Parking
- Attached Garage
- Exterior Features
- Vinyl siding
Rooms
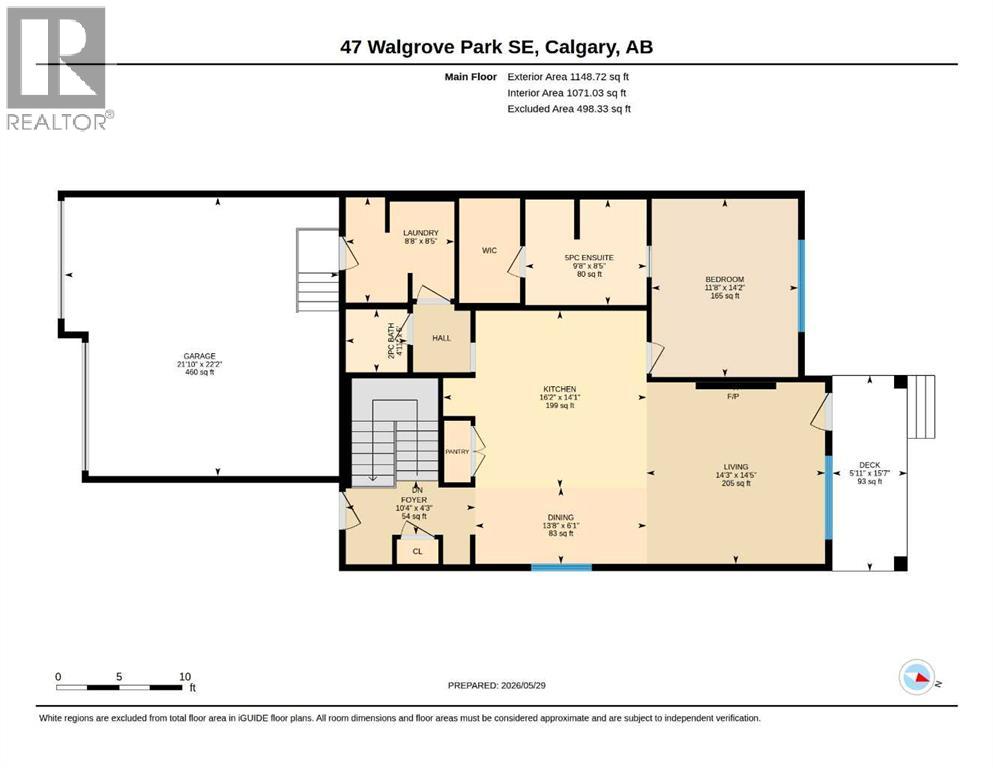
| Room | Level | Size |
|---|---|---|
| Foyer | Main level | 10.33 Ft x 4.25 Ft |
| Dining room | Main level | 13.67 Ft x 6.08 Ft |
| Kitchen | Main level | 16.17 Ft x 14.08 Ft |
| Living room | Main level | 14.25 Ft x 14.42 Ft |
| Laundry room | Main level | 8.67 Ft x 8.42 Ft |
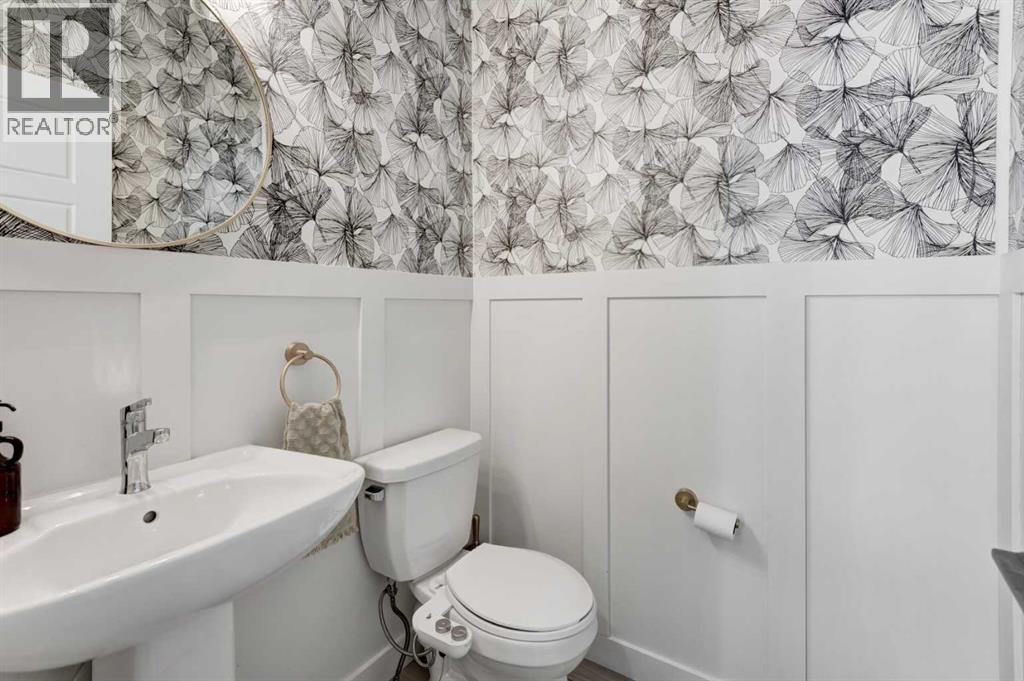
| 2pc Bathroom | Main level | 4.92 Ft x 5.00 Ft |
| Primary Bedroom | Main level | 11.67 Ft x 14.17 Ft |
| 5pc Bathroom | Main level | 9.67 Ft x 8.42 Ft |
| Furnace | Lower level | 13.50 Ft x 20.08 Ft |
| Recreational, Games room | Lower level | 18.08 Ft x 16.58 Ft |
| Bedroom | Lower level | 10.92 Ft x 14.08 Ft |
| Bedroom | Lower level | 12.83 Ft x 16.17 Ft |
| 3pc Bathroom | Lower level | 4.58 Ft x 10.42 Ft |
Location
Listed by RE/MAX First

Listing data is supplied by the CREA Data Distribution Facility (DDF®). It is deemed reliable but not guaranteed and should be independently verified. It is provided for consumers’ personal, non-commercial use to identify properties they may be interested in purchasing.