Skip to content
Rajesh BabunaiduREALTOR®smartPRO Realty
  • 3150 Carpenter Landing SW, photo 1 of 72
  • 3150 Carpenter Landing SW, photo 2 of 72
  • 3150 Carpenter Landing SW, photo 3 of 72
  • 3150 Carpenter Landing SW, photo 4 of 72
  • 3150 Carpenter Landing SW, photo 5 of 72
  • 3150 Carpenter Landing SW, photo 6 of 72
  • 3150 Carpenter Landing SW, photo 7 of 72
  • 3150 Carpenter Landing SW, photo 8 of 72
  • 3150 Carpenter Landing SW, photo 9 of 72
  • 3150 Carpenter Landing SW, photo 10 of 72
  • 3150 Carpenter Landing SW, photo 11 of 72
  • 3150 Carpenter Landing SW, photo 12 of 72
  • 3150 Carpenter Landing SW, photo 13 of 72
  • 3150 Carpenter Landing SW, photo 14 of 72
  • 3150 Carpenter Landing SW, photo 15 of 72
  • 3150 Carpenter Landing SW, photo 16 of 72
  • 3150 Carpenter Landing SW, photo 17 of 72
  • 3150 Carpenter Landing SW, photo 18 of 72
  • 3150 Carpenter Landing SW, photo 19 of 72
  • 3150 Carpenter Landing SW, photo 20 of 72
  • 3150 Carpenter Landing SW, photo 21 of 72
  • 3150 Carpenter Landing SW, photo 22 of 72
  • 3150 Carpenter Landing SW, photo 23 of 72
  • 3150 Carpenter Landing SW, photo 24 of 72
  • 3150 Carpenter Landing SW, photo 25 of 72
  • 3150 Carpenter Landing SW, photo 26 of 72
  • 3150 Carpenter Landing SW, photo 27 of 72
  • 3150 Carpenter Landing SW, photo 28 of 72
  • 3150 Carpenter Landing SW, photo 29 of 72
  • 3150 Carpenter Landing SW, photo 30 of 72
  • 3150 Carpenter Landing SW, photo 31 of 72
  • 3150 Carpenter Landing SW, photo 32 of 72
  • 3150 Carpenter Landing SW, photo 33 of 72
  • 3150 Carpenter Landing SW, photo 34 of 72
  • 3150 Carpenter Landing SW, photo 35 of 72
  • 3150 Carpenter Landing SW, photo 36 of 72
  • 3150 Carpenter Landing SW, photo 37 of 72
  • 3150 Carpenter Landing SW, photo 38 of 72
  • 3150 Carpenter Landing SW, photo 39 of 72
  • 3150 Carpenter Landing SW, photo 40 of 72
  • 3150 Carpenter Landing SW, photo 41 of 72
  • 3150 Carpenter Landing SW, photo 42 of 72
  • 3150 Carpenter Landing SW, photo 43 of 72
  • 3150 Carpenter Landing SW, photo 44 of 72
  • 3150 Carpenter Landing SW, photo 45 of 72
  • 3150 Carpenter Landing SW, photo 46 of 72
  • 3150 Carpenter Landing SW, photo 47 of 72
  • 3150 Carpenter Landing SW, photo 48 of 72
  • 3150 Carpenter Landing SW, photo 49 of 72
  • 3150 Carpenter Landing SW, photo 50 of 72
  • 3150 Carpenter Landing SW, photo 51 of 72
  • 3150 Carpenter Landing SW, photo 52 of 72
  • 3150 Carpenter Landing SW, photo 53 of 72
  • 3150 Carpenter Landing SW, photo 54 of 72
  • 3150 Carpenter Landing SW, photo 55 of 72
  • 3150 Carpenter Landing SW, photo 56 of 72
  • 3150 Carpenter Landing SW, photo 57 of 72
  • 3150 Carpenter Landing SW, photo 58 of 72
  • 3150 Carpenter Landing SW, photo 59 of 72
  • 3150 Carpenter Landing SW, photo 60 of 72
  • 3150 Carpenter Landing SW, photo 61 of 72
  • 3150 Carpenter Landing SW, photo 62 of 72
  • 3150 Carpenter Landing SW, photo 63 of 72
  • 3150 Carpenter Landing SW, photo 64 of 72
  • 3150 Carpenter Landing SW, photo 65 of 72
  • 3150 Carpenter Landing SW, photo 66 of 72
  • 3150 Carpenter Landing SW, photo 67 of 72
  • 3150 Carpenter Landing SW, photo 68 of 72
  • 3150 Carpenter Landing SW, photo 69 of 72
  • 3150 Carpenter Landing SW, photo 70 of 72
  • 3150 Carpenter Landing SW, photo 71 of 72
  • 3150 Carpenter Landing SW, photo 72 of 72

$495,000

3150 Carpenter Landing SW

Chappelle, Edmonton

  • 4 bedrooms
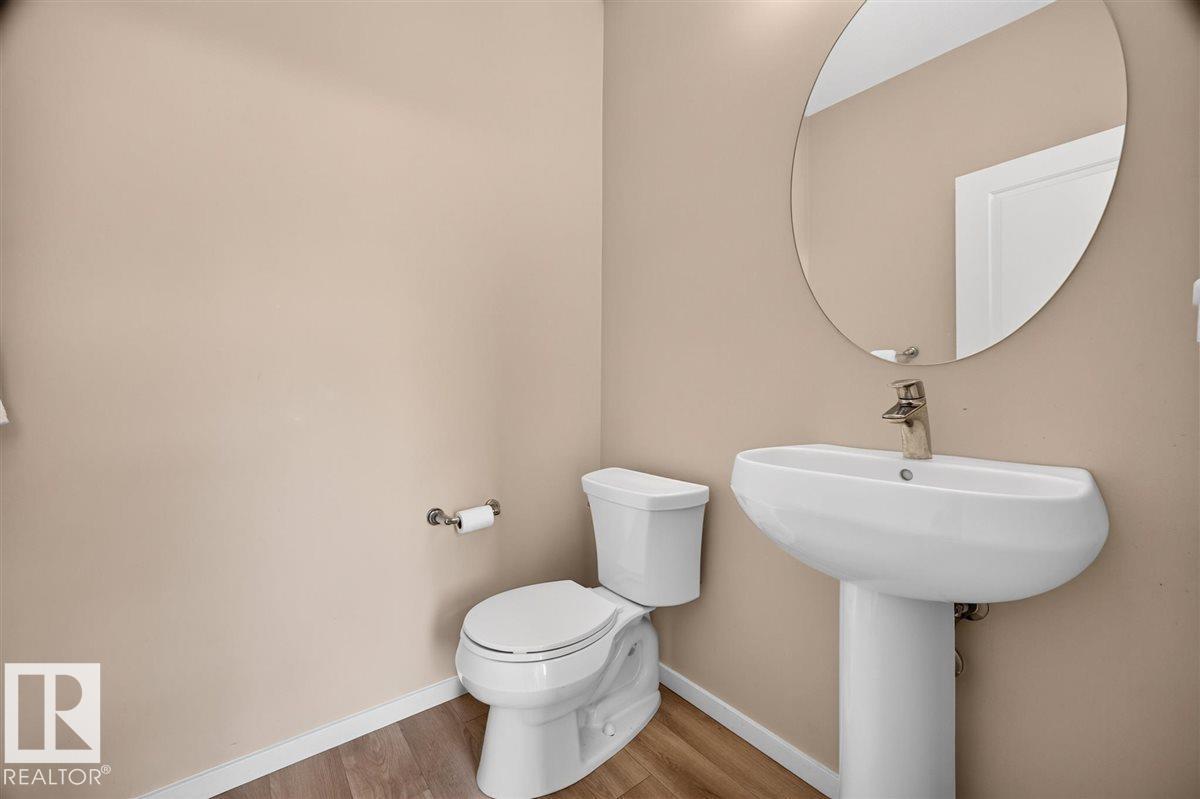
  • 4 (1 half) bathrooms
  • 1,539 sq ft

About this home

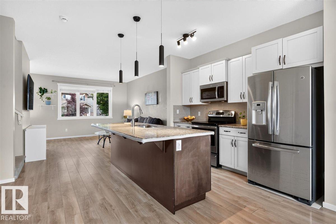
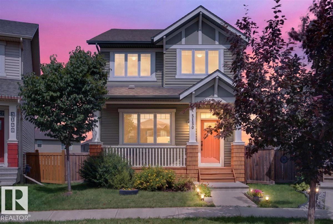
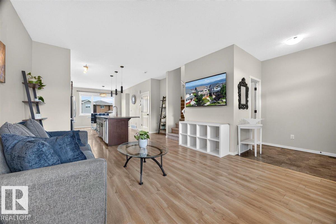
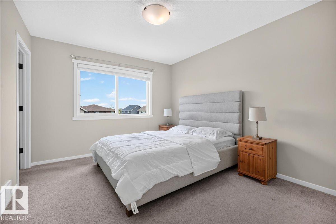
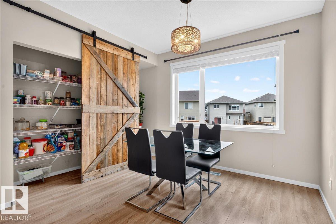
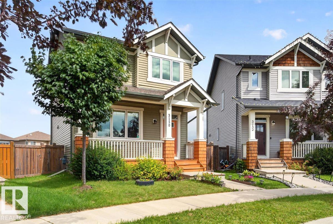
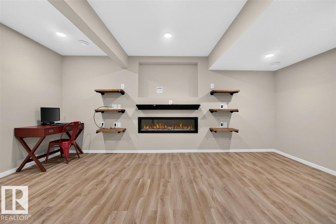
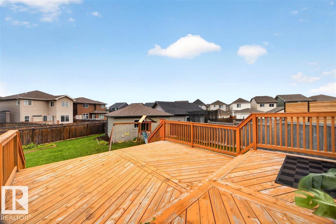
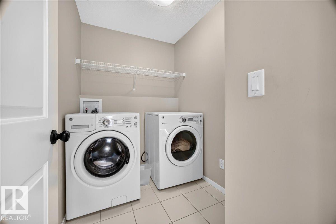
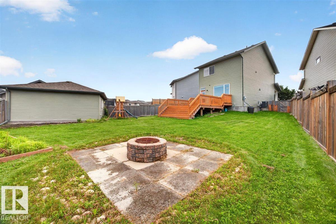
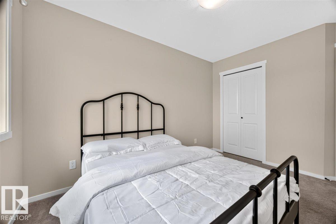
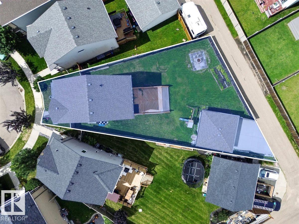
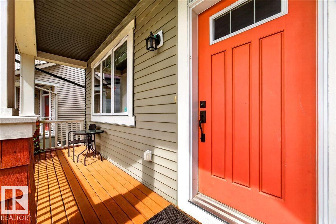
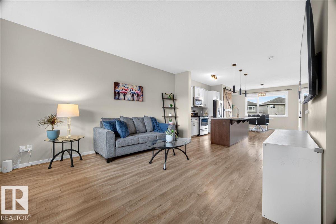
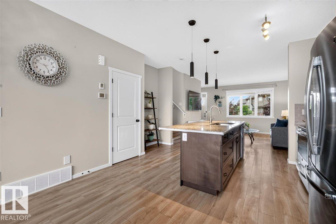
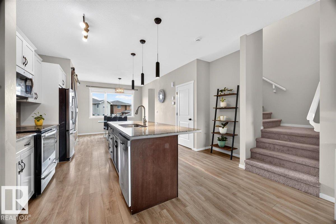
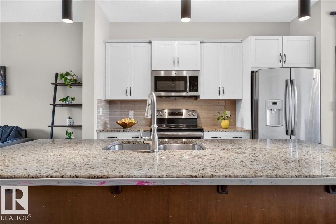
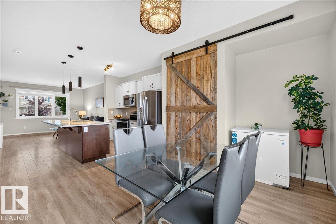
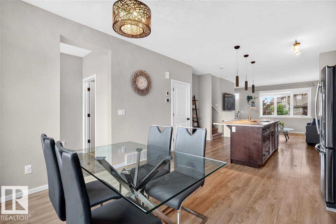
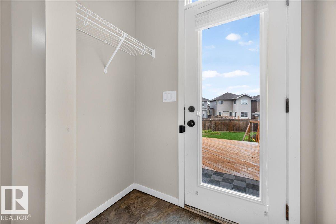
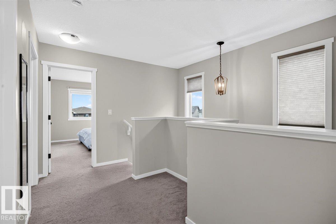
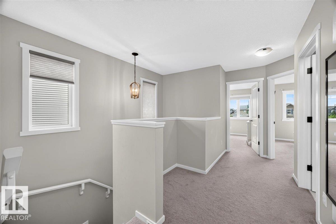
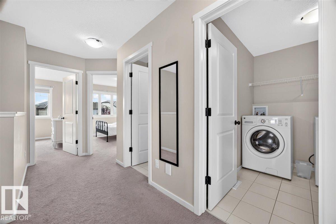
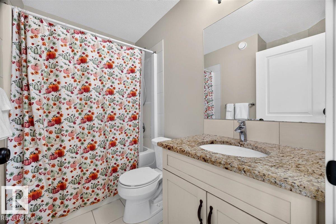
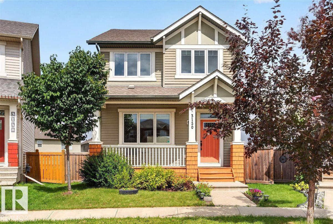
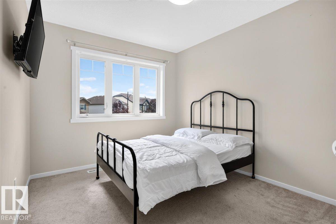
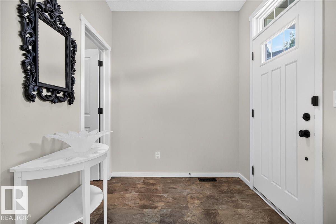
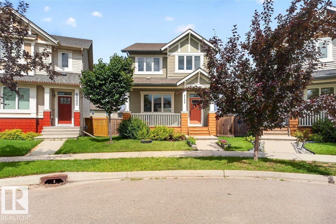
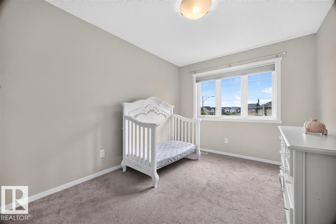
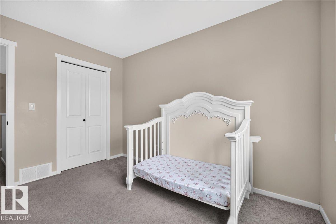
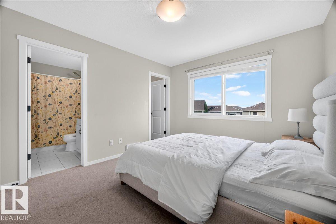
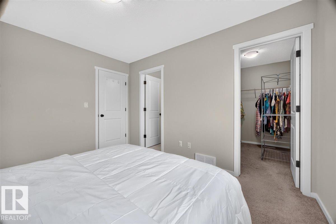
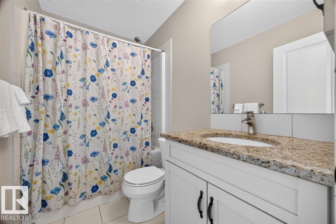
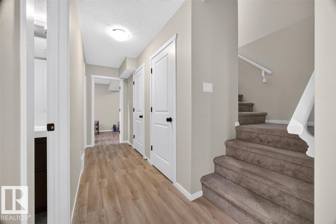
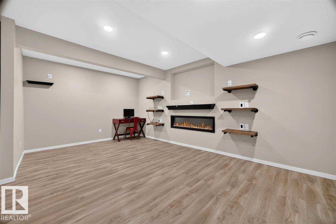
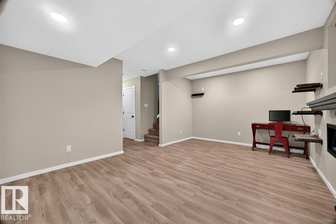
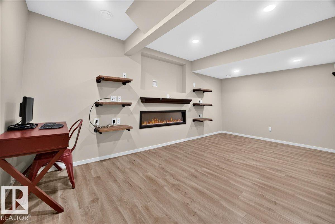
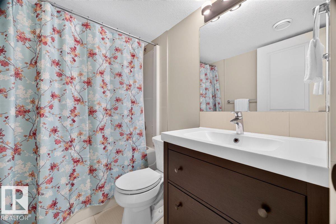
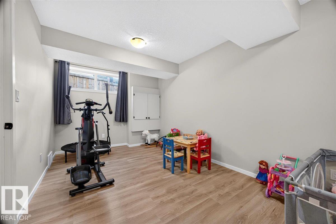
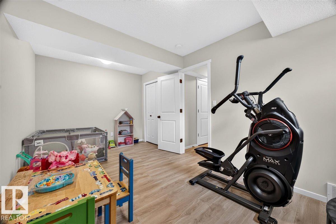
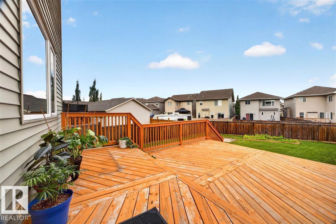
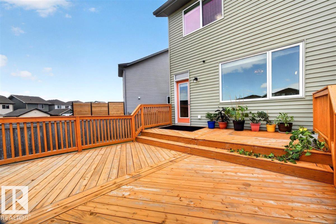
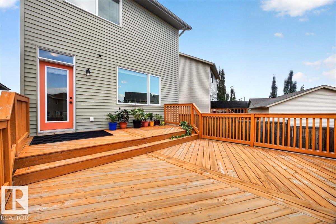
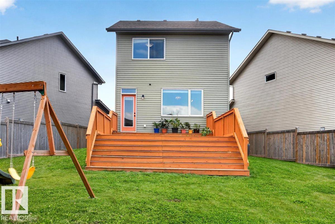
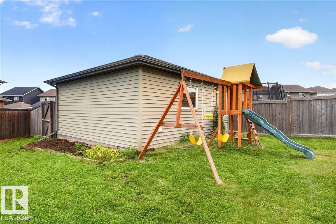
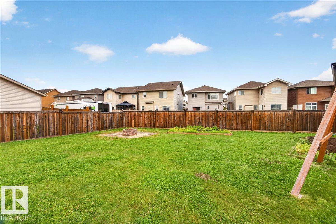
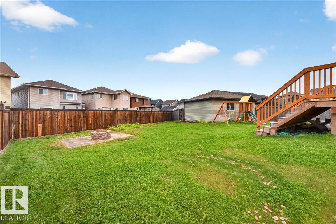
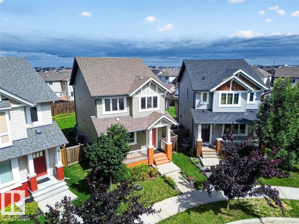
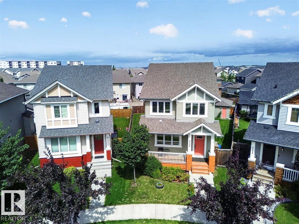
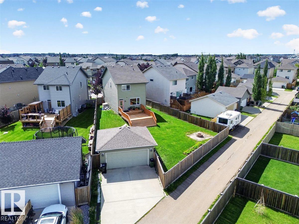
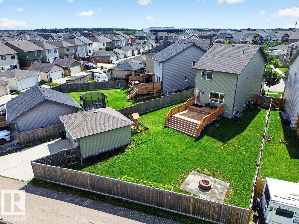
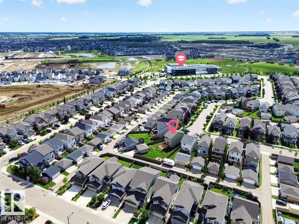
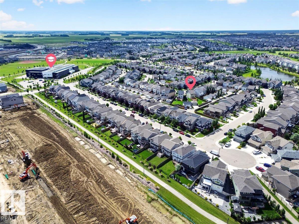
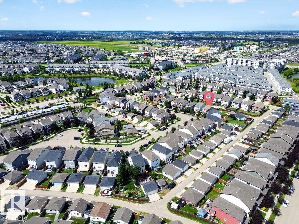
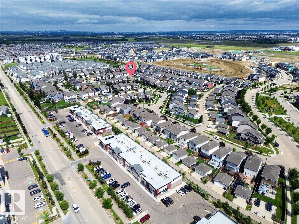
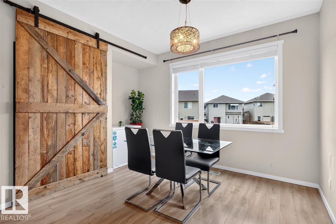
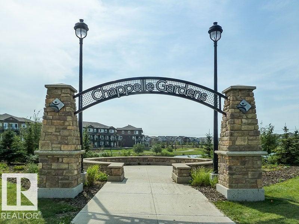
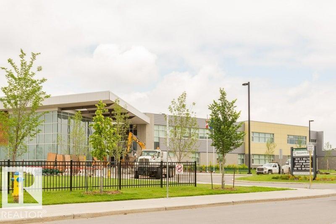
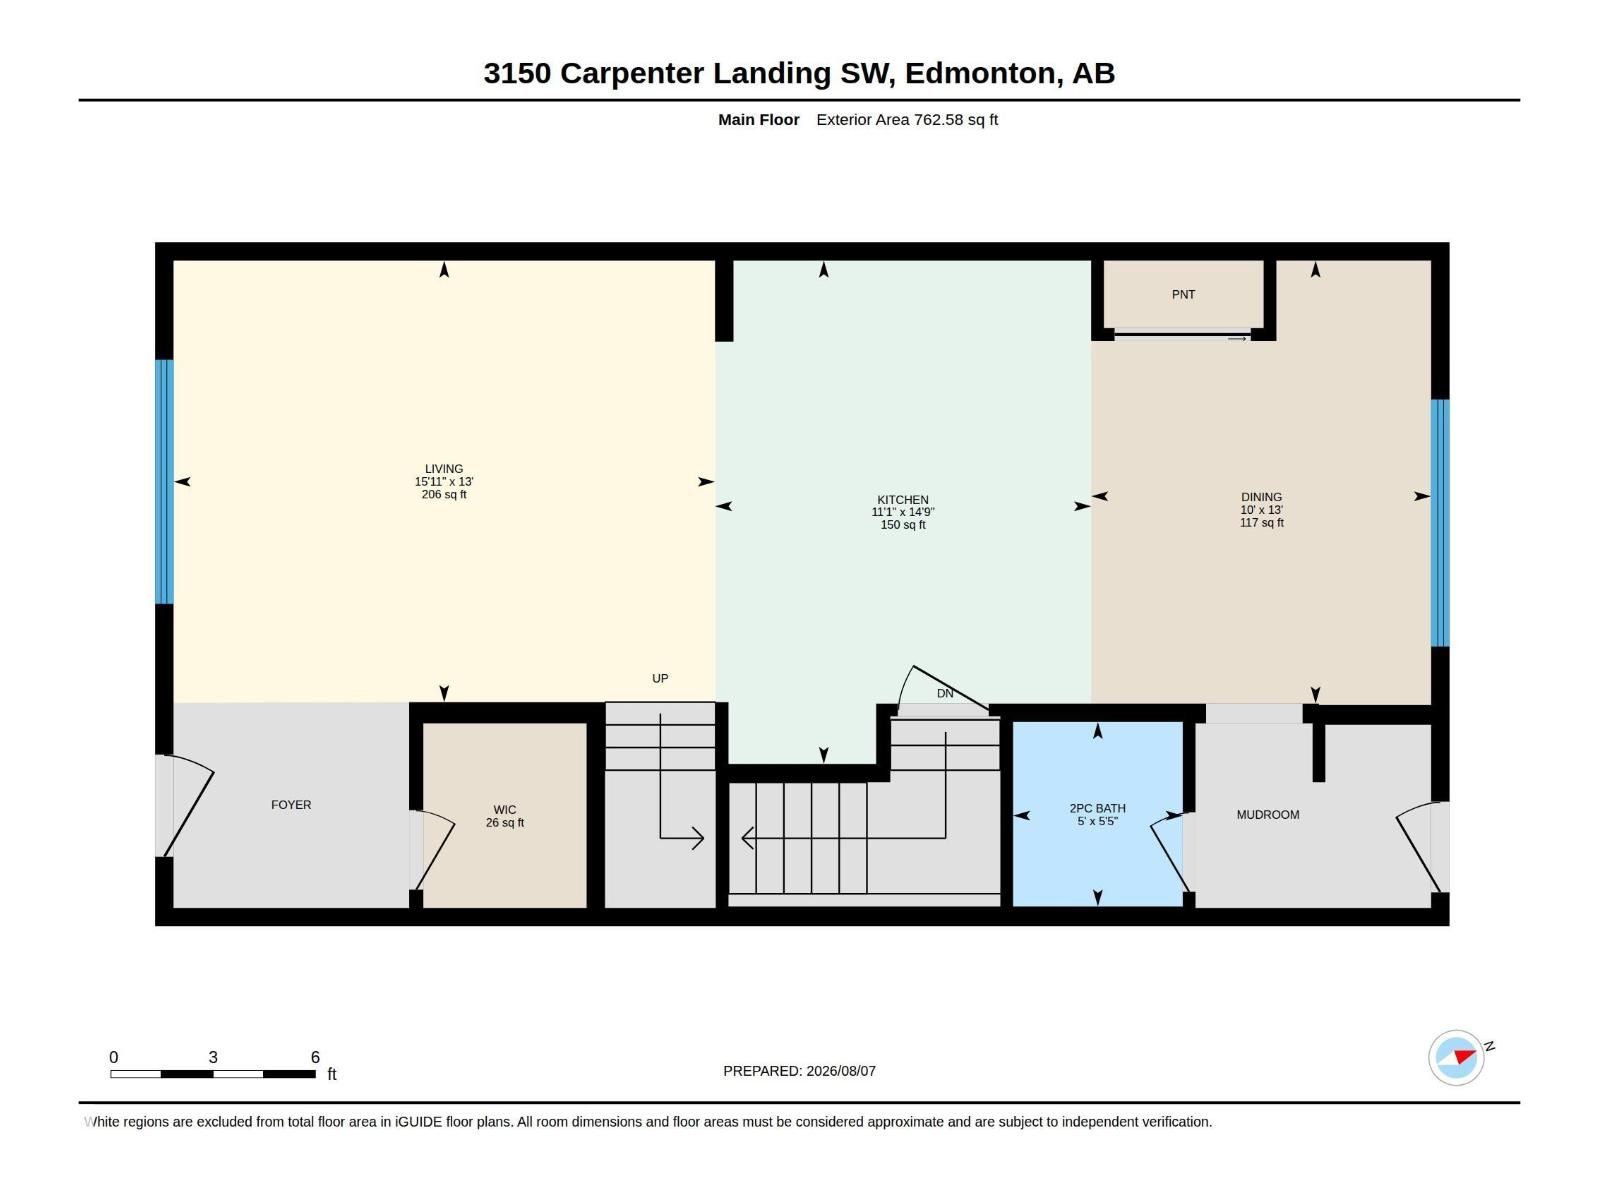
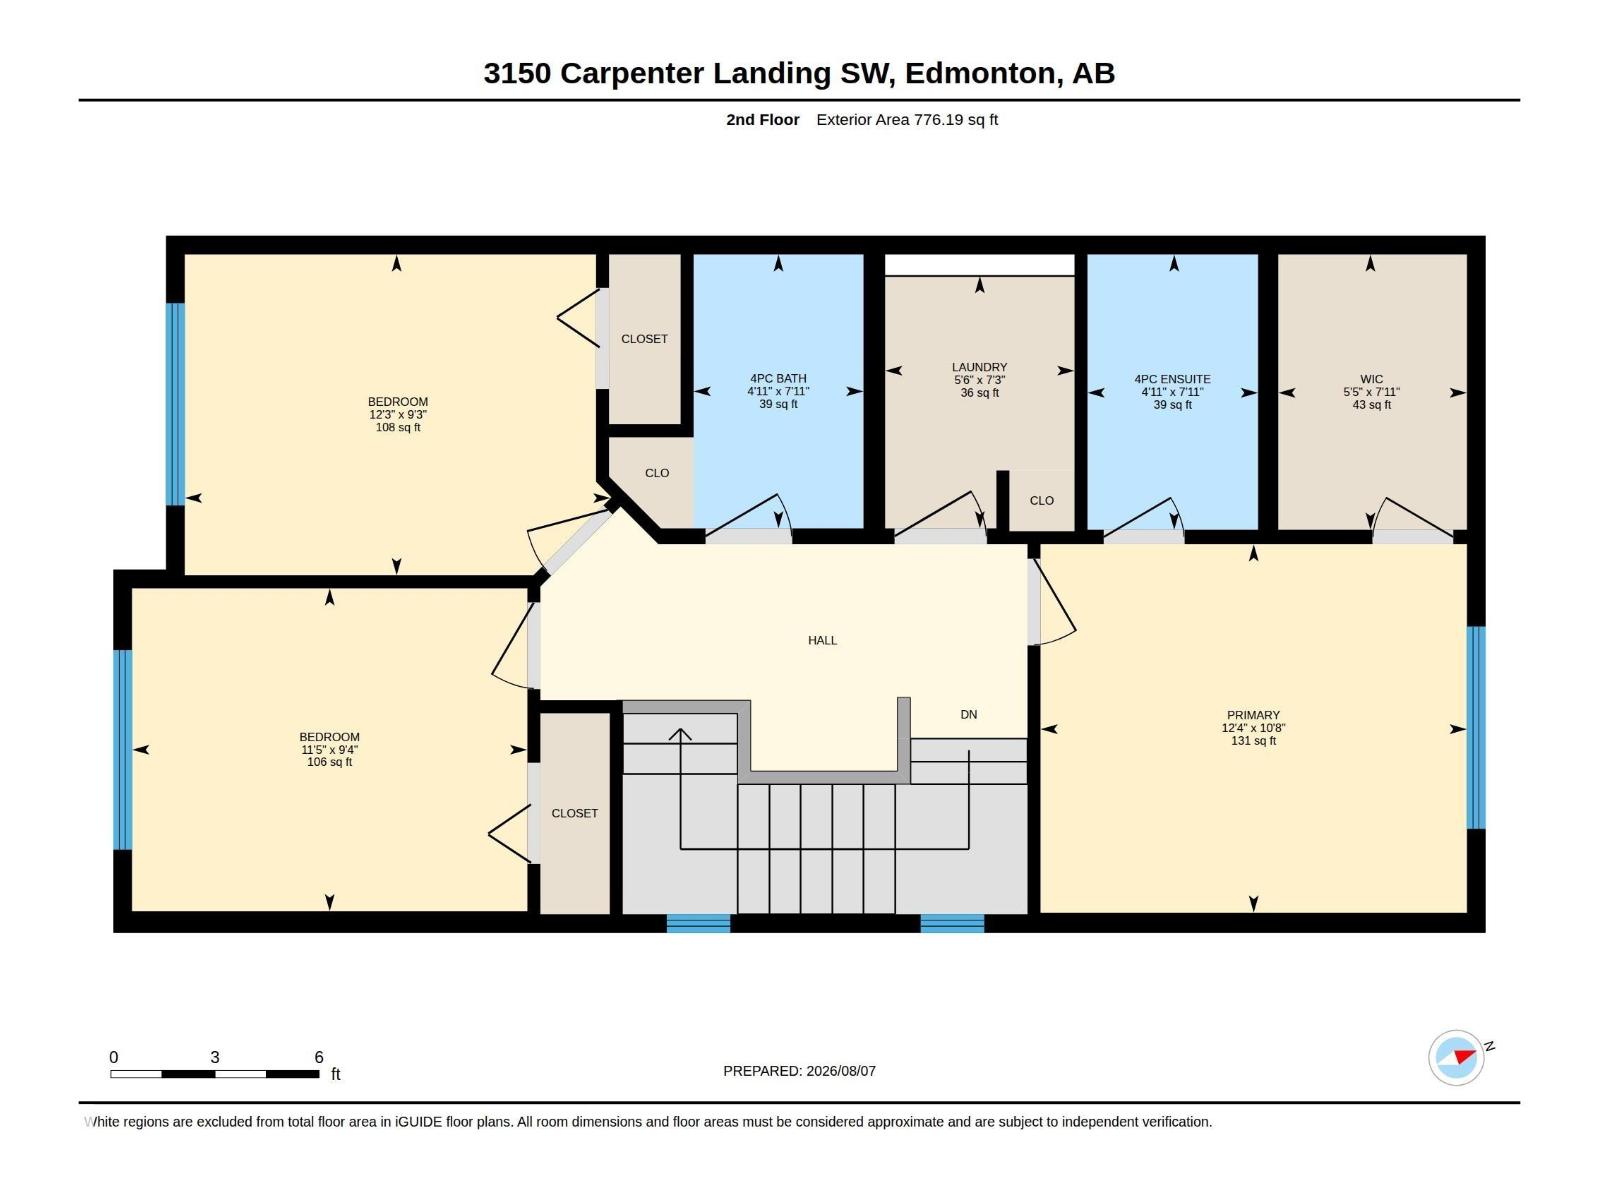
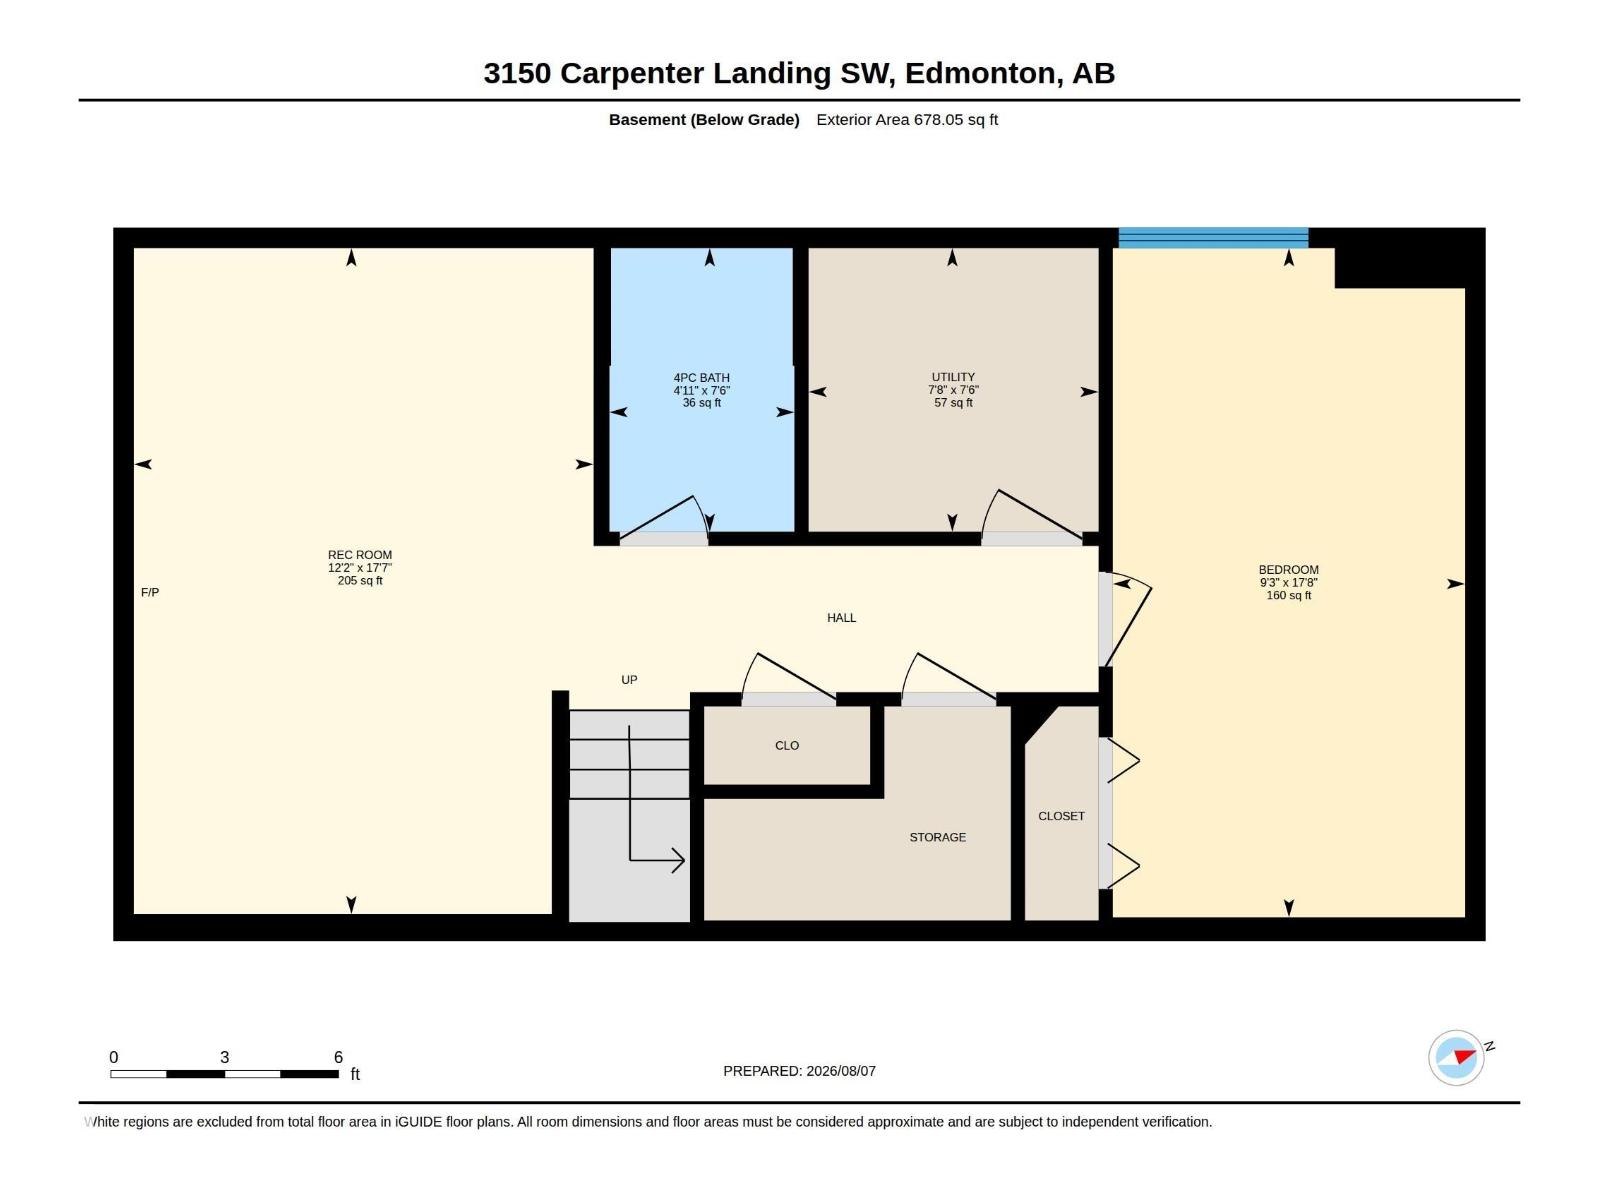
Dream 2 Storey SW Chappelle Area, Fully Finished Home, with A/C, is a FIVE minute WALK to Garth Worthington School and LESS than a FIFTEEN minute DRIVE to the Edmonton International Airport!!! Walking distance to countless Restaurants, Stores and Bike Trails, makes this an unbelievable find, in a newer, family-friendly Community! Situated on a beautiful, fully landscaped, fenced-in, pie-shaped Lot will make you the Yard envy of your friends. The humongous, modern, back Deck must be seen, in-person, to truly be appreciated; it’s a 10!!! All 3 floors of this Chappelle Gem have been meticulously put together; there is sleek Granite throughout, modern stainless steel appliances and a Basement Rec Room that you will look forward to watching every sporting event from. With a 4th large Bedroom and a 4 piece Bathroom in the Basement; you will have no shortage of Family wanting to visit. With 9ft Ceilings and upstairs Laundry, everything about this Home works in unison to make your life easier and brighter! (id:67770)

Facts

Bedrooms
4
Bathrooms
4 (1 half)
Living area
1,539 sq ft
Home type
House
Year built
2014
Parking
4
MLS® number
E4503517

Features

Heating
Forced air
Cooling
Central air conditioning
Basement
Finished, Full
Appliances
Washer, Refrigerator, Dishwasher, Stove, Dryer, Microwave Range Hood Combo
Parking
Detached Garage
Building Features
Ceiling - 9ft

Rooms

RoomLevelSize
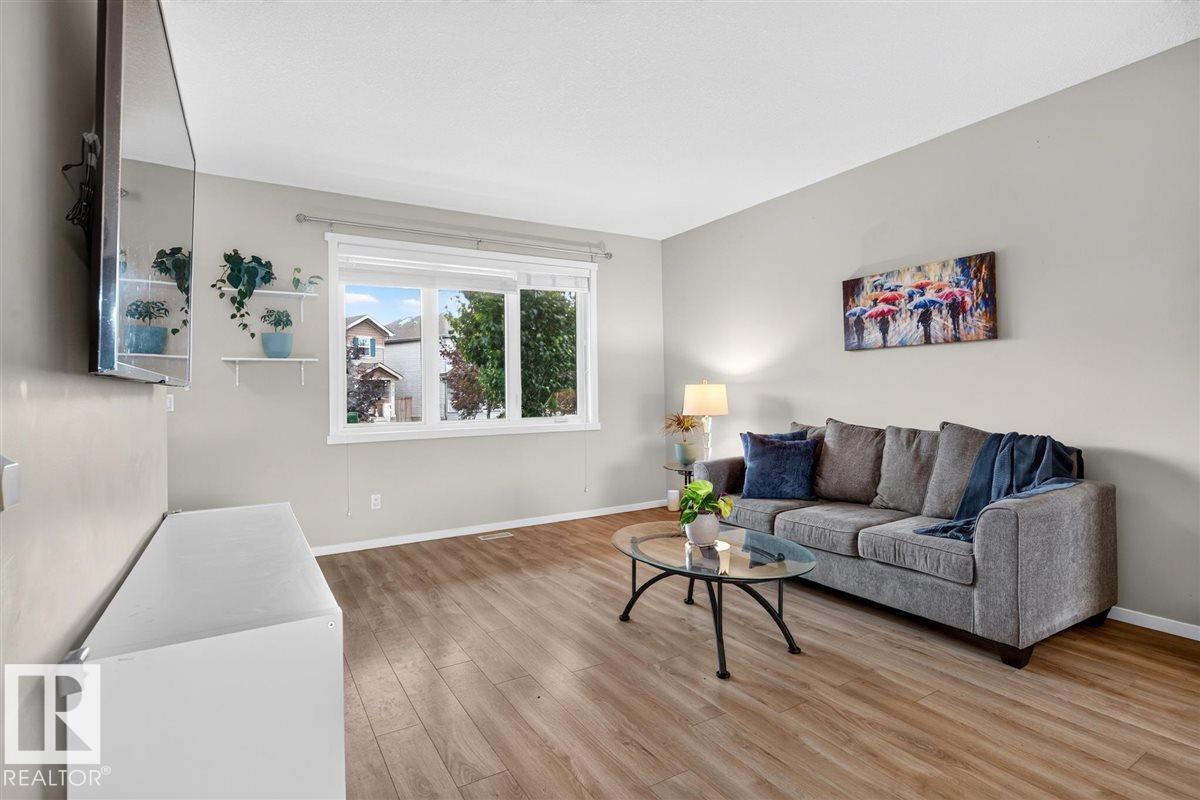
Living roomMain level
Dining roomMain level
KitchenMain level
Family roomBasement
Primary BedroomUpper Level
Bedroom 2Upper Level
Bedroom 3Upper Level
Bedroom 4Basement
Laundry roomUpper Level

Location

Listed by Liv Real Estate

Powered by REALTOR.ca

Listing data is supplied by the CREA Data Distribution Facility (DDF®). It is deemed reliable but not guaranteed and should be independently verified. It is provided for consumers’ personal, non-commercial use to identify properties they may be interested in purchasing.